
Price Reduction - Views
Address
6729 E Lowry Boulevard, Denver, CO
Price
$ 925,000
Property Attributes
- MLS#8055518
- TypeTownhouse
- Listing Status Active
- CountyDENVER
- CityDenver
- NeighborhoodLowry
- Zip80230
- StyleUrban Contemporary
- Year Built2016
- Taxes$ 4510
- Price$ 925,000
- Bedrooms3
- Full Bathrooms3
- Half Bathrooms1
- Sqr Footage2596
- Lot Size0.03 Acres
Data Source:
REColorado (MTOMLS)
Property Description
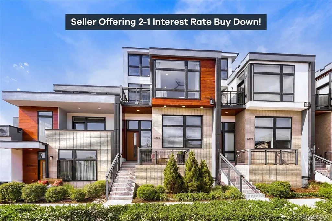
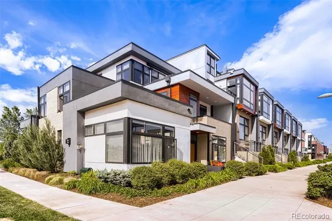
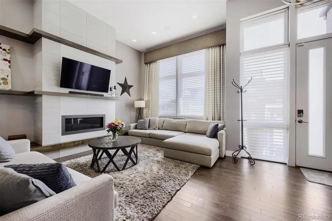
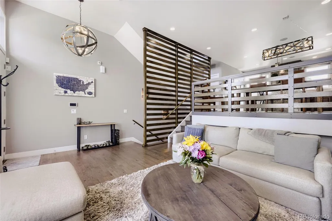
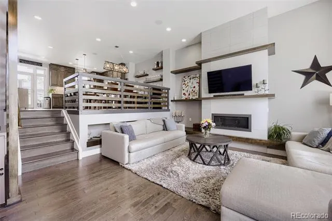
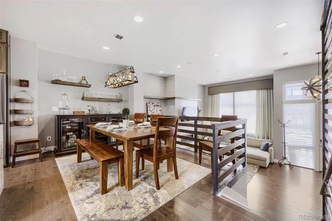
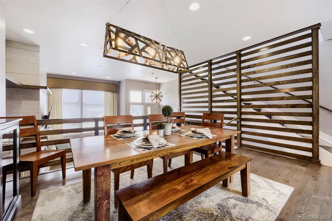
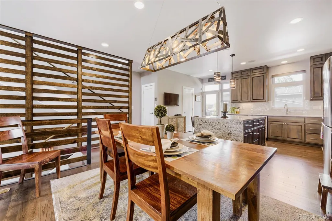
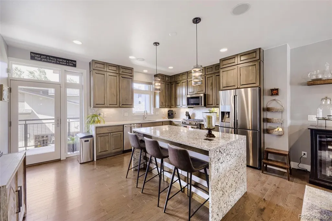
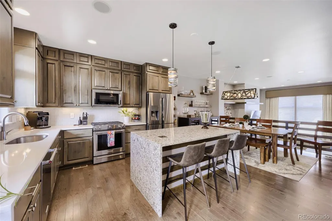
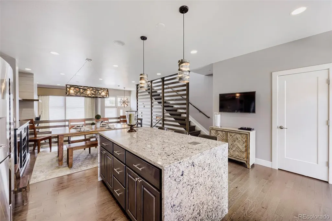
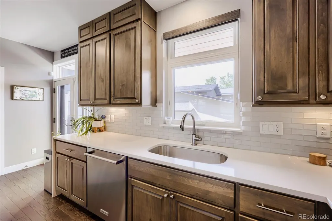
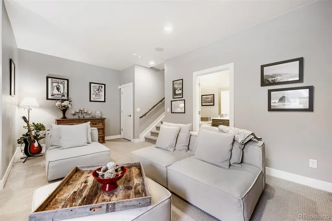
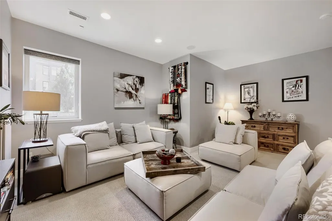
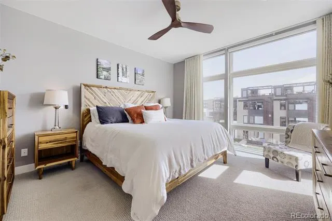
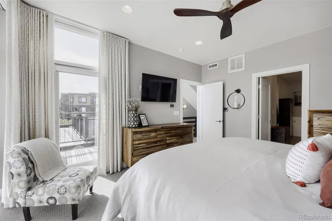
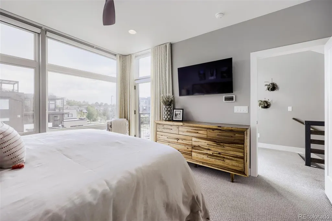
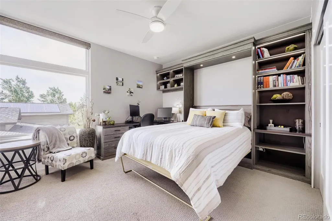
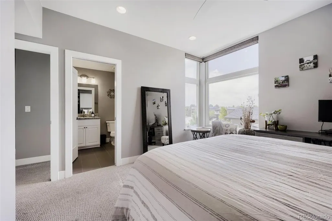
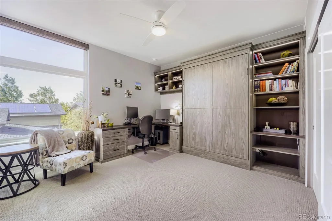
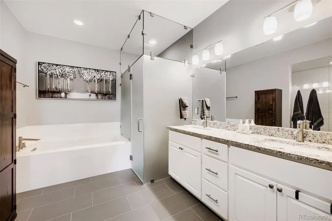
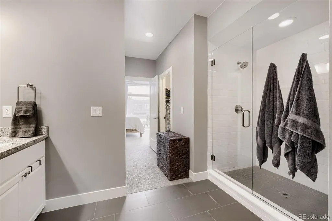
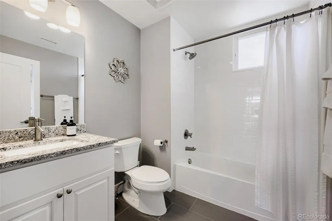
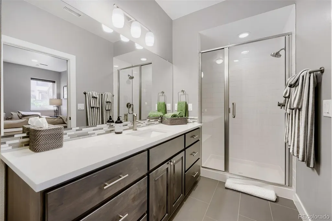
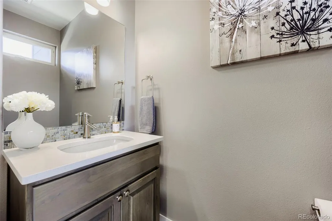
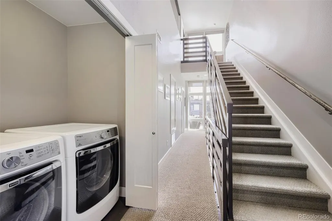
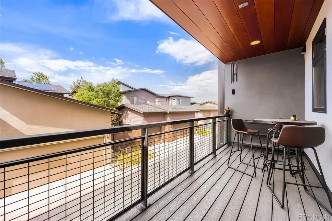
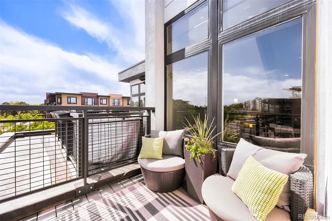
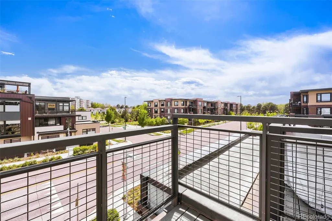
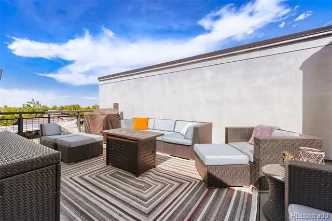
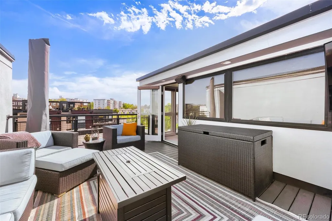
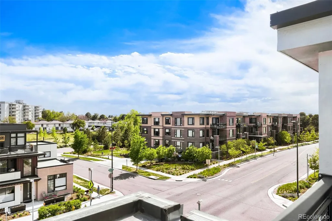
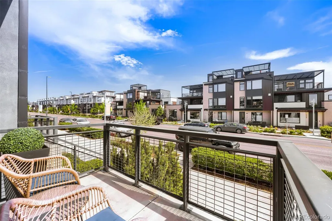
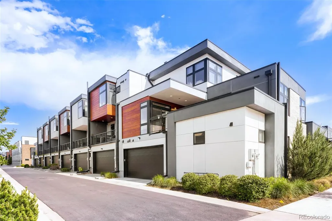
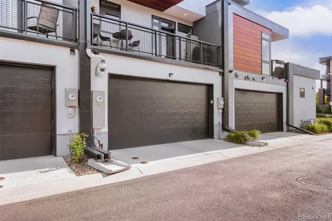
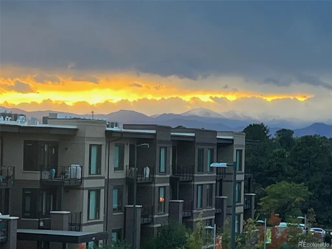
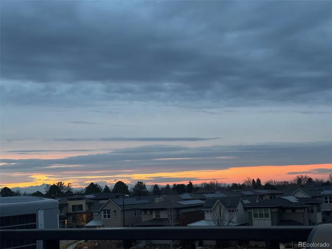
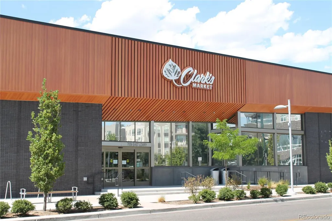
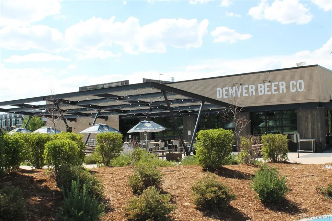
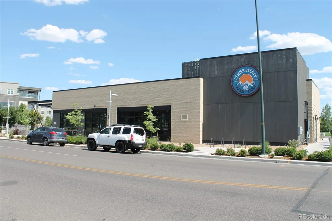
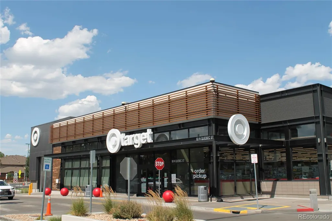
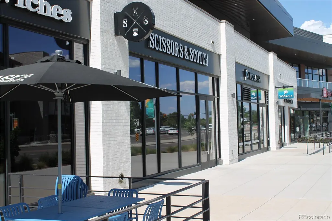
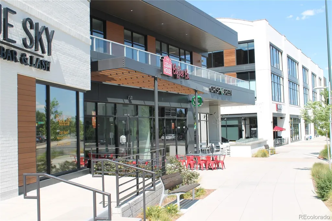
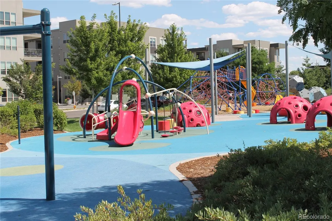
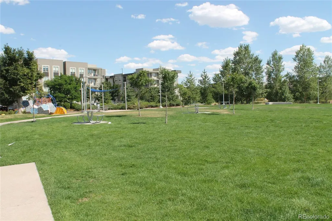
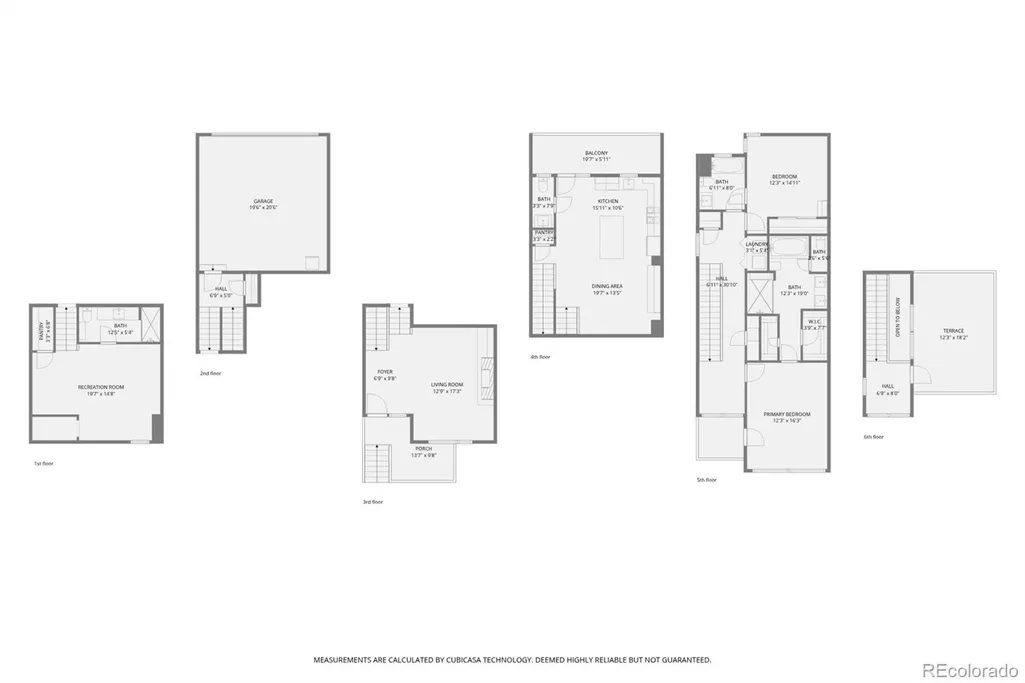
BEST PRICE IMPROVEMENT EVER AND 2-1 RATE BUYDOWN!!! Located in the highly desirable Boulevard One/Lowry neighborhood, this exceptional townhome offers a prime location located 2 blocks from Crestmoor Park, 1 block from Lowry Park, and close to shops & conveniences including Clark's Market, Target, Denver Beer Co, Scissors & Scotch, & Logan House Coffee Shop. Sleek design & luxurious finishes throughout, this townhome is bathed in natural light with an open-concept floorplan. The residence welcomes you with an expansive living room featuring soaring south-facing windows, tall ceilings, custom chandelier & gas fireplace. The spacious dining area flows seamlessly into the gourmet kitchen, ideal for entertaining. The kitchen is a true centerpiece & chef's dream, showcasing custom-made light fixtures, beautiful warm wood, high-end cabinetry, top-of-the-line stainless steel appliances, quartz waterfall-edge countertops & a large center island. Upstairs, retreat to the lavish primary suite complete with spa-inspired bath, walk-in closets & private balcony with views. An additional upper-level bedroom offers direct bathroom access & features a custom-built Murphy bed, desk & bookshelves providing exceptional versatility as a guest room, office, or study. The upper-level laundry adds to everyday ease. The finished basement includes an egress window, walk-in closet & 3/4 bath with flexible options as a family room, fitness space, home office or third bedroom. Enjoy stunning city & mountain views from the rooftop deck & balconies. Additional highlights include integrated audio throughout, commercial grade network with WiFi mesh. 2-Car garage with 220, storage closet & shelving. Great access to Cherry Creek North, UC Health Anschutz & DIA along with the highly regarded Denver Language School and ISD. 6729 E. Lowry Blvd is an exceptional opportunity to enjoy the best combination of modern luxury, convenience & urban living. Schedule a showing. Make this stunning residence yours!
| Elementary School | Middle School | High School |
|---|---|---|
| Lowry Elementary School | Hill Middle School | George Washington High School |
| Price History | |
|---|---|
| 5/17/2026 | Listed $1,100,000 |
| 6/4/2026 | 5$1,050,000 |
| 6/18/2026 | 5$1,000,000 |
| 7/23/2026 | 1$995,000 |
| 8/27/2026 | 3$975,000 |
| 9/14/2026 | 6$925,000 |
General Features
| Sewer | Public Sewer |
|---|---|
| Heating | Active Solar,Forced Air |
| Cooling | Central Air |
| Utilities | Cable Available,Electricity Connected,Natural Gas Connected |
| Possession | Closing/DOD |
| Roof | Membrane |
| Appliances | Convection Oven,Dishwasher,Disposal,Double Oven,Dryer,Gas Water Heater,Microwave,Oven,Range,Refrigerator,Self Cleaning Oven,Washer |
| Zoning | G-RH-3 |
| HOA Fee | 475 |
| Garage Spaces | 2 |
| Association Fee Includes | Reserves,Insurance,Irrigation,Maintenance Grounds,Maintenance Structure,Snow Removal |
| Patio/Porch Features | Covered,Deck,Front Porch,Patio,Rooftop |
| Architectural Style | Urban Contemporary |
| Security Features | Carbon Monoxide Detector(s),Radon Detector,Security System,Smoke Detector(s),Video Doorbell |
| Construction Materials | Brick,Concrete,Frame,Metal Siding,Stucco,Wood Siding |
| Exclusions | Car Roof Lift in Garage,Car Charger in Garage,Bike Risers and Holders in Garage,Black Shelving in Garage,Black Refrigerator in Garage,Lowest Level Media Room TV,Living Room TV,Owner's Suite TV,Gas Gr |
| Pets Allowed | Yes |
| Year Built | 2016 |
| Electric | 220 Volts |
| View | City,Mountain(s) |
| Levels | Three Or More |
| Property Subtype | Townhouse |
| Tax Year | 2024 |
| Ownership | Individual |
| Building Name | Boulevard One |
| Assoc Fee Paid Per | Monthly |
| County | Denver |
| Property Type | Residential |
| Association Amenities | Park |
| HOA | Yes |
| Attached Garage | Yes |
| Subdivision Name | Lowry |
| Facing Direction | South |
| Full Baths | 2 |
| Status | Active |
| Directions | From Monaco Parkway and Lowry Boulevard,Travel east on Lowry Boulevard past Niagara Street. Townhome will be in the next block on the north side of the street. Please utilize the street parking in fr |
| High School | George Washington |
| City | Denver |
| Association Name | Matador North |
| Entry Location | Stairs |
| Senior Community Y/N | No |
| High School District | Denver 1 |
| Number Of Units Total | 8 |
| Lot Size Units | Square Feet |
| Lot Size Square Feet | 1365 |
| Listing Terms | Cash,Conventional,FHA,VA Loan |
| Elementary School | Lowry |
| Tax Annual Amount | 4510 |
| Middle/Junior High School | Hill |
| Structure Type | Townhouse |
| AssociationName2 | Boulevard One |
| Builder Name | Koelbel and Company |
| Standard Status | Active |
| Occupancy Type | Owner |
| Middle/Junior School District | Denver 1 |
| Elementary School District | Denver 1 |
Interior Features
| Interior Amenities | Audio/Video Controls,Built-in Features,Ceiling Fan(s),Eat-in Kitchen,Five Piece Bath,High Ceilings,High Speed Internet,Kitchen Island,Open Floorplan,Pantry,Primary Suite,Quartz Counters,Radon Mitigat |
|---|---|
| Basement | Daylight,Finished,Full,Interior Entry |
| Flooring | Carpet,Tile,Wood |
| Furnished Y/N | Unfurnished |
| Total Fireplaces | 1 |
| Fireplace Features | Gas,Living Room |
| Common Walls | 2+ Common Walls |
| Basement (Y/N) | Yes |
| Window Features | Double Pane Windows,Egress Windows,Window Coverings,Window Treatments |
| Above Grade Finished Area | 2054 |
| Half Baths | 1 |
| 3/4 Baths | 1 |
| Laundry Features | Laundry Closet |
| Total Bedrooms | 3 |
| Below Grade Finished Area | 514 |
| Main Level Bathrooms | 1 |
| Total Baths | 4 |
Exterior Features
| Exterior Amenities | Balcony,Gas Valve,Rain Gutters |
|---|---|
| Fencing | None |
| Parking Features | 220 Volts,Concrete,Dry Walled,Lighted,Storage |
| Lot Features | Landscaped,Near Public Transit,Sprinklers In Front |
| Water Source | Public |
| Total Parking | 2 |
| Lot Size Area | 1365 |
| Foundation Details | Concrete Perimeter |
| Building Area Total | 2596 |
| Lot Size Acres | 0.03 |
| Road Surface Type | Alley Paved,Paved |
| Road Frontage Type | Public |
| Builder Model | The Matador Series |
| Road Responsibility | Public Maintained Road |
Amenities
- Foreclosure
- Views
- Short Sale
- New Construction
- Adult 55+
- Lease To Own
- No HOA Fees
- Furnished
- Pets
- Primary On Main
- Air Conditioning
- Seller Finance
- Green
- Fixer Upper
- Horse
- Golf
- Fireplace
- Deck
- Garage
- Basement
- Pool
Property vs Townhouse Average in 80230
Price
Taxes
Year Built
Visits
In The Neighborhood
Views
Denver
$ 676,000
- Type
- Townhouse
- Size
- 2,645 SqFt
- Rooms
- 3 Beds + 3.5 Baths
 Compass - Denver #8382623
Views
Denver
$ 799,900
- Type
- Townhouse
- Size
- 1,582 SqFt
- Rooms
- 2 Beds + 2.5 Baths
Kentwood Real Estate Cherry Creek #4083200
Open House
Denver
$ 1,399,000
- Type
- Townhouse
- Size
- 3,773 SqFt
- Rooms
- 4 Beds + 4.5 Baths
Milehimodern #2912153
Denver
$ 820,000
- Type
- Townhouse
- Size
- 1,970 SqFt
- Rooms
- 3 Beds + 3.5 Baths
Buildings & Residences - Denver #9837660
Reduced
Denver
$ 879,900
- Type
- Townhouse
- Size
- 3,645 SqFt
- Rooms
- 3 Beds + 2.5 Baths
RE/MAX of Cherry Creek #6267343

