
Open House Sun, Sep 27th 11:00 AM - 1:00 PM

Address
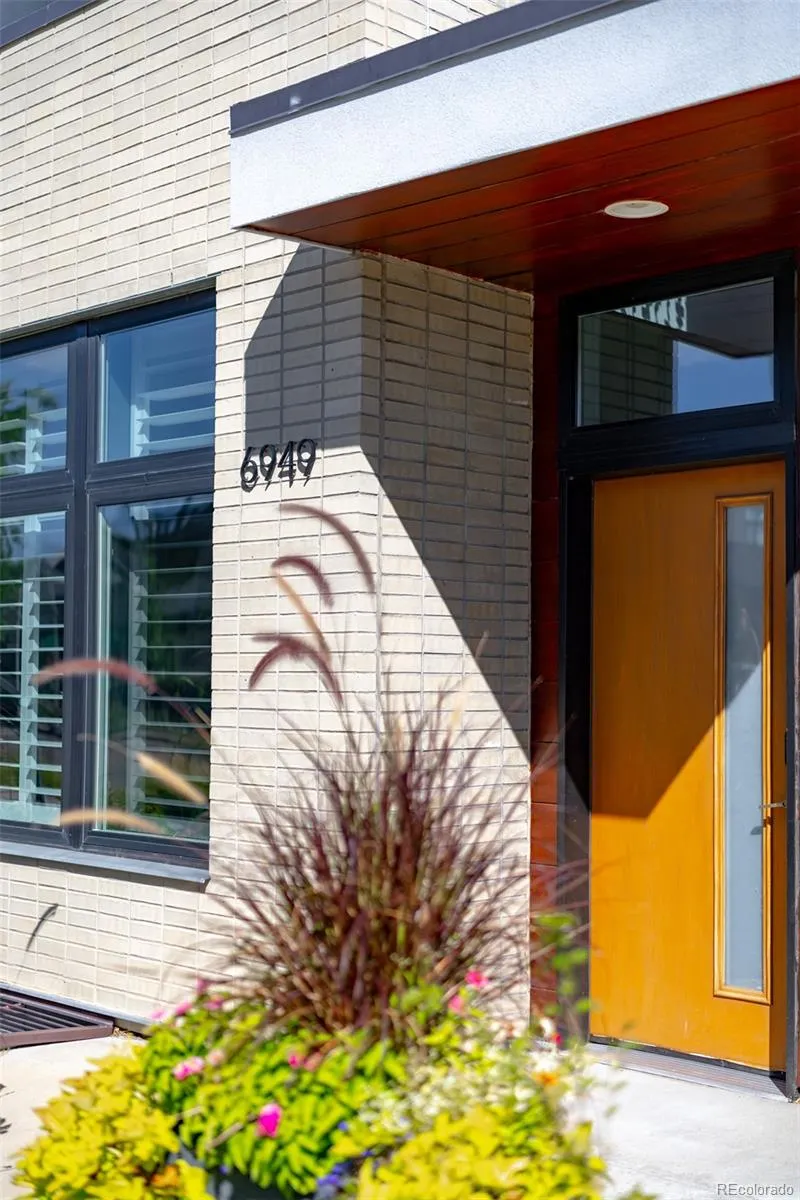
6949 E Lowry Boulevard, Denver, CO
Price
$ 1,399,000
Property Attributes
- MLS#2912153
- TypeTownhouse
- Listing Status Active
- CountyDENVER
- CityDenver
- NeighborhoodLowry
- Zip80230
- StyleUrban Contemporary
- Year Built2016
- Taxes$ 7568
- Price$ 1,399,000
- Bedrooms4
- Full Bathrooms4
- Half Bathrooms1
- Sqr Footage3773
- Lot Size0.06 Acres
Data Source:
REColorado (MTOMLS)
Property Description
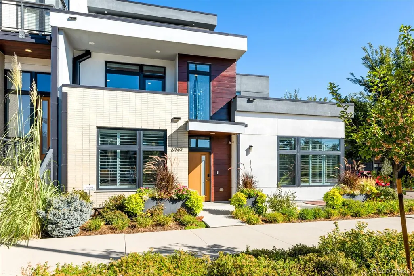
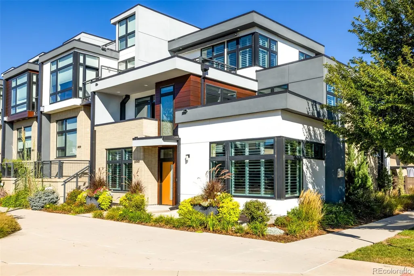
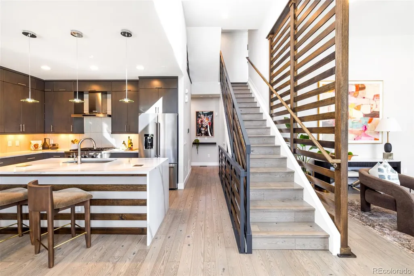
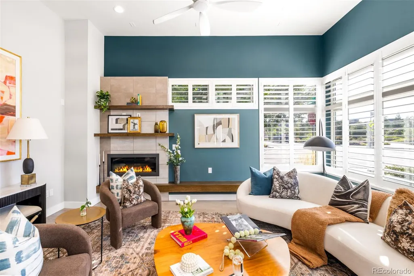
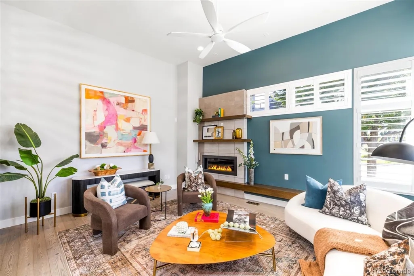
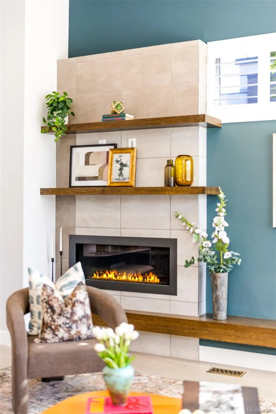
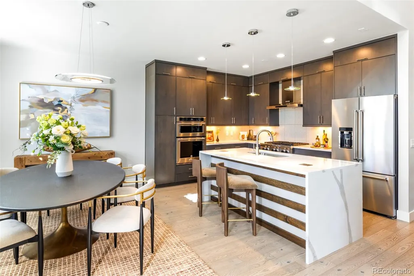
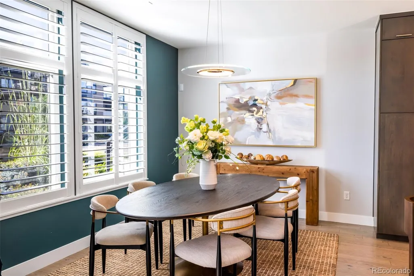
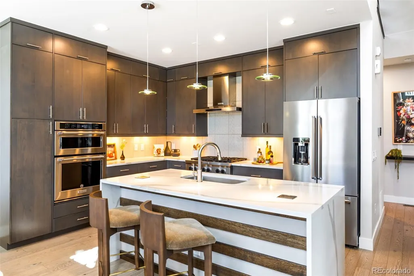
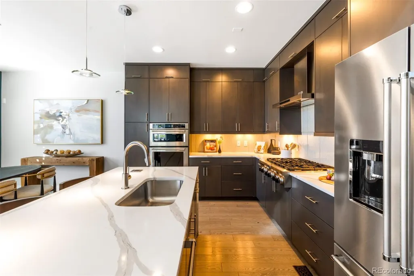
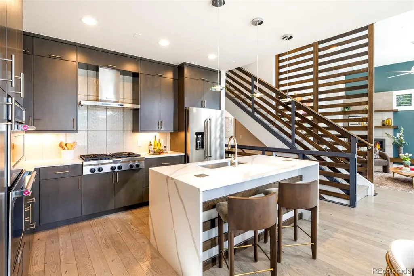
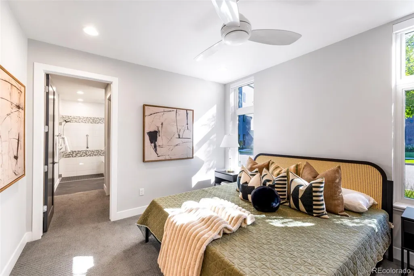
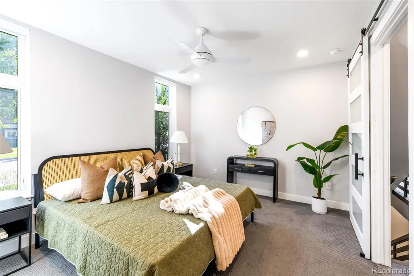
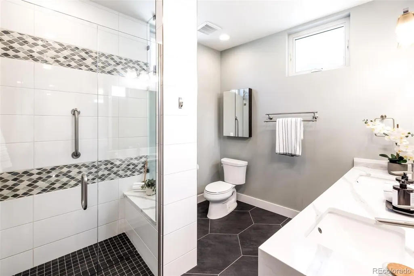
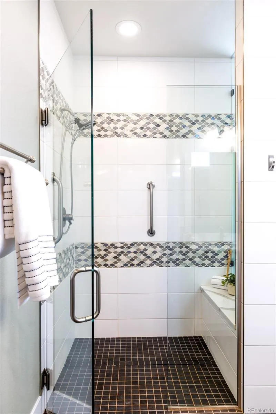
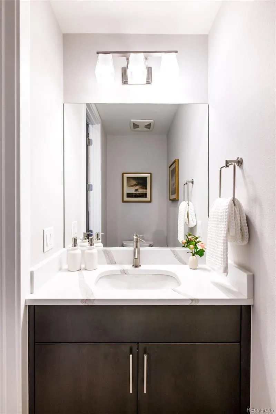
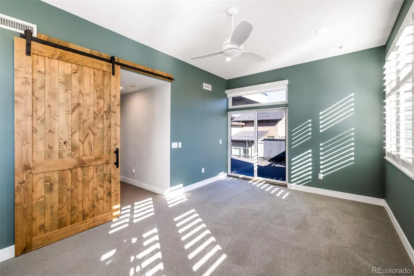
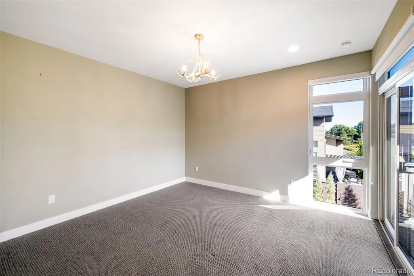
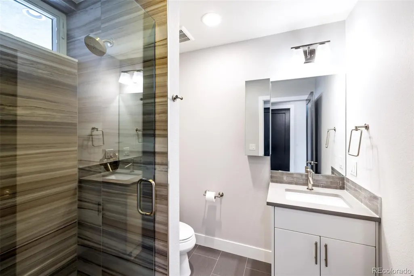
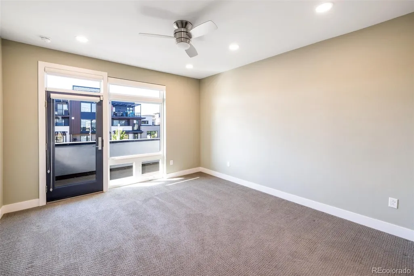
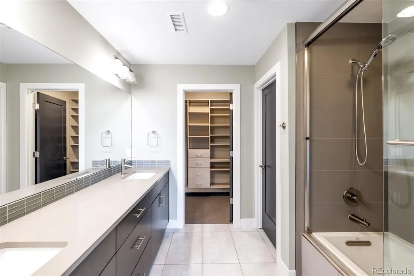
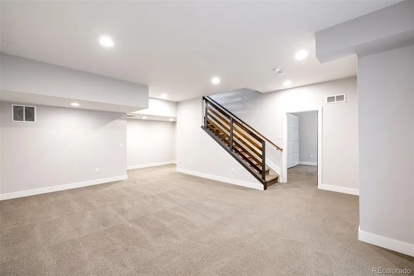
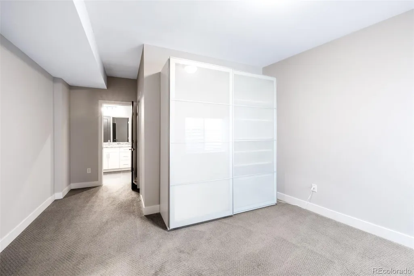
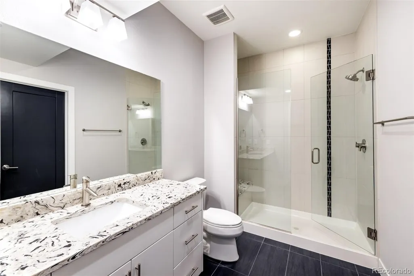
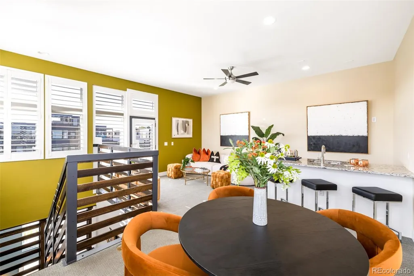
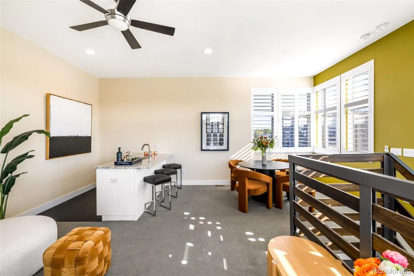
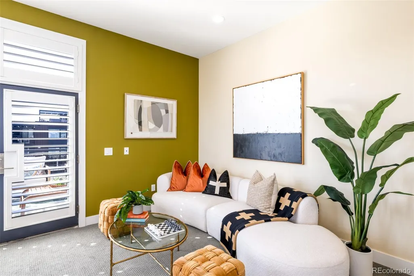
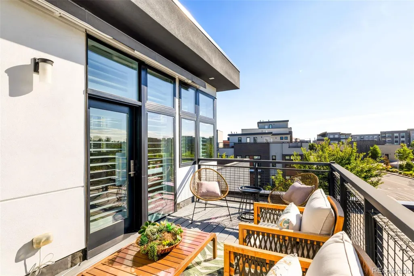
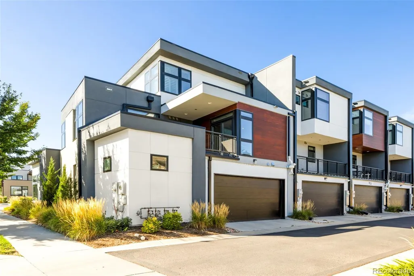
Embrace an effortless lock-and-leave lifestyle in this exceptional end-unit townhome in Lowry’s Boulevard One community. Oversized south- and east-facing windows illuminate the open main level with abundant natural light. The chef’s kitchen showcases professional appliances and a large island that flows into a dining area with upgraded lighting. Retreat to the main-level primary suite featuring a serene bath with a walk-in shower. Upstairs, a second en-suite bedroom joins a full bath and versatile office or bedroom, while the third level offers a flex room with a wet bar. A finished basement adds a rec room, bedroom, bath and ample storage. Private outdoor spaces include a rooftop deck with a retractable awning. Thoughtful improvements include Hunter Douglas shutters, UV window coating, luxury interior paint by Fine Paints of Europe, a water softener system and an AprilAire whole-house humidifier. Across from the neighborhood park and near Boulevard One shops and restaurants, this refined townhome delivers elevated everyday living. Matterport Tour: https://my.matterport.com/show/?m=ZeK7G7RJYHL&mls=1
| Elementary School | Middle School | High School |
|---|---|---|
| Denver Green Elementary School | Hill Middle School | George Washington High School |
| Price History | |
|---|---|
| 9/11/2026 | Listed $1,399,000 |
General Features
| Sewer | Public Sewer |
|---|---|
| Heating | Forced Air,Solar |
| Cooling | Central Air |
| Utilities | Cable Available,Electricity Connected,Internet Access (Wired),Natural Gas Connected |
| Possession | Closing/DOD |
| Roof | Unknown |
| Appliances | Cooktop,Dishwasher,Disposal,Double Oven,Dryer,Humidifier,Oven,Range Hood,Refrigerator,Washer |
| Zoning | G-RH-3 |
| HOA Fee | 200 |
| Garage Spaces | 2 |
| Association Fee Includes | Maintenance Grounds,Snow Removal |
| Architectural Style | Urban Contemporary |
| Construction Materials | Brick,Concrete,Frame,Metal Siding,Stucco |
| Exclusions | SELLER'S PERSONAL PROPERTY + ALL STAGING ITEMS |
| Year Built | 2016 |
| Levels | Three Or More |
| Property Subtype | Townhouse |
| Tax Year | 2025 |
| Ownership | Individual |
| Assoc Fee Paid Per | Quarterly |
| County | Denver |
| Property Type | Residential |
| HOA | Yes |
| Attached Garage | Yes |
| Subdivision Name | Lowry |
| Facing Direction | South |
| Full Baths | 1 |
| Status | Active |
| High School | George Washington |
| City | Denver |
| Association Name | Boulevard One Community Assocation |
| Senior Community Y/N | No |
| High School District | Denver 1 |
| Lot Size Units | Square Feet |
| Lot Size Square Feet | 2672 |
| Listing Terms | Cash,Conventional |
| Elementary School | Denver Green |
| Tax Annual Amount | 7568.94 |
| Middle/Junior High School | Hill |
| Property Condition | Updated/Remodeled |
| Virtual Tour | https://mysig.io/p1v7qqmn7DBM |
| Structure Type | Townhouse |
| AssociationName2 | Matador North/Teleos |
| Standard Status | Active |
| Middle/Junior School District | Denver 1 |
| Elementary School District | Denver 1 |
Interior Features
| Interior Amenities | Ceiling Fan(s),Five Piece Bath,Kitchen Island,Open Floorplan,Primary Suite,Walk-In Closet(s),Wet Bar |
|---|---|
| Basement | Finished |
| Flooring | Carpet,Wood |
| Total Fireplaces | 1 |
| Fireplace Features | Living Room |
| Common Walls | End Unit |
| Basement (Y/N) | Yes |
| Window Features | Window Coverings |
| Above Grade Finished Area | 2700 |
| Half Baths | 1 |
| 3/4 Baths | 3 |
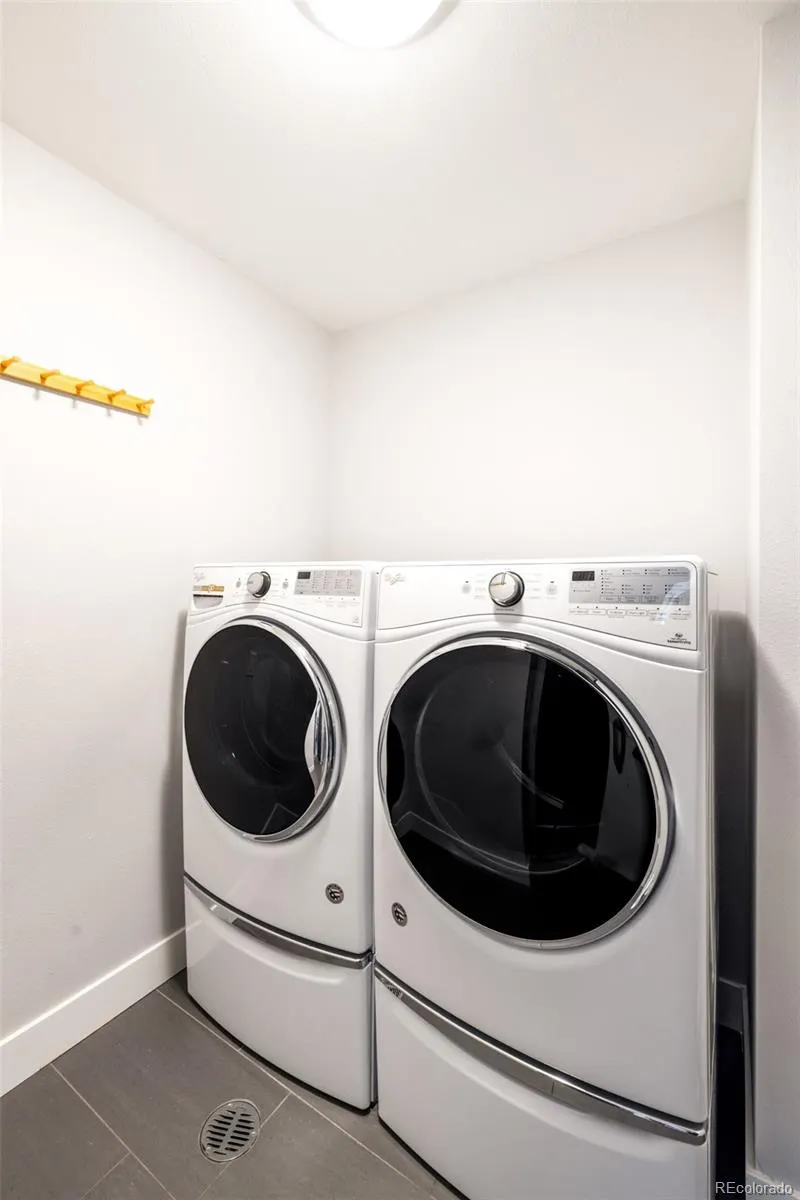
| Laundry Features | In Unit |
| Total Bedrooms | 4 |
| Below Grade Finished Area | 1019 |
| Main Level Bedrooms | 1 |
| Main Level Bathrooms | 2 |
| Total Baths | 5 |
Exterior Features
| Exterior Amenities | Balcony,Rain Gutters |
|---|---|
| Lot Features | Corner Lot,Landscaped,Master Planned |
| Water Source | Public |
| Total Parking | 2 |
| Lot Size Area | 2672 |
| Building Area Total | 3773 |
| Lot Size Acres | 0.06 |
| Road Surface Type | Paved |
| Road Frontage Type | Public |
| Road Responsibility | Public Maintained Road |
Amenities
- Foreclosure
- Views
- Short Sale
- New Construction
- Adult 55+
- Lease To Own
- No HOA Fees
- Furnished
- Pets
- Primary On Main
- Air Conditioning
- Seller Finance
- Green
- Fixer Upper
- Horse
- Golf
- Fireplace
- Deck
- Garage
- Basement
- Pool
Property vs Townhouse Average in 80230
Price
Taxes
Year Built
Visits
In The Neighborhood
Views
Denver
$ 676,000
- Type
- Townhouse
- Size
- 2,645 SqFt
- Rooms
- 3 Beds + 3.5 Baths
 Compass - Denver #8382623
Views
Denver
$ 799,900
- Type
- Townhouse
- Size
- 1,582 SqFt
- Rooms
- 2 Beds + 2.5 Baths
Kentwood Real Estate Cherry Creek #4083200
Denver
$ 820,000
- Type
- Townhouse
- Size
- 1,970 SqFt
- Rooms
- 3 Beds + 3.5 Baths
Buildings & Residences - Denver #9837660
Reduced
Denver
$ 879,900
- Type
- Townhouse
- Size
- 3,645 SqFt
- Rooms
- 3 Beds + 2.5 Baths
RE/MAX of Cherry Creek #6267343
Reduced
Denver
$ 425,000
- Type
- Townhouse
- Size
- 1,150 SqFt
- Rooms
- 2 Beds + 2.5 Baths
Keller Williams Realty Downtown LLC #3543078

