
Price Reduction - Views - Golf Course
Address
2893 Shadow Dance Drive, Castle Rock, CO
Price
$ 868,900
Property Attributes
- MLS#7921990
- TypeSingle Family
- Listing Status Active
- CountyDOUGLAS
- CityCastle Rock
- NeighborhoodTHE MEADOWS
- Zip80109
- StyleTraditional
- Year Built2008
- Taxes$ 5254
- Price$ 868,900
- Bedrooms4
- Full Bathrooms2
- Half Bathrooms1
- Sqr Footage4306
- Lot Size0.14 Acres
Data Source:
REColorado (MTOMLS)
Property Description
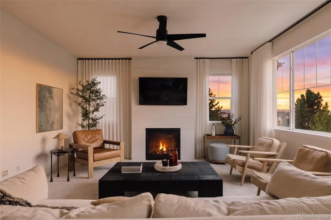
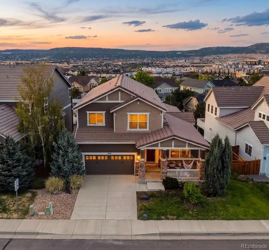
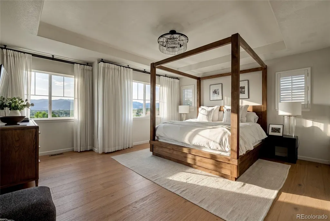
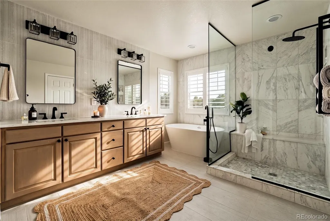
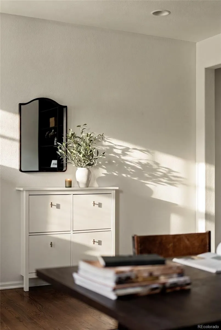
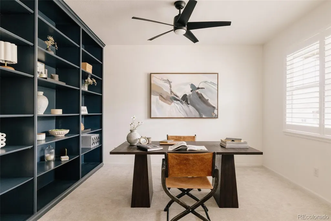
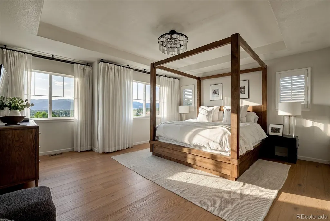
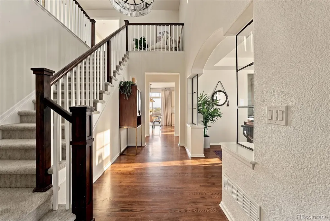
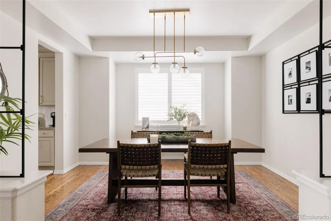
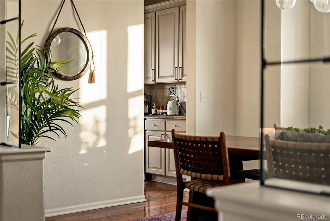
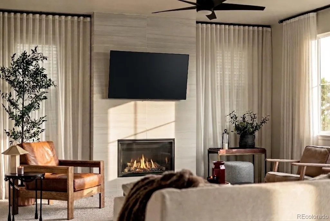
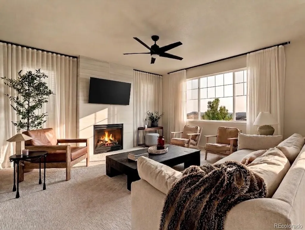
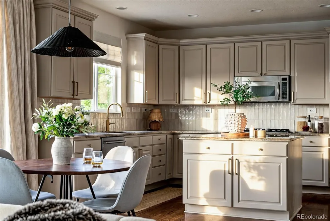
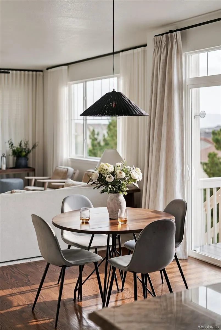
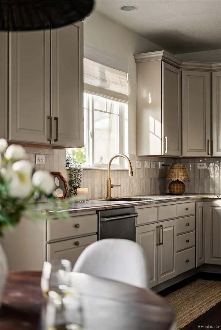
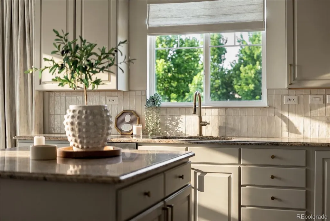
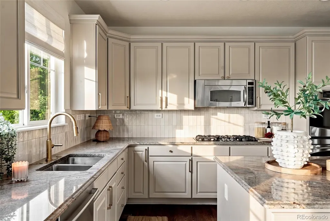
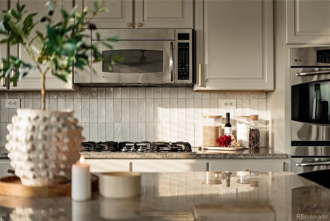
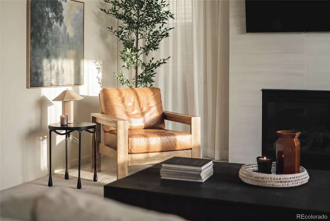
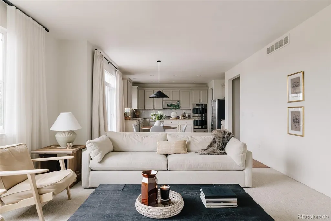
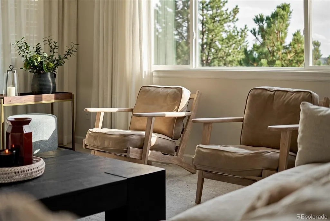
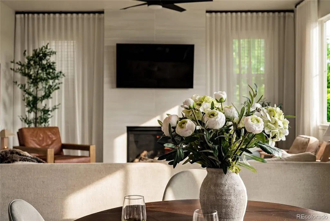
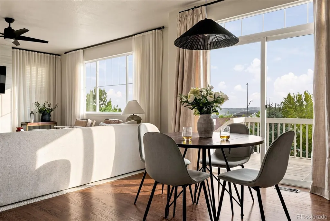
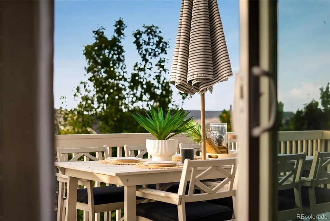
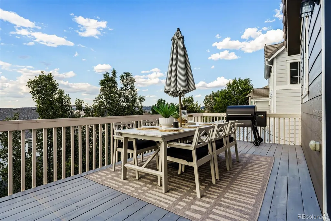
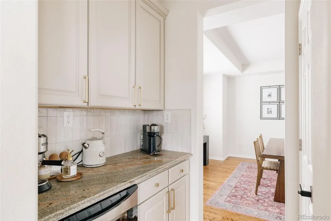
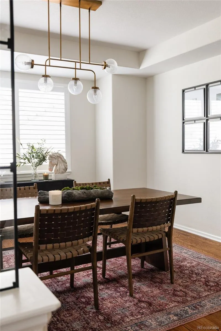
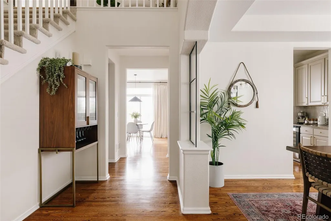
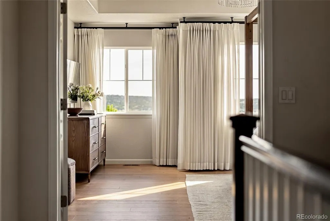
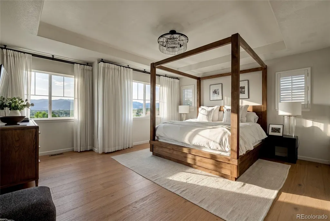
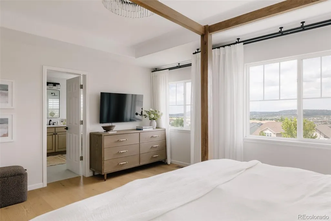
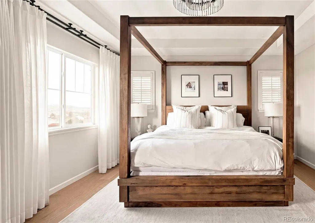
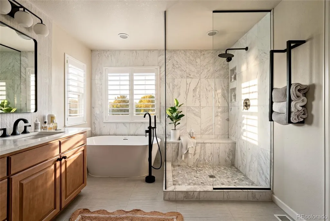
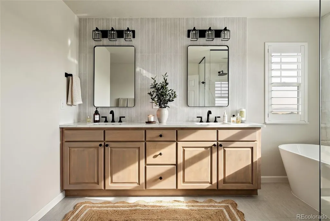
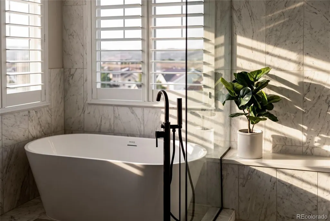
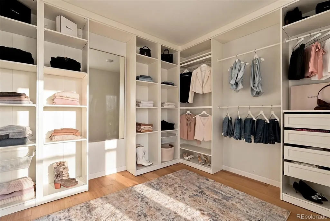
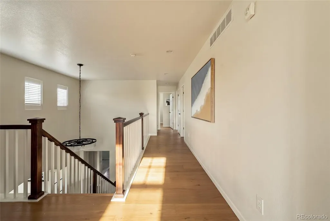
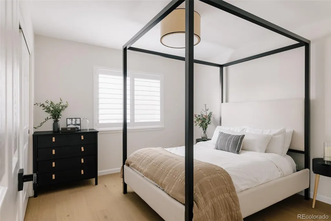
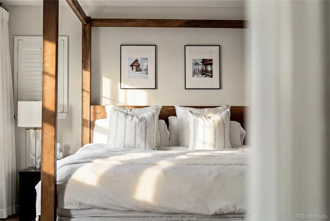
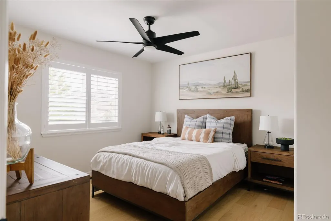
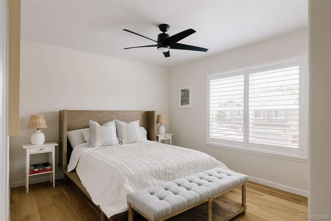
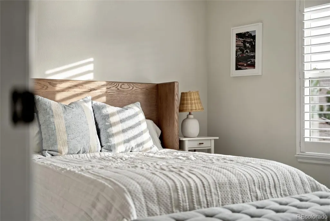
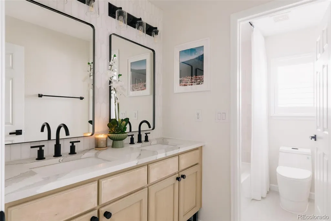
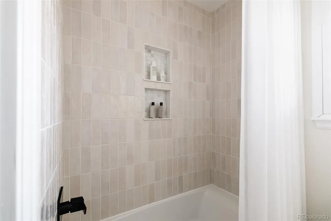
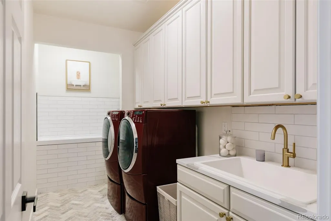
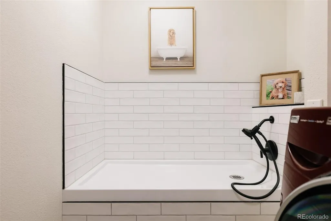
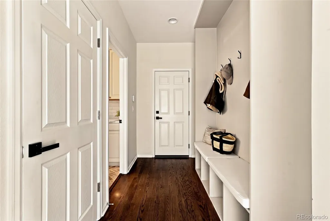
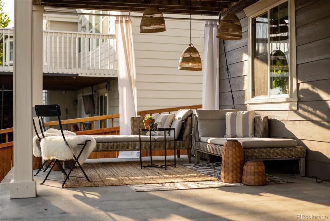
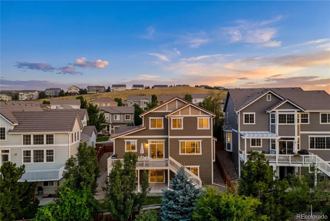
Perfectly positioned on a premium lot in The Meadows, this beautifully renovated home captures sweeping views of Castle Rock, the foothills, and unforgettable Colorado sunsets. Thoughtfully updated, it features wide plank white oak flooring, fresh designer finishes, and Arhaus lighting creating a warm, elevated feel. A dedicated main-floor office flows into an open-concept living space w/views from almost every large window. The kitchen features freshly painted cabinetry w/ brass hardware, new backsplash, stainless steel appliances, abundant workspace, an inviting eat-in dining area, and incredible views overlooking Castle Rock. A butler’s pantry-pass through with wine fridge and coffee station connects the kitchen to the dining room w/ crittal-style dividers. The spacious family room is anchored by a beautifully renovated fireplace and filled with natural light. Step outside to the expansive deck, where breathtaking views create the perfect backdrop for grilling, entertaining, or simply enjoying Colorado’s spectacular seasons. Below, the covered walkout patio offers a shaded outdoor retreat. Upstairs, hardwood floors continue throughout. An oversized primary suite offers panoramic views of Castle Rock and the foothills, a spacious five-piece bath with a soaking tub, freshly tiled shower, new oak double vanity, and a generous custom-designed walk-in closet. Three additional bedrooms are all spacious and bright, complemented by an updated hall bath featuring a new oak vanity and designer tile. The unfinished walkout basement provides outstanding future value with ample space for a recreation room, pool table, gym, or additional bedrooms. A chic laundry room w/dog wash station and mud room is just off the 3 car garage. Moments from Red Hawk Ridge Golf Course, The Grange, the renovated Taft House, miles of trails, parks, top-rated schools, dining, and everyday conveniences. An exceptional combination of luxury, location, and room to grow.
| Elementary School | Middle School | High School |
|---|---|---|
| Meadow View Elementary School | Castle Rock Middle School | Castle View High School |
| Price History | |
|---|---|
| 7/27/2026 | Listed $899,000 |
| 8/19/2026 | 2$883,900 |
| 9/8/2026 | 2$868,900 |
General Features
| Sewer | Public Sewer |
|---|---|
| Heating | Forced Air |
| Cooling | Air Conditioning-Room |
| Possession | Closing/DOD |
| Roof | Concrete |
| Appliances | Dishwasher,Disposal,Dryer,Microwave,Range,Refrigerator,Washer,Wine Cooler |
| HOA Fee | 272 |
| Garage Spaces | 3 |
| Association Fee Includes | Recycling,Trash |
| Patio/Porch Features | Covered,Deck,Front Porch,Patio |
| Architectural Style | Traditional |
| Security Features | Video Doorbell |
| Construction Materials | Frame |
| Exclusions | Seller's Personal Property and Staging Items. Curtains and any window treatments specified by Seller. |
| Pets Allowed | Cats OK,Dogs OK |
| Year Built | 2008 |
| Levels | Two |
| Property Subtype | Single Family Residence |
| Tax Year | 2025 |
| Ownership | Individual |
| Assoc Fee Paid Per | Quarterly |
| County | Douglas |
| Property Type | Residential |
| Association Amenities | Clubhouse,Park,Playground |
| HOA | Yes |
| Attached Garage | Yes |
| Subdivision Name | THE MEADOWS |
| Full Baths | 2 |
| Status | Active |
| High School | Castle View |
| City | Castle Rock |
| Association Name | Meadows Neighborhood Company |
| Entry Location | Ground |
| Senior Community Y/N | No |
| High School District | Douglas RE-1 |
| Lot Size Units | Acres |
| Lot Size Square Feet | 6098.4 |
| Listing Terms | Cash,Conventional |
| Elementary School | Meadow View |
| Tax Annual Amount | 5254 |
| Middle/Junior High School | Castle Rock |
| Property Condition | Updated/Remodeled |
| Virtual Tour | https://vimeo.com/1215019692?fl=pl&fe=sh |
| Structure Type | House |
| Standard Status | Active |
| Occupancy Type | Owner |
| Middle/Junior School District | Douglas RE-1 |
| Elementary School District | Douglas RE-1 |
Interior Features
| Basement | Unfinished,Walk-Out Access |
|---|---|
| Flooring | Carpet,Tile,Wood |
| Furnished Y/N | Unfurnished |
| Total Fireplaces | 1 |
| Fireplace Features | Gas |
| Basement (Y/N) | Yes |
| Window Features | Double Pane Windows |
| Above Grade Finished Area | 2823 |
| Half Baths | 1 |
| Laundry Features | In Unit |
| Total Bedrooms | 4 |
| Main Level Bathrooms | 1 |
| Total Baths | 3 |
Exterior Features
| Exterior Amenities | Private Yard |
|---|---|
| Fencing | Full |
| Lot Features | Irrigated,Sprinklers In Front,Sprinklers In Rear |
| Water Source | Public |
| Total Parking | 3 |
| Lot Size Area | 0.14 |
| Building Area Total | 4306 |
| Lot Size Acres | 0.14 |
| Road Surface Type | Paved |
| Road Frontage Type | Public |
Amenities
- Foreclosure
- Views
- Short Sale
- New Construction
- Adult 55+
- Lease To Own
- No HOA Fees
- Furnished
- Primary On Main
- Air Conditioning
- Seller Finance
- Green
- Fixer Upper
- Horse
- Golf
- Fireplace
- Deck
- Garage
- Basement
- Pool
Property vs Single Family Average in 80109
Price
Taxes
Year Built
Visits
In The Neighborhood
Just Listed
Castle Rock
$ 539,900
- Type
- Single Family
- Size
- 1,360 SqFt
- Rooms
- 2 Beds + 2 Baths
 Berkshire Hathaway HomeServices Rocky Mountain, REALTORS- Castle Pines Office #4756347
Just Listed
Castle Rock
$ 599,000
- Type
- Single Family
- Size
- 2,847 SqFt
- Rooms
- 3 Beds + 2.5 Baths
Real Broker, LLC DBA Real #7614751
Just Listed
Castle Rock
$ 669,900
- Type
- Single Family
- Size
- 3,411 SqFt
- Rooms
- 5 Beds + 3.5 Baths
RE/MAX Professionals #4427196
Just Listed
Castle Rock
$ 725,000
- Type
- Single Family
- Size
- 3,914 SqFt
- Rooms
- 5 Beds + 3.5 Baths
Realty One Group Platinum Elite Colorado #4109136
Just Listed
Castle Rock
$ 625,000
- Type
- Single Family
- Size
- 3,141 SqFt
- Rooms
- 4 Beds + 2.5 Baths
Showcase Real Estate LLC #3652029
Just Listed
Castle Rock
$ 550,000
- Type
- Single Family
- Size
- 2,298 SqFt
- Rooms
- 3 Beds + 2.5 Baths
eXp Realty, LLC #9922846
Views
Castle Rock
$ 580,000
- Type
- Single Family
- Size
- 2,071 SqFt
- Rooms
- 2 Beds + 2.5 Baths
Your Castle Real Estate Inc #4348606
Castle Rock
$ 634,000
- Type
- Single Family
- Size
- 2,696 SqFt
- Rooms
- 3 Beds + 2.5 Baths
Engel & Voelkers Pikes Peak #3585561
Open House
Castle Rock
$ 715,000
- Type
- Single Family
- Size
- 4,240 SqFt
- Rooms
- 3 Beds + 2.5 Baths
Century 21 Altitude Real Estate, LLC #2125699
Views
Castle Rock
$ 635,000
- Type
- Single Family
- Size
- 3,084 SqFt
- Rooms
- 2 Beds + 2.5 Baths
RE/MAX Alliance #2243097
Views
Castle Rock
$ 600,000
- Type
- Single Family
- Size
- 1,928 SqFt
- Rooms
- 3 Beds + 2.5 Baths
Century 21 Altitude Real Estate, LLC #5873286
Castle Rock
$ 679,000
- Type
- Single Family
- Size
- 2,644 SqFt
- Rooms
- 4 Beds + 2.5 Baths
Coldwell Banker Realty 24 #9951212
Castle Rock
$ 525,000
- Type
- Single Family
- Size
- 2,354 SqFt
- Rooms
- 4 Beds + 3 Baths
West and Main Homes Inc #3276286

