
Open House Sun, Sep 27th 10:00 AM - 1:00 PM - Views

Address
2875 Shadow Dance Drive, Castle Rock, CO
Price
$ 715,000
Property Attributes
- MLS#2125699
- TypeSingle Family
- Listing Status Active
- CountyDOUGLAS
- CityCastle Rock
- NeighborhoodThe Meadows
- Zip80109
- StyleTraditional
- Year Built2008
- Taxes$ 5154
- Price$ 715,000
- Bedrooms3
- Full Bathrooms2
- Half Bathrooms1
- Sqr Footage4240
- Lot Size0.14 Acres
Data Source:
REColorado (MTOMLS)
Property Description
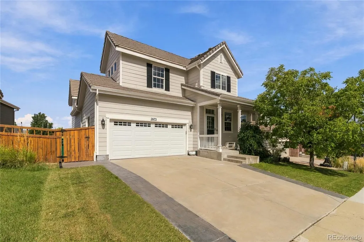
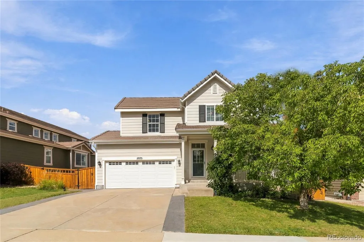
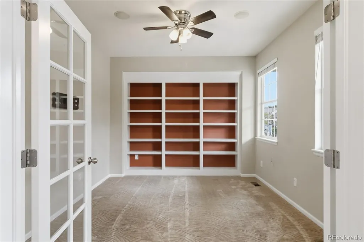
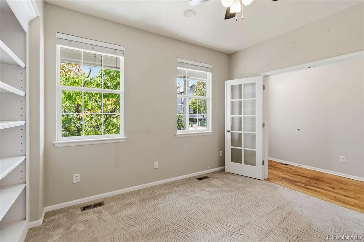
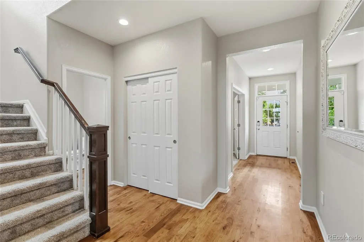
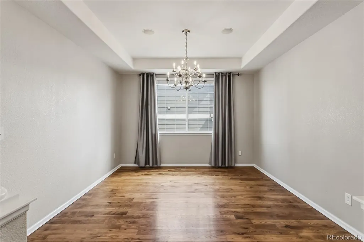
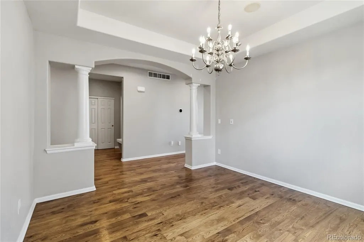
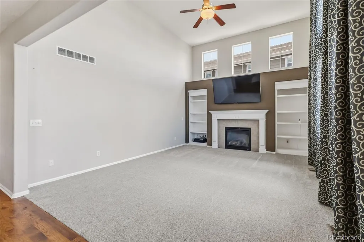
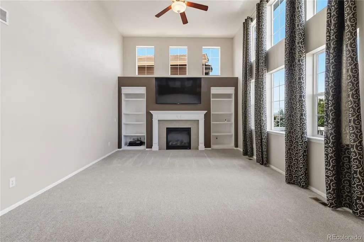
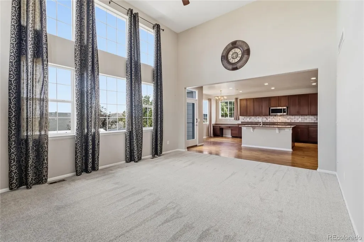
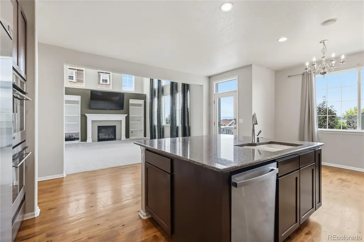
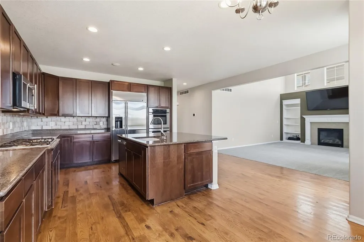
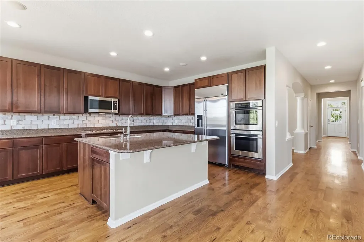
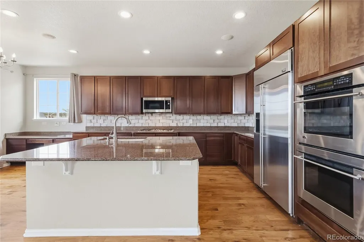
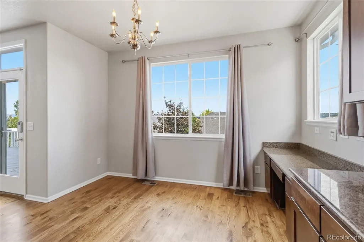
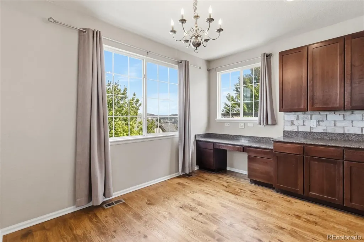
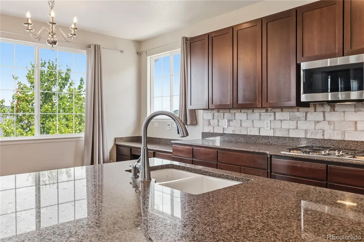
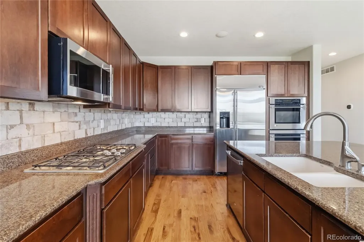
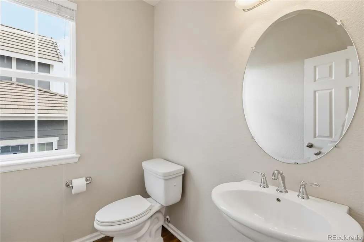
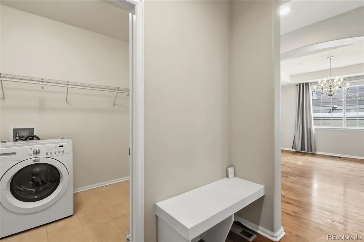
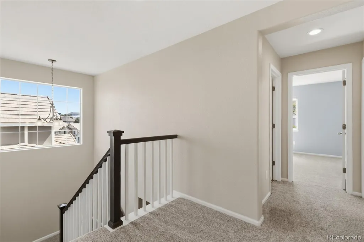
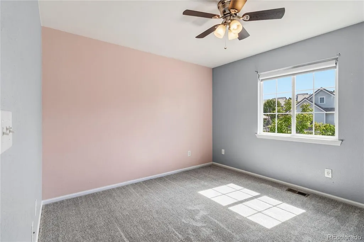
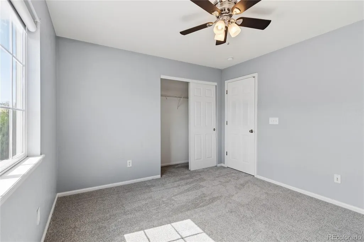
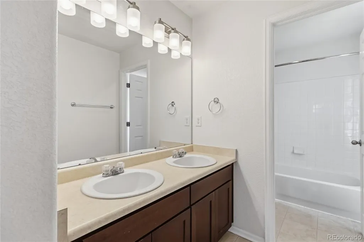
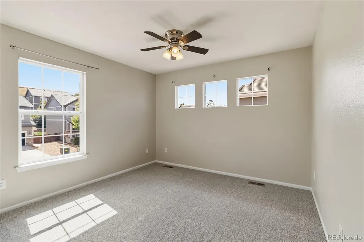
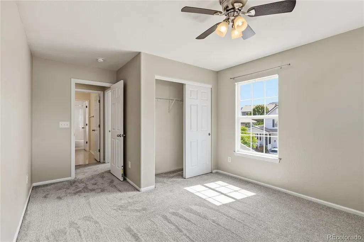
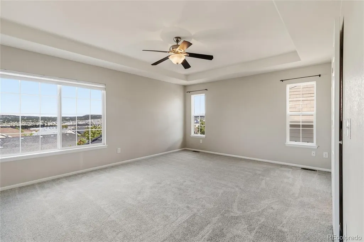
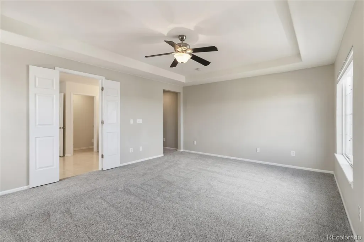
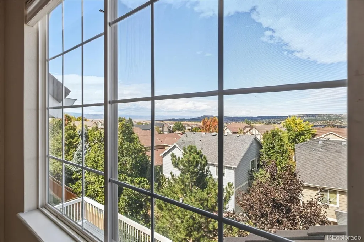
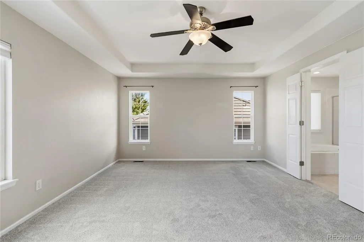
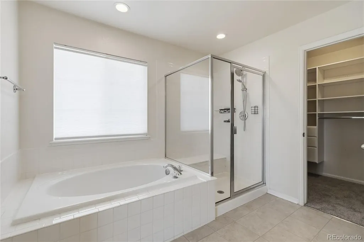
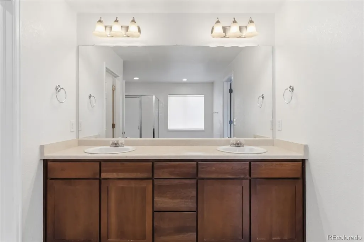
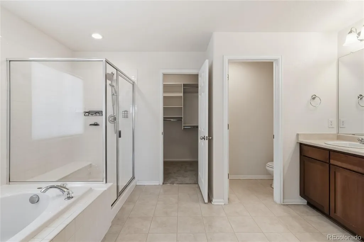
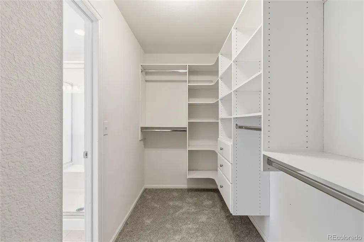
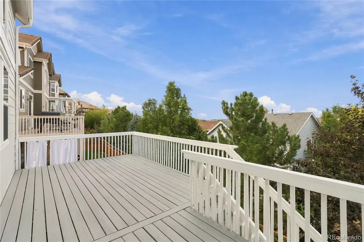
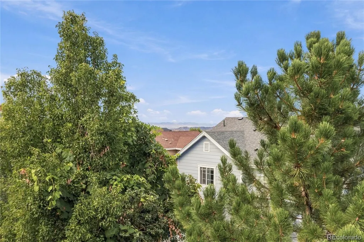
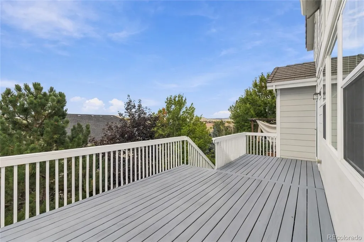
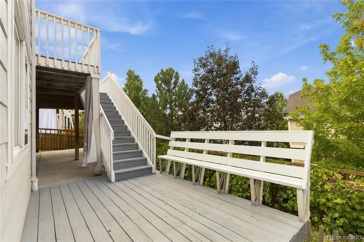
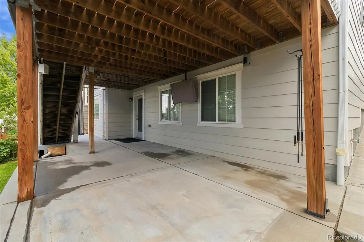
Just Listed! Fresh, inviting, filled with possibility, and priced to sell. This beautiful Castle Rock home offers mountain views, generous living spaces, and room to grow. Fresh interior paint and new carpet create a move-in-ready home, while the unfinished walkout basement is already framed for two additional bedrooms, a home theater, family room, and full bathroom, providing an easy opportunity to expand the home to fit your needs. With the landscaped side yard and paved sidewalk to the walkout basement, it offers a perfect ADU option. Step inside to a welcoming entry with a dedicated office and formal dining room. The main living area features a dramatic vaulted ceiling and an open, comfortable layout designed for both everyday living and entertaining. The kitchen is well equipped with stainless steel Monogram appliances, a gas cooktop, double ovens, a built-in 42” side-by-side refrigerator, and plenty of workspace. Out back, a large elevated deck takes advantage of the views and creates a wonderful extension of the living space—perfect for morning coffee, evening dinners, or simply enjoying the Colorado setting. The walkout basement below offers excellent future potential while providing convenient access to the backyard. The lower decks have been built to support the weight of a hot tub. A three-car tandem garage offers additional room for vehicles, gear, and storage. With fresh updates, flexible living spaces, an office, an expansive deck, a walkout basement, and the opportunity to add two more bedrooms and a bath, this home offers the space you need today with plenty of potential for tomorrow. Great Schools, parks, 13.5 miles of trails at nearby Ridgeline Open Space, Near Taft Pool House, the Outlet Mall Promenade, Adventist Hospital, AMC movie theater, and easy access to I-25. Drive past this beautiful home and/or reach out for a private tour.
| Elementary School | Middle School | High School |
|---|---|---|
| Meadow View Elementary School | Castle Rock Middle School | Castle View High School |
| Price History | |
|---|---|
| 9/20/2026 | Listed $715,000 |
General Features
| Sewer | Public Sewer |
|---|---|
| Heating | Forced Air,Natural Gas |
| Cooling | Central Air |
| Utilities | Cable Available,Electricity Connected,Internet Access (Wired),Natural Gas Connected,Phone Available |
| Possession | Closing/DOD |
| Roof | Concrete |
| Appliances | Convection Oven,Cooktop,Dishwasher,Disposal,Double Oven,Dryer,Gas Water Heater,Microwave,Refrigerator,Sump Pump,Tankless Water Heater,Washer |
| Zoning | Residential |
| HOA Fee | 70 |
| Garage Spaces | 3 |
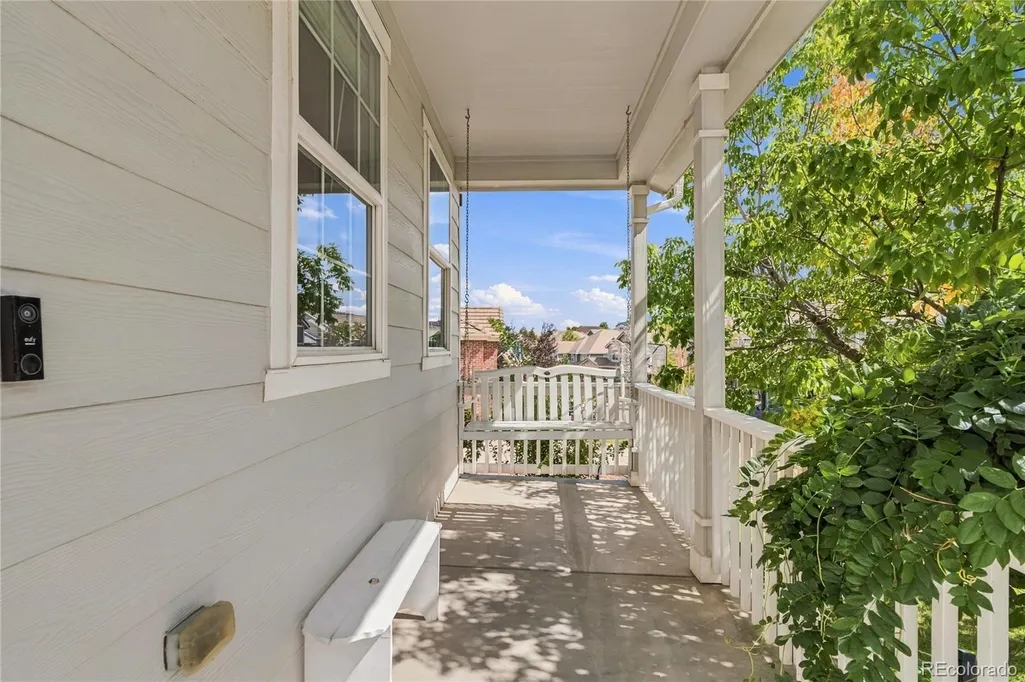
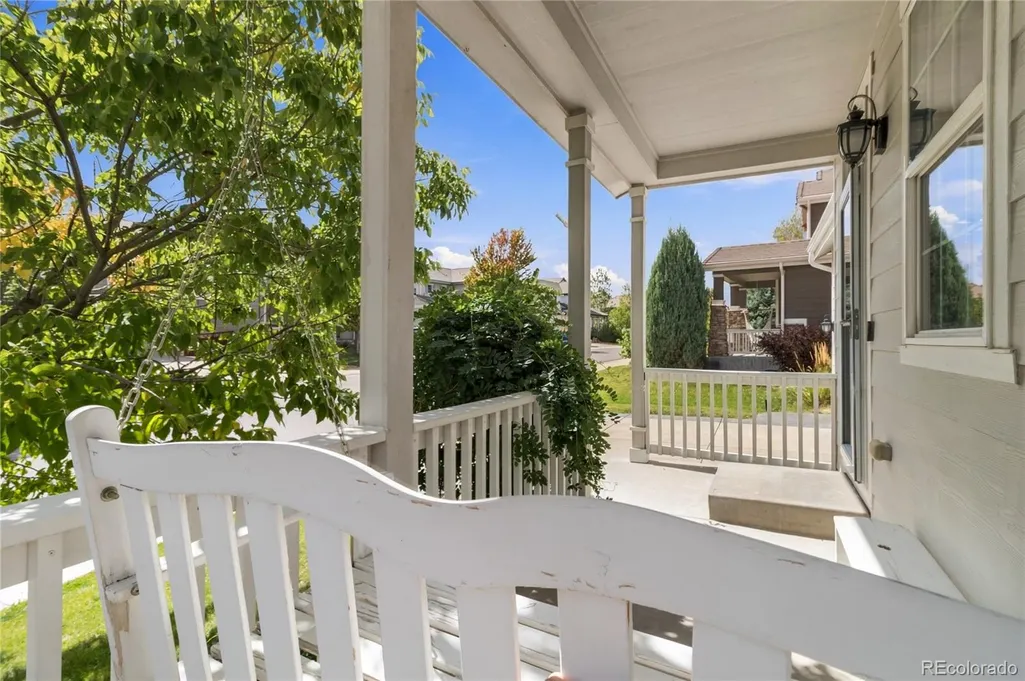
| Patio/Porch Features | Covered,Deck,Front Porch,Patio |
| Architectural Style | Traditional |
| Security Features | Carbon Monoxide Detector(s),Smoke Detector(s),Water Leak/Flood Alarm |
| Construction Materials | Cement Siding,Concrete,Frame |
| Exclusions | Sellers Personal Property,Canoe |
| Pets Allowed | Cats OK,Dogs OK |
| Year Built | 2008 |
| Electric | 220 Volts |
| View | Mountain(s) |
| Levels | Two |
| Property Subtype | Single Family Residence |
| Tax Year | 2025 |
| Current Use | Live/Work |
| Ownership | Agent Owner |
| Assoc Fee Paid Per | Monthly |
| County | Douglas |
| Property Type | Residential |
| Association Amenities | Clubhouse,Park,Playground,Pond Seasonal,Pool,Tennis Court(s),Trail(s) |
| HOA | Yes |
| Attached Garage | Yes |
| Energy Efficient | Appliances,Lighting,Water Heater |
| Subdivision Name | The Meadows |
| Facing Direction | South |
| Full Baths | 2 |
| Status | Active |
| Directions | Take Meadows Blvd West,Turn South on Low Meadows,West on Night Song Way,South on Black Canyon Way,West on Shadow Dance,the home is on the North side of the street at the top of the hill. Or use yo |
| High School | Castle View |
| City | Castle Rock |
| Association Name | The Meadows Neighborhood Company |
| Entry Location | Exterior Access |
| Senior Community Y/N | No |
| High School District | Douglas RE-1 |
| Lot Size Units | Square Feet |
| Lot Size Square Feet | 5880.6 |
| Listing Terms | 1031 Exchange,Cash,Conventional,FHA,VA Loan |
| Elementary School | Meadow View |
| Tax Annual Amount | 5154 |
| Home Warranty Y/N | No |
| Middle/Junior High School | Castle Rock |
| Virtual Tour | https://my.matterport.com/show/?m=D2YxhgZLRYW&mls=1 |
| Structure Type | House |
| Builder Name | Richmond American Homes |
| Standard Status | Active |
| Middle/Junior School District | Douglas RE-1 |
| Elementary School District | Douglas RE-1 |
Interior Features
| Interior Amenities | Breakfast Bar,Built-in Features,Ceiling Fan(s),Central Vacuum,Eat-in Kitchen,Five Piece Bath,Granite Counters,High Ceilings,High Speed Internet,Kitchen Island,Open Floorplan,Primary Suite,Radon Mitig |
|---|---|
| Basement | Bath/Stubbed,Full,Interior Entry,Partial,Sump Pump,Walk-Out Access |
| Flooring | Carpet,Wood |
| Furnished Y/N | Unfurnished |
| Total Fireplaces | 1 |
| Fireplace Features | Living Room |
| Basement (Y/N) | Yes |
| Window Features | Double Pane Windows,Egress Windows,Window Coverings,Window Treatments |
| Above Grade Finished Area | 2701 |
| 1/4 Baths | 1 |
| Laundry Features | Sink |
| Total Bedrooms | 3 |
| Main Level Bathrooms | 1 |
| Total Baths | 3 |
Exterior Features
| Exterior Amenities | Garden,Private Yard,Rain Gutters,Smart Irrigation |
|---|---|
| Fencing | Full |
| Parking Features | Concrete,Insulated Garage,Lighted,Smart Garage Door,Storage,Tandem |
| Lot Features | Landscaped,Master Planned,Sloped,Sprinklers In Front,Sprinklers In Rear |
| Water Source | Public |
| Total Parking | 3 |
| Lot Size Area | 5880.6 |
| Foundation Details | Concrete Perimeter |
| Building Area Total | 4240 |
| Lot Size Acres | 0.14 |
| Road Surface Type | Paved |
| Road Frontage Type | Public |
| Road Responsibility | Public Maintained Road |
| Horse Y/N | No |
Amenities
- Foreclosure
- Views
- Short Sale
- New Construction
- Adult 55+
- Lease To Own
- No HOA Fees
- Furnished
- Primary On Main
- Air Conditioning
- Seller Finance
- Green
- Fixer Upper
- Horse
- Golf
- Fireplace
- Deck
- Garage
- Basement
- Pool
Property vs Single Family Average in 80109
Price
Taxes
Year Built
Visits
In The Neighborhood
Just Listed
Castle Rock
$ 539,900
- Type
- Single Family
- Size
- 1,360 SqFt
- Rooms
- 2 Beds + 2 Baths
 Berkshire Hathaway HomeServices Rocky Mountain, REALTORS- Castle Pines Office #4756347
Just Listed
Castle Rock
$ 599,000
- Type
- Single Family
- Size
- 2,847 SqFt
- Rooms
- 3 Beds + 2.5 Baths
Real Broker, LLC DBA Real #7614751
Just Listed
Castle Rock
$ 669,900
- Type
- Single Family
- Size
- 3,411 SqFt
- Rooms
- 5 Beds + 3.5 Baths
RE/MAX Professionals #4427196
Just Listed
Castle Rock
$ 725,000
- Type
- Single Family
- Size
- 3,914 SqFt
- Rooms
- 5 Beds + 3.5 Baths
Realty One Group Platinum Elite Colorado #4109136
Just Listed
Castle Rock
$ 625,000
- Type
- Single Family
- Size
- 3,141 SqFt
- Rooms
- 4 Beds + 2.5 Baths
Showcase Real Estate LLC #3652029
Just Listed
Castle Rock
$ 550,000
- Type
- Single Family
- Size
- 2,298 SqFt
- Rooms
- 3 Beds + 2.5 Baths
eXp Realty, LLC #9922846
Views
Castle Rock
$ 580,000
- Type
- Single Family
- Size
- 2,071 SqFt
- Rooms
- 2 Beds + 2.5 Baths
Your Castle Real Estate Inc #4348606
Castle Rock
$ 634,000
- Type
- Single Family
- Size
- 2,696 SqFt
- Rooms
- 3 Beds + 2.5 Baths
Engel & Voelkers Pikes Peak #3585561
Views
Castle Rock
$ 635,000
- Type
- Single Family
- Size
- 3,084 SqFt
- Rooms
- 2 Beds + 2.5 Baths
RE/MAX Alliance #2243097
Views
Castle Rock
$ 600,000
- Type
- Single Family
- Size
- 1,928 SqFt
- Rooms
- 3 Beds + 2.5 Baths
Century 21 Altitude Real Estate, LLC #5873286
Castle Rock
$ 679,000
- Type
- Single Family
- Size
- 2,644 SqFt
- Rooms
- 4 Beds + 2.5 Baths
Coldwell Banker Realty 24 #9951212
Castle Rock
$ 535,000
- Type
- Single Family
- Size
- 1,792 SqFt
- Rooms
- 4 Beds + 2.5 Baths
HomeSmart Realty #6500544

