





Address
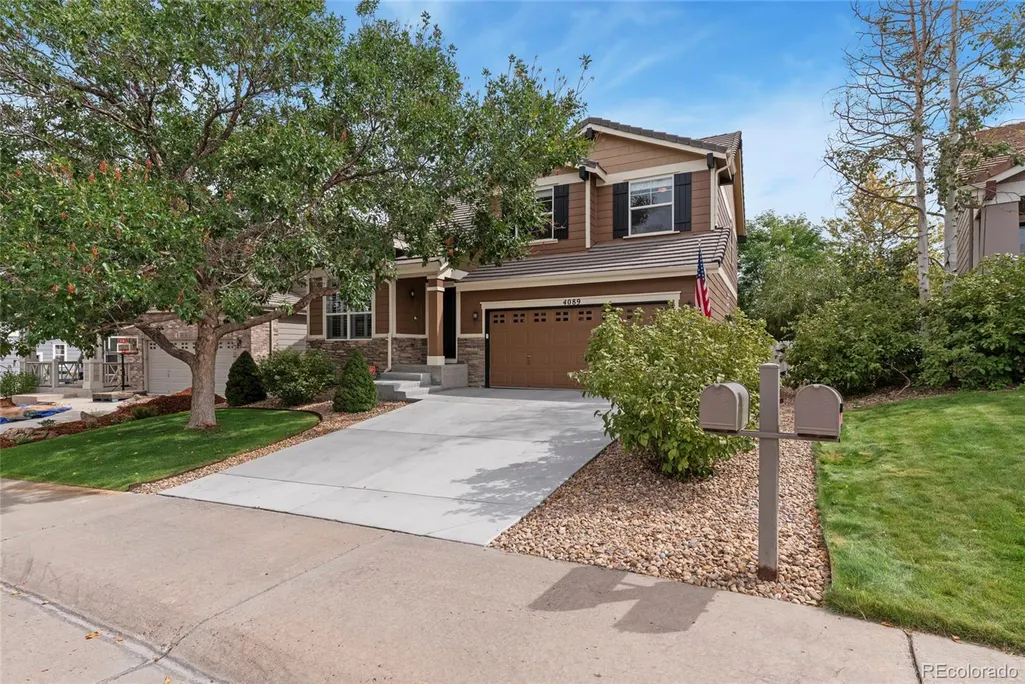
4089 Bountiful Circle, Castle Rock, CO
Price
$ 599,000
Property Attributes
- MLS#7614751
- TypeSingle Family
- Listing Status Active
- CountyDOUGLAS
- CityCastle Rock
- NeighborhoodThe Meadows
- Zip80109
- StyleHouse
- Year Built2005
- Taxes$ 3504
- Price$ 599,000
- Bedrooms3
- Full Bathrooms2
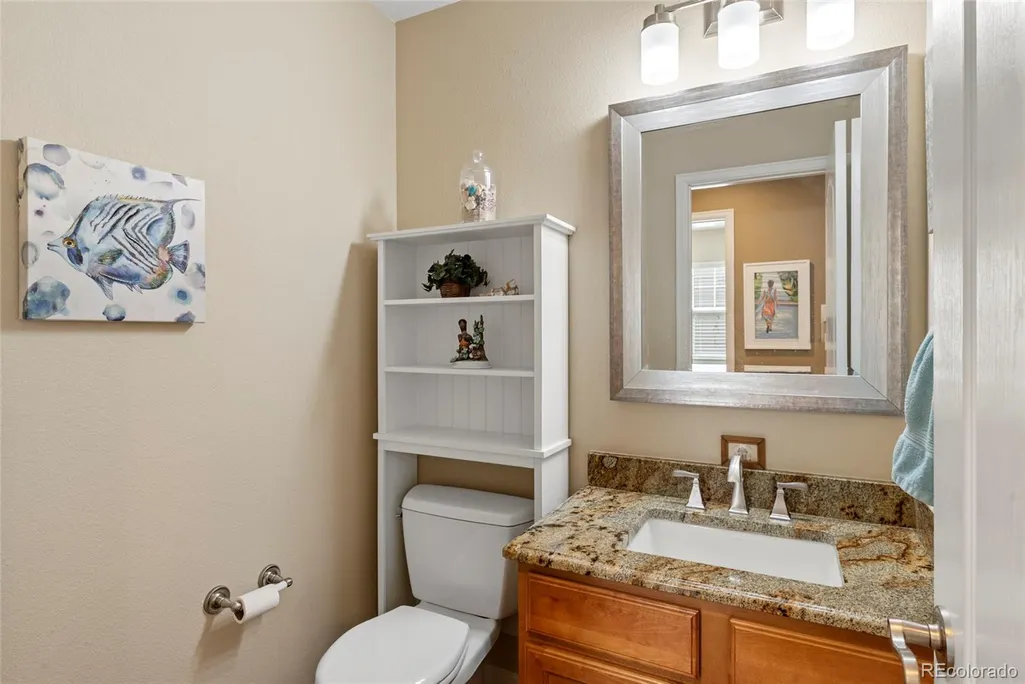
- Half Bathrooms1
- Sqr Footage2847
- Lot Size0.11 Acres
Data Source:
REColorado (MTOMLS)
Property Description
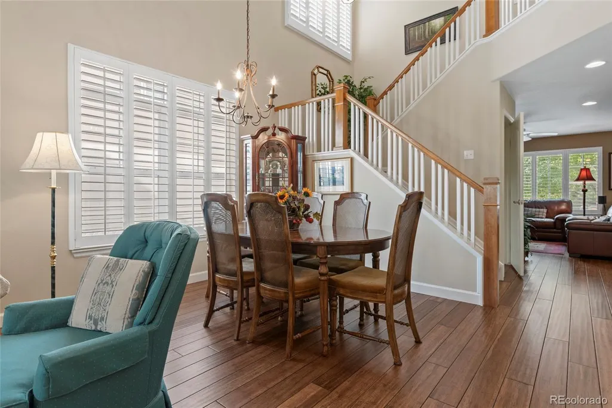
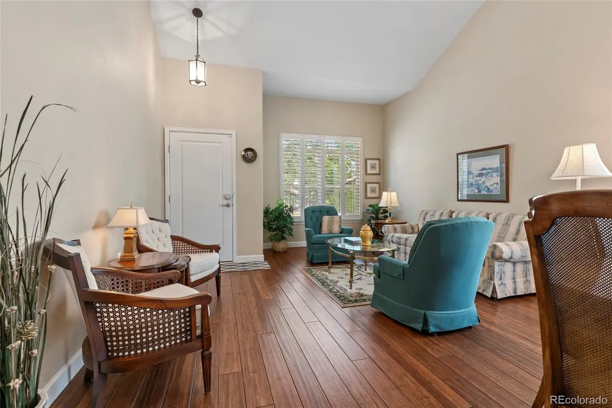
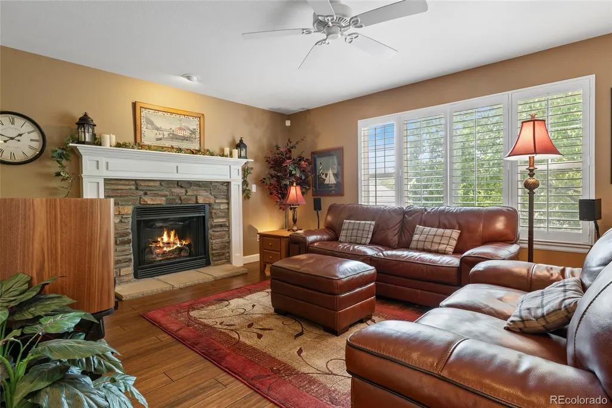
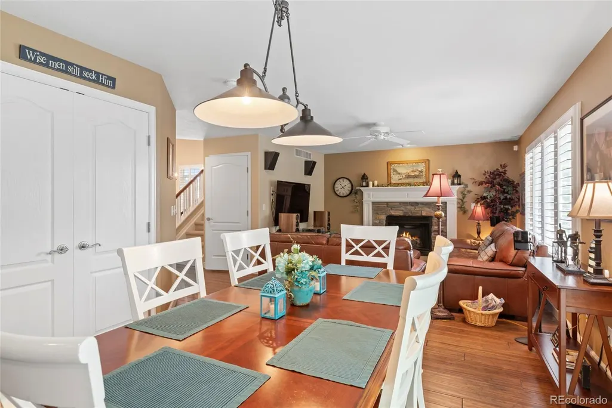
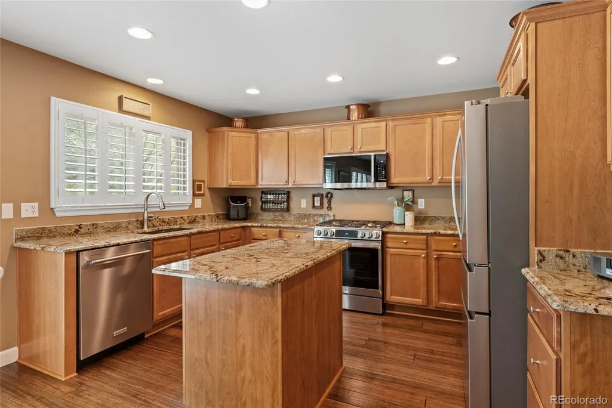
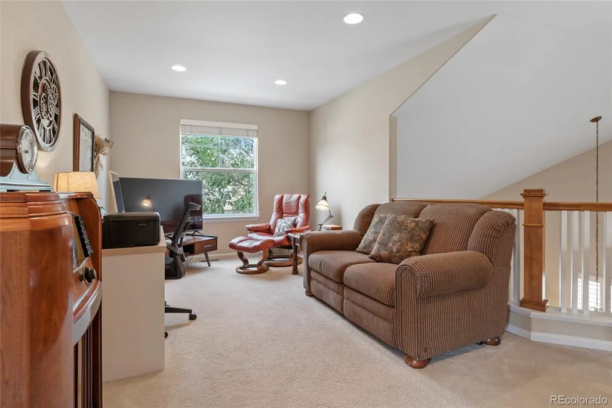
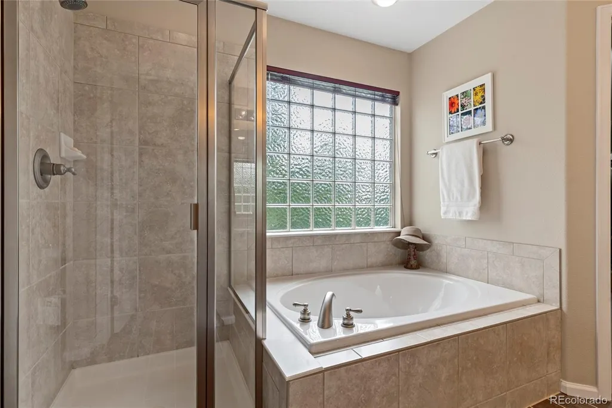
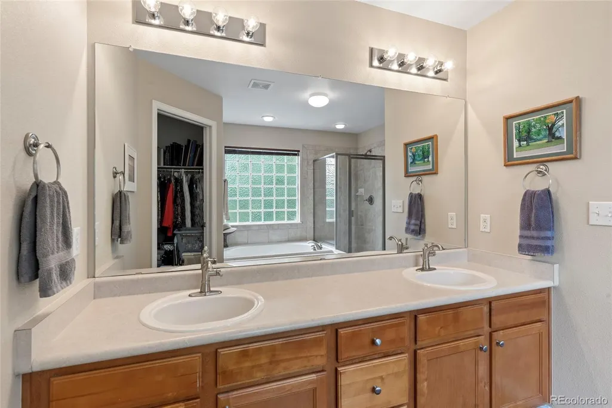
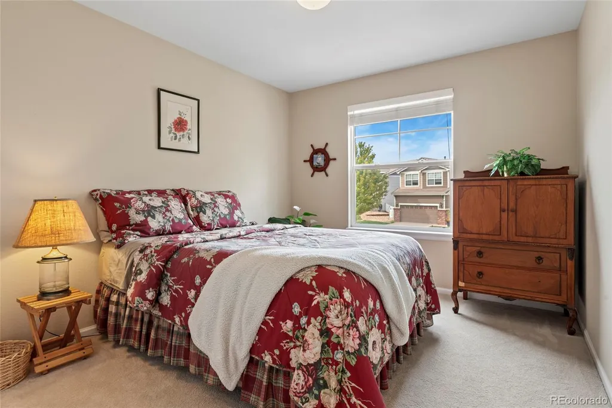
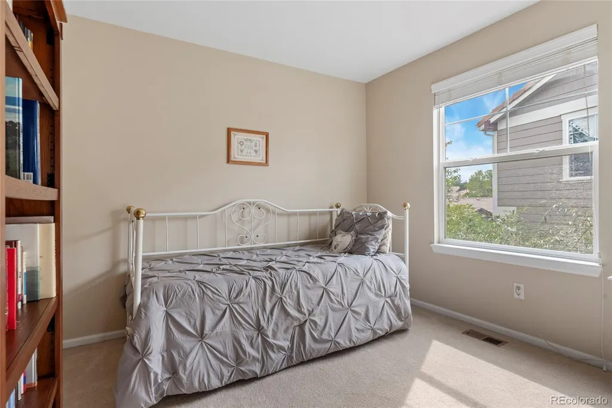
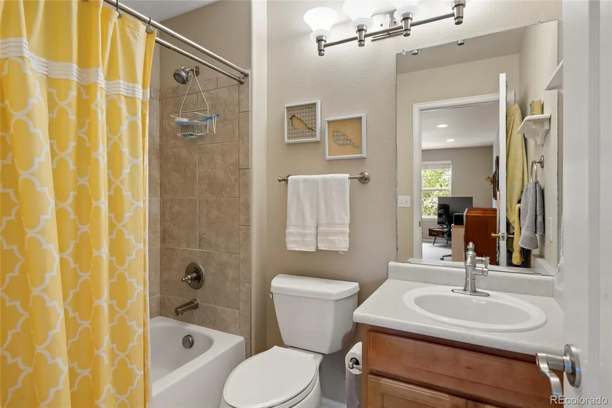
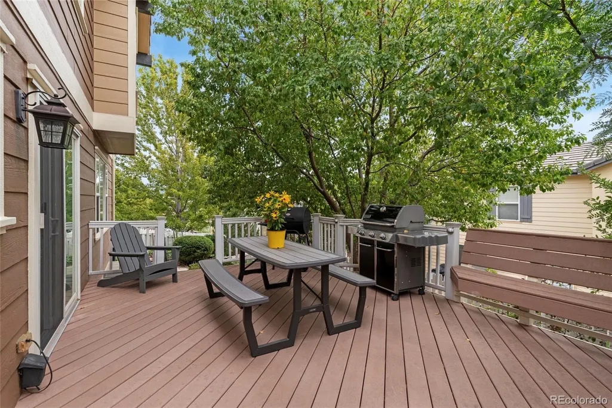
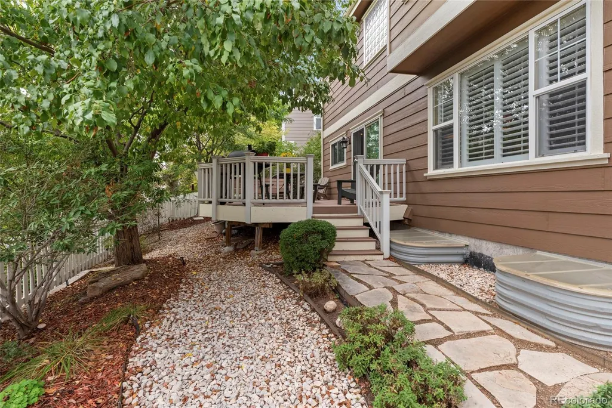
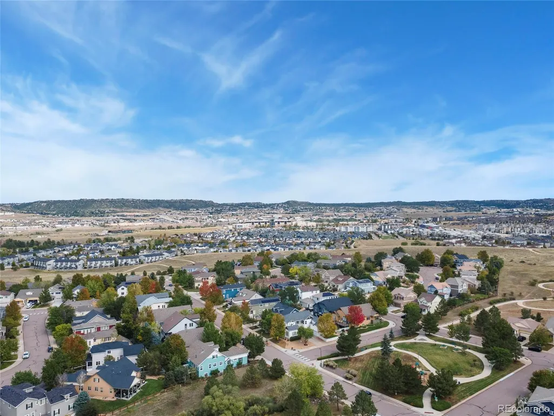
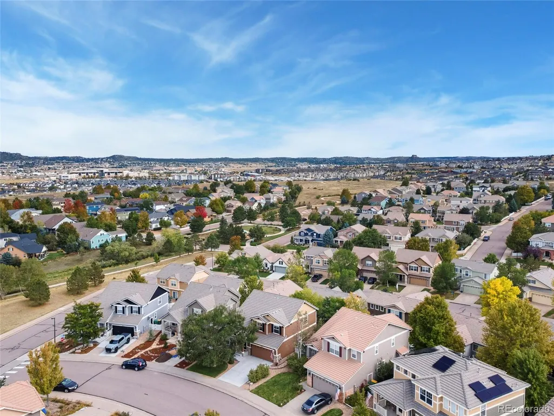
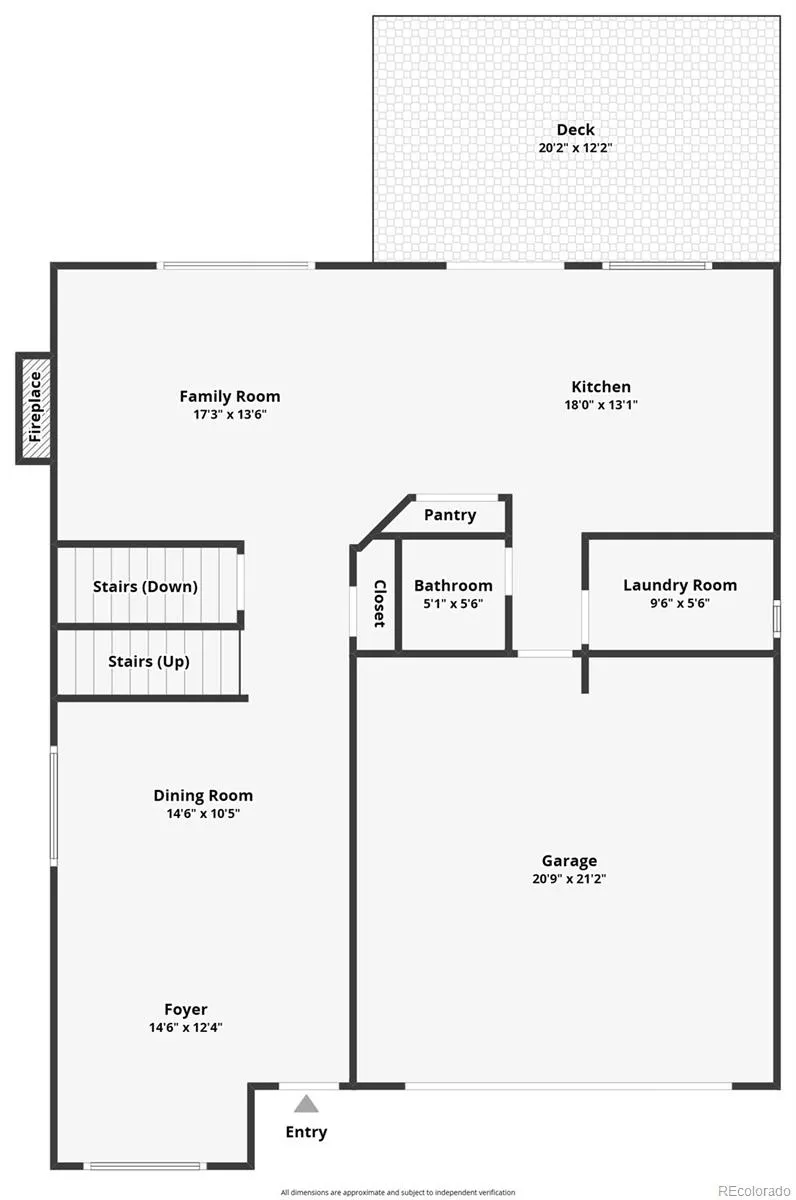
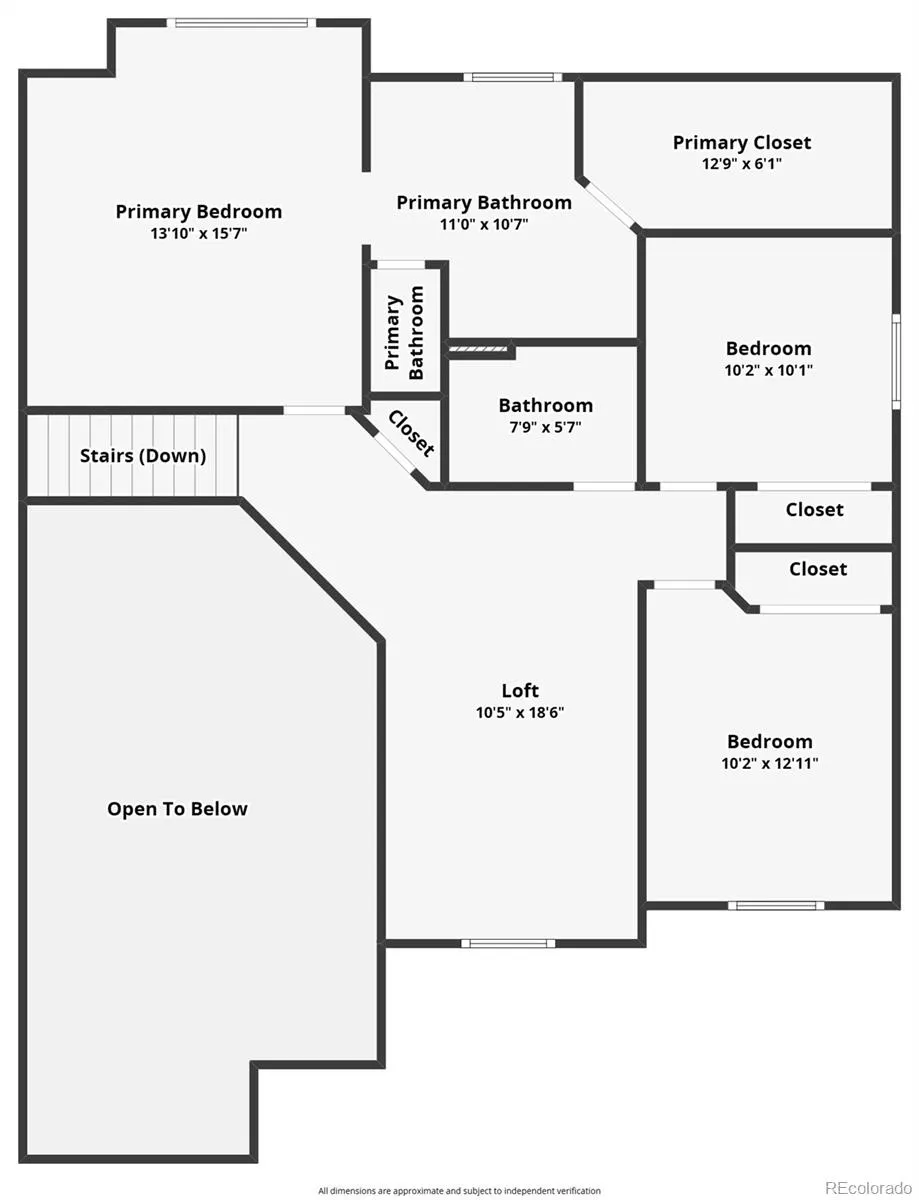
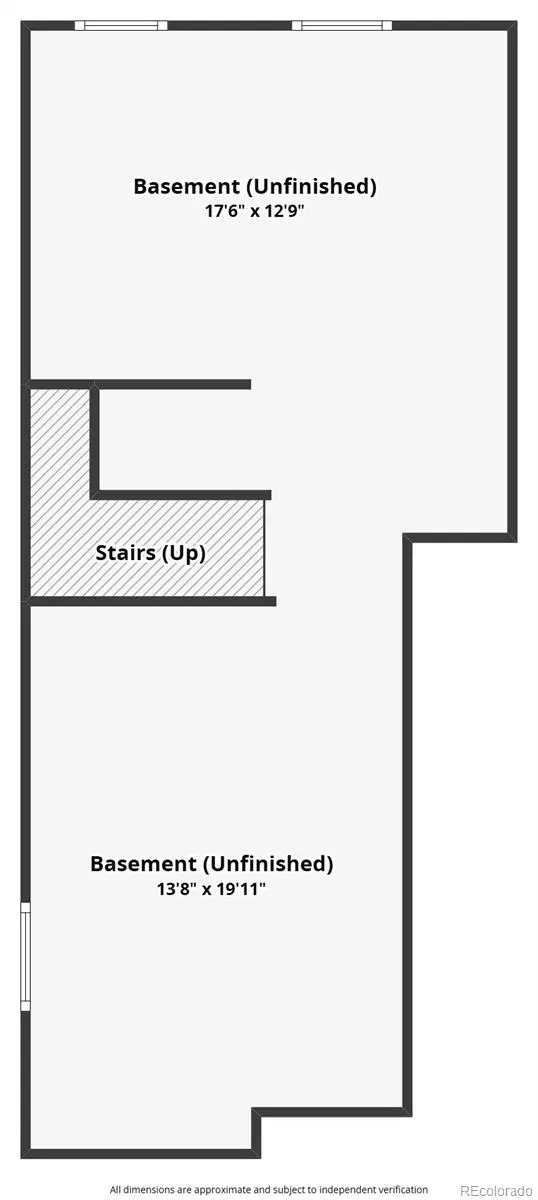
Peace and quiet in The Meadows — five minutes to everything Castle Rock. 4089 Bountiful Circle sits on a quiet street in one of Castle Rock's best-known neighborhoods, where evenings are calm and the rest of town is still only a few minutes away. Inside, the open kitchen and living area give you plenty of room to cook, gather, and spread out, and there's a fireplace for the colder months. Your primary suite is a retreat inside the home, with a 5-piece bath and a walk-in closet. Downstairs, a 728 sq ft unfinished basement is ready for whatever you have in mind: a rec room, a home gym, a guest suite, or all three. You get to build equity your way. Out back is the part people will talk about. Your private composite deck is built to use every season of the year: morning coffee in the spring, dinners all summer, and crisp fall evenings under the Colorado sky. Beyond your own backyard, The Meadows HOA includes a clubhouse, a community pool, and neighborhood trails for walks, bike rides, and after-dinner strolls. You're 5 minutes to AdventHealth Castle Rock, 8 minutes to the Castle Rock Outlets, and 10 minutes to I-25 for an easy commute to the Denver Tech Center or Colorado Springs. Downtown Castle Rock's shops and restaurants, plus the Rocket Fizz candy shop, are an easy back-road drive away. Schedule your tour and make this your next Happy Home.
| Elementary School | Middle School | High School |
|---|---|---|
| Soaring Hawk Elementary School | Castle Rock Middle School | Castle View High School |
| Price History | |
|---|---|
| 9/25/2026 | Listed $599,000 |
General Features
| Sewer | Public Sewer |
|---|---|
| Heating | Forced Air |
| Cooling | Central Air |
| Utilities | Electricity Connected,Internet Access (Wired),Natural Gas Connected |
| Possession | Negotiable |
| Roof | Composition |
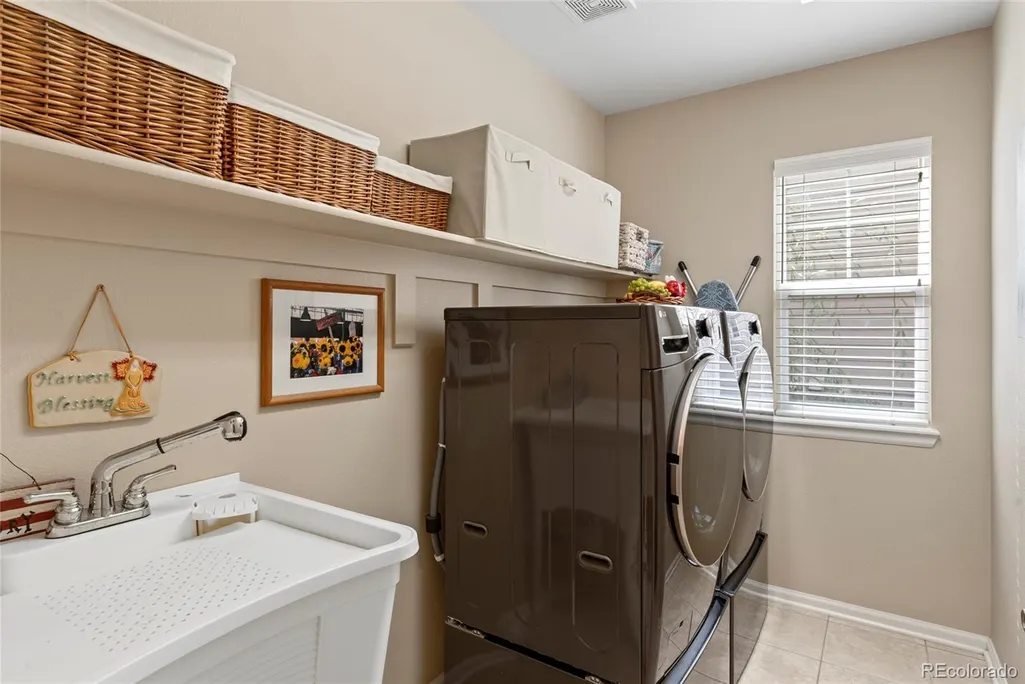
| Appliances | Dishwasher,Disposal,Dryer,Microwave,Oven,Range,Refrigerator,Washer |
| HOA Fee | 286 |
| Garage Spaces | 1 |
| Association Fee Includes | Recycling,Trash |
| Patio/Porch Features | Deck |
| Security Features | Security System,Smart Locks,Smoke Detector(s),Video Doorbell |
| Construction Materials | Frame |
| Exclusions | Seller's Personal Possessions,Staging Items |
| Pets Allowed | Cats OK,Dogs OK |
| Year Built | 2005 |
| Levels | Two |
| Property Subtype | Single Family Residence |
| Tax Year | 2025 |
| Ownership | Corporation/Trust |
| Assoc Fee Paid Per | Quarterly |
| County | Douglas |
| Property Type | Residential |
| Association Amenities | Clubhouse,Park,Pool,Trail(s) |
| HOA | Yes |
| Attached Garage | Yes |
| Subdivision Name | The Meadows |
| Full Baths | 2 |
| Status | Active |
| Directions | From I-25,take Exit 184 for Meadows Pkwy. Head west on Meadows Pkwy,then turn north onto Coachline Rd. Turn left onto Bountiful Cir; continue to 4089 Bountiful Cir. |
| High School | Castle View |
| City | Castle Rock |
| Association Name | The Meadows |
| Senior Community Y/N | No |
| High School District | Douglas RE-1 |
| Lot Size Units | Square Feet |
| Lot Size Square Feet | 4966 |
| Listing Terms | 1031 Exchange,Cash,Conventional,FHA,VA Loan |
| Elementary School | Soaring Hawk |
| Tax Annual Amount | 3504 |
| Middle/Junior High School | Castle Rock |
| Virtual Tour | https://www.zillow.com/view-imx/24ce731e-73b7-479e-8c8a-c3a1f94d2f96?setAttribution=mls&wl=true&initialViewType=pano |
| Structure Type | House |
| Standard Status | Active |
| Occupancy Type | Owner |
| Middle/Junior School District | Douglas RE-1 |
| Elementary School District | Douglas RE-1 |
Interior Features
| Interior Amenities | Ceiling Fan(s),Five Piece Bath,Granite Counters,High Ceilings,Open Floorplan,Primary Suite,Walk-In Closet(s) |
|---|---|
| Basement | Unfinished |
| Flooring | Vinyl |
| Basement (Y/N) | No |
| Window Features | Double Pane Windows,Egress Windows |
| Above Grade Finished Area | 2119 |
| Half Baths | 1 |
| Total Bedrooms | 3 |
| Main Level Bathrooms | 1 |
| Total Baths | 3 |
Exterior Features
| Exterior Amenities | Private Yard |
|---|---|
| Water Source | Public |
| Total Parking | 1 |
| Lot Size Area | 4966 |
| Building Area Total | 2847 |
| Lot Size Acres | 0.11 |
| Road Surface Type | Paved |
Amenities
- Foreclosure
- Views
- Short Sale
- New Construction
- Adult 55+
- Lease To Own
- No HOA Fees
- Furnished
- Primary On Main
- Air Conditioning
- Seller Finance
- Green
- Fixer Upper
- Horse
- Golf
- Fireplace
- Deck
- Garage
- Basement
- Pool
Property vs Single Family Average in 80109
Price
Taxes
Year Built
In The Neighborhood
Open House
Castle Rock
$ 625,000
- Type
- Single Family
- Size
- 3,141 SqFt
- Rooms
- 4 Beds + 2.5 Baths
 Showcase Real Estate LLC #3652029
Just Listed
Castle Rock
$ 550,000
- Type
- Single Family
- Size
- 2,298 SqFt
- Rooms
- 3 Beds + 2.5 Baths
eXp Realty, LLC #9922846
Open House
Castle Rock
$ 580,000
- Type
- Single Family
- Size
- 2,071 SqFt
- Rooms
- 2 Beds + 2.5 Baths
Your Castle Real Estate Inc #4348606
Open House
Castle Rock
$ 634,000
- Type
- Single Family
- Size
- 2,696 SqFt
- Rooms
- 3 Beds + 2.5 Baths
Engel & Voelkers Pikes Peak #3585561
Views
Castle Rock
$ 635,000
- Type
- Single Family
- Size
- 3,084 SqFt
- Rooms
- 2 Beds + 2.5 Baths
RE/MAX Alliance #2243097
Views
Castle Rock
$ 600,000
- Type
- Single Family
- Size
- 1,928 SqFt
- Rooms
- 3 Beds + 2.5 Baths
Century 21 Altitude Real Estate, LLC #5873286
Castle Rock
$ 679,000
- Type
- Single Family
- Size
- 2,644 SqFt
- Rooms
- 4 Beds + 2.5 Baths
Coldwell Banker Realty 24 #9951212
Castle Rock
$ 535,000
- Type
- Single Family
- Size
- 1,792 SqFt
- Rooms
- 4 Beds + 2.5 Baths
HomeSmart Realty #6500544
Castle Rock
$ 525,000
- Type
- Single Family
- Size
- 2,354 SqFt
- Rooms
- 4 Beds + 3 Baths
West and Main Homes Inc #3276286
Views
Castle Rock
$ 499,000
- Type
- Single Family
- Size
- 1,513 SqFt
- Rooms
- 2 Beds + 2.5 Baths
Redfin Corporation #5348786
Castle Rock
$ 550,000
- Type
- Single Family
- Size
- 1,768 SqFt
- Rooms
- 3 Beds + 2.5 Baths
Emblem Real Estate, Inc. #7834284
Open House
Castle Rock
$ 1,050,000
- Type
- Single Family
- Size
- 5,972 SqFt
- Rooms
- 5 Beds + 3.5 Baths
Duffy & Associates Llc #9114744

