
Views
Address
1133 14th Street # 1910, Denver, CO
Price
$ 1,050,000
Property Attributes
- MLS#6963723
- TypeCondos
- Listing Status Pending
- CountyDENVER
- CityDenver
- NeighborhoodDowntown
- Zip80202
- StyleUrban Contemporary
- Year Built2010
- Taxes$ 5199
- Price$ 1,050,000
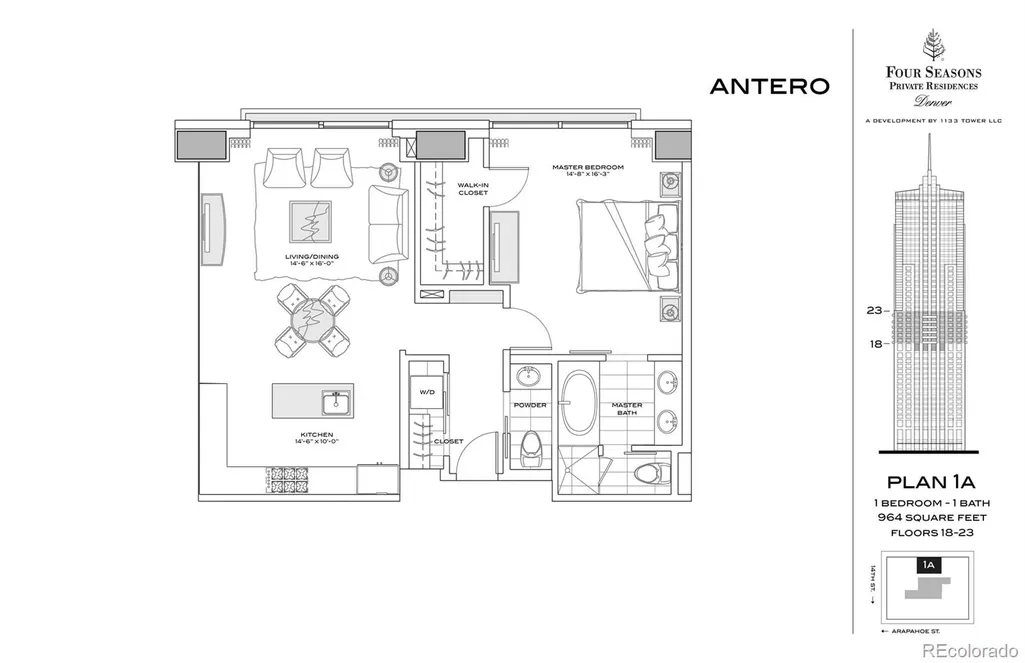
- Bedrooms1
- Full Bathrooms1
- Half Bathrooms1
- Sqr Footage964
Data Source:
REColorado (MTOMLS)
Property Description
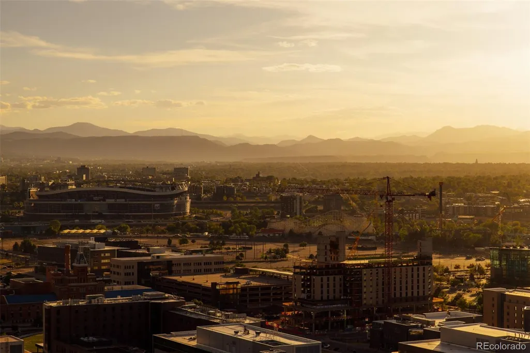
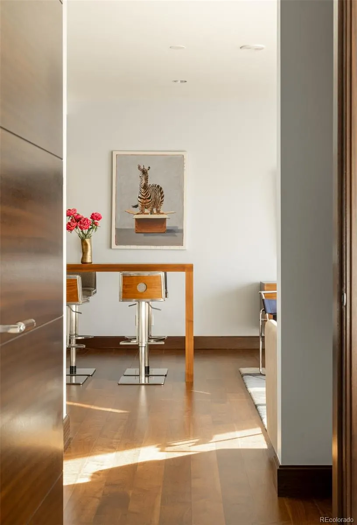
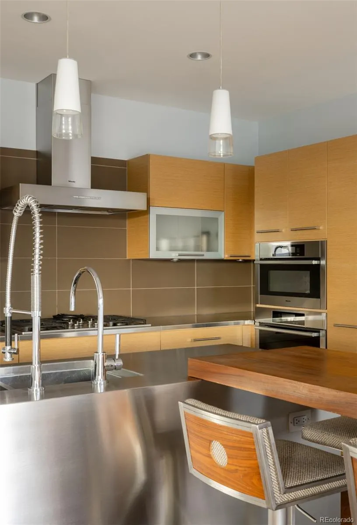
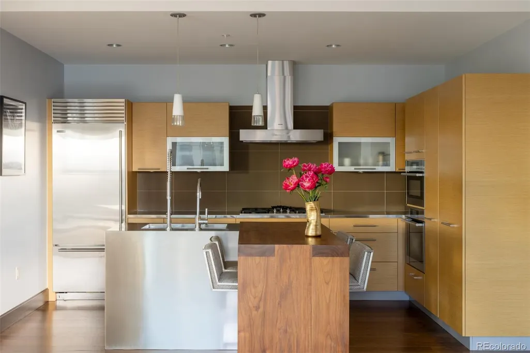
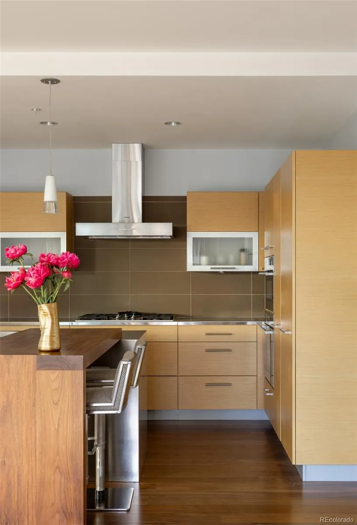
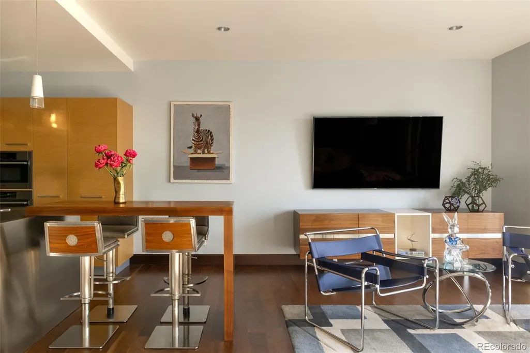
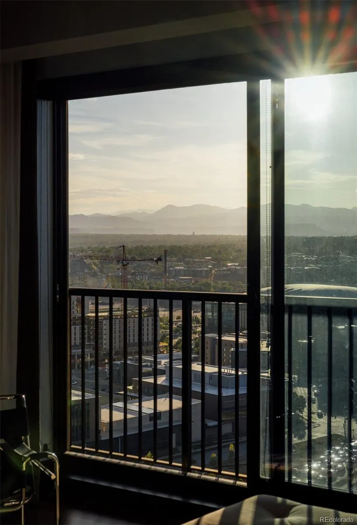
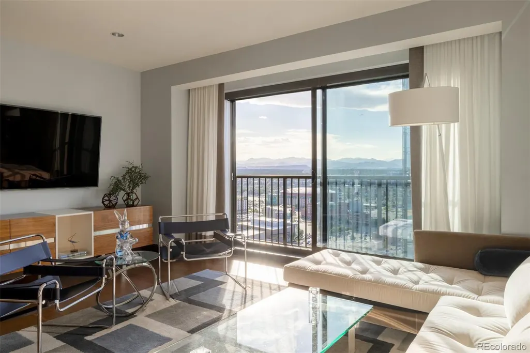
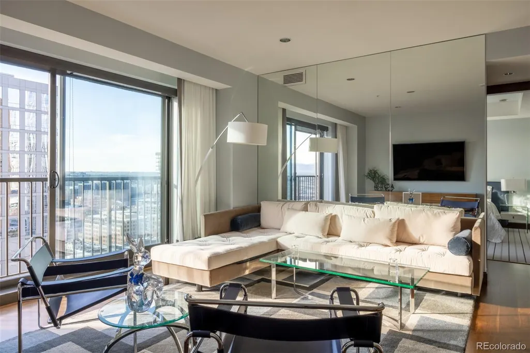
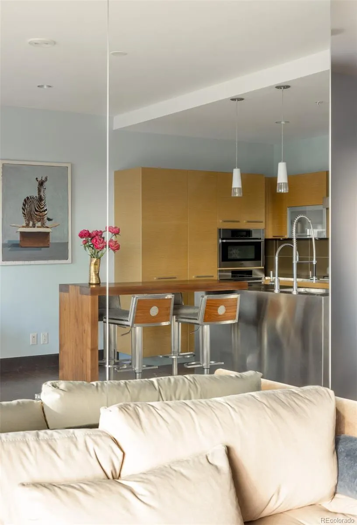
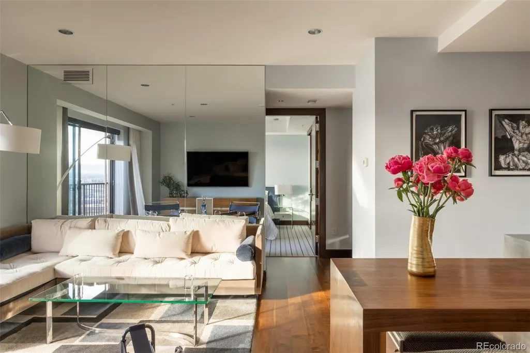
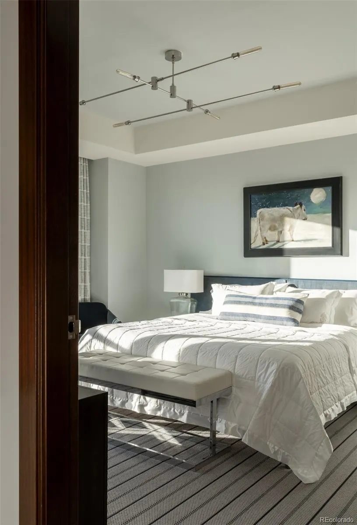
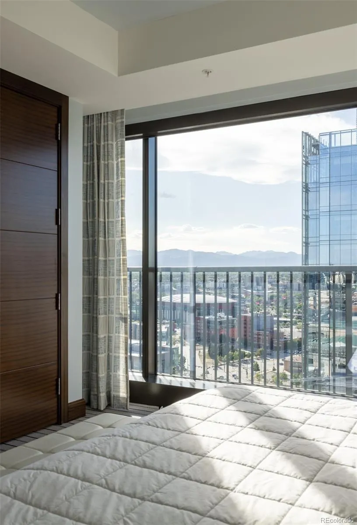
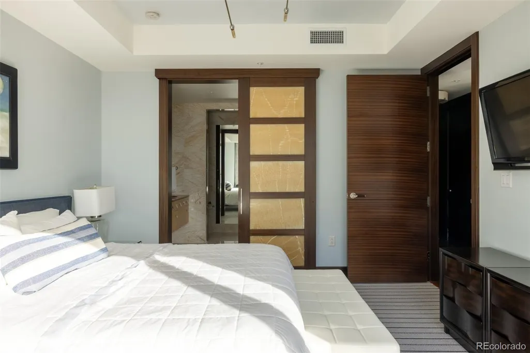
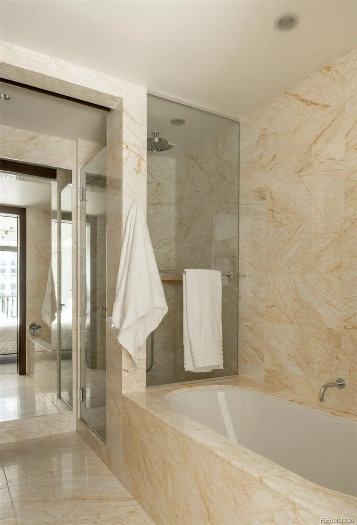
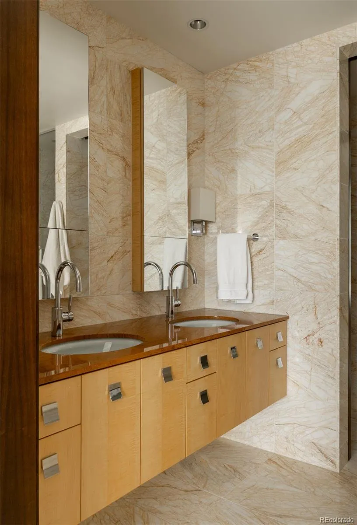
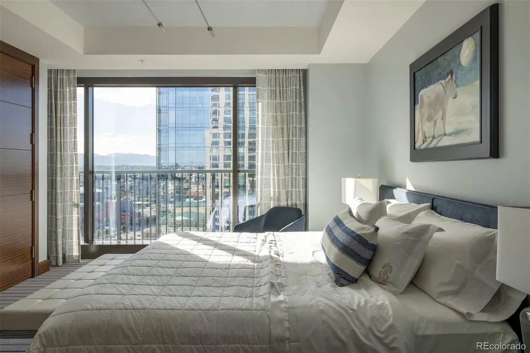
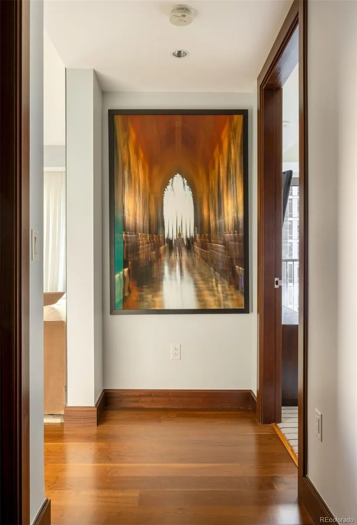
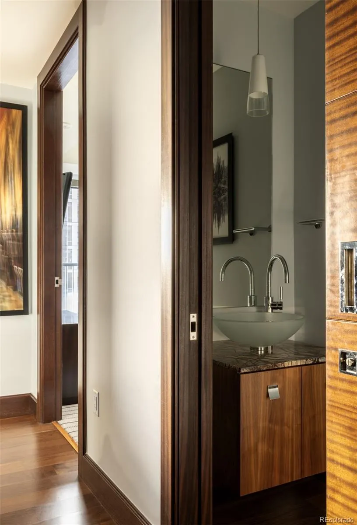
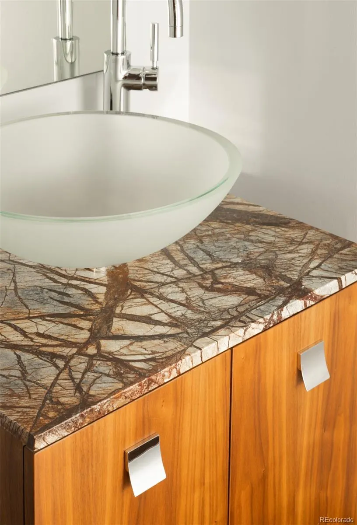
You’ll quickly fall in love with this rare, west-facing one-bedroom residence—an exceptional opportunity to own the perfect pied-à-terre in Denver’s premier luxury address. Thoughtfully designed with custom cabinetry, slab and stainless steel countertops, hardwood floors, and a gourmet kitchen appointed with Miele and SubZero appliances, this remarkable home offers an elegant and effortless living experience, complete with exceptional mountain views. Generous storage, refined finishes, and a layout that balances comfort with sophistication make it equally well-suited as a full-time home or a private city retreat. However, what truly defines life here is the support of the Four Seasons team, offering an unmatched level of personalized service. Of course, residents enjoy 24-hour concierge, valet, engineering and security services. But they can also the Four Seasons staff excels at the exceptional, and will endeavor to support your life in ways that truly matter to you, well beyond a list of prescribed services. As an owner, you’ll also enjoy full access to a suite of amenities: two fitness centers, a year-round outdoor pool, spa facilities, and a residents-only house car. It’s been long said that owning a home at the Four Seasons is about much more than the real estate – and that remains true to this day. It is the perfect marriage of exceptional real estate, personalized service, an unmatched array of amenities, and the best location in all of Downtown! You’d be hard pressed to find anything better!
| Elementary School | Middle School | High School |
|---|---|---|
| Greenlee Elementary School | Grant Middle School | West High School |
| Price History | |
|---|---|
| 5/19/2026 | Listed $1,050,000 |
General Features
| Sewer | Public Sewer |
|---|---|
| Heating | Forced Air |
| Cooling | Central Air |
| Utilities | Cable Available,Electricity Connected,Natural Gas Connected,Phone Available,Phone Connected |
| Possession | Closing/DOD |
| Roof | Tar/Gravel |
| Appliances | Dishwasher,Disposal,Dryer,Microwave,Oven,Range,Range Hood,Refrigerator,Washer |
| Zoning | D-TD |
| HOA Fee | 1428.42 |
| Garage Spaces | 1 |
| Architectural Style | Urban Contemporary |
| Security Features | 24 Hour Security,Key Card Entry,Security Entrance |
| Construction Materials | Concrete,Metal Siding |
| Exclusions | All Seller's personal property,including but not limited to all furniture,art work and decorator items |
| Pets Allowed | Cats OK,Dogs OK |
| Year Built | 2010 |
| View | City,Mountain(s) |
| Levels | One |
| Unit Number | 1910 |
| Property Subtype | Condominium |
| Tax Year | 2026 |
| Ownership | Corporation/Trust |
| Building Name | Four Seasons |
| Assoc Fee Paid Per | Monthly |
| County | Denver |
| Property Type | Residential |
| Association Amenities | Bike Storage,Car Share,Concierge,Elevator(s),Fitness Center,Front Desk,On Site Management,Pool,Security,Spa/Hot Tub |
| HOA | Yes |
| Attached Garage | Yes |
| Contingency | Kickout - Contingent on home sale |
| Subdivision Name | Downtown |
| Facing Direction | West |
| Full Baths | 1 |
| Status | Pending |
| Directions | Located on 14th Street,between Lawrence and Arapahoe Streets. |
| High School | West |
| City | Denver |
| Association Name | Four Seasons |
| Entry Location | Corridor Access |
| Senior Community Y/N | No |
| High School District | Denver 1 |
| Listing Terms | Cash,Conventional |
| Elementary School | Greenlee |
| Tax Annual Amount | 5199.86 |
| Middle/Junior High School | Grant |
| Structure Type | High Rise (8+) |
| Builder Name | Swinerton |
| Standard Status | Pending |
| Occupancy Type | Owner |
| Middle/Junior School District | Denver 1 |
| Elementary School District | Denver 1 |
Interior Features
| Interior Amenities | Eat-in Kitchen,Entrance Foyer,Five Piece Bath,Kitchen Island,No Stairs,Open Floorplan,Primary Suite,Walk-In Closet(s) |
|---|---|
| Flooring | Carpet,Wood |
| Furnished Y/N | Unfurnished |
| Common Walls | 2+ Common Walls |
| Basement (Y/N) | No |
| Above Grade Finished Area | 964 |
| Half Baths | 1 |
| Laundry Features | In Unit |
| Total Bedrooms | 1 |
| Entry Level | 19 |
| Main Level Bedrooms | 1 |
| Main Level Bathrooms | 2 |
| Total Baths | 2 |
Exterior Features
| Parking Features | Exterior Access Door,Underground,Valet |
|---|---|
| Total Parking | 1 |
| Building Area Total | 964 |
Amenities
- Foreclosure
- Views
- Short Sale
- New Construction
- Adult 55+
- Lease To Own
- No HOA Fees
- Furnished
- Pets
- Primary On Main
- Air Conditioning
- Seller Finance
- Green
- Fixer Upper
- Horse
- Golf
- Fireplace
- Deck
- Garage
- Basement
- Pool
Property vs Condos Average in 80202
Price
Taxes
Year Built
Visits
In The Neighborhood
Just Listed
Denver
$ 275,000
- Type
- Condos
- Size
- 720 SqFt
- Rooms
- 1 Beds + 1 Baths
 Iconique Real Estate, LLC #3415691
Views
Denver
$ 775,000
- Type
- Condos
- Size
- 1,351 SqFt
- Rooms
- 2 Beds + 2 Baths
Keller Williams Realty Downtown LLC #5257196
Denver
$ 398,950
- Type
- Condos
- Size
- 1,065 SqFt
- Rooms
- 2 Beds + 2 Baths
Cerf and Associates LLC #5447765
Open House
Denver
$ 3,250,000
- Type
- Condos
- Size
- 4,154 SqFt
- Rooms
- 4 Beds + 4.5 Baths
LIV Sotheby's International Realty #7639470
Open House
Denver
$ 1,700,000
- Type
- Condos
- Size
- 2,561 SqFt
- Rooms
- 2 Beds + 2.5 Baths
LIV Sotheby's International Realty #7250133
Views
Denver
$ 645,000
- Type
- Condos
- Size
- 1,312 SqFt
- Rooms
- 2 Beds + 2 Baths
LIV Sotheby's International Realty #8560302
Open House
Denver
$ 499,950
- Type
- Condos
- Size
- 779 SqFt
- Rooms
- 1 Beds + 1.5 Baths
LIV Sotheby's International Realty #6181632
Views
Denver
$ 500,000
- Type
- Condos
- Size
- 1,156 SqFt
- Rooms
- 1 Beds + 1.5 Baths
Keller Williams Realty Downtown LLC #4452672
Views
Denver
$ 545,000
- Type
- Condos
- Size
- 1,287 SqFt
- Rooms
- 2 Beds + 2 Baths
Century 21 Trenka Real Estate #8583290
Reduced
Denver
$ 589,000
- Type
- Condos
- Size
- 1,001 SqFt
- Rooms
- 1 Beds + 1 Baths
Iconique Real Estate, LLC #1578876

