
Adult 55+
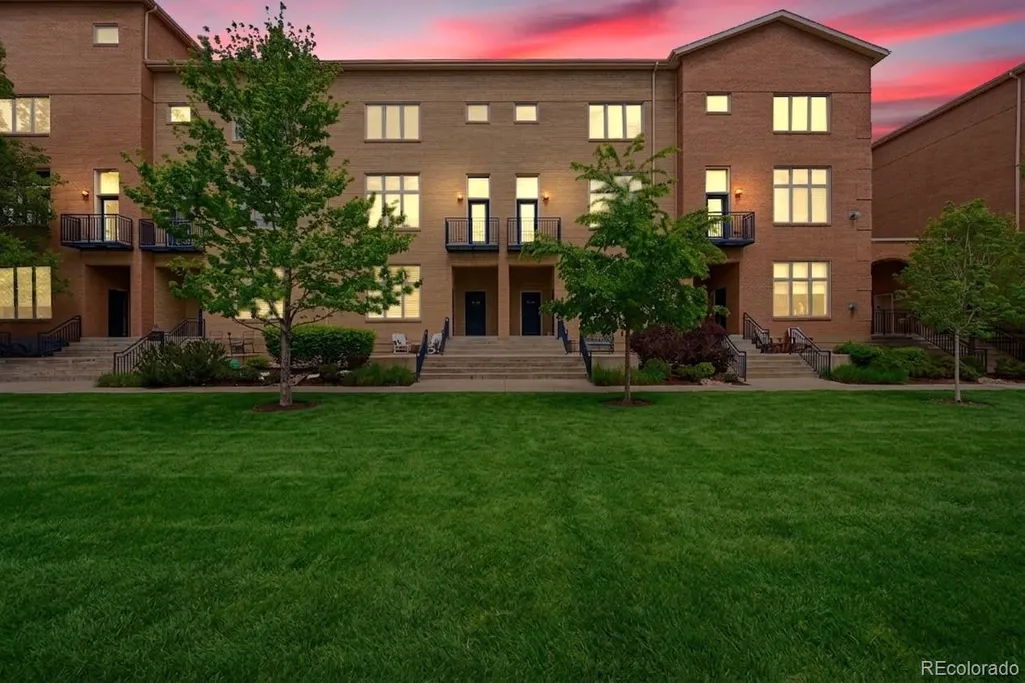
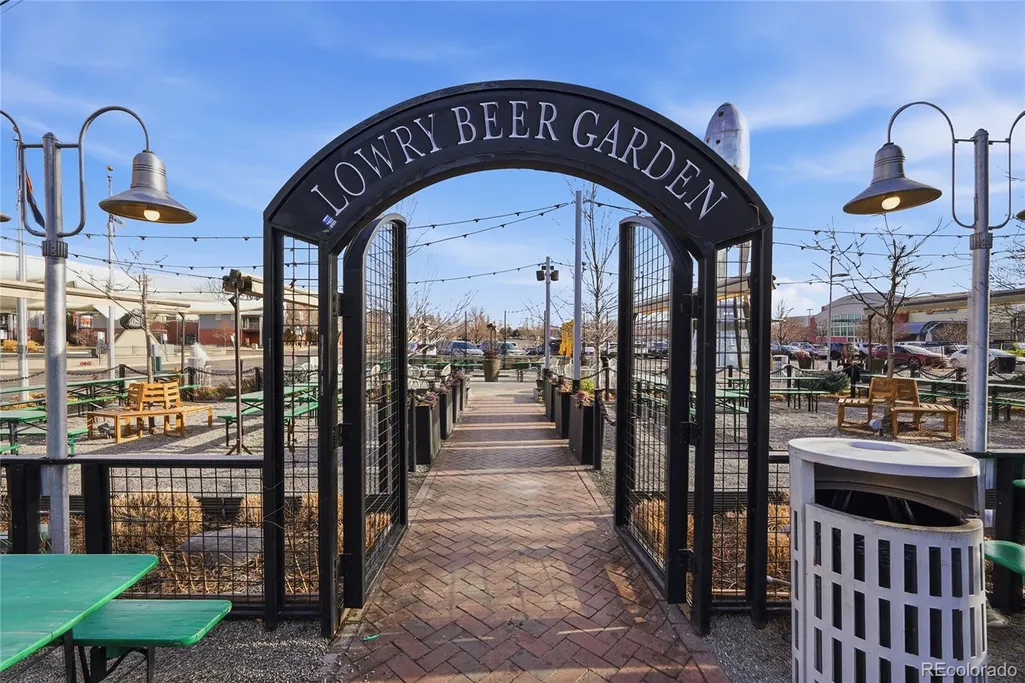
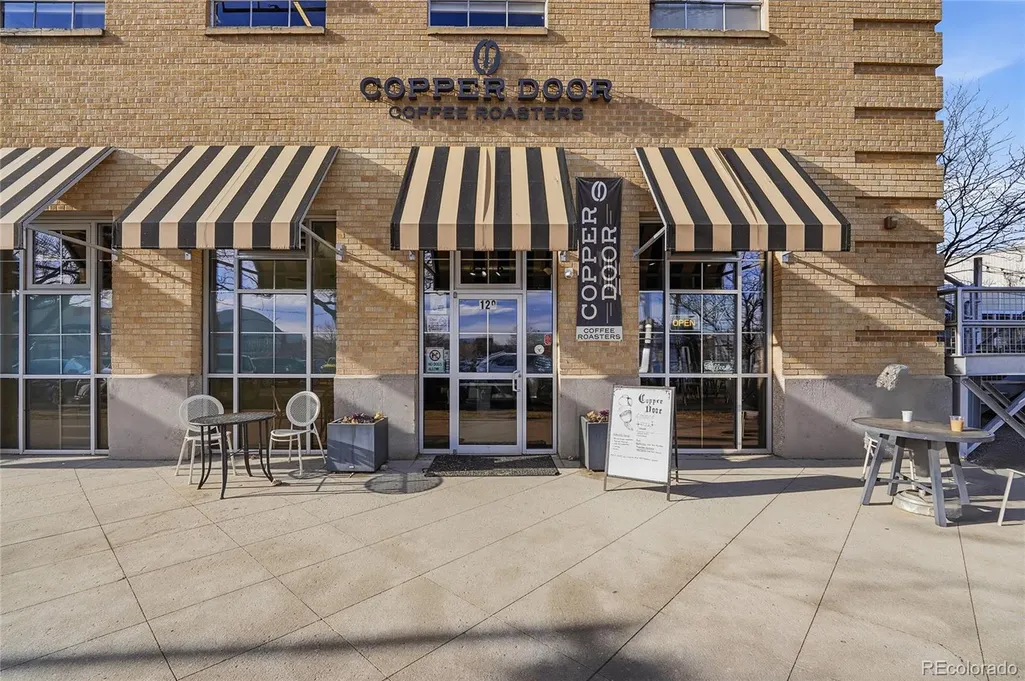
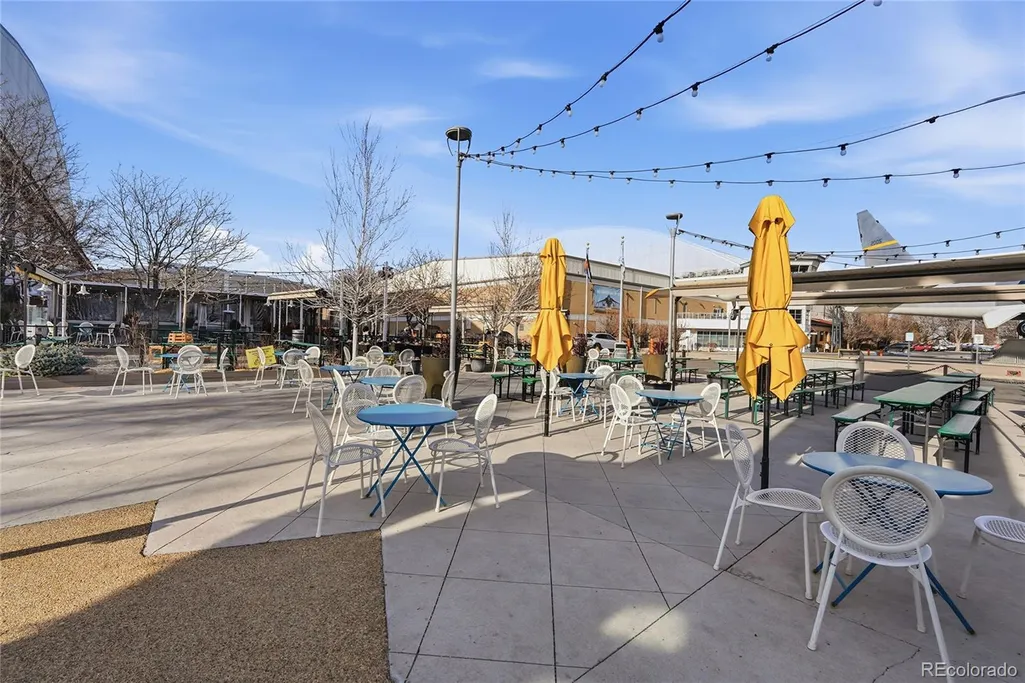







Address
220 Roslyn Street # 706, Denver, CO
Price
$ 499,000
Property Attributes
- MLS#6727629
- TypeCondos
- Listing Status Active
- CountyDENVER
- CityDenver
- NeighborhoodLowry
- Zip80230
- StyleContemporary
- Year Built2000
- Taxes$ 2645
- Price$ 499,000
- Bedrooms2
- Full Bathrooms2
- Half Bathrooms0
- Sqr Footage1617
Data Source:
REColorado (MTOMLS)
Property Description
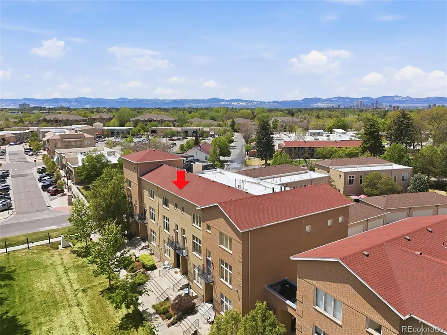
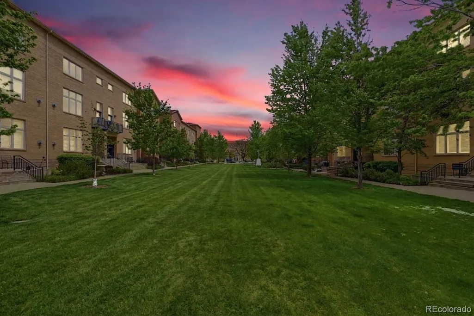
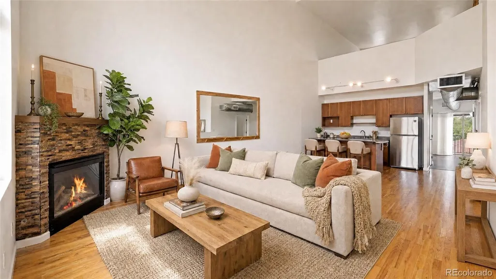
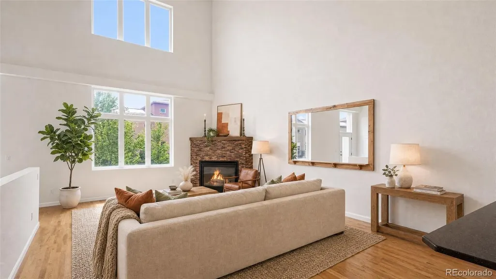
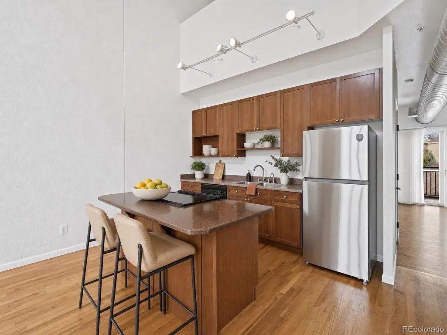
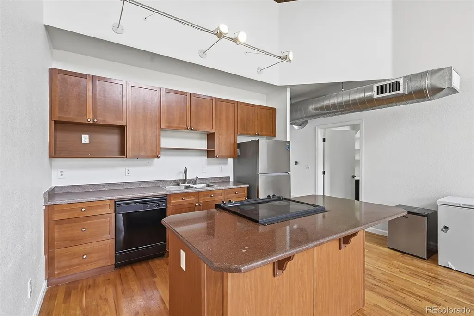
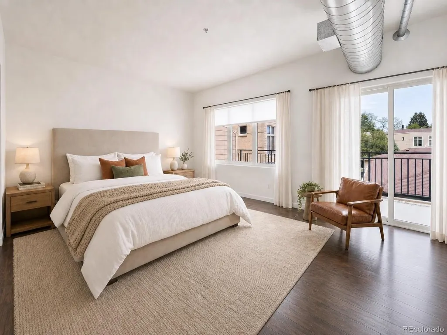
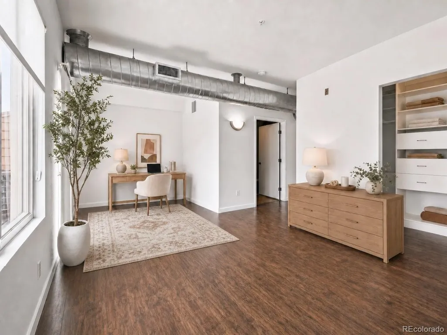
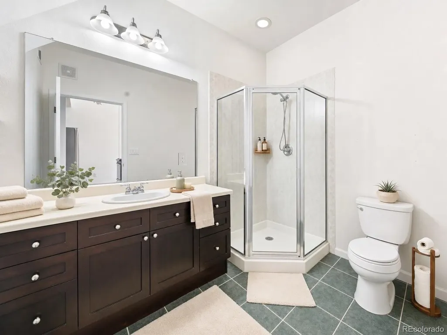
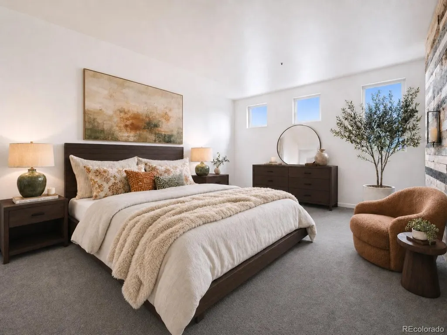
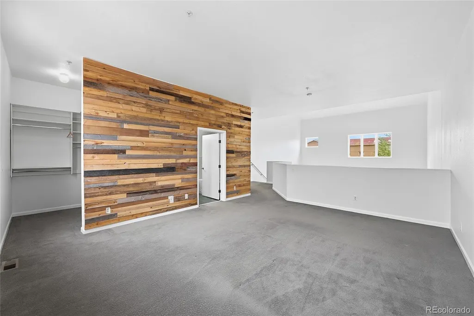
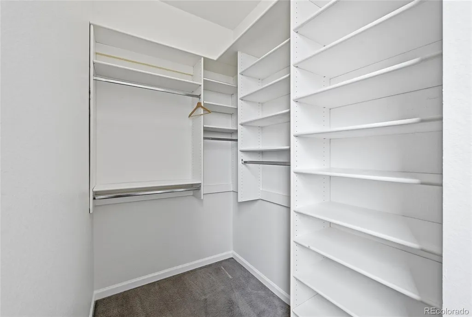
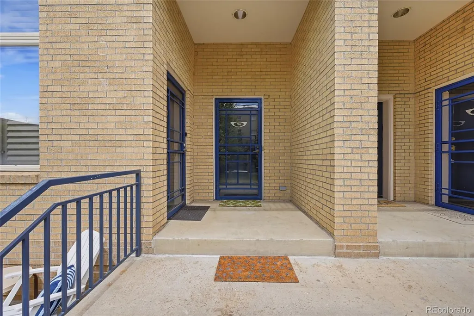
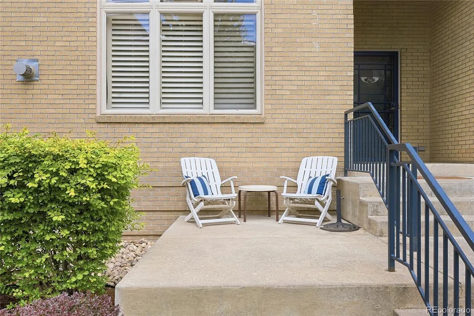
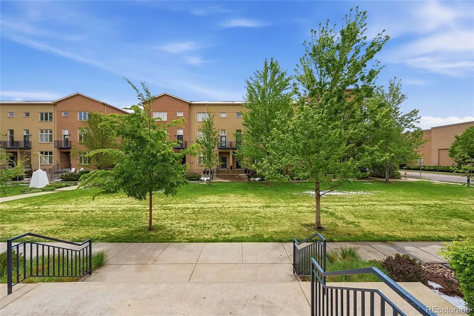
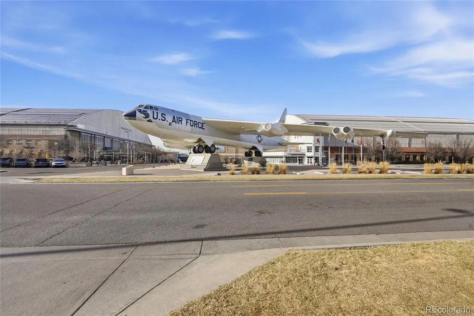
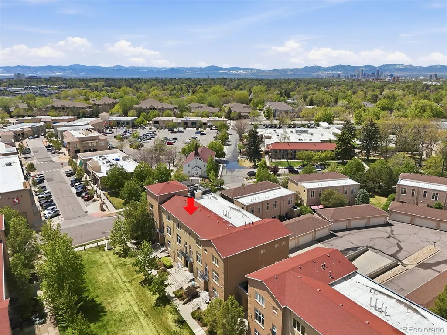
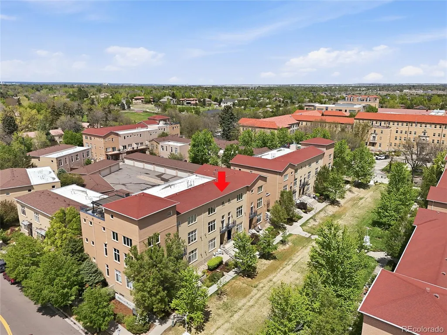
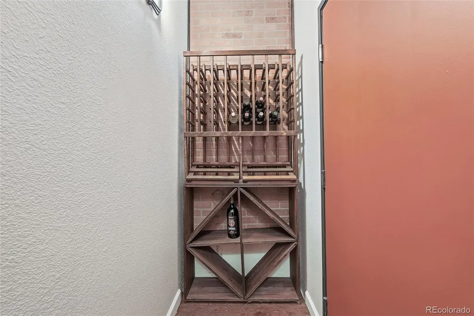
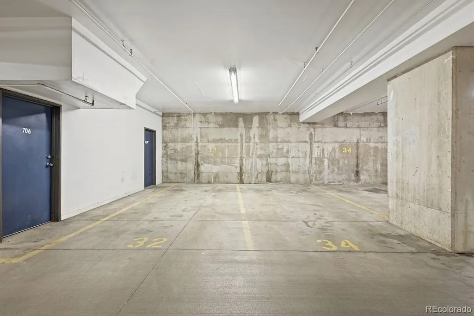
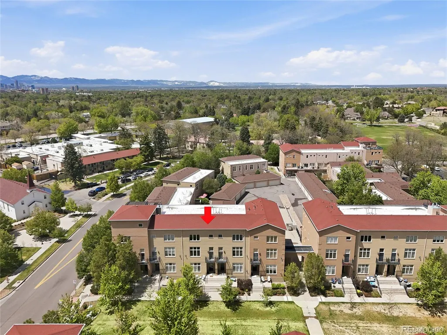
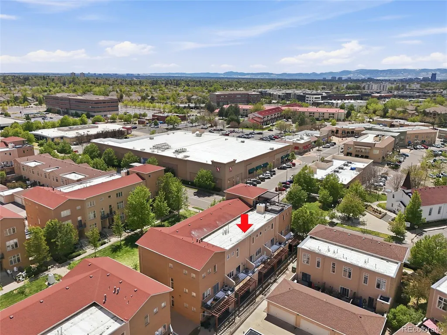
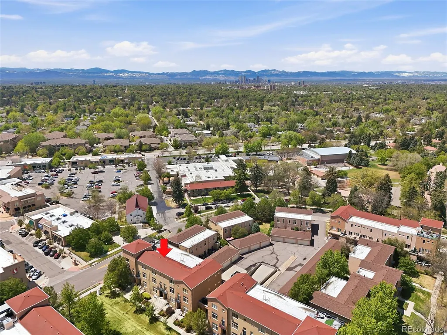
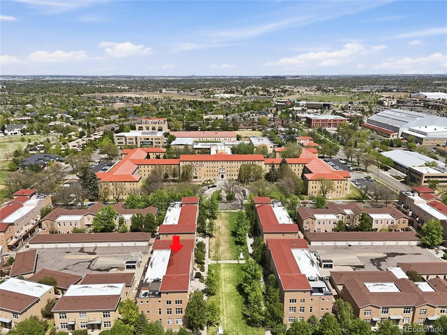
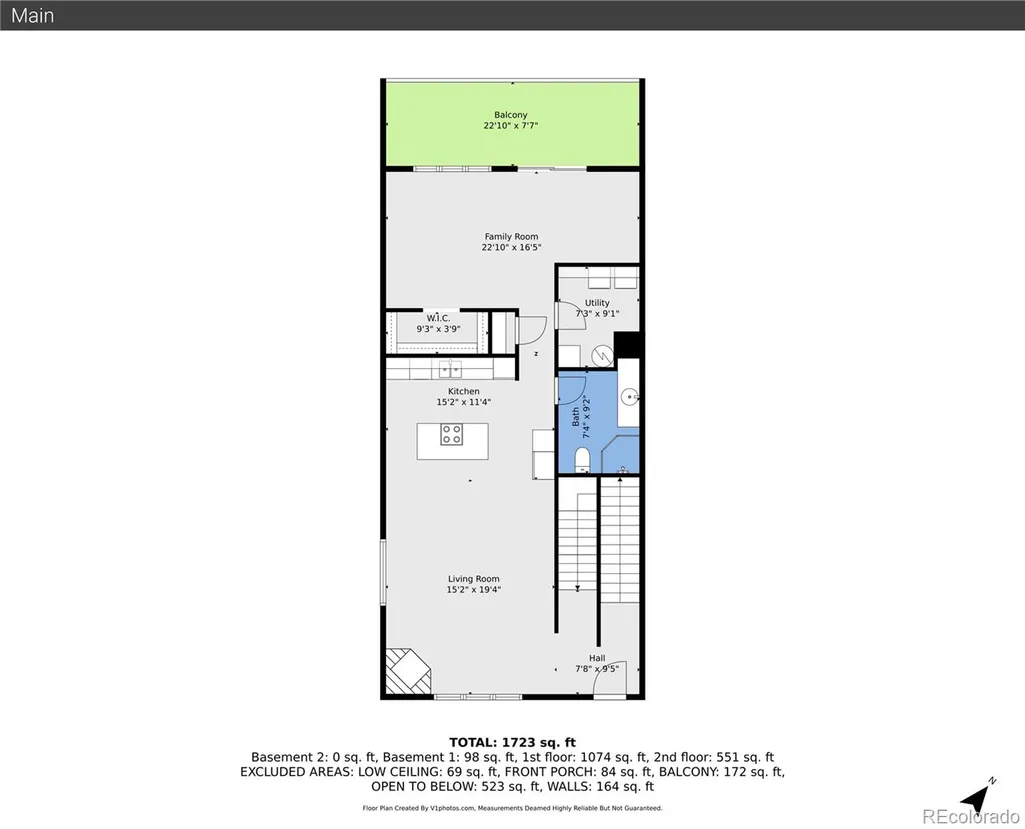
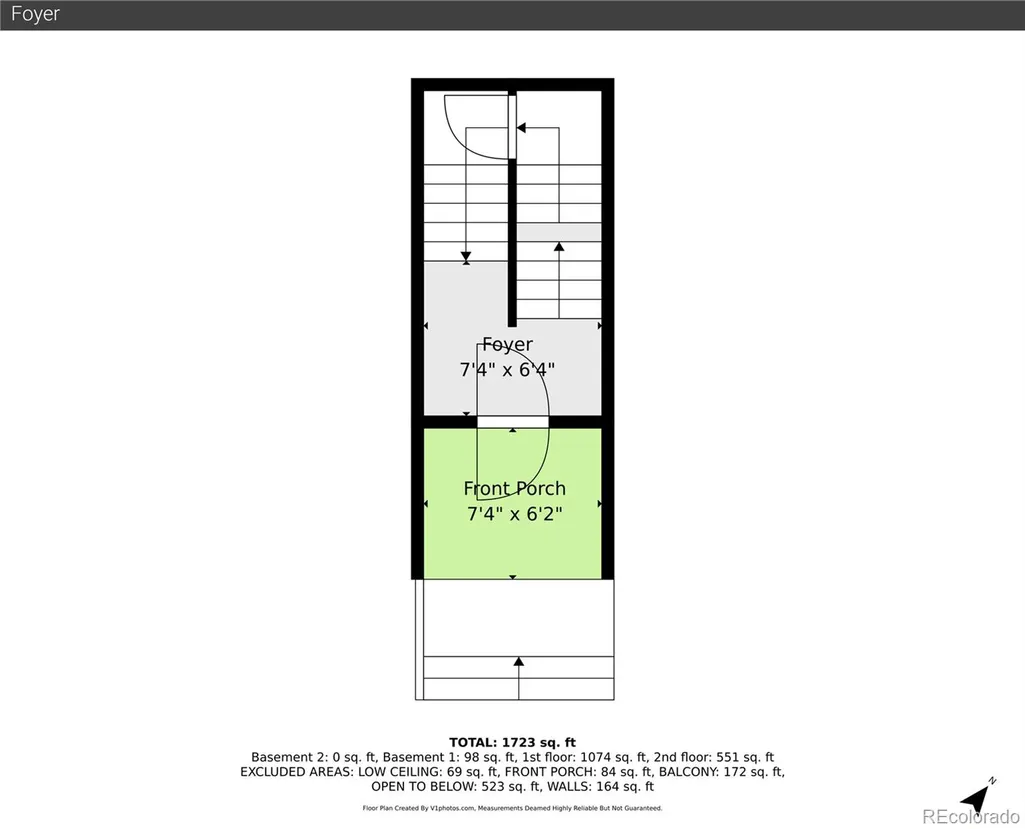
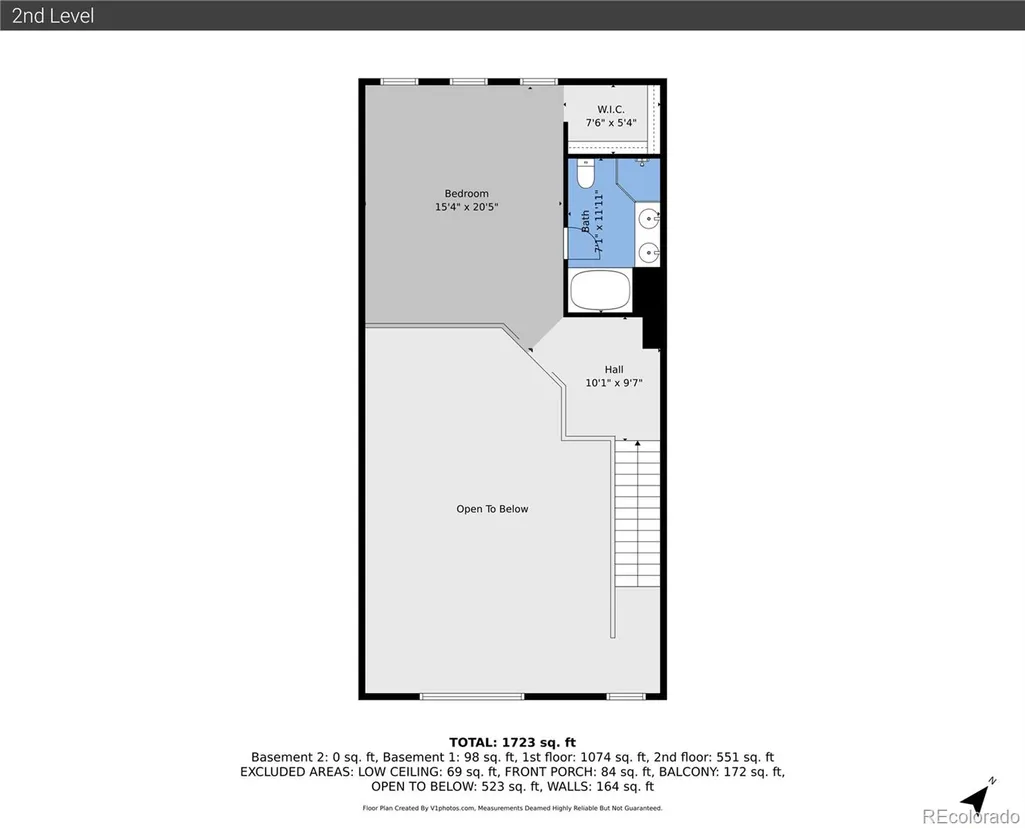
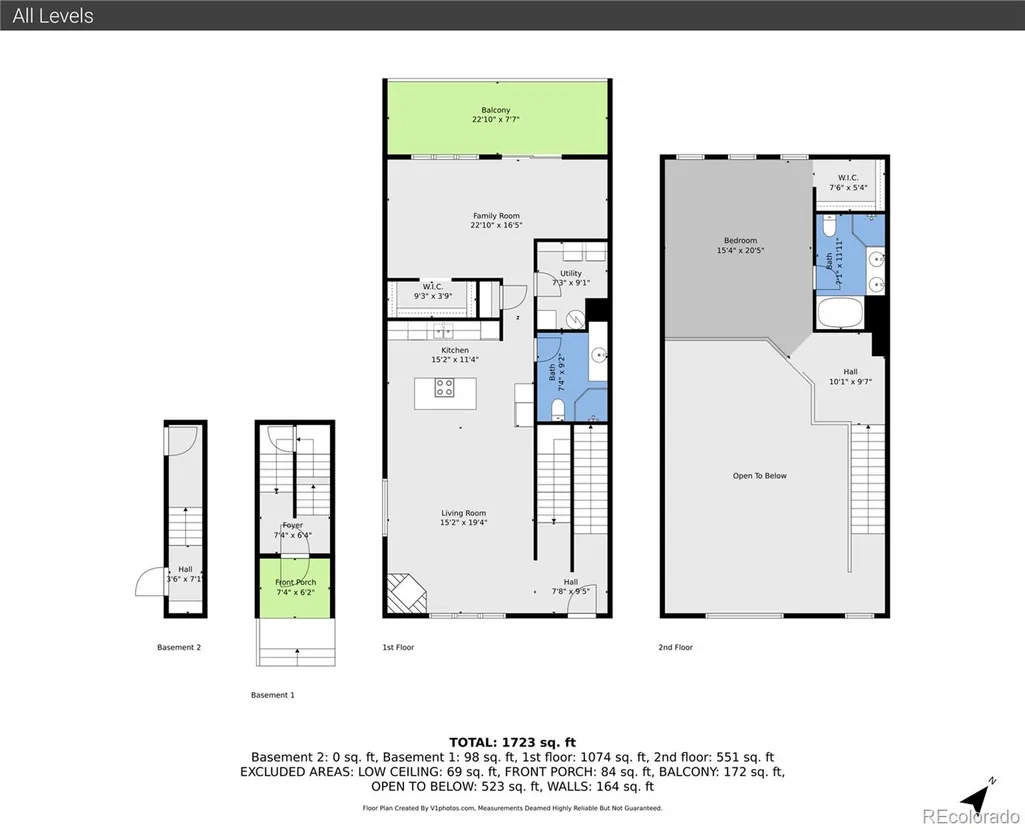
PRICE REDUCTION!!!! Lowry is one of those Denver neighborhoods that people discover and don't leave. The old Air Force base became something genuinely livable — wide streets, mature trees, parks, a town center with restaurants and coffee and a beer garden — and it did it without losing the sense of space that makes it feel different from the rest of the city. Unit 706 at Officers Row sits in the middle of all of it. The unit itself is a loft, and it earns that description. Thirty-two-foot ceilings open the living space in a way that most condos can't touch. A gas fireplace anchors the room. Hardwood floors run throughout. Large windows look out over a courtyard of mature trees — quiet, private, not a parking lot. The main-level bedroom has its own alcove and direct access to a private deck, which makes it work equally well as a guest room, an office, or a retreat. The primary suite is upstairs with its own living area, a five-piece bath, and a walk-in closet. Two deeded parking spaces in a heated underground garage. A deeded storage unit — approximately 20 feet long, one of only a few in the complex — right next to the unit entrance. New furnace, A/C, and water heater, all under warranty. These are the things that don't show up in photos but matter every day. Safeway is across the street. Lowry Town Center and Boulevard One are steps away. The neighborhood has the kind of walkability that actually changes how you use a car.
| Elementary School | Middle School | High School |
|---|---|---|
| Lowry Elementary School | Hill Middle School | George Washington High School |
| Price History | |
|---|---|
| 5/10/2026 | Listed $558,888 |
| 5/20/2026 | 4$538,888 |
| 7/6/2026 | 3$524,900 |
| 8/12/2026 | 5$499,000 |
General Features
| Sewer | Public Sewer |
|---|---|
| Heating | Forced Air,Natural Gas |
| Cooling | Central Air |
| Utilities | Cable Available,Electricity Available,Electricity Connected,Internet Access (Wired),Natural Gas Available,Natural Gas Connected |
| Possession | Immediate |
| Roof | Other |
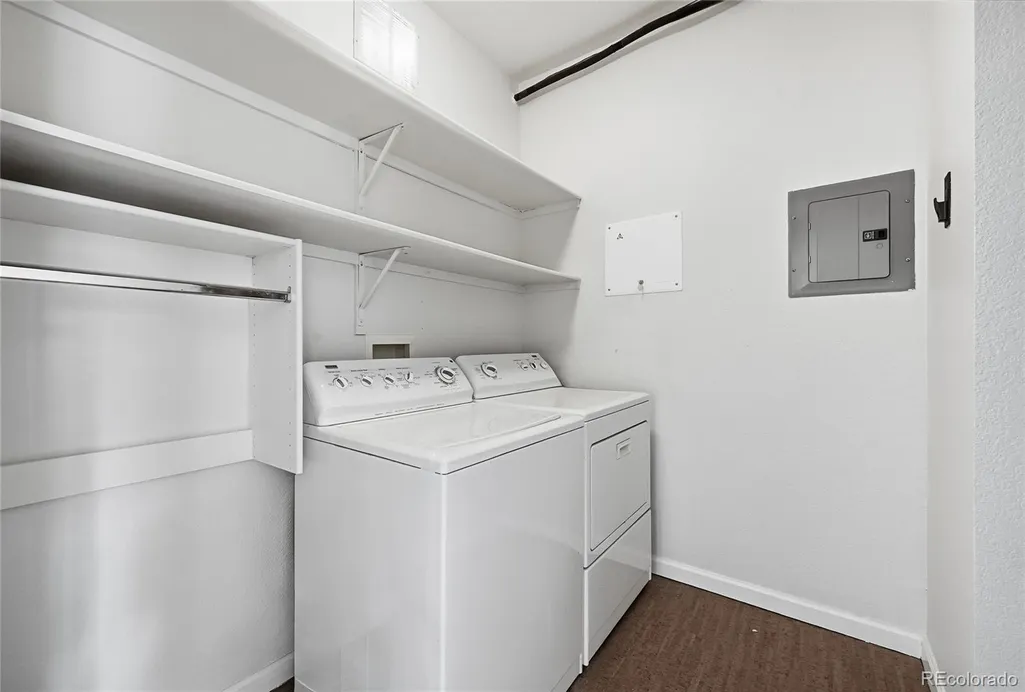
| Appliances | Convection Oven,Dishwasher,Dryer,Gas Water Heater,Oven,Range,Refrigerator,Self Cleaning Oven |
| Zoning | B-3 |
| HOA Fee | 645 |
| Garage Spaces | 2 |
| Association Fee Includes | Reserves,Recycling,Sewer,Trash,Water |
| Patio/Porch Features | Deck,Front Porch |
| Architectural Style | Contemporary |
| Security Features | Smoke Detector(s) |
| Construction Materials | Brick |
| Exclusions | none |
| Year Built | 2000 |
| Levels | Three Or More |
| Unit Number | 706 |
| Property Subtype | Condominium |
| Tax Year | 2024 |
| Ownership | Individual |
| Building Name | Officers Row |
| Assoc Fee Paid Per | Monthly |
| County | Denver |
| Property Type | Residential |
| HOA | Yes |
| Attached Garage | No |
| Subdivision Name | Lowry |
| Full Baths | 1 |
| Status | Active |
| Directions | Directly behind Lowry Town Center. Unit is on the green belt,on the north side. Make sure you put North Roslyn in the GPS. Google maps have been taking some people to S Roslyn. |
| High School | George Washington |
| City | Denver |
| Association Name | MCI |
| Entry Location | Ground |
| Senior Community Y/N | Yes |
| High School District | Denver 1 |
| Listing Terms | 1031 Exchange,Cash,Conventional,FHA,VA Loan |
| Elementary School | Lowry |
| Tax Annual Amount | 2645 |
| Middle/Junior High School | Hill |
| Virtual Tour | https://www.zillow.com/view-imx/23e5761c-179b-4613-aebe-31799185769d?setAttribution=mls&wl=true&initialViewType=pano |
| Structure Type | Townhouse |
| AssociationName2 | Lowry Community Master Association |
| Standard Status | Active |
| Middle/Junior School District | Denver 1 |
| Elementary School District | Denver 1 |
Interior Features
| Interior Amenities | Eat-in Kitchen,Five Piece Bath,Granite Counters,High Ceilings,Kitchen Island,Open Floorplan,Primary Suite,Vaulted Ceiling(s),Walk-In Closet(s) |
|---|---|
| Flooring | Carpet,Tile,Wood |
| Total Fireplaces | 1 |
| Fireplace Features | Family Room |
| Common Walls | 2+ Common Walls |
| Basement (Y/N) | No |
| Window Features | Double Pane Windows |
| Above Grade Finished Area | 1617 |
| 3/4 Baths | 1 |
| Total Bedrooms | 2 |
| Entry Level | 1 |
| Main Level Bedrooms | 1 |
| Main Level Bathrooms | 1 |
| Total Baths | 2 |
Exterior Features
| Exterior Amenities | Balcony,Lighting |
|---|---|
| Lot Features | Greenbelt |
| Water Source | Public |
| Total Parking | 2 |
| Building Area Total | 1617 |
Amenities
- Foreclosure
- Views
- Short Sale
- New Construction
- Adult 55+
- Lease To Own
- No HOA Fees
- Furnished
- Pets
- Primary On Main
- Air Conditioning
- Seller Finance
- Green
- Fixer Upper
- Horse
- Golf
- Fireplace
- Deck
- Garage
- Basement
- Pool
Property vs Condos Average in 80230
Price
Taxes
Year Built
Visits
In The Neighborhood
Just Listed
Denver
$ 299,000
- Type
- Condos
- Size
- 1,096 SqFt
- Rooms
- 2 Beds + 2 Baths
 LIV Sotheby's International Realty #1675100
Just Listed
Denver
$ 289,000
- Type
- Condos
- Size
- 1,096 SqFt
- Rooms
- 2 Beds + 2 Baths
LIV Sotheby's International Realty #9914098
Denver
$ 499,900
- Type
- Condos
- Size
- 1,615 SqFt
- Rooms
- 2 Beds + 2.5 Baths
Zimmerman & Associates #1912391
Denver
$ 340,000
- Type
- Condos
- Size
- 1,037 SqFt
- Rooms
- 2 Beds + 2 Baths
Century 21 Altitude Real Estate, LLC #2014559

