

Address
9633 E 5th Avenue # 10304, Denver, CO
Price
$ 299,000
Property Attributes
- MLS#1675100
- TypeCondos
- Listing Status Active
- CountyDENVER
- CityDenver
- NeighborhoodLowry
- Zip80230
- StyleLow Rise (1-3)
- Year Built2006
- Taxes$ 1689
- Price$ 299,000
- Bedrooms2
- Full Bathrooms2
- Half Bathrooms0
- Sqr Footage1096
Data Source:
REColorado (MTOMLS)
Property Description
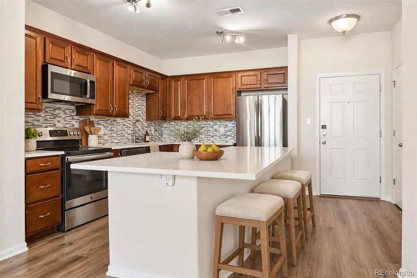
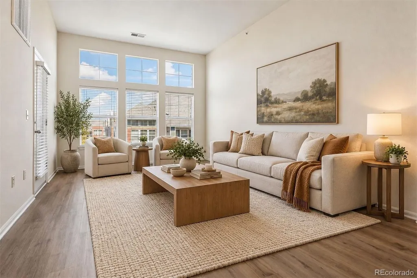
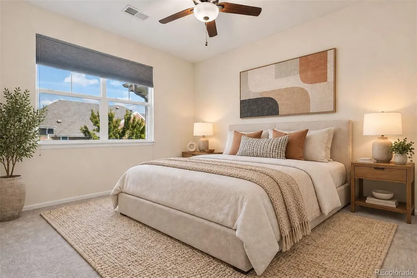
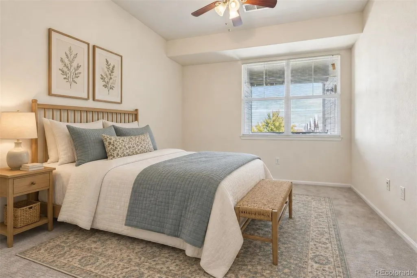
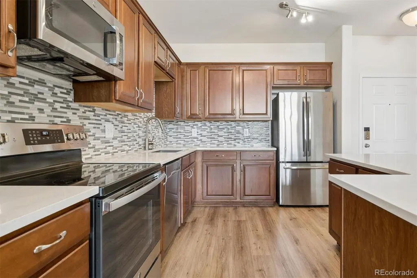
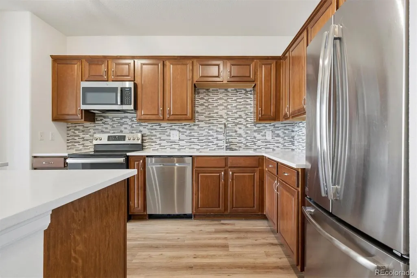
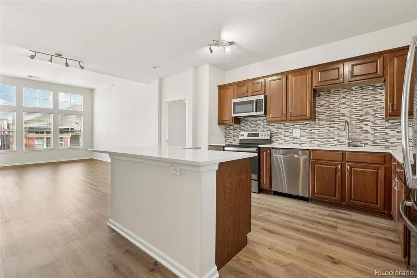
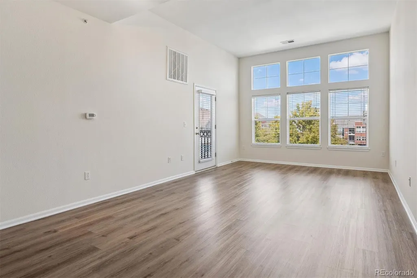
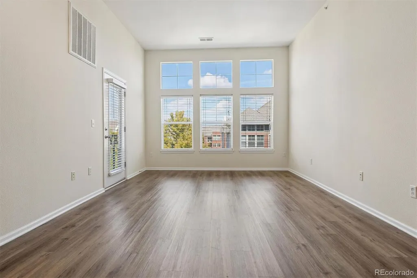
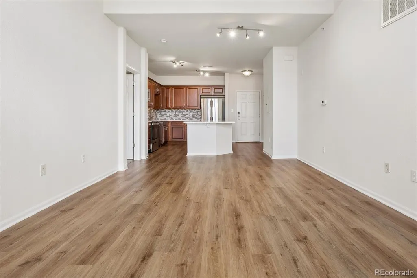
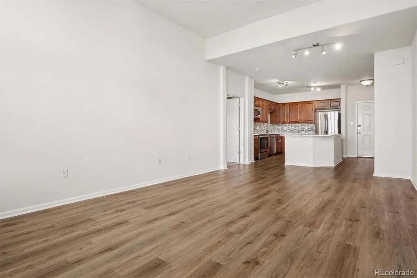
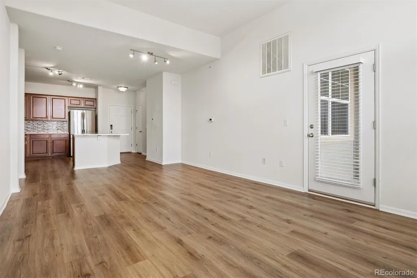
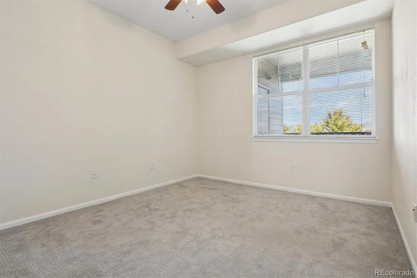
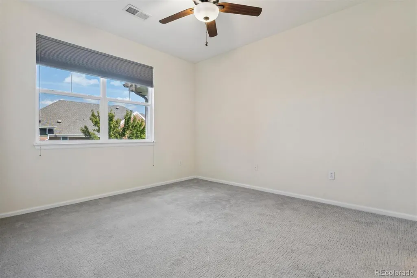
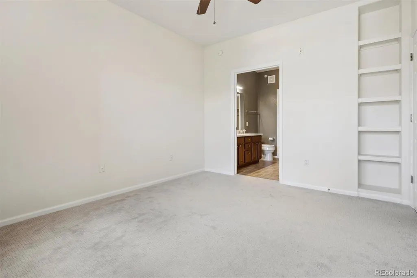
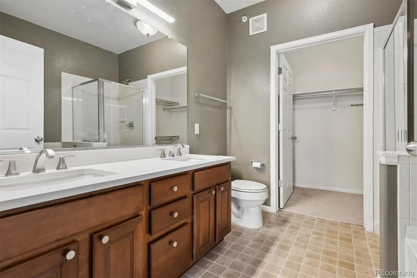
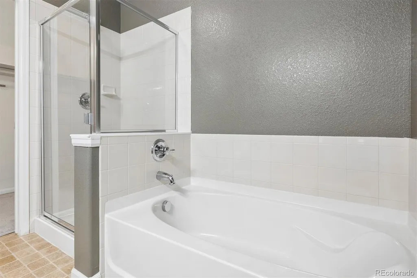
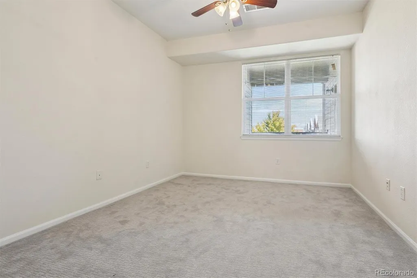
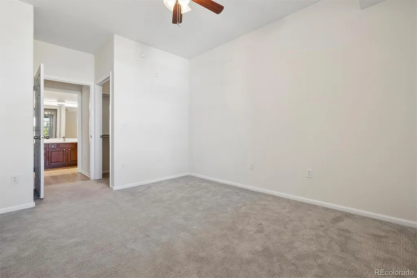
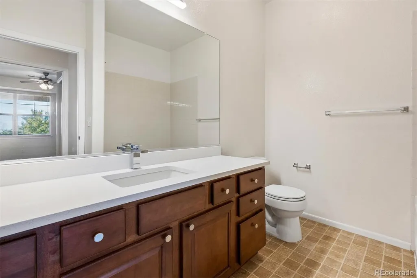
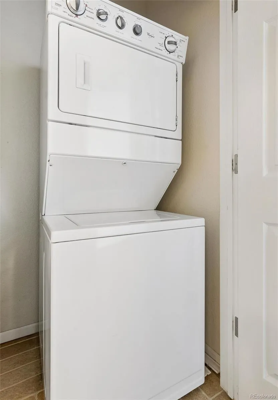
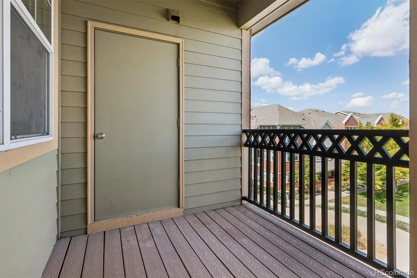
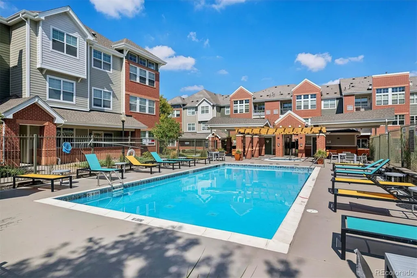
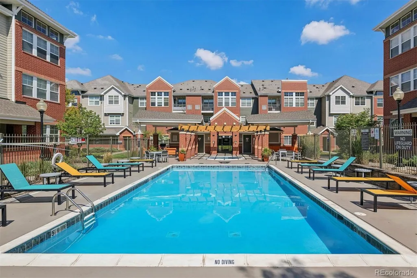
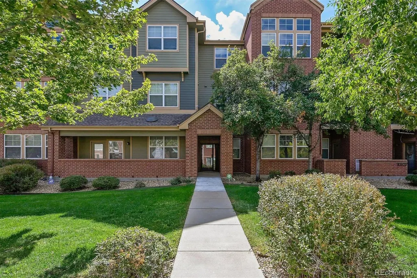
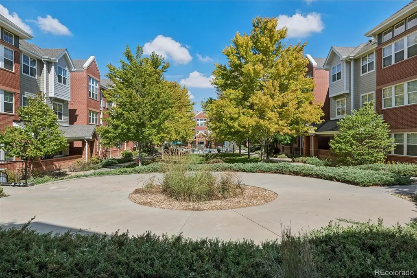
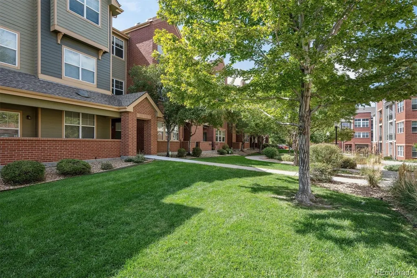
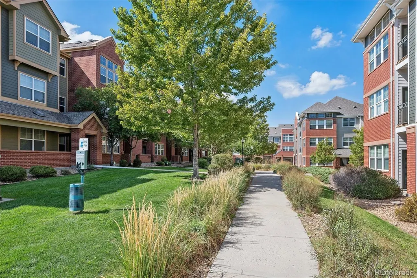
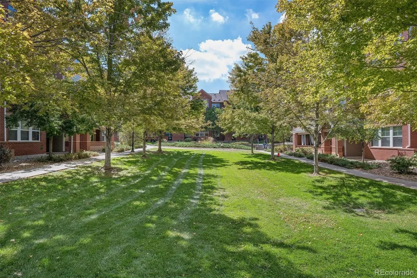
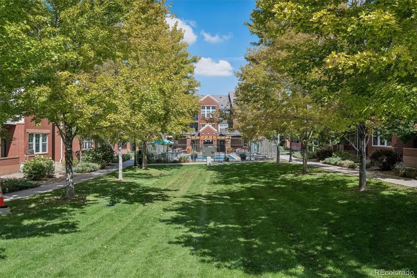
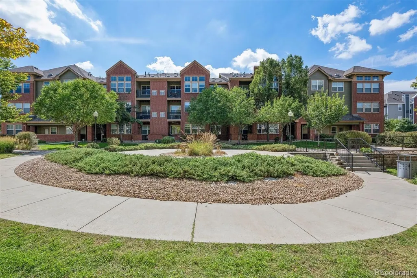
Welcome to 9633 E. 5th Avenue, Unit 10-304, a top-floor, 2-bedroom, 2-bath condo in the heart of Lowry offering comfort, privacy, and effortless living. With 1,096 square feet and no unit above, this light-filled residence delivers a quiet, lock-and-leave lifestyle in one of Denver’s most desirable communities. The open-concept layout features vaulted ceilings, quartz countertops, stainless steel appliances, and seamless flow between the kitchen, dining, and living spaces, ideal for both everyday living and entertaining. Bedrooms are thoughtfully positioned on opposite sides of the unit for added privacy. The spacious primary suite includes a walk-in closet and en-suite bath with dual sinks. Step out onto your private balcony overlooking the community pool, perfect for morning coffee or winding down in the evening. Built in 2006, the home also offers central A/C, in-unit laundry, and tasteful, low-maintenance finishes throughout. Just moments from Lowry Town Center, parks, trails, restaurants, Cherry Creek, and Anschutz Medical Campus, the location offers exceptional convenience and lifestyle appeal. Whether you’re seeking a primary residence or a turnkey investment, this move-in ready Lowry condo is a standout opportunity.
| Elementary School | Middle School | High School |
|---|---|---|
| Lowry Elementary School | Hill Middle School | George Washington High School |
| Price History | |
|---|---|
| 9/24/2026 | Listed $299,000 |
General Features
| Sewer | Public Sewer |
|---|---|
| Heating | Forced Air |
| Cooling | Central Air |
| Utilities | Cable Available,Electricity Available,Electricity Connected,Natural Gas Available,Natural Gas Connected |
| Possession | Closing/DOD,Immediate |
| Roof | Composition |
| Appliances | Dishwasher,Disposal,Dryer,Microwave,Oven,Refrigerator,Washer |
| Zoning | R-2-A |
| HOA Fee | 390 |
| Association Fee Includes | Maintenance Grounds,Maintenance Structure,Recycling,Sewer,Snow Removal,Trash,Water |
| Patio/Porch Features | Patio |
| Pool Features | Outdoor Pool |
| Security Features | Carbon Monoxide Detector(s),Key Card Entry,Smoke Detector(s) |
| Construction Materials | Brick,Frame |
| Exclusions | none |
| Year Built | 2006 |
| Levels | Three Or More |
| Unit Number | 10304 |
| Property Subtype | Condominium |
| Tax Year | 2024 |
| Ownership | Individual |
| Building Name | Legends at Lowry |
| Assoc Fee Paid Per | Monthly |
| County | Denver |
| Property Type | Residential |
| Association Amenities | Fitness Center,Pool |
| HOA | Yes |
| Attached Garage | No |
| Subdivision Name | Lowry |
| Full Baths | 2 |
| Status | Active |
| Directions | Google Maps |
| High School | George Washington |
| City | Denver |
| Association Name | Advanced HOA Managment |
| Entry Location | Stairs |
| Senior Community Y/N | No |
| High School District | Denver 1 |
| Listing Terms | Cash,Conventional,FHA,VA Loan |
| Elementary School | Lowry |
| Tax Annual Amount | 1689 |
| Home Warranty Y/N | No |
| Middle/Junior High School | Hill |
| Virtual Tour | https://u.listvt.com/mls/266146631 |
| Structure Type | Low Rise (1-3) |
| AssociationName2 | Master Lowry |
| Standard Status | Active |
| Middle/Junior School District | Denver 1 |
| Elementary School District | Denver 1 |
Interior Features
| Interior Amenities | Built-in Features,Ceiling Fan(s),Eat-in Kitchen,High Ceilings,Kitchen Island,Open Floorplan,Primary Suite,Quartz Counters,Smoke Free,Vaulted Ceiling(s),Walk-In Closet(s) |
|---|---|
| Flooring | Carpet,Tile,Wood |
| Furnished Y/N | Unfurnished |
| Common Walls | Something Below,2+ Common Walls |
| Basement (Y/N) | No |
| Window Features | Double Pane Windows,Window Treatments |
| Above Grade Finished Area | 1096 |
| Total Bedrooms | 2 |
| Entry Level | 3 |
| Main Level Bedrooms | 2 |
| Main Level Bathrooms | 2 |
| Total Baths | 2 |
Exterior Features
| Exterior Amenities | Balcony,Lighting |
|---|---|
| Lot Features | Near Public Transit |
| Water Source | Public |
| Total Parking | 2 |
| Building Area Total | 1096 |
| Road Surface Type | Paved |
| Road Frontage Type | Public |
| Road Responsibility | Public Maintained Road |
Amenities
- Foreclosure
- Views
- Short Sale
- New Construction
- Adult 55+
- Lease To Own
- No HOA Fees
- Furnished
- Pets
- Primary On Main
- Air Conditioning
- Seller Finance
- Green
- Fixer Upper
- Horse
- Golf
- Fireplace
- Deck
- Garage
- Basement
- Pool
Property vs Condos Average in 80230
Price
Taxes
Year Built
In The Neighborhood
Just Listed
Denver
$ 289,000
- Type
- Condos
- Size
- 1,096 SqFt
- Rooms
- 2 Beds + 2 Baths
 LIV Sotheby's International Realty #9914098
Denver
$ 499,900
- Type
- Condos
- Size
- 1,615 SqFt
- Rooms
- 2 Beds + 2.5 Baths
Zimmerman & Associates #1912391
Denver
$ 340,000
- Type
- Condos
- Size
- 1,037 SqFt
- Rooms
- 2 Beds + 2 Baths
Century 21 Altitude Real Estate, LLC #2014559

