



Address
8200 E 8th Avenue # 6101, Denver, CO
Price
$ 340,000
Property Attributes
- MLS#2014559
- TypeCondos
- Listing Status Active
- CountyDENVER
- CityDenver
- NeighborhoodLowry
- Zip80230
- StyleContemporary
- Year Built2004
- Taxes$ 1789
- Price$ 340,000
- Bedrooms2
- Full Bathrooms2
- Half Bathrooms0
- Sqr Footage1037
Data Source:
REColorado (MTOMLS)
Property Description
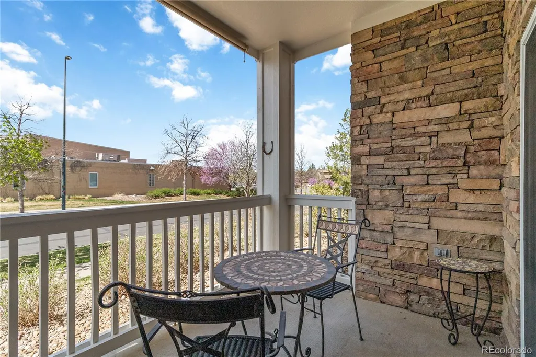
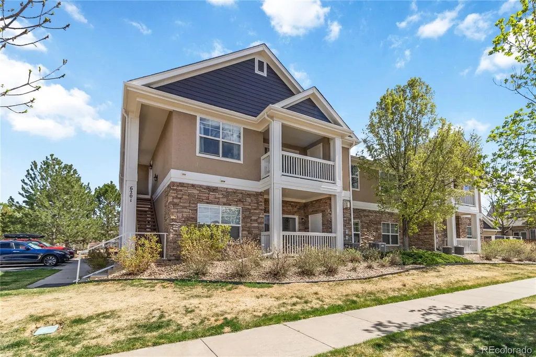
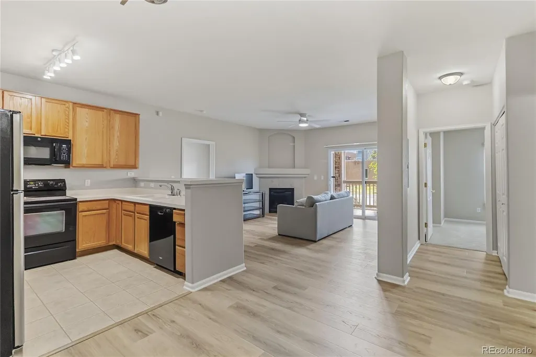
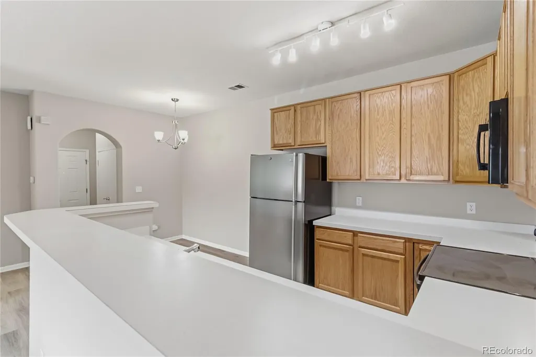
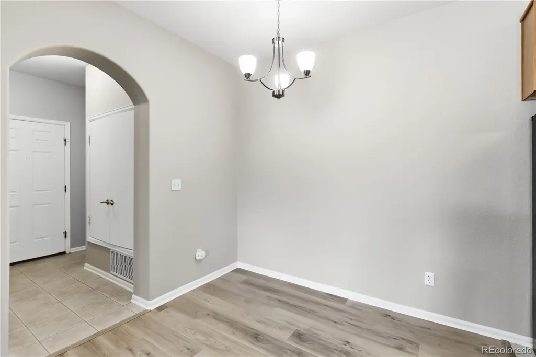
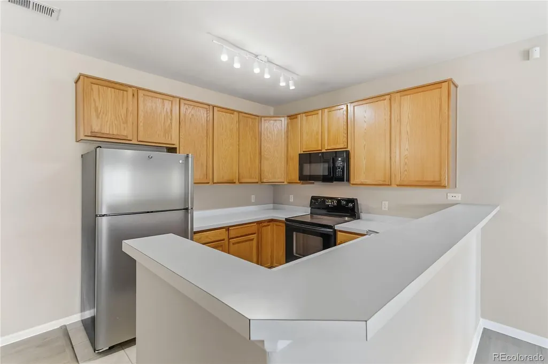
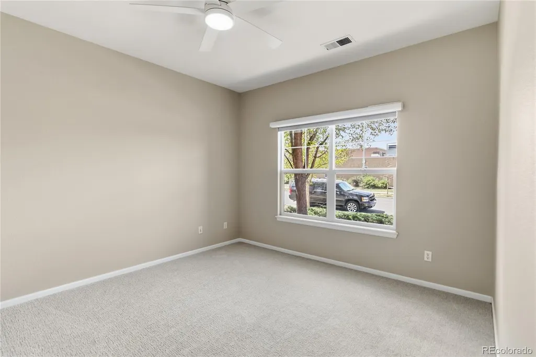
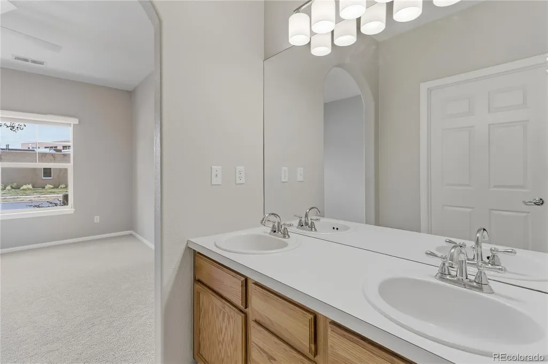
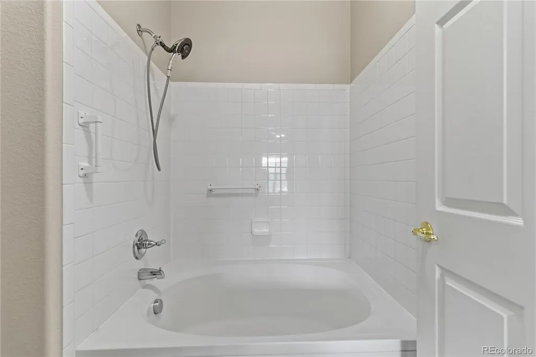
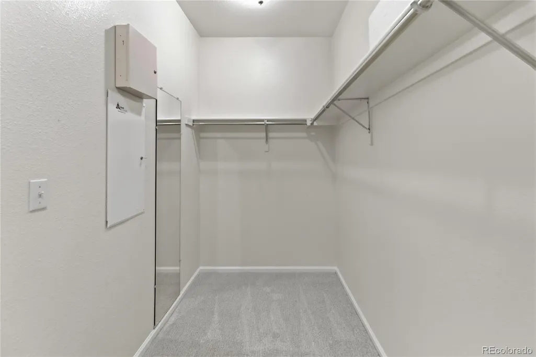
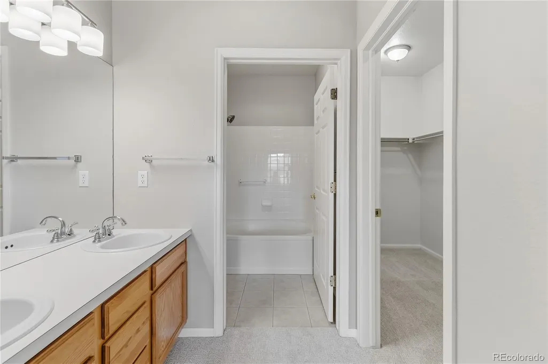
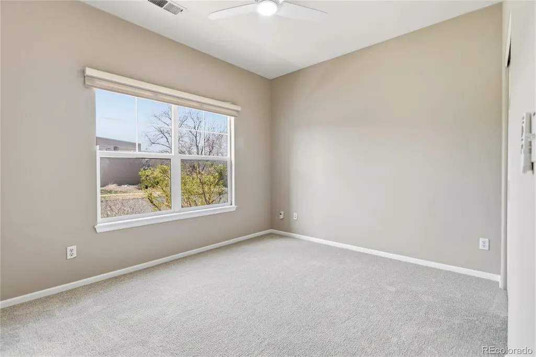
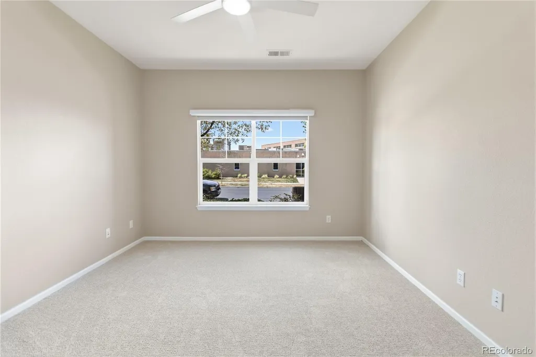
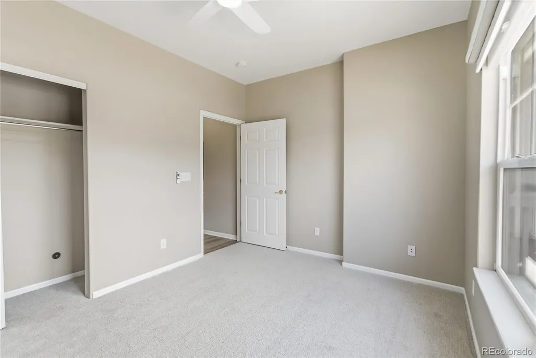
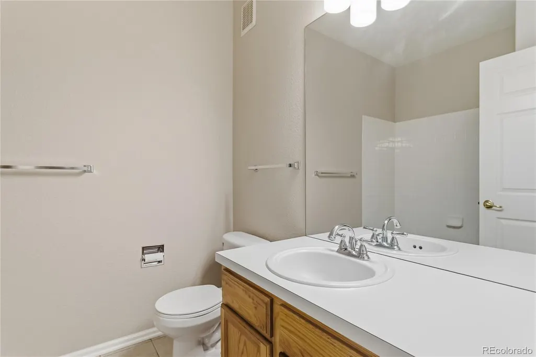
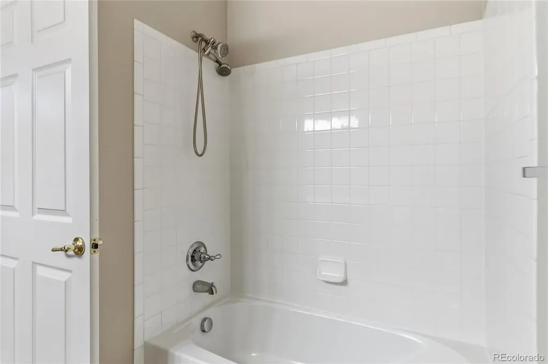
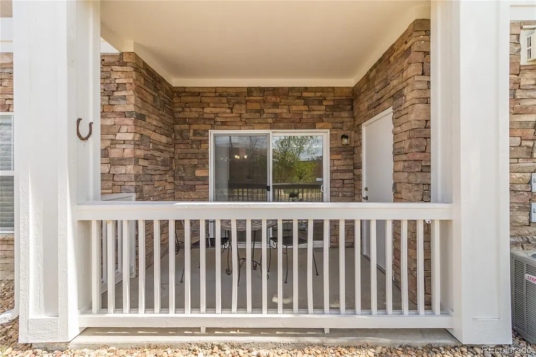
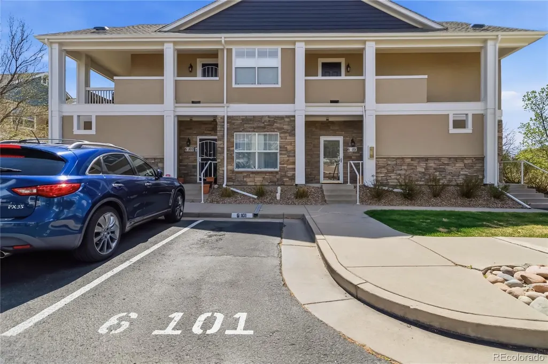
Beautifully remodeled corner unit, main-level condo in Lowry with 2-beds and 2-full bathrooms in the sought-after Tapestry Flats community in Lowry. This larger unit offers 1,037 square feet of comfortable living space filled with natural light and a bright, open-feeling living area. A main-floor unit blending modern updates with everyday functionality in one of Denver’s most convenient locations, offering a relaxing, low-maintenance lifestyle in a small, friendly, well-kept community with nearby walking & biking trails, large parks, and green spaces. New flooring, new lighting, new ceiling fans, and fresh paint throughout, with Hunter Douglas remote-control window coverings. The open-concept layout features a spacious living and dining area that flows seamlessly into an upgraded kitchen with an island bar for added entertaining options, perfect for hosting or relaxing at home, with a peaceful patio ideal for relaxation or entertaining. The thoughtfully designed split-bedroom floor plan enhances privacy. The primary suite includes an en-suite bath with double vanities and a tub/shower combination, along with a large walk-in closet. There is a second bathroom featuring a tub/shower combination and a second bedroom providing flexibility for family, guests, roommates, or home office. Enjoy the convenience of a private reserved parking space just 10 feet outside your door, plus an additional unassigned parking space, and lots of guest parking as well. New LVP flooring, carpet, lighting, fans, and interior paint, Extra Storage off balcony, Cozy Fireplace, In-unit laundry with included washer and dryer, New Microwave, Prewired Alarm System with panel, Move-in ready. Close to the Anschutz Medical Campus, Lowry Town Center, and downtown Denver. Also, near parks, trails, shopping, dining & public transportation and Montclair Recreation Center, Wings Over the Rockies Air & Space Museum, Ice Arena, Lowry Bear Garden, and more.
| Elementary School | Middle School | High School |
|---|---|---|
| Lowry Elementary School | Hill Middle School | George Washington High School |
| Price History | |
|---|---|
| 8/26/2026 | Listed $340,000 |
General Features
| Sewer | Public Sewer |
|---|---|
| Heating | Forced Air |
| Cooling | Central Air |
| Utilities | Cable Available,Electricity Connected,Internet Access (Wired),Natural Gas Connected |
| Possession | Negotiable |
| Roof | Composition |
| Appliances | Dishwasher,Disposal,Dryer,Gas Water Heater,Microwave,Oven,Refrigerator,Washer |
| Zoning | R-2-A |
| HOA Fee | 437 |
| Association Fee Includes | Insurance,Maintenance Grounds,Maintenance Structure,Recycling,Road Maintenance,Sewer,Snow Removal,Trash,Water |
| Architectural Style | Contemporary |
| Security Features | Carbon Monoxide Detector(s),Smoke Detector(s) |
| Construction Materials | Brick,Frame,Rock,Stucco |
| Exclusions | Staging Items :) |
| Pets Allowed | Yes |
| Year Built | 2004 |
| Levels | One |
| Unit Number | 6101 |
| Property Subtype | Condominium |
| Tax Year | 2024 |
| Ownership | Individual |
| Assoc Fee Paid Per | Monthly |
| County | Denver |
| Property Type | Residential |
| Association Amenities | Park |
| HOA | Yes |
| Attached Garage | No |
| Subdivision Name | Lowry |
| Facing Direction | North |
| Full Baths | 2 |
| Status | Active |
| Directions | Please Use GPS |
| High School | George Washington |
| City | Denver |
| Association Name | Tapestry Flats |
| Senior Community Y/N | No |
| High School District | Denver 1 |
| Lot Size Units | Acres |
| Listing Terms | Cash,Conventional,FHA,VA Loan |
| Elementary School | Lowry |
| Tax Annual Amount | 1789 |
| Home Warranty Y/N | No |
| Middle/Junior High School | Hill |
| Structure Type | Low Rise (1-3) |
| AssociationName2 | Lowry Master |
| Standard Status | Active |
| Occupancy Type | Owner |
| Middle/Junior School District | Denver 1 |
| Elementary School District | Denver 1 |
Interior Features
| Interior Amenities | Ceiling Fan(s),Granite Counters,No Stairs,Open Floorplan,Primary Suite,Smoke Free |
|---|---|
| Flooring | Tile,Wood |
| Furnished Y/N | Unfurnished |
| Total Fireplaces | 1 |
| Fireplace Features | Living Room |
| Common Walls | Something Above |
| Basement (Y/N) | No |
| Window Features | Double Pane Windows |
| Above Grade Finished Area | 1037 |
| Laundry Features | In Unit |
| Total Bedrooms | 2 |
| Entry Level | 1 |
| Main Level Bedrooms | 2 |
| Main Level Bathrooms | 2 |
| Total Baths | 2 |
Exterior Features
| Exterior Amenities | Balcony |
|---|---|
| Water Source | Public |
| Total Parking | 1 |
| Foundation Details | Slab |
| Building Area Total | 1037 |
| Road Surface Type | Paved |
| Road Frontage Type | Public |
| Road Responsibility | Public Maintained Road |
Amenities
- Foreclosure
- Views
- Short Sale
- New Construction
- Adult 55+
- Lease To Own
- No HOA Fees
- Furnished
- Pets
- Primary On Main
- Air Conditioning
- Seller Finance
- Green
- Fixer Upper
- Horse
- Golf
- Fireplace
- Deck
- Garage
- Basement
- Pool
Property vs Condos Average in 80230
Price
Taxes
Year Built
Visits
In The Neighborhood
Just Listed
Denver
$ 299,000
- Type
- Condos
- Size
- 1,096 SqFt
- Rooms
- 2 Beds + 2 Baths
 LIV Sotheby's International Realty #1675100
Just Listed
Denver
$ 289,000
- Type
- Condos
- Size
- 1,096 SqFt
- Rooms
- 2 Beds + 2 Baths
LIV Sotheby's International Realty #9914098
Denver
$ 499,900
- Type
- Condos
- Size
- 1,615 SqFt
- Rooms
- 2 Beds + 2.5 Baths
Zimmerman & Associates #1912391

