
Views

Address
3617 Mykonos Drive, Castle Rock, CO
Price
$ 610,000
Property Attributes
- MLS#6045000
- TypeSingle Family
- Listing Status Active
- CountyDOUGLAS
- CityCastle Rock
- NeighborhoodThe Meadows
- Zip80109
- StyleUrban Contemporary
- Year Built2022
- Taxes$ 4048
- Price$ 610,000
- Bedrooms3
- Full Bathrooms3
- Half Bathrooms0
- Sqr Footage1921
- Lot Size0.04 Acres
Data Source:
REColorado (MTOMLS)
Property Description
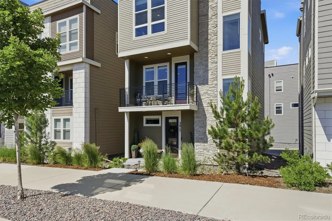
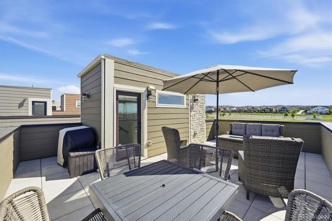
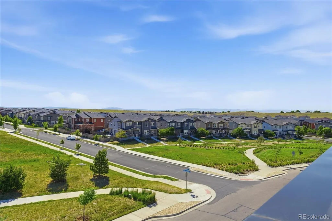
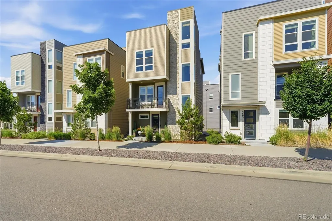
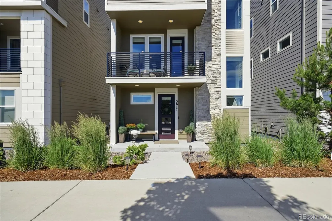
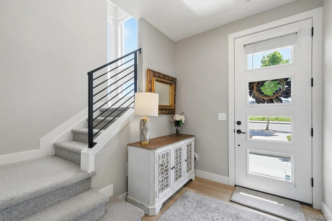
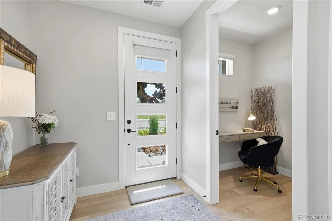
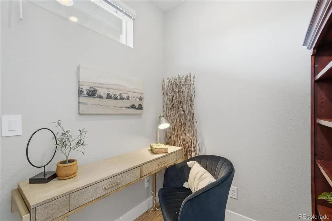
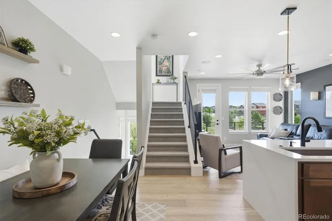
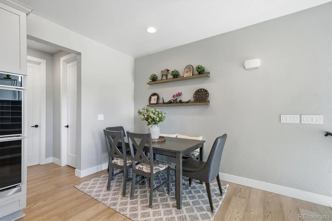
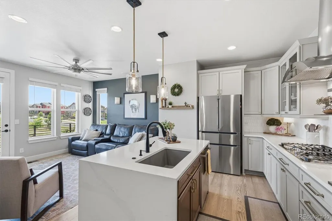
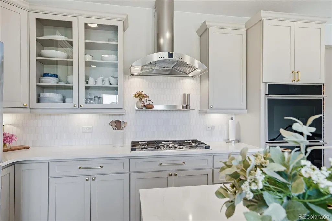
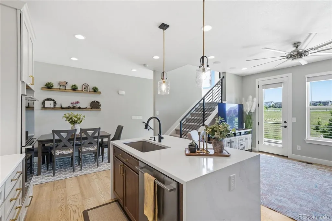
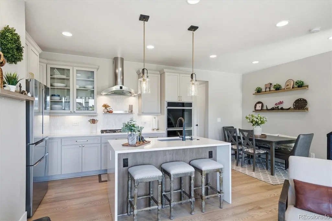
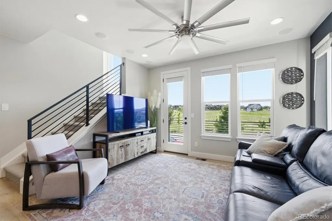
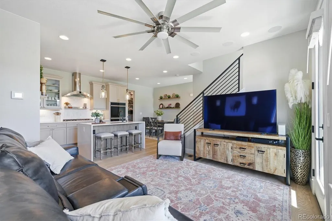
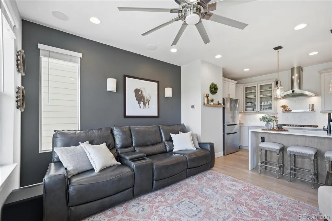
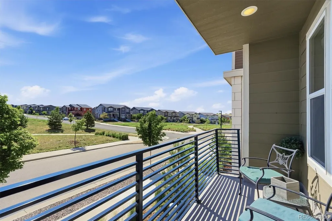
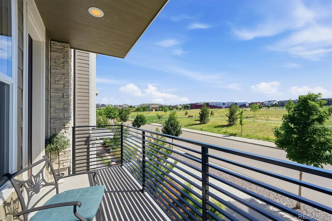
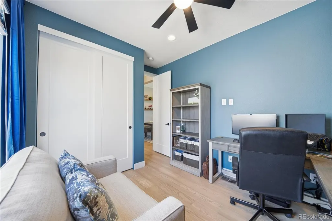
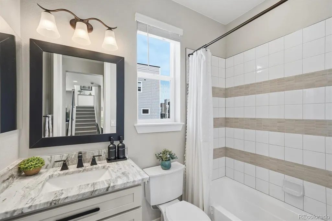
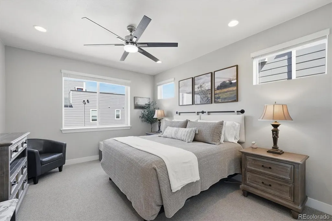
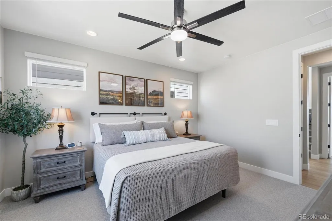
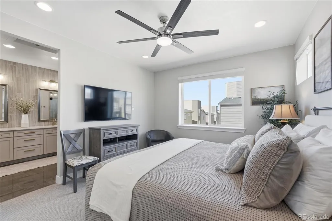
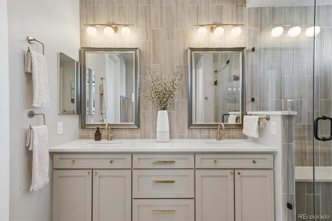
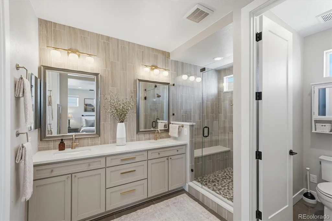
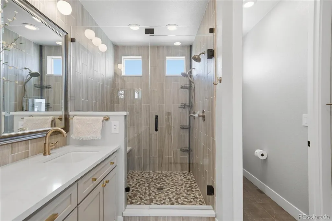
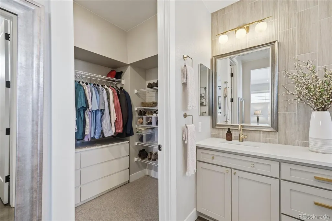
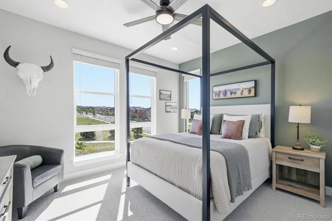
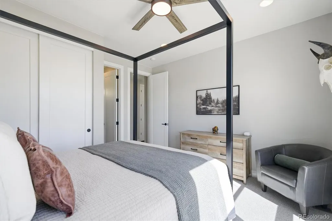
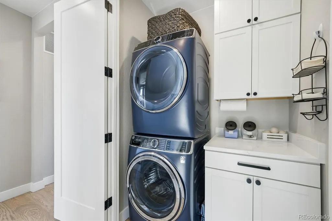
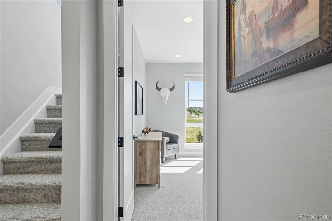
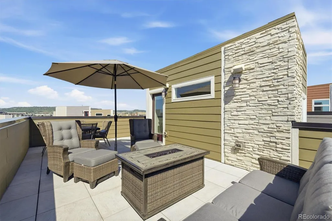
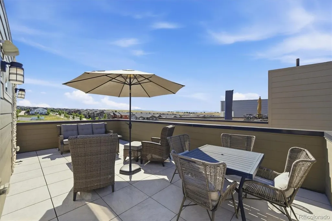
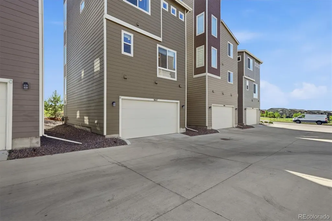
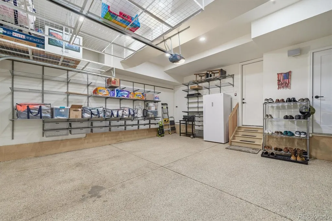
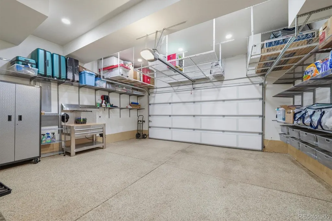
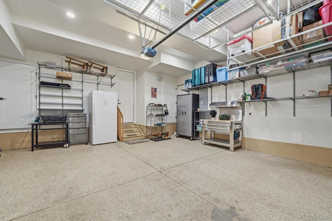
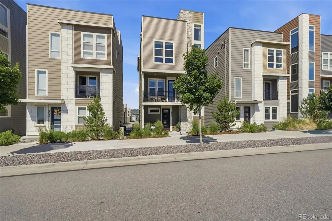
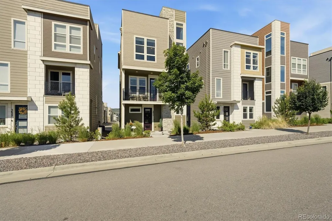
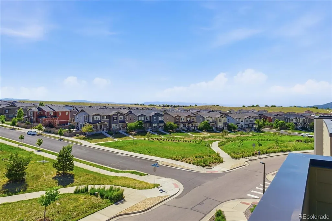
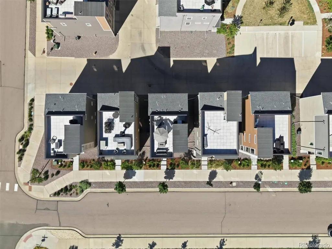
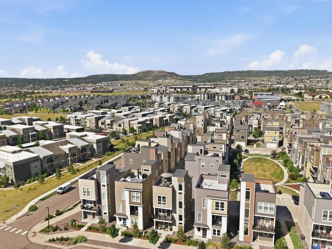
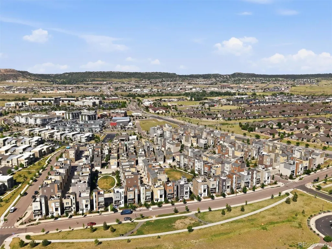
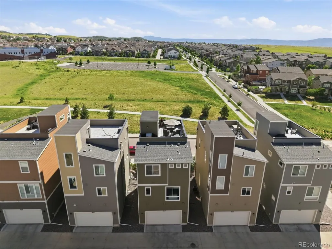
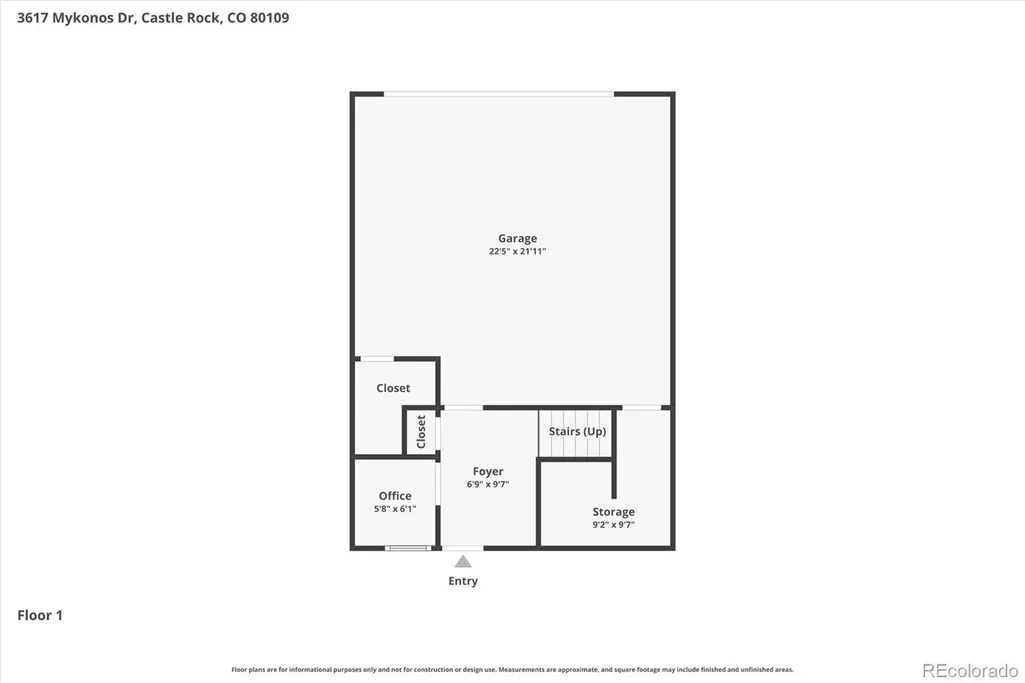
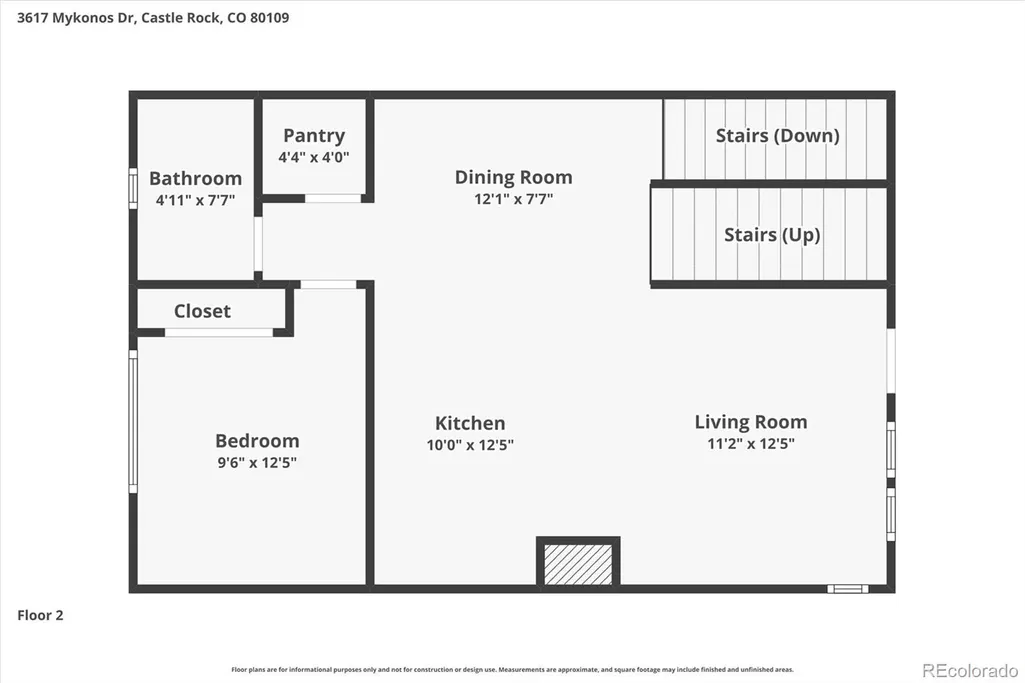
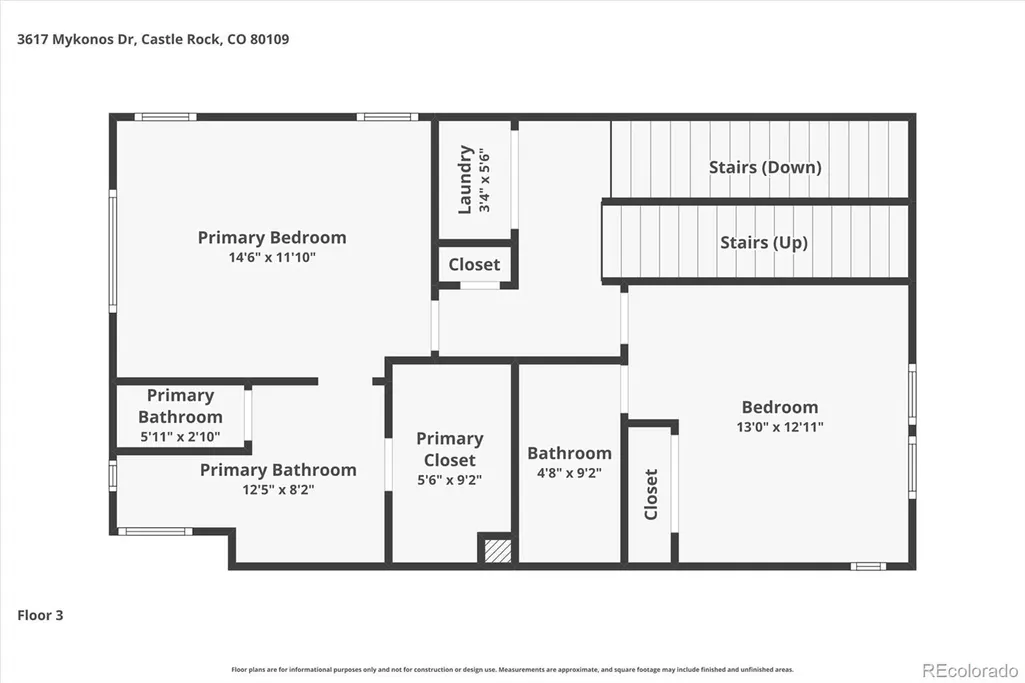
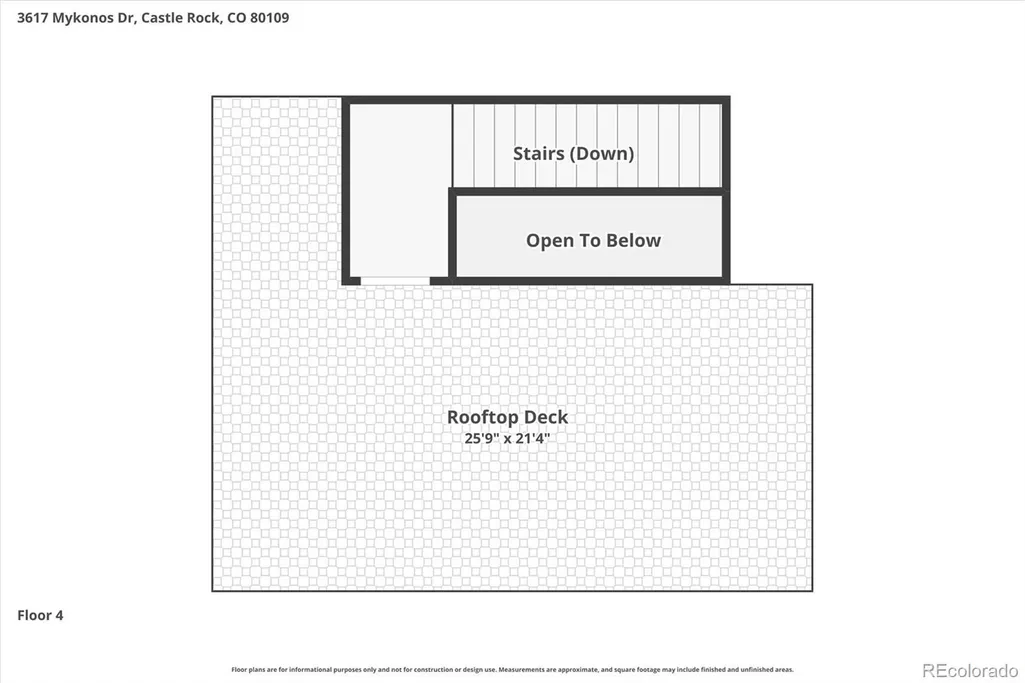
Premium lot with a rooftop patio delivering 360-degree views. Modern style and designer finishes, designed for low-maintenance, seamless living. This contemporary residence features an open-concept floor plan with 9' ceilings. Lots of natural light and amazing views. The gourmet kitchen has large waterfall quartz island, 42" cabinets with crown molding, gas cooktop, vent hood, double ovens, upgraded stainless appliances, a pantry, and a dining area. Opens to the family room and exterior deck. This level also features a beautiful bedroom that doubles as a private office, ideal for remote work or flex use. Upstairs the primary suite brings large windows, a generous walk-in closet, ensuite bath with euro-style shower glass, tile shower floor, dual shower heads, dual-sink vanity, quartz counters, and updated lighting, and a walk-in closet. A second bedroom offers a closet and its own ensuite bath. The sellers updated the laundry room with stacked washer and dryer, cabinets with quartz counter that are included. The top floor features a rooftop patio with stunning views of the entire front range and Castle Rock! The rooftop patio allows you to relax and unwind while you eat, read, or enjoy the mountain view. The lower level adds a welcoming foyer plus a bonus room/home office, storage, or additional flex space. The garage has an epoxy floor finish and is insulated, drywalled, textured, and finished. The "CityScapes" at The Meadows community in Castle Rock is a highly sought out area. Check out this beautiful home at 3617 Mykonos Drive, Castle Rock, CO 80109.
| Elementary School | Middle School | High School |
|---|---|---|
| Meadow View Elementary School | Castle Rock Middle School | Castle View High School |
| Price History | |
|---|---|
| 6/22/2026 | Listed $620,000 |
| 7/30/2026 | 2$610,000 |
General Features
| Sewer | Public Sewer |
|---|---|
| Heating | Forced Air,Natural Gas |
| Cooling | Central Air |
| Utilities | Electricity Connected,Natural Gas Connected |
| Possession | Immediate |
| Roof | Composition |
| Appliances | Convection Oven,Cooktop,Dishwasher,Disposal,Double Oven,Dryer,Gas Water Heater,Oven,Range Hood,Refrigerator,Self Cleaning Oven,Washer |
| HOA Fee | 108 |
| Garage Spaces | 2 |
| Association Fee Includes | Recycling,Trash |
| Patio/Porch Features | Covered,Front Porch,Patio,Rooftop |
| Architectural Style | Urban Contemporary |
| Construction Materials | Cement Siding,Frame,Stone |
| Exclusions | Exclusions: Drapes and curtain rod in the office. Cobalt work bench,Gladiator storage cabinet,and mobile Elfa shelving unit is excluded. (Elfa shelving system that is attached and is included.) |
| Pets Allowed | Cats OK,Dogs OK |
| Year Built | 2022 |
| Electric | 110V,220 Volts |
| View | City,Meadow,Mountain(s) |
| Levels | Three Or More |
| Property Subtype | Single Family Residence |
| Tax Year | 2025 |
| Ownership | Individual |
| Assoc Fee Paid Per | Monthly |
| County | Douglas |
| Property Type | Residential |
| Association Amenities | Clubhouse,Park,Playground,Pool,Spa/Hot Tub,Tennis Court(s),Trail(s) |
| HOA | Yes |
| Attached Garage | Yes |
| Subdivision Name | The Meadows |
| Full Baths | 2 |
| Status | Active |
| High School | Castle View |
| City | Castle Rock |
| Association Name | The Meadows |
| Senior Community Y/N | No |
| High School District | Douglas RE-1 |
| Lot Size Units | Acres |
| Lot Size Square Feet | 1742.4 |
| Listing Terms | 1031 Exchange,Cash,Conventional,FHA,VA Loan |
| Elementary School | Meadow View |
| Tax Annual Amount | 4048 |
| Middle/Junior High School | Castle Rock |
| Virtual Tour | https://media.cineflyfilms.com/3617-Mykonos-Dr/idx |
| Structure Type | House |
| Standard Status | Active |
| Occupancy Type | Owner |
| Middle/Junior School District | Douglas RE-1 |
| Elementary School District | Douglas RE-1 |
Interior Features
| Interior Amenities | Ceiling Fan(s),Eat-in Kitchen,Entrance Foyer,High Ceilings,High Speed Internet,In-Law Floorplan,Kitchen Island,Open Floorplan,Pantry,Primary Suite,Quartz Counters,Smart Light(s),Smoke Free,Walk-In Cl |
|---|---|
| Flooring | Carpet,Tile,Wood |
| Basement (Y/N) | No |
| Window Features | Double Pane Windows |
| Above Grade Finished Area | 1921 |
| 3/4 Baths | 1 |
| Laundry Features | In Unit |
| Total Bedrooms | 3 |
| Total Baths | 3 |
Exterior Features
| Parking Features | Concrete,Finished Garage,Floor Coating,Insulated Garage,Storage |
|---|---|
| Water Source | Public |
| Total Parking | 2 |
| Lot Size Area | 0.04 |
| Foundation Details | Slab |
| Building Area Total | 1921 |
| Lot Size Acres | 0.04 |
| Road Surface Type | Paved |
| Road Frontage Type | Public |
Amenities
- Foreclosure
- Views
- Short Sale
- New Construction
- Adult 55+
- Lease To Own
- No HOA Fees
- Furnished
- Primary On Main
- Air Conditioning
- Seller Finance
- Green
- Fixer Upper
- Horse
- Golf
- Fireplace
- Deck
- Garage
- Basement
- Pool
Property vs Single Family Average in 80109
Price
Taxes
Year Built
Visits
In The Neighborhood
Just Listed
Castle Rock
$ 539,900
- Type
- Single Family
- Size
- 1,360 SqFt
- Rooms
- 2 Beds + 2 Baths
 Berkshire Hathaway HomeServices Rocky Mountain, REALTORS- Castle Pines Office #4756347
Just Listed
Castle Rock
$ 599,000
- Type
- Single Family
- Size
- 2,847 SqFt
- Rooms
- 3 Beds + 2.5 Baths
Real Broker, LLC DBA Real #7614751
Just Listed
Castle Rock
$ 669,900
- Type
- Single Family
- Size
- 3,411 SqFt
- Rooms
- 5 Beds + 3.5 Baths
RE/MAX Professionals #4427196
Just Listed
Castle Rock
$ 725,000
- Type
- Single Family
- Size
- 3,914 SqFt
- Rooms
- 5 Beds + 3.5 Baths
Realty One Group Platinum Elite Colorado #4109136
Just Listed
Castle Rock
$ 625,000
- Type
- Single Family
- Size
- 3,141 SqFt
- Rooms
- 4 Beds + 2.5 Baths
Showcase Real Estate LLC #3652029
Just Listed
Castle Rock
$ 550,000
- Type
- Single Family
- Size
- 2,298 SqFt
- Rooms
- 3 Beds + 2.5 Baths
eXp Realty, LLC #9922846
Views
Castle Rock
$ 580,000
- Type
- Single Family
- Size
- 2,071 SqFt
- Rooms
- 2 Beds + 2.5 Baths
Your Castle Real Estate Inc #4348606
Castle Rock
$ 634,000
- Type
- Single Family
- Size
- 2,696 SqFt
- Rooms
- 3 Beds + 2.5 Baths
Engel & Voelkers Pikes Peak #3585561
Open House
Castle Rock
$ 715,000
- Type
- Single Family
- Size
- 4,240 SqFt
- Rooms
- 3 Beds + 2.5 Baths
Century 21 Altitude Real Estate, LLC #2125699
Views
Castle Rock
$ 635,000
- Type
- Single Family
- Size
- 3,084 SqFt
- Rooms
- 2 Beds + 2.5 Baths
RE/MAX Alliance #2243097
Views
Castle Rock
$ 600,000
- Type
- Single Family
- Size
- 1,928 SqFt
- Rooms
- 3 Beds + 2.5 Baths
Century 21 Altitude Real Estate, LLC #5873286
Castle Rock
$ 679,000
- Type
- Single Family
- Size
- 2,644 SqFt
- Rooms
- 4 Beds + 2.5 Baths
Coldwell Banker Realty 24 #9951212
Castle Rock
$ 525,000
- Type
- Single Family
- Size
- 2,354 SqFt
- Rooms
- 4 Beds + 3 Baths
West and Main Homes Inc #3276286

