
Price Reduction - Views

Address
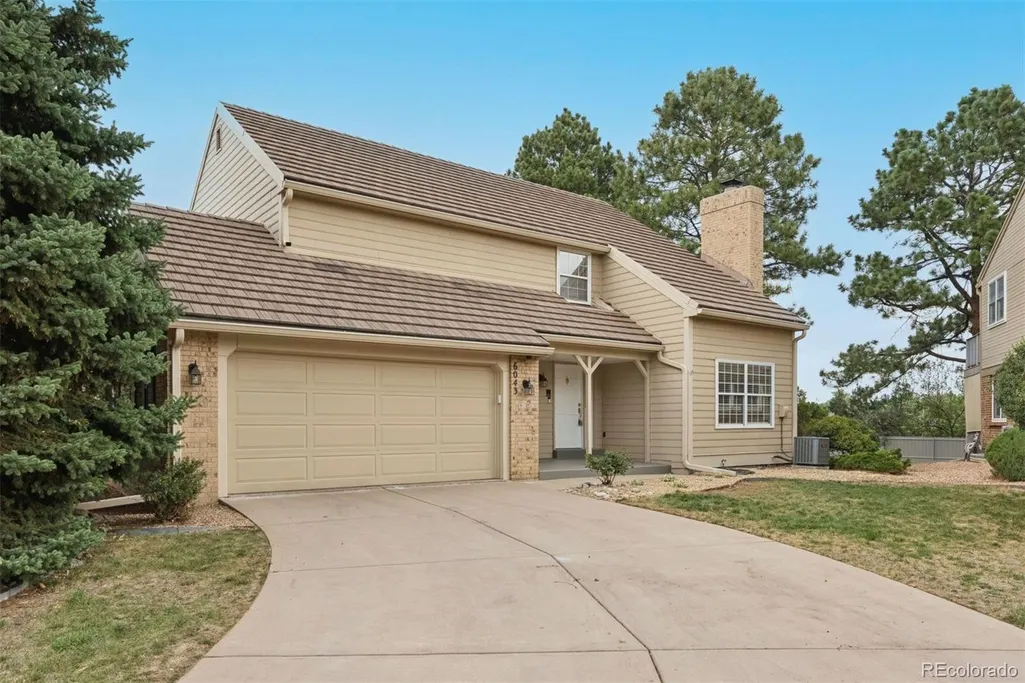
6043 E Briarwood Drive, Centennial, CO
Price
$ 550,000
Property Attributes
- MLS#5882419
- TypeTownhouse
- Listing Status Active
- CountyARAPAHOE
- CityCentennial
- NeighborhoodHomestead in the Willows
- Zip80112
- StyleTownhouse
- Year Built1982
- Taxes$ 3593
- Price$ 550,000
- Bedrooms4
- Full Bathrooms3
- Half Bathrooms0
- Sqr Footage3066
- Lot Size0.08 Acres
Data Source:
REColorado (MTOMLS)
Property Description
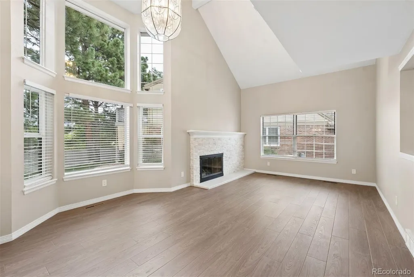
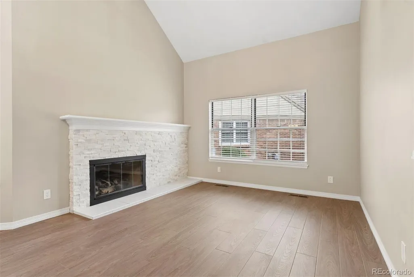
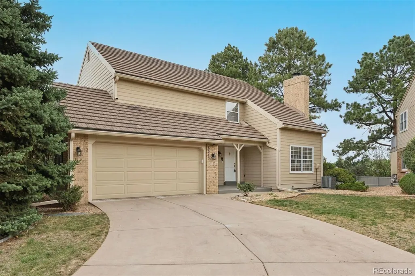
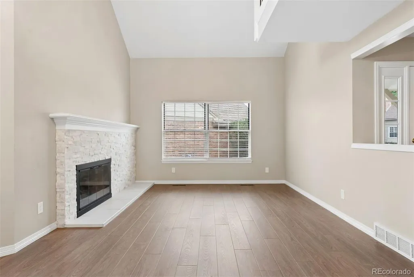
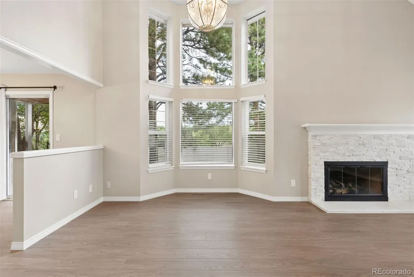
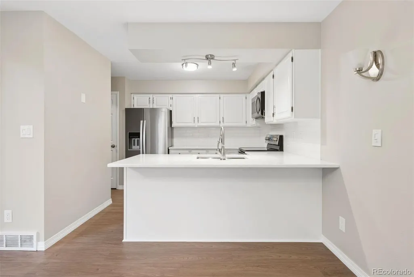
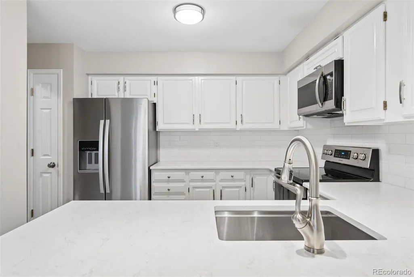
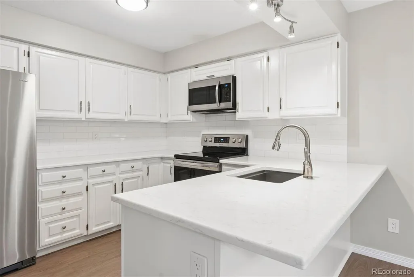
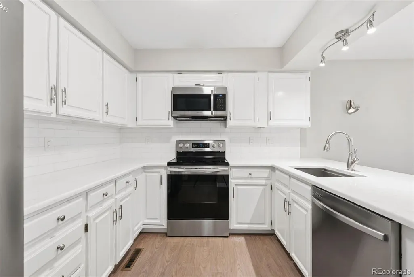
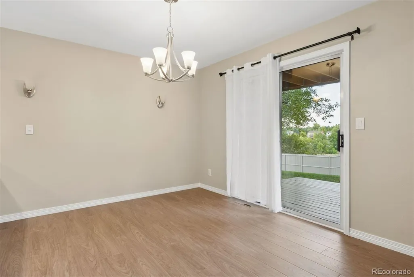
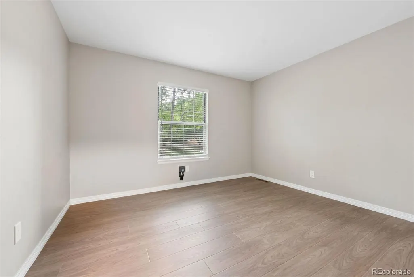
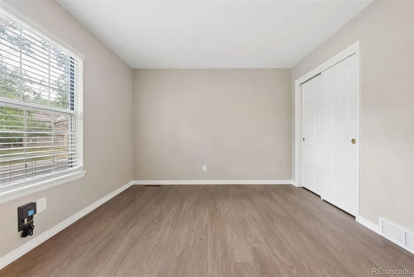
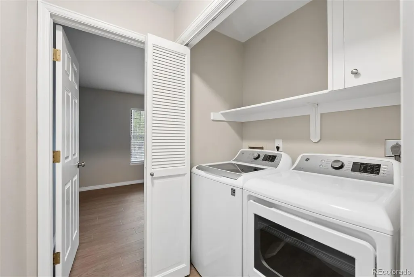
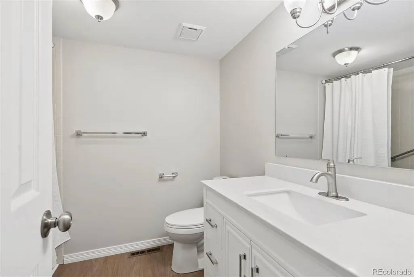
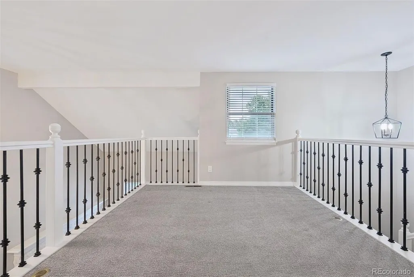
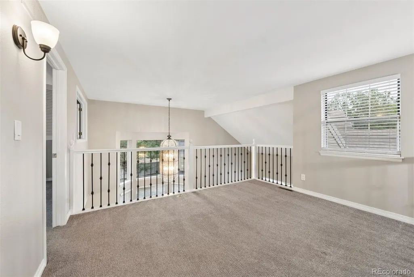
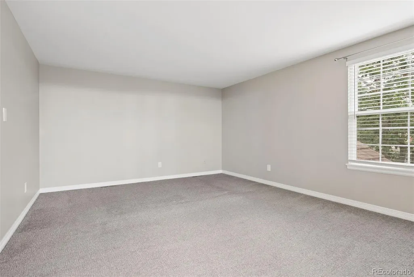
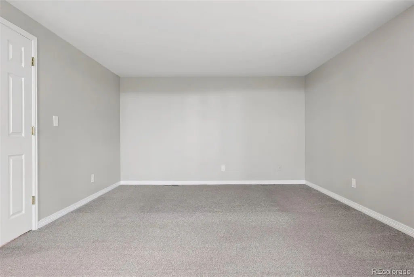
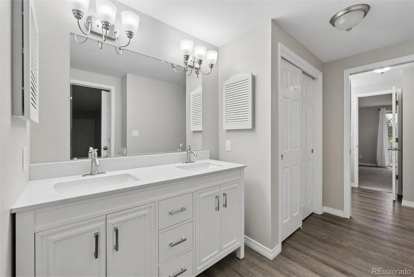
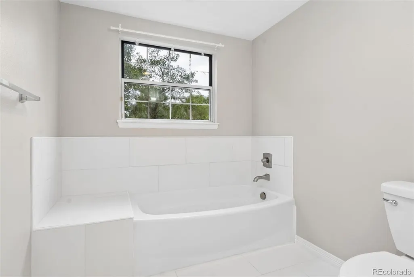
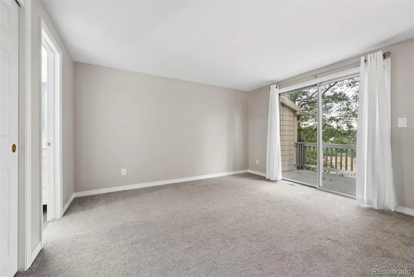
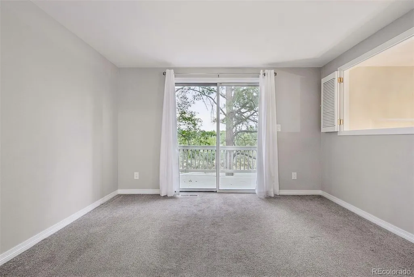
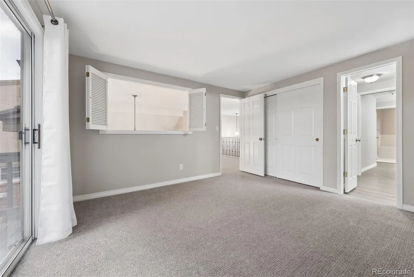
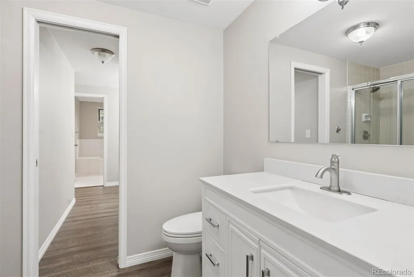
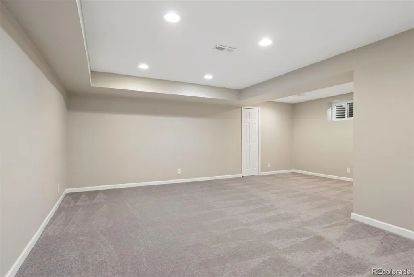
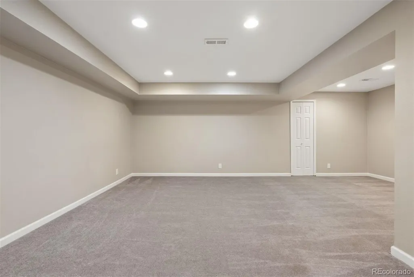
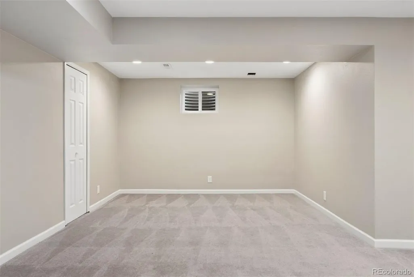
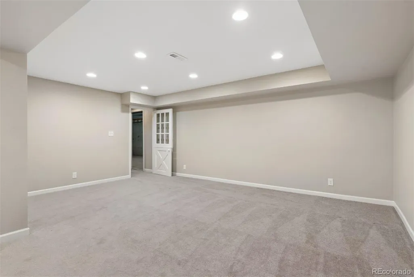
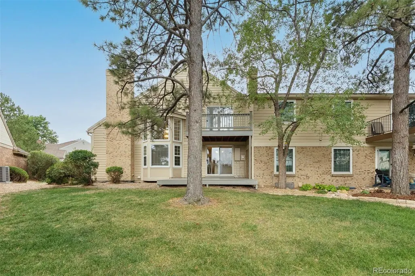
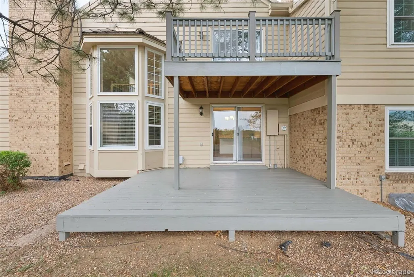
Beautifully updated & move-in ready, this 4-bedroom, 3-bathroom townhome in sought-after Homestead in the Willows offers an open floor plan, vaulted ceilings, abundant natural light, and a peaceful setting surrounded by mature trees and lush landscaping. Recent improvements include new LVT flooring, fresh paint throughout, an updated kitchen with quartz countertops, newer stainless-steel appliances, updated iron railings, refreshed bathroom vanities, a new soaking tub in the primary bath, and updated gas logs in the fireplace. The main level features a bright family room with soaring ceilings, a dramatic two-story bay window, and a cozy gas fireplace. The kitchen opens to the living space, creating an easy flow for everyday living & entertaining. A main-level bedroom and full bath provide flexibility for guests, a home office, or convenient one-level living. Upstairs, the open loft overlooks the family room & leads to two additional bedrooms, including a spacious primary suite with a private bath. The additional bedroom offers its own private bath & access to an elevated deck with partial mountain views. The partially finished basement adds versatile living space for a recreation room, office, workout area, or additional bedroom, plus unfinished storage. Enjoy the outdoors from the private patio overlooking the lush community setting. The location is exceptional, just a short walk to the community pool & Willow Creek Open Space, with easy access to trails, grocery stores, shopping, restaurants, The Streets at SouthGlenn, C-470, I-25 & light rail. Located in the Cherry Creek School District. A wonderful combination of updates, flexibility & location.
| Elementary School | Middle School | High School |
|---|---|---|
| Homestead Elementary School | West Middle School | Cherry Creek High School |
| Price History | |
|---|---|
| 8/14/2026 | Listed $600,000 |
| 9/18/2026 | 9$550,000 |
General Features
| Sewer | Public Sewer |
|---|---|
| Heating | Forced Air |
| Cooling | Central Air |
| Roof | Composition |
| Appliances | Dishwasher,Dryer,Microwave,Oven,Refrigerator,Washer |
| HOA Fee | 615 |
| Garage Spaces | 2 |
| Association Fee Includes | Maintenance Grounds,Maintenance Structure,Recycling,Snow Removal,Trash |
| Patio/Porch Features | Deck |
| Construction Materials | Brick,Frame |
| Exclusions | Boxes in storage area in basement,ring doorbell,sellers personal property. |
| Year Built | 1982 |
| Electric | 220 Volts |
| Levels | Two |
| Property Subtype | Townhouse |
| Tax Year | 2025 |
| Ownership | Corporation/Trust |
| Assoc Fee Paid Per | Monthly |
| County | Arapahoe |
| Property Type | Residential |
| HOA | Yes |
| Attached Garage | Yes |
| Subdivision Name | Homestead in the Willows |
| Full Baths | 2 |
| Status | Active |
| High School | Cherry Creek |
| City | Centennial |
| Association Name | Homestead Village II/Advanced HOA |
| Senior Community Y/N | No |
| High School District | Cherry Creek 5 |
| Lot Size Units | Square Feet |
| Lot Size Square Feet | 3572 |
| Listing Terms | Cash,Conventional,Other |
| Elementary School | Homestead |
| Tax Annual Amount | 3593 |
| Middle/Junior High School | West |
| Property Condition | Updated/Remodeled |
| Virtual Tour | https://u.listvt.com/mls/260369546 |
| Structure Type | Townhouse |
| Standard Status | Active |
| Middle/Junior School District | Cherry Creek 5 |
| Elementary School District | Cherry Creek 5 |
Interior Features
| Interior Amenities | Eat-in Kitchen,High Ceilings,Pantry,Primary Suite,Quartz Counters,Vaulted Ceiling(s),Walk-In Closet(s) |
|---|---|
| Basement | Partial |
| Flooring | Carpet,Vinyl |
| Total Fireplaces | 1 |
| Fireplace Features | Family Room |
| Common Walls | 1 Common Wall |
| Basement (Y/N) | Yes |
| Above Grade Finished Area | 2012 |
| 3/4 Baths | 1 |
| Laundry Features | Laundry Closet |
| Total Bedrooms | 4 |
| Below Grade Finished Area | 474 |
| Main Level Bedrooms | 1 |
| Main Level Bathrooms | 1 |
| Total Baths | 3 |
Exterior Features
| Exterior Amenities | Private Yard |
|---|---|
| Parking Features | Concrete,Dry Walled,Electric Vehicle Charging Station(s) |
| Lot Features | Cul-De-Sac,Landscaped |
| Water Source | Public |
| Total Parking | 2 |
| Lot Size Area | 3572 |
| Building Area Total | 3066 |
| Lot Size Acres | 0.08 |
Amenities
- Foreclosure
- Views
- Short Sale
- New Construction
- Adult 55+
- Lease To Own
- No HOA Fees
- Furnished
- Pets
- Primary On Main
- Air Conditioning
- Seller Finance
- Green
- Fixer Upper
- Horse
- Golf
- Fireplace
- Deck
- Garage
- Basement
- Pool
Property vs Townhouse Average in 80112
Price
Taxes
Year Built
Visits


