
Eco Friendly
Address
6236 E Hinsdale Avenue, Englewood, CO
Price
$ 645,000
Property Attributes
- MLS#3499604
- TypeTownhouse
- Listing Status Active
- CountyARAPAHOE
- CityEnglewood
- NeighborhoodHomestead in the Willows
- Zip80112
- StyleTownhouse
- Year Built1983
- Taxes$ 3287
- Price$ 645,000
- Bedrooms3
- Full Bathrooms3
- Half Bathrooms1
- Sqr Footage2443
- Lot Size0.16 Acres
Data Source:
REColorado (MTOMLS)
Property Description
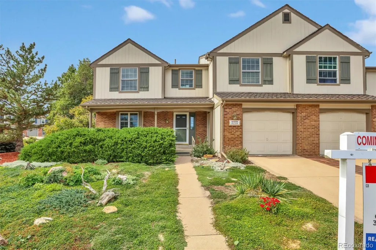
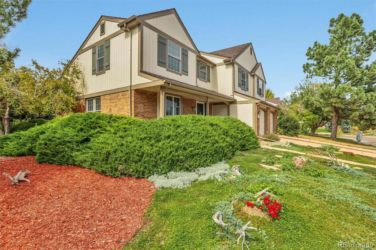
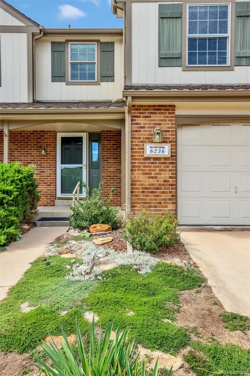
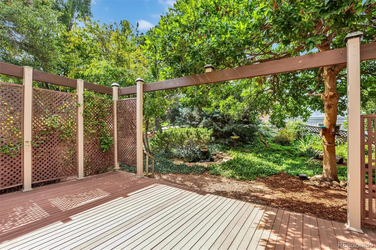
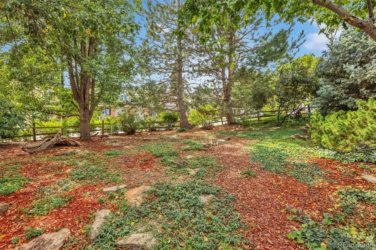
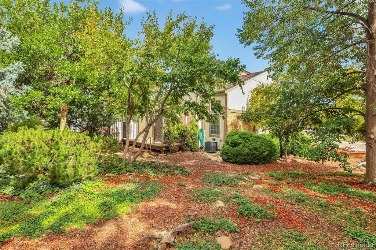
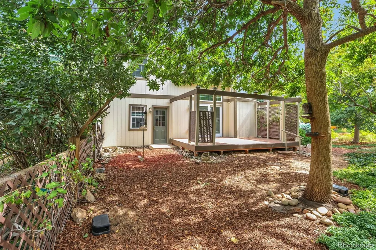
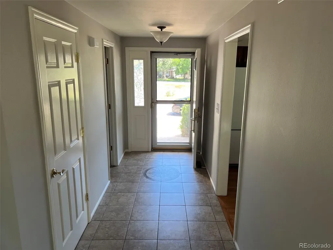
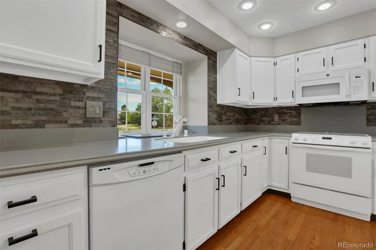
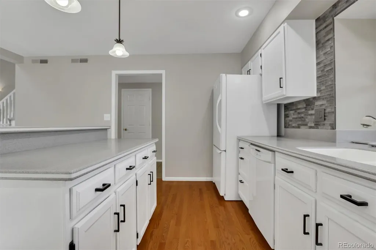
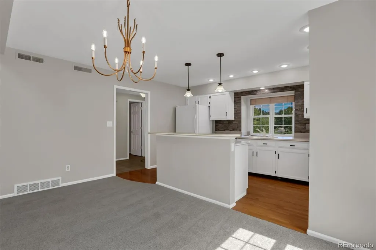
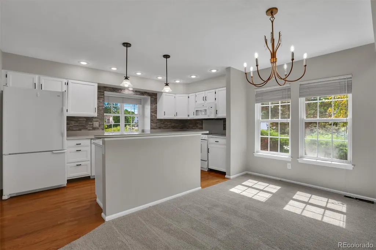
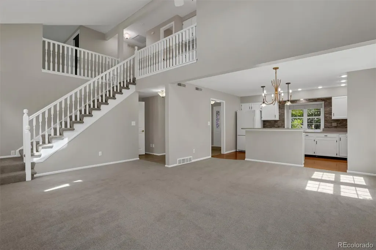
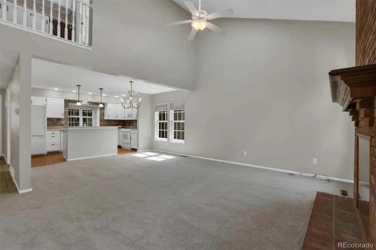
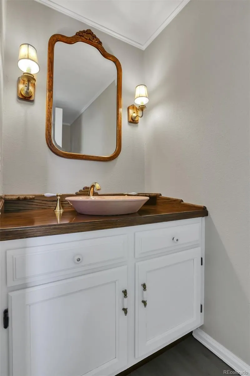
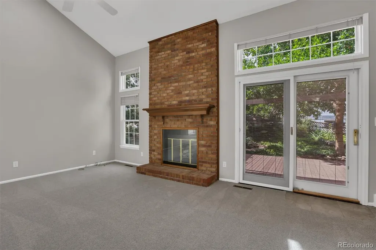
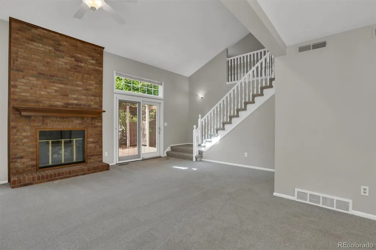
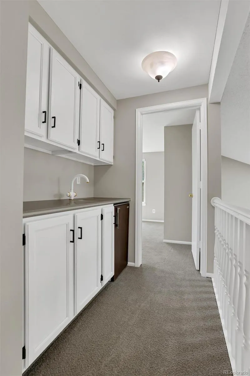
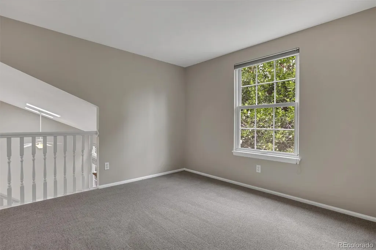
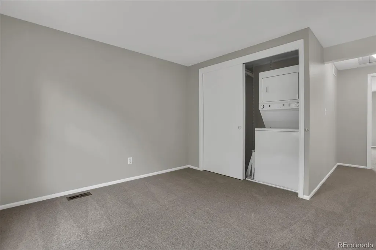
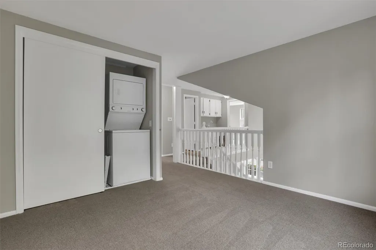
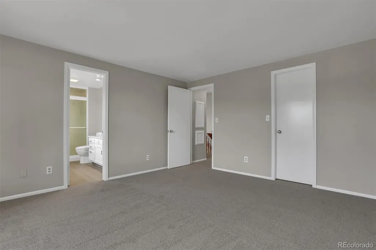
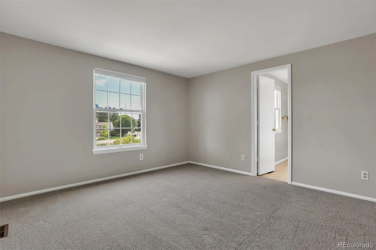
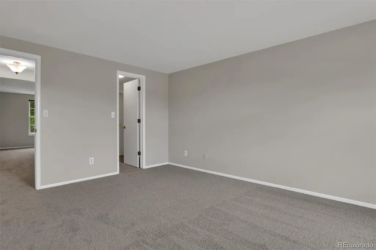
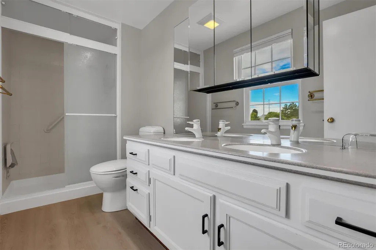
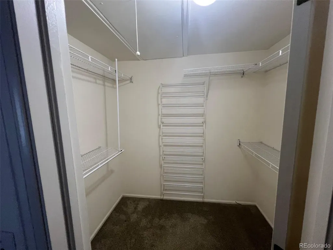
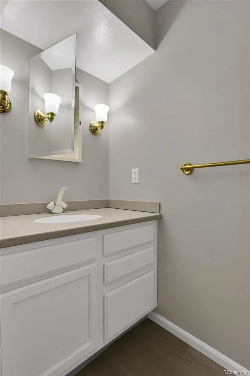
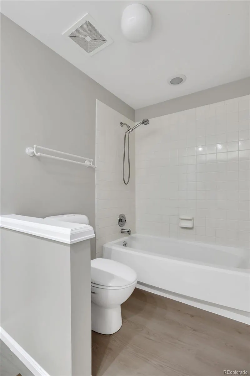
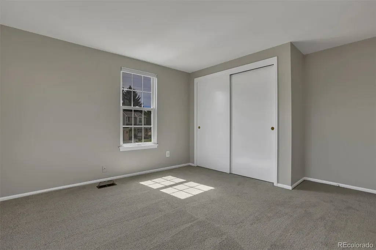
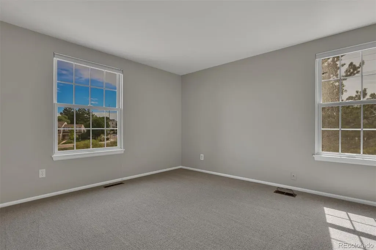
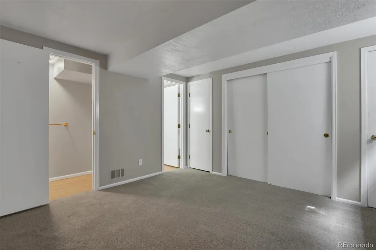
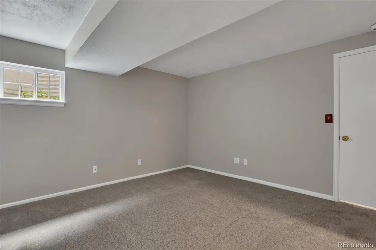
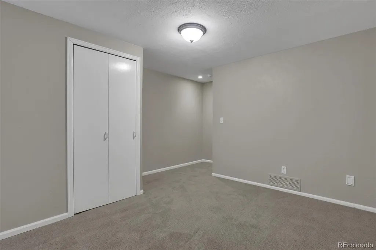
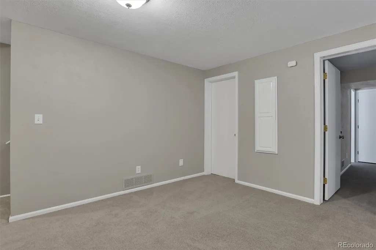
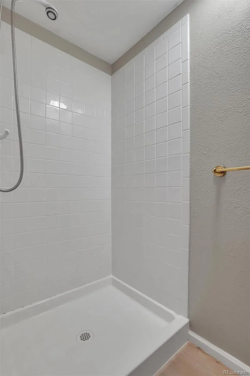
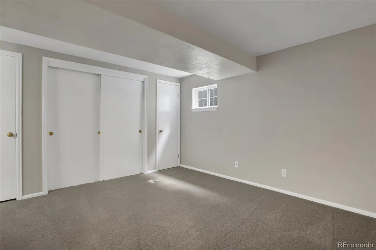
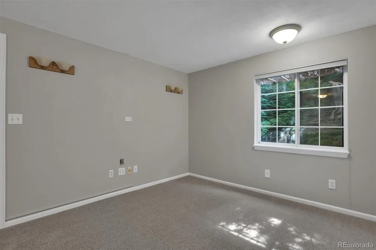
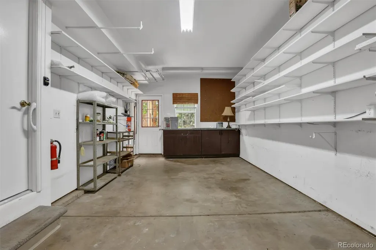
Perfect home for your family & enjoying a quiet neighborhood close to Tech Center! Property sits on low traffic spacious corner lot with an east-facing driveway, open space across street w/walking paths. This well-maintained home has room for everyone w/3 levels. Brightly lit living room w/plenty of windows features vaulted ceilings w/skylights, open floor plan connecting dining area, kitchen,& first floor powder room. Kitchen comes complete with an abundance of cabinets & all appliances; Jenn Air stove & oven, built-in microwave, dishwasher & refrigerator. Upstairs you'll find a large primary bedroom w/on-suite dual-sink vanity, low threshold walk-in shower, walk-in closet plus generous-sized guest bedroom and full bathroom w/tub. Loft can serve as a 4th bedroom or office. Upper level also includes a laundry room & wet bar w/sink & refrigerator. Finished basement has large multi-purpose room w/closet for storage plus pantry w/oversized roll-out shelves. Also, large bedroom w/separate toilet & shower rooms & generous closet. Basement also features a 2nd laundry room. All 3 levels are connected to the whole-house central vacuum system! Enjoy the outdoors w/a huge inviting garden, fully landscaped yard w/mature trees, perennial & bulb gardens w/gorgeous flowers,& sprinkler system. As a bonus landscaping includes no turf, so no grass mowing. A 190 sq ft deck for outdoor entertaining. Small in-ground pond w/recirculating waterfall and fountain adds to the tranquility of the yard. 2 car drywalled attached tandem garage includes shelves & large work bench w/plenty of room for tools & storage. Newer furnace, central A/C & 50 gallon water heater. Lower part is all brick & upper level has newly installed & painted cement-board siding. Newer Marvin energy efficient windows. Cherry Creek Schools. Privileges joining South Suburban Rec facilities. Close to local parks, playgrounds, schools, churches, grocery stores, shopping center, restaurants,C-470 and I-25, plus much more!
| Elementary School | Middle School | High School |
|---|---|---|
| Homestead Elementary School | West Middle School | Cherry Creek High School |
| Price History | |
|---|---|
| 9/12/2026 | Listed $645,000 |
General Features
| Sewer | Public Sewer |
|---|---|
| Heating | Forced Air |
| Cooling | Central Air |
| Utilities | Electricity Connected,Natural Gas Connected |
| Possession | Closing/DOD,Immediate |
| Roof | Composition,Shake |
| Appliances | Bar Fridge,Dishwasher,Disposal,Dryer,Gas Water Heater,Microwave,Refrigerator,Self Cleaning Oven,Washer |
| HOA Fee | 360 |
| Garage Spaces | 2 |
| Association Fee Includes | Reserves,Insurance,Maintenance Grounds,Snow Removal,Trash |
| Patio/Porch Features | Covered,Deck,Front Porch,Patio |
| Security Features | Carbon Monoxide Detector(s),Smoke Detector(s) |
| Construction Materials | Brick,Cement Siding,Frame |
| Exclusions | None |
| Pets Allowed | Cats OK,Dogs OK,Yes |
| Year Built | 1983 |
| Electric | 110V,220 Volts |
| Levels | Two |
| Property Subtype | Townhouse |
| Tax Year | 2025 |
| Ownership | Individual |
| Assoc Fee Paid Per | Semi-Annually |
| County | Arapahoe |
| Property Type | Residential |
| Association Amenities | Trail(s) |
| HOA | Yes |
| Attached Garage | Yes |
| Subdivision Name | Homestead in the Willows |
| Facing Direction | Southeast |
| Full Baths | 1 |
| Status | Active |
| Directions | GPS |
| High School | Cherry Creek |
| City | Englewood |
| Association Name | Mill Creek HOA-MSI |
| Entry Location | Ground |
| Senior Community Y/N | No |
| High School District | Cherry Creek 5 |
| Number Of Units Total | 2 |
| Lot Size Units | Square Feet |
| Lot Size Square Feet | 6970 |
| Listing Terms | Cash,Conventional,FHA,VA Loan |
| Elementary School | Homestead |
| Tax Annual Amount | 3287 |
| Home Warranty Y/N | No |
| Middle/Junior High School | West |
| Property Condition | Updated/Remodeled |
| Virtual Tour | https://www.listingsmagic.com/sps/tour-slider/index.php?property_ID=286166&ld_reg=Y |
| Structure Type | Townhouse |
| Standard Status | Active |
| Middle/Junior School District | Cherry Creek 5 |
| Elementary School District | Cherry Creek 5 |
Interior Features
| Interior Amenities | Ceiling Fan(s),Central Vacuum,Corian Counters,Entrance Foyer,High Ceilings,Open Floorplan,Pantry,Primary Suite,Smoke Free,Vaulted Ceiling(s),Walk-In Closet(s),Wet Bar |
|---|---|
| Basement | Cellar,Finished,Partial |
| Flooring | Carpet,Laminate,Tile,Wood |
| Furnished Y/N | Unfurnished |
| Total Fireplaces | 1 |
| Fireplace Features | Family Room,Gas Log |
| Common Walls | End Unit,1 Common Wall |
| Basement (Y/N) | Yes |
| Window Features | Double Pane Windows,Egress Windows,Skylight(s),Window Coverings |
| Above Grade Finished Area | 1699 |
| Half Baths | 1 |
| 3/4 Baths | 2 |
| Laundry Features | In Unit,Laundry Closet |
| Total Bedrooms | 3 |
| Below Grade Finished Area | 701 |
| Entry Level | 1 |
| Main Level Bathrooms | 1 |
| Total Baths | 4 |
Exterior Features
| Exterior Amenities | Garden,Private Yard,Rain Gutters,Water Feature |
|---|---|
| Fencing | Partial |
| Parking Features | Concrete,Dry Walled,Oversized,Storage,Tandem |
| Water Source | Public |
| Total Parking | 2 |
| Lot Size Area | 6970 |
| Foundation Details | Concrete Perimeter,Slab |
| Building Area Total | 2443 |
| Lot Size Acres | 0.16 |
| Road Surface Type | Paved |
| Road Frontage Type | Public |
| Road Responsibility | Public Maintained Road |
Amenities
- Foreclosure
- Views
- Short Sale
- New Construction
- Adult 55+
- Lease To Own
- No HOA Fees
- Furnished
- Pets
- Primary On Main
- Air Conditioning
- Seller Finance
- Green
- Fixer Upper
- Horse
- Golf
- Fireplace
- Deck
- Garage
- Basement
- Pool
Property vs Townhouse Average in 80112
Price
Taxes
Year Built
Visits


