
Price Reduction

Address
6246 E Hinsdale Court, Centennial, CO
Price
$ 624,900
Property Attributes
- MLS#4838150
- TypeTownhouse
- Listing Status Active
- CountyARAPAHOE
- CityCentennial
- NeighborhoodHomestead in the Willows
- Zip80112
- StyleTownhouse
- Year Built1983
- Taxes$ 4289
- Price$ 624,900
- Bedrooms3
- Full Bathrooms3
- Half Bathrooms1
- Sqr Footage2425
- Lot Size0.15 Acres
Data Source:
REColorado (MTOMLS)
Property Description
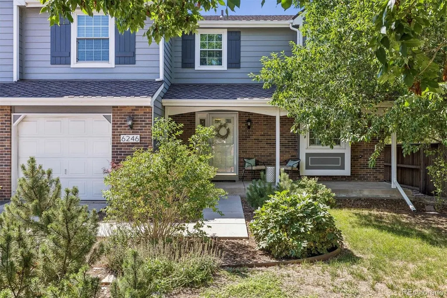
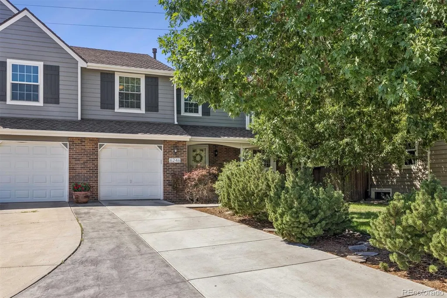
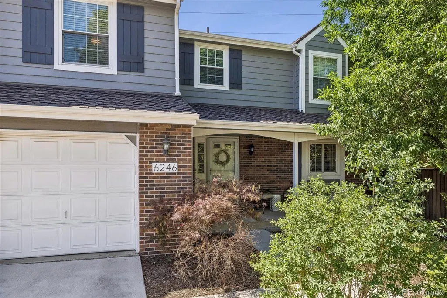
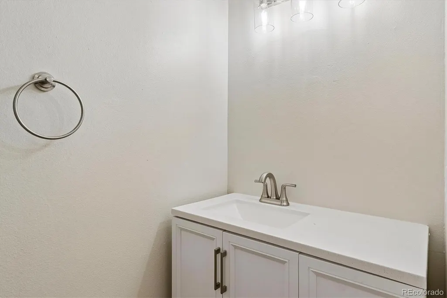
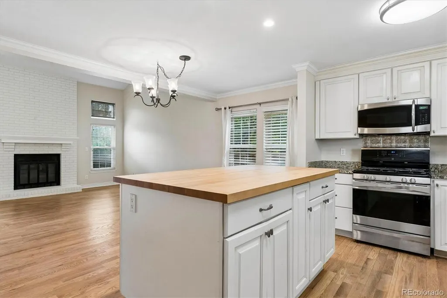
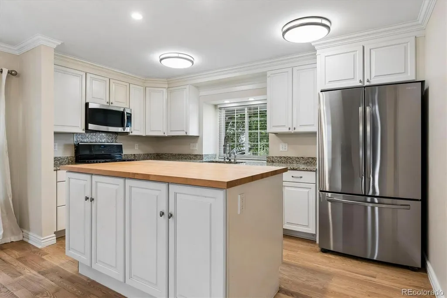
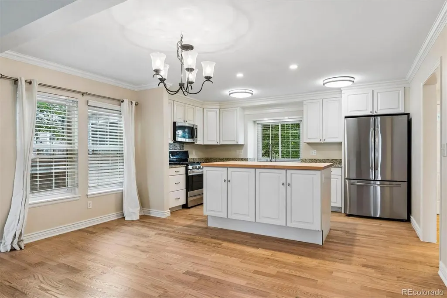
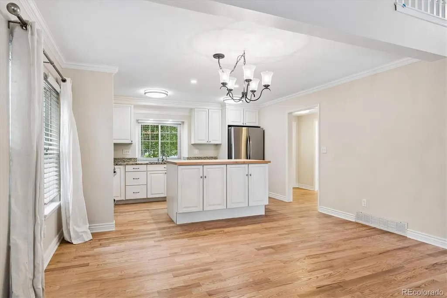
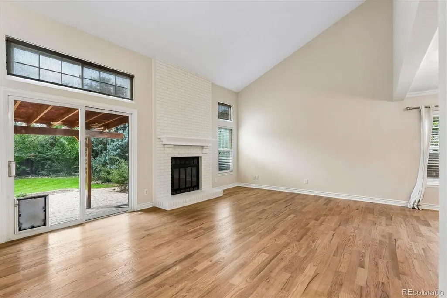
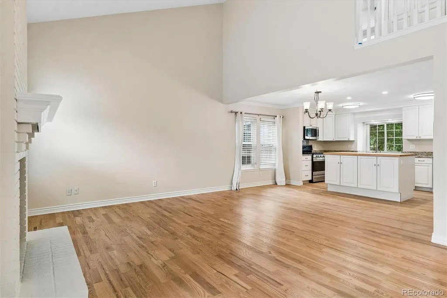
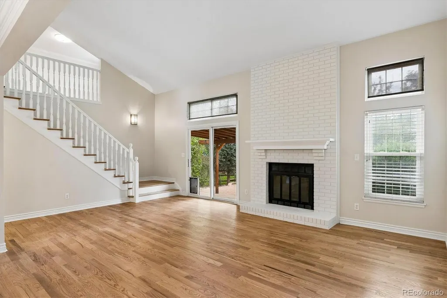
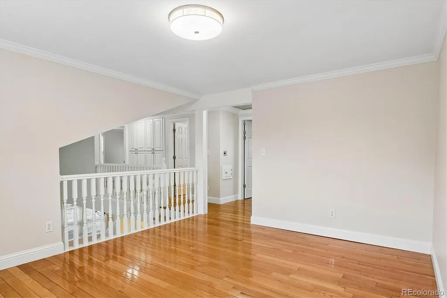
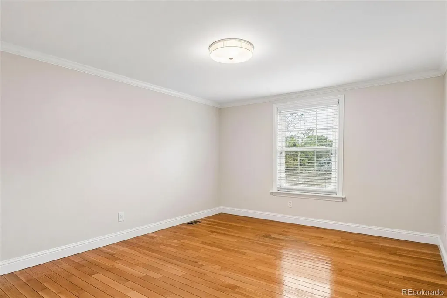
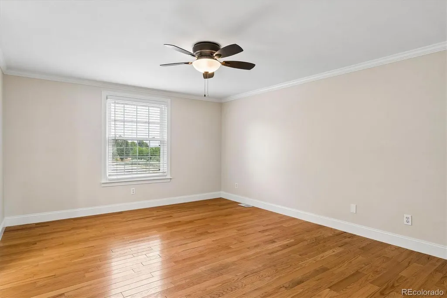
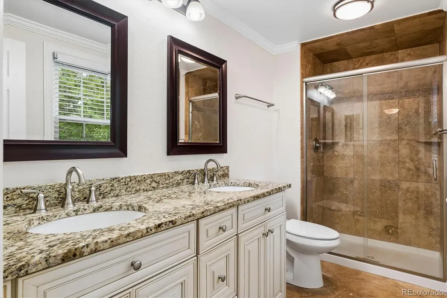
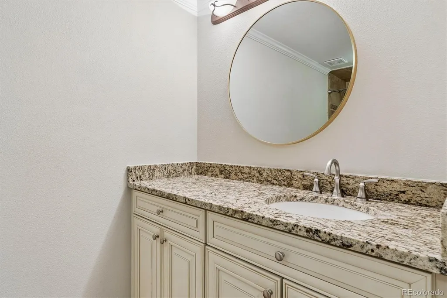
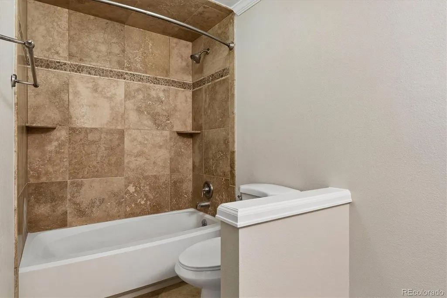
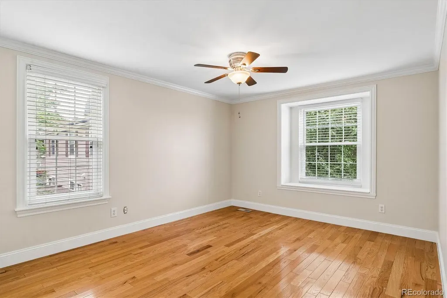
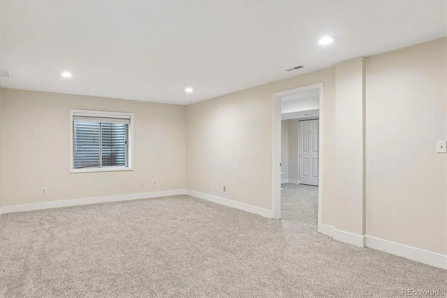
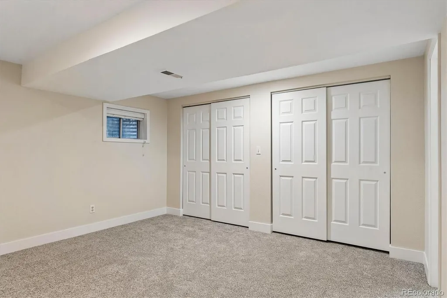
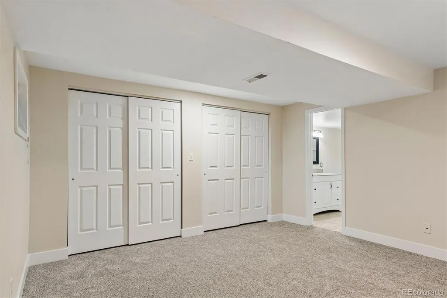
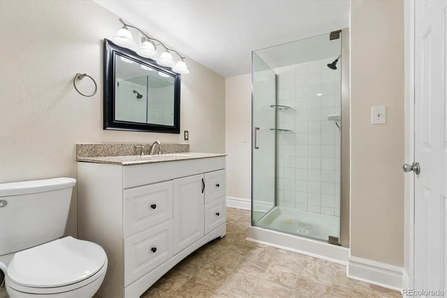
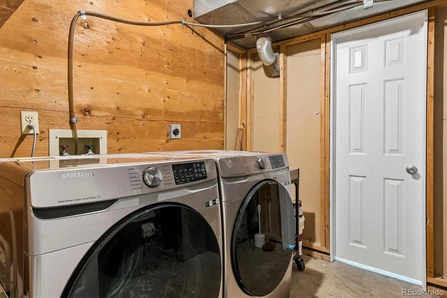
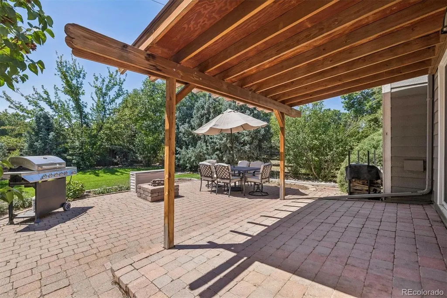
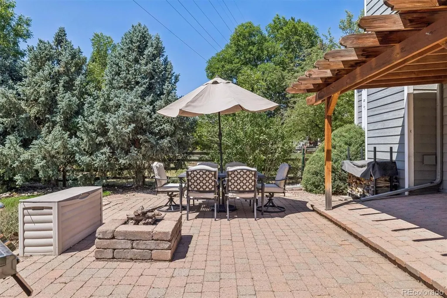
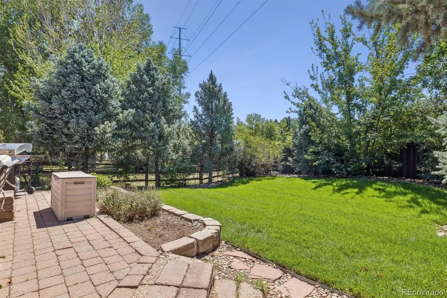
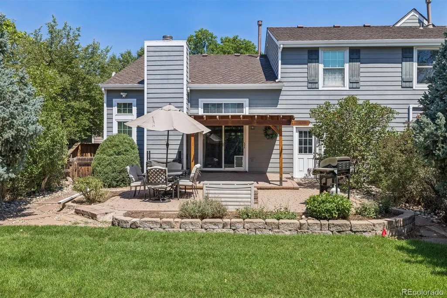
Updated townhome (end unit) in the coveted neighborhood of Homestead in the Willows. Light and bright, wit brand new interior paint, flooding with natural light throughout. Vaulted ceilings. Enter to a welcoming foyer with a main level with all newly refinished hardwood floors and stairs that offers a powder bathroom, large kitchen with updated cabinets, countertops, custom backsplash, Stainless Steel appliances (gas stove) and a butcherblock island, dining room area and large living room featuring a large fireplace with brick surround and hearth with sliding glass door access to the privately fenced in yard. Upstairs, also has all hardwood floors featuring a large loft (could be converted easliy to an extra bedroom), primary bedroom with en-suite bathroom with updated cabinety, slab granite countertops and custom tiled floor with shower surround and large walk in closet, full bathroom with updated vanity and designer tiled floors and tub/shower surround next to an additional bedroom. Fully finished basement with brand new carpet offering a large great room area, large bedroom with double stes of closets, window (non-eggress) and updated 3/4 bathroom. Laundry room that includes washer and dryer with extra storage space. Laundry chute. Updated plumbing, lighting and hardware fixtures throughout. Crown molding on both the main and upper floors. Central A/C, Attic fan, Radon mitigation System, Sump Pump. Oversized 2 car tandem garage with utility door to the back yard and additional off street parking on the oversized driveway. Large professionally landscaped front and back yards with sprinkler, mature trees and plants and fully fenced in back yard. Large covered front porch. Oversized back pavered patio with pergola. Cherry Creek Schools. Across the street from Willow Springs open space and trail system. Minutes to schools, restaurants, Park Meadows, shopping, DTC, major highways and throufares, plus much more!!!
| Elementary School | Middle School | High School |
|---|---|---|
| Homestead Elementary School | West Middle School | Cherry Creek High School |
| Price History | |
|---|---|
| 7/23/2026 | Listed $625,000 |
| 9/16/2026 | 1$624,900 |
General Features
| Sewer | Public Sewer |
|---|---|
| Heating | Forced Air,Wood |
| Cooling | Air Conditioning-Room |
| Utilities | Cable Available,Electricity Connected,Natural Gas Connected |
| Possession | Negotiable |
| Roof | Composition |
| Appliances | Dishwasher,Disposal,Dryer,Microwave,Refrigerator,Self Cleaning Oven,Washer |
| HOA Fee | 360 |
| Garage Spaces | 2 |
| Association Fee Includes | Recycling,Snow Removal,Trash |
| Patio/Porch Features | Covered,Front Porch,Patio |
| Construction Materials | Brick,Frame,Wood Siding |
| Exclusions | Tenant's and Seller's personal property |
| Year Built | 1983 |
| View | Meadow |
| Levels | Two |
| Property Subtype | Townhouse |
| Tax Year | 2025 |
| Ownership | Corporation/Trust |
| Assoc Fee Paid Per | Semi-Annually |
| County | Arapahoe |
| Property Type | Residential |
| HOA | Yes |
| Attached Garage | Yes |
| Subdivision Name | Homestead in the Willows |
| Facing Direction | Northeast |
| Full Baths | 1 |
| Status | Active |
| High School | Cherry Creek |
| City | Centennial |
| Association Name | Mill Creek HOA-MSI |
| Senior Community Y/N | No |
| High School District | Cherry Creek 5 |
| Lot Size Units | Square Feet |
| Lot Size Square Feet | 6708 |
| Listing Terms | 1031 Exchange,Cash,Conventional,FHA,VA Loan |
| Elementary School | Homestead |
| Tax Annual Amount | 4289 |
| Home Warranty Y/N | No |
| Middle/Junior High School | West |
| Property Condition | Updated/Remodeled |
| Ok to Lease | Negotiable |
| Virtual Tour | https://listings.mediamaxphotography.com/6246-E-Hinsdale-Ct |
| Structure Type | Townhouse |
| Standard Status | Active |
| Middle/Junior School District | Cherry Creek 5 |
| Elementary School District | Cherry Creek 5 |
Interior Features
| Interior Amenities | Ceiling Fan(s),Kitchen Island,Open Floorplan,Solid Surface Counters,Vaulted Ceiling(s),Walk-In Closet(s) |
|---|---|
| Basement | Finished,Full |
| Flooring | Carpet,Tile,Wood |
| Furnished Y/N | Unfurnished |
| Total Fireplaces | 1 |
| Fireplace Features | Living Room,Wood Burning |
| Common Walls | 1 Common Wall |
| Basement (Y/N) | Yes |
| Window Features | Double Pane Windows |
| Above Grade Finished Area | 1681 |
| Half Baths | 1 |
| 3/4 Baths | 2 |
| Laundry Features | In Unit |
| Total Bedrooms | 3 |
| Below Grade Finished Area | 744 |
| Main Level Bathrooms | 1 |
| Total Baths | 4 |
Exterior Features
| Exterior Amenities | Private Yard |
|---|---|
| Fencing | Full |
| Lot Features | Landscaped,Near Public Transit,Sprinklers In Front,Sprinklers In Rear |
| Water Source | Public |
| Total Parking | 2 |
| Lot Size Area | 6708 |
| Foundation Details | Concrete Perimeter,Slab |
| Building Area Total | 2425 |
| Lot Size Acres | 0.15 |
| Road Surface Type | Paved |
| Road Frontage Type | Public |
| Road Responsibility | Public Maintained Road |
Amenities
- Foreclosure
- Views
- Short Sale
- New Construction
- Adult 55+
- Lease To Own
- No HOA Fees
- Furnished
- Pets
- Primary On Main
- Air Conditioning
- Seller Finance
- Green
- Fixer Upper
- Horse
- Golf
- Fireplace
- Deck
- Garage
- Basement
- Pool
Property vs Townhouse Average in 80112
Price
Taxes
Year Built
Visits


