
New Construction
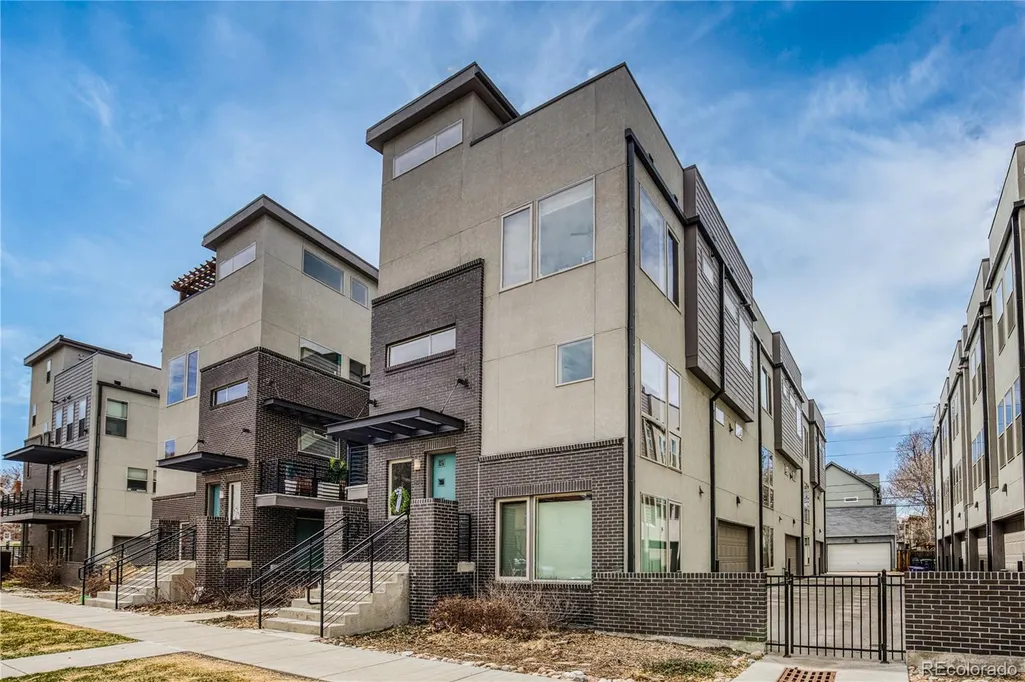
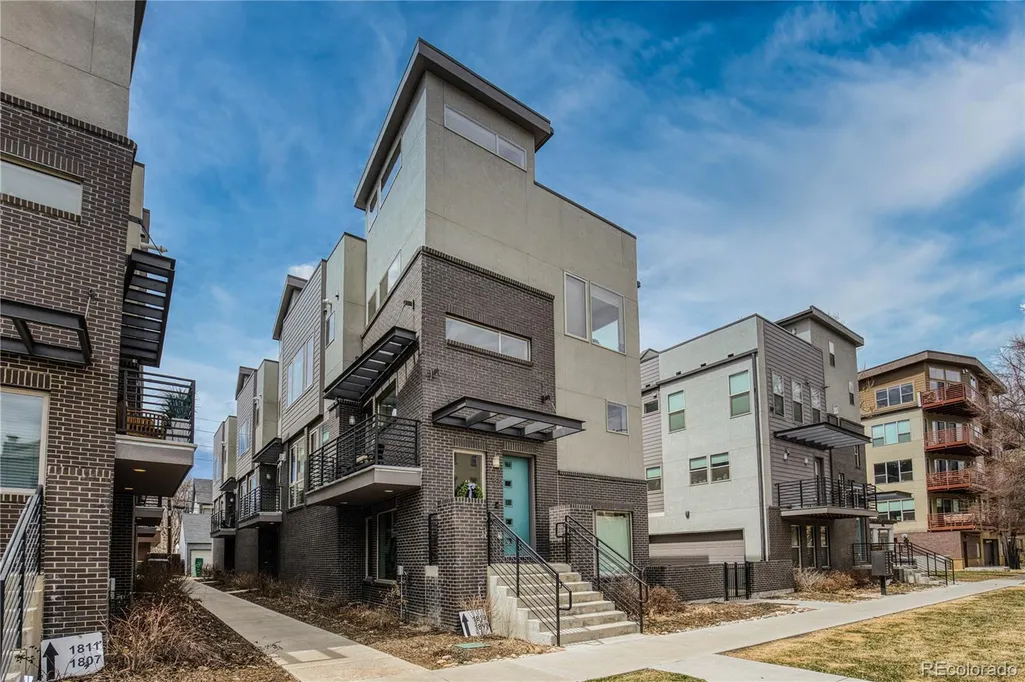
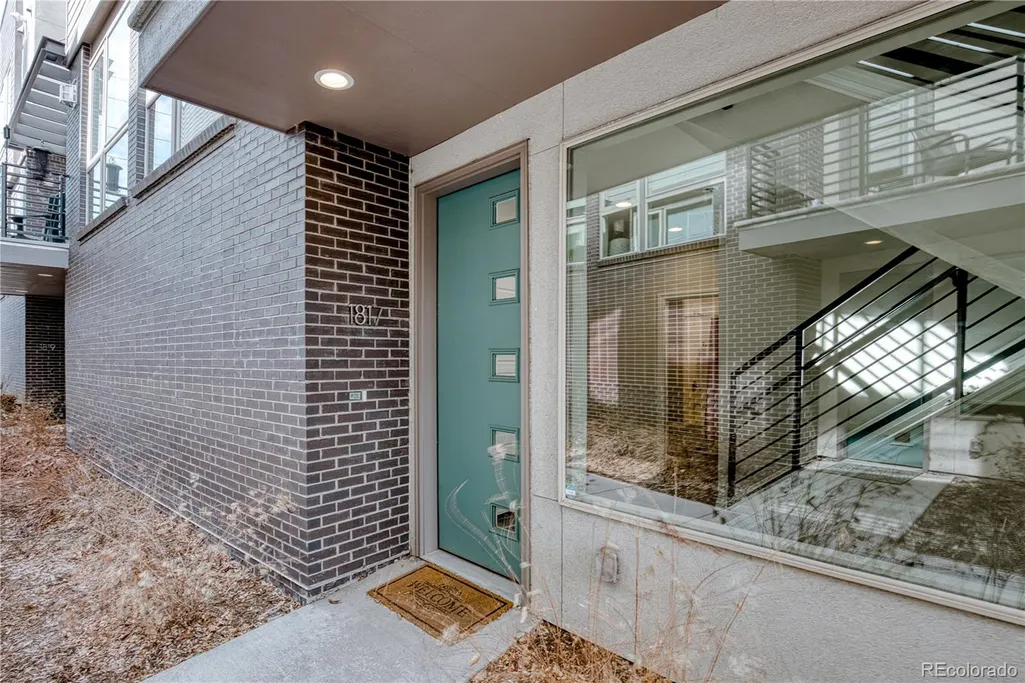
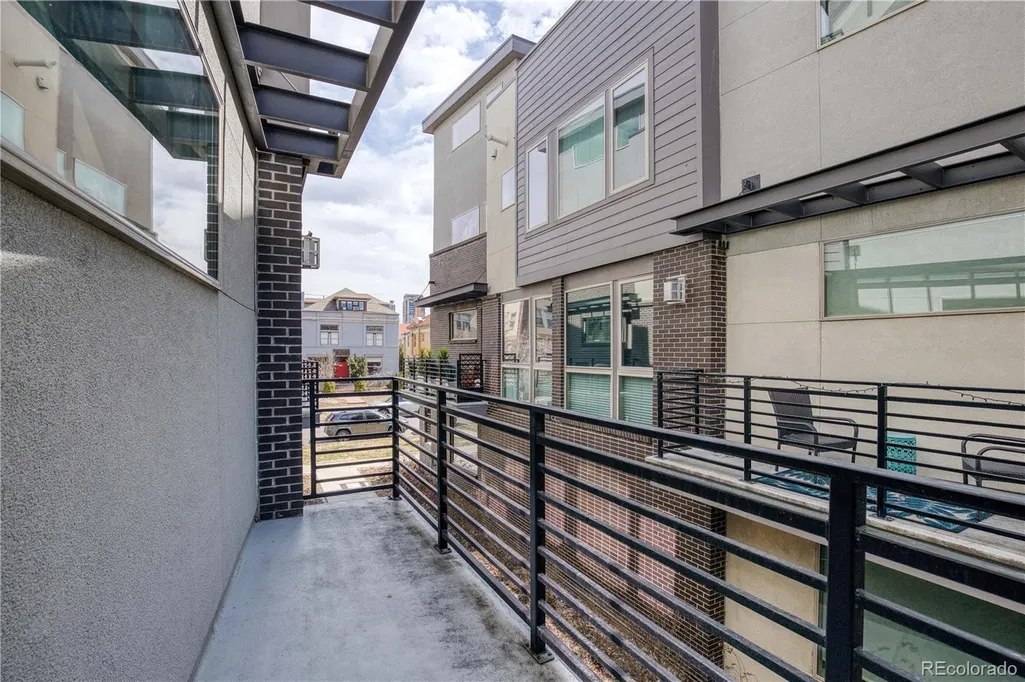






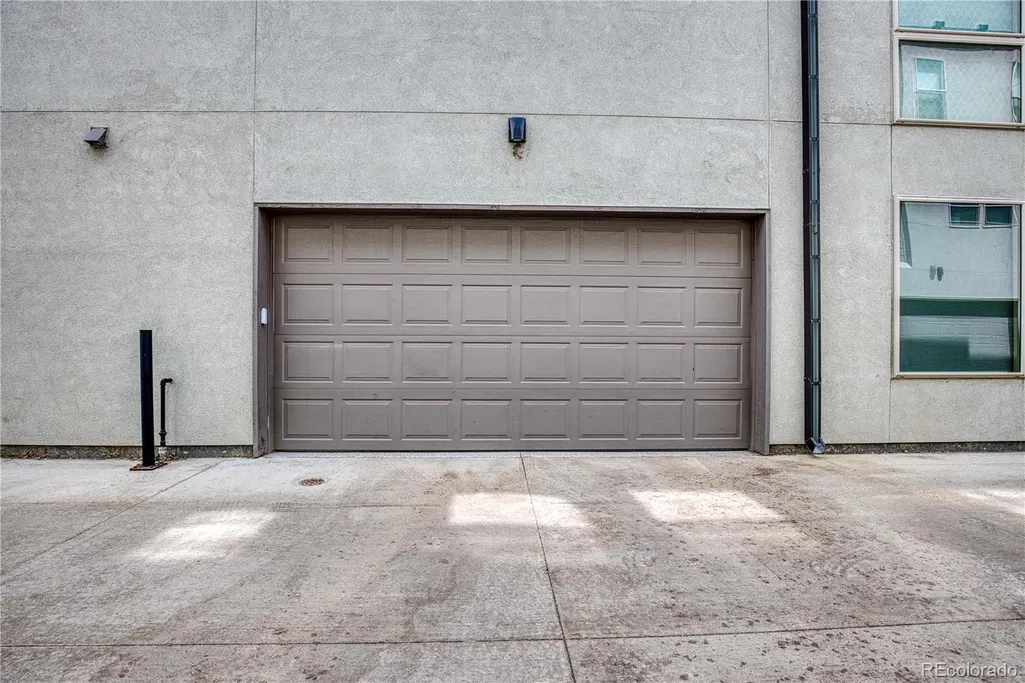
Address
1817 Gaylord Street, Denver, CO
Price
$ 1,200,000
Property Attributes
- MLS#5495578
- TypeTownhouse
- Listing Status Active
- CountyDENVER
- CityDenver
- NeighborhoodParkside
- Zip80206
- StyleUrban Contemporary
- Year Built2016
- Taxes$ 5066
- Price$ 1,200,000
- Bedrooms3
- Full Bathrooms3
- Half Bathrooms0
- Sqr Footage2256
Data Source:
REColorado (MTOMLS)
Property Description
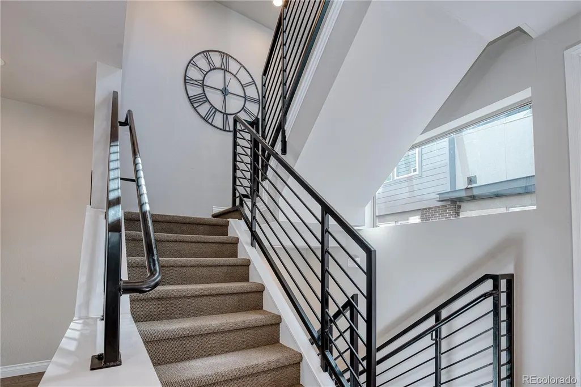
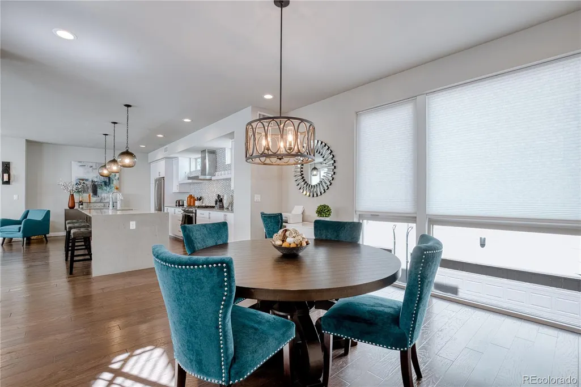
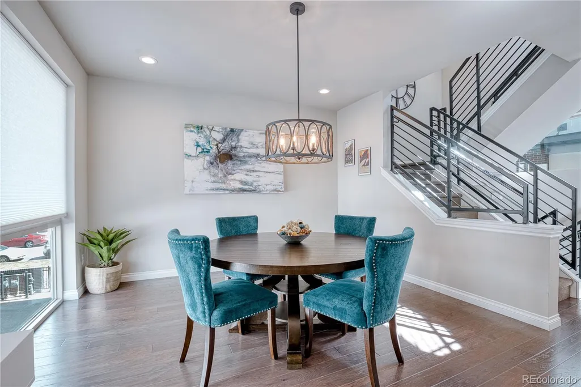
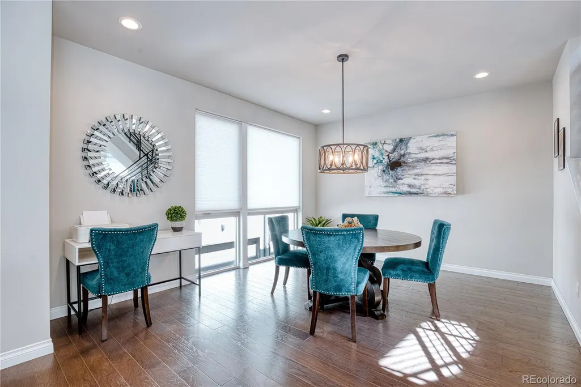
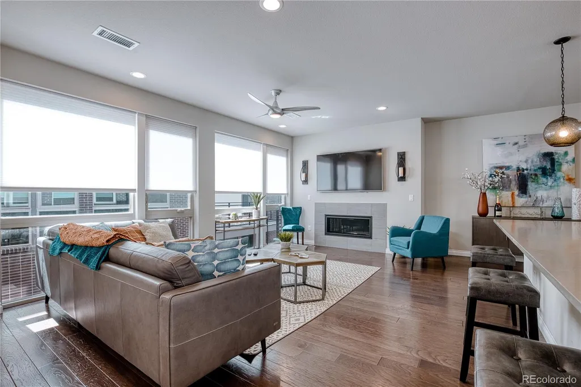
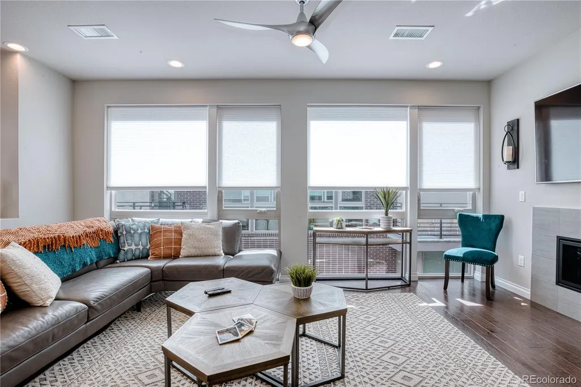
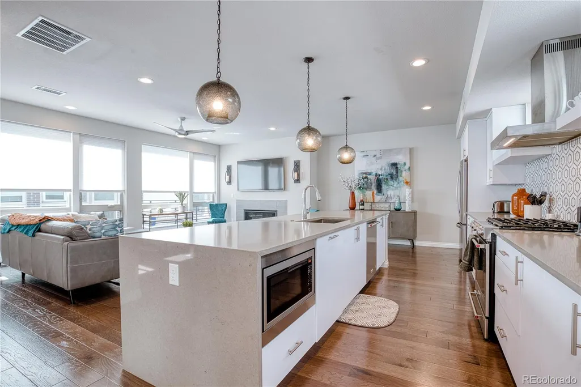
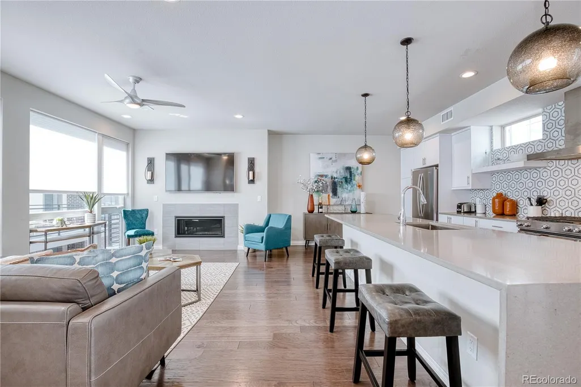
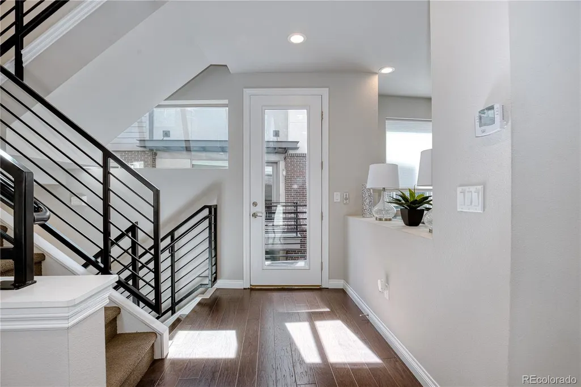
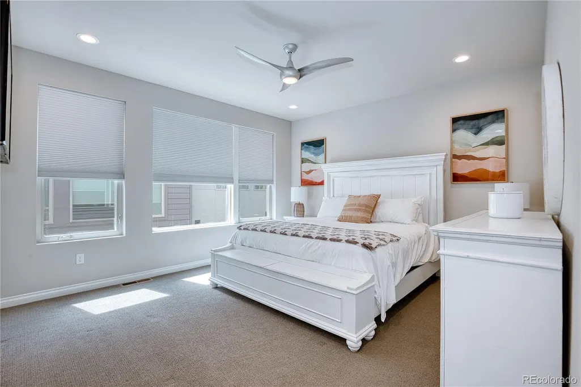
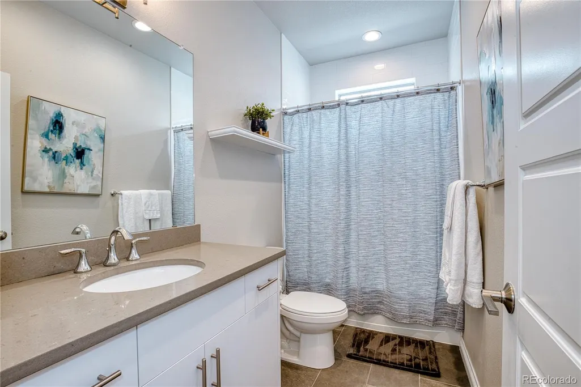
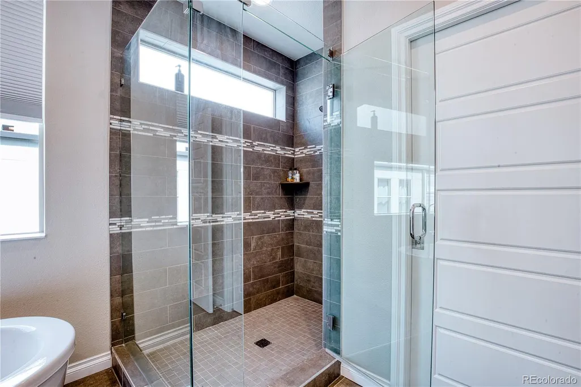
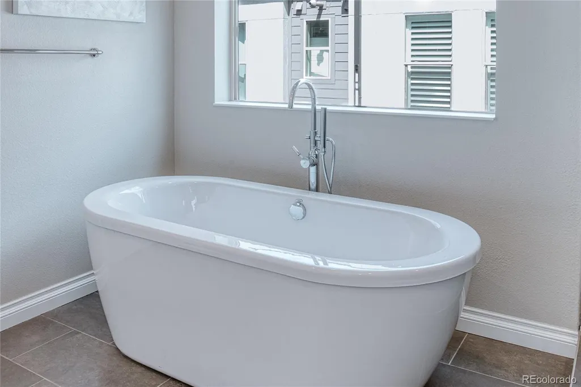
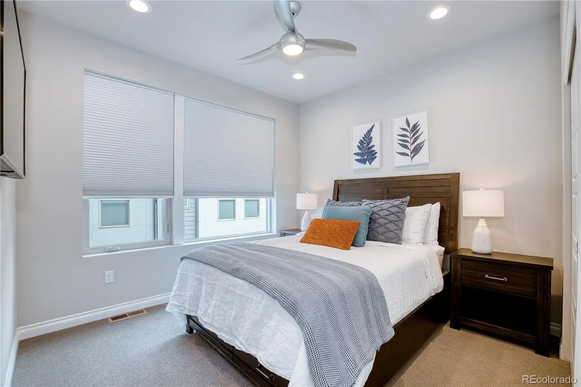
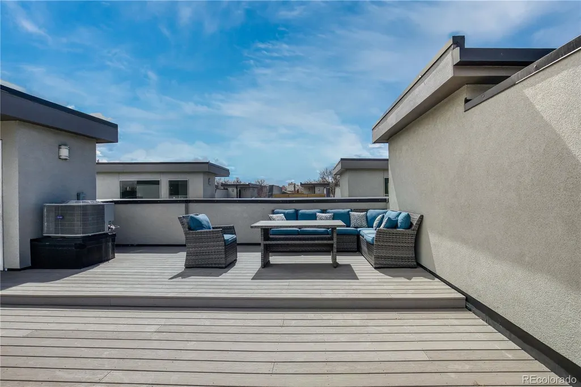
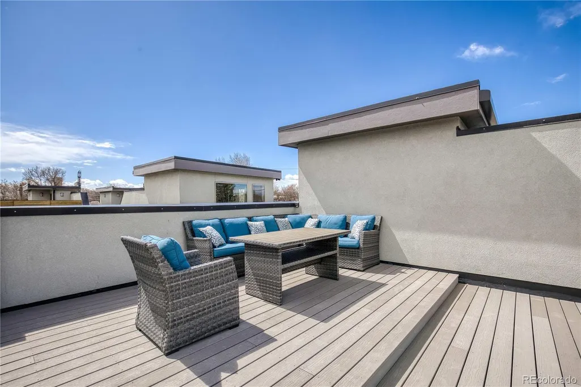
**COLORADO SPECIAL**MOVE IN TODAY & EXPERIENCE THE MILE HIGH LIFESTYLE TOMORROW! In the heart of the city just a block from Denver's iconic City Park where sophisticated urban living meets Colorado lifestyle. **FULLY FURNISHED** This exceptional 3 bedroom, 3 bathroom beauty delivers the ultimate in turnkey living. Enjoy your private rooftop deck then return to your beautifully appointed home fully furnished from top to bottom. THAT'S RIGHT...EVERYTHING IS INCLUDED! From furniture to kitchenware to bedroom and bath...everything is ready. Just bring your clothes. Perfect as a primary residence, second home, executive retreat or an effortless Denver getaway, this is more than a home...it' a fully furnished Colorado experience in one of the city's most desirable locations. Make it yours today. Contact for affordable purchase options.
| Elementary School | Middle School | High School |
|---|---|---|
| Wyatt Elementary School | Whittier E-8 Middle School | East High School |
| Price History | |
|---|---|
| 8/21/2026 | Listed $1,200,000 |
General Features
| Sewer | Public Sewer |
|---|---|
| Heating | Forced Air,Natural Gas |
| Cooling | Central Air |
| Utilities | Electricity Connected,Natural Gas Connected |
| Possession | Immediate |
| Roof | Composition |
| Appliances | Cooktop,Dishwasher,Disposal,Dryer,Gas Water Heater,Humidifier,Microwave,Oven,Range,Range Hood,Refrigerator,Washer,Water Purifier |
| Zoning | G-MX-3 |
| HOA Fee | 95 |
| Garage Spaces | 2 |
| Association Fee Includes | Reserves,Insurance,Maintenance Grounds,Sewer,Snow Removal,Water |
| Patio/Porch Features | Deck,Rooftop |
| Architectural Style | Urban Contemporary |
| Security Features | Secured Garage/Parking,Smart Locks,Smoke Detector(s) |
| Construction Materials | Brick,Concrete,Frame,Wood Siding |
| Exclusions | NONE |
| Pets Allowed | Cats OK,Dogs OK |
| Year Built | 2016 |
| Electric | 110V,220 Volts |
| View | City |
| Levels | Three Or More |
| Property Subtype | Townhouse |
| Tax Year | 2025 |
| Ownership | Individual |
| Building Name | Gaylord Station |
| Assoc Fee Paid Per | Monthly |
| County | Denver |
| Property Type | Residential |
| HOA | Yes |
| Attached Garage | Yes |
| Subdivision Name | Parkside |
| Facing Direction | South |
| Full Baths | 3 |
| Status | Active |
| High School | East |
| City | Denver |
| Association Name | Stillwater Community Management |
| Entry Location | Courtyard |
| Senior Community Y/N | No |
| High School District | Denver 1 |
| Number Of Units Total | 3 |
| Listing Terms | 1031 Exchange,Cash,Conventional,FHA,Jumbo,Qualified Assumption,VA Loan |
| Elementary School | Wyatt |
| Tax Annual Amount | 5066 |
| Home Warranty Y/N | Yes |
| Middle/Junior High School | Whittier E-8 |
| Property Condition | New Construction |
| Structure Type | Townhouse |
| Standard Status | Active |
| Middle/Junior School District | Denver 1 |
| Elementary School District | Denver 1 |
Interior Features
| Interior Amenities | Ceiling Fan(s),Eat-in Kitchen,Entrance Foyer,Five Piece Bath,High Ceilings,Open Floorplan,Primary Suite,Quartz Counters,Smoke Free,Solid Surface Counters,Walk-In Closet(s) |
|---|---|
| Flooring | Carpet,Laminate,Wood |
| Furnished Y/N | Furnished |
| Total Fireplaces | 1 |
| Fireplace Features | Great Room |
| Common Walls | 2+ Common Walls |
| Basement (Y/N) | No |
| Above Grade Finished Area | 2256 |
| Laundry Features | In Unit |
| Total Bedrooms | 3 |
| Main Level Bedrooms | 1 |
| Main Level Bathrooms | 1 |
| Total Baths | 3 |
Exterior Features
| Exterior Amenities | Balcony,Lighting,Rain Gutters |
|---|---|
| Fencing | Partial |
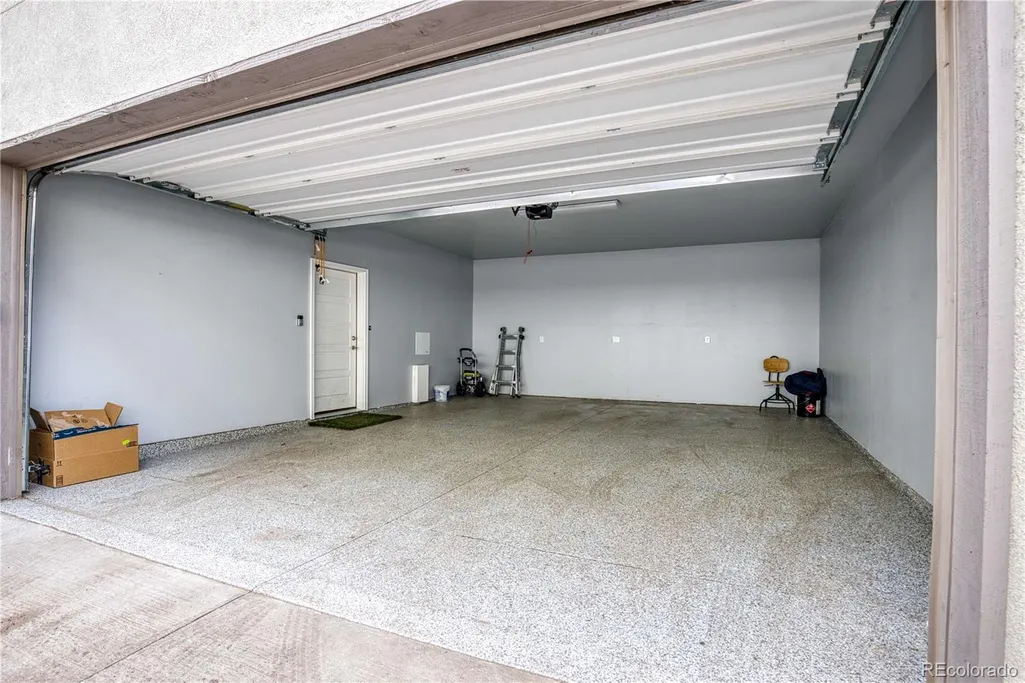
| Parking Features | 220 Volts,Concrete,Dry Walled,Electric Vehicle Charging Station(s),Exterior Access Door,Floor Coating,Lighted,Oversized,Oversized Door |
| Lot Features | Historical District,Landscaped,Near Public Transit,Sprinklers In Front |
| Water Source | Public |
| Total Parking | 2 |
| Foundation Details | Concrete Perimeter |
| Building Area Total | 2256 |
| Road Surface Type | Alley Paved |
| Road Frontage Type | Public |
| Road Responsibility | Public Maintained Road |
Amenities
- Foreclosure
- Views
- Short Sale
- New Construction
- Adult 55+
- Lease To Own
- No HOA Fees
- Furnished
- Pets
- Primary On Main
- Air Conditioning
- Seller Finance
- Green
- Fixer Upper
- Horse
- Golf
- Fireplace
- Deck
- Garage
- Basement
- Pool
Property vs Townhouse Average in 80206
Price
Taxes
Year Built
Visits
In The Neighborhood
Just Listed
Thornton
$ 275,000
- Type
- Townhouse
- Size
- 1,316 SqFt
- Rooms
- 3 Beds + 2 Baths
 Berkshire Hathaway HomeServices Colorado Real Estate, LLC - Brighton #5065270
Just Listed
Thornton
$ 275,000
- Type
- Townhouse
- Size
- 1,316 SqFt
- Rooms
- 3 Beds + 2 Baths
Berkshire Hathaway HomeServices Colorado Real Estate Brighton #IR1069505
Reduced
Thornton
$ 300,000
- Type
- Townhouse
- Size
- 1,886 SqFt
- Rooms
- 2 Beds + 2.5 Baths
The W Real Estate Group #6278676
Reduced
Denver
$ 325,000
- Type
- Townhouse
- Size
- 1,800 SqFt
- Rooms
- 3 Beds + 2.5 Baths
JPAR Modern Real Estate #2741267
Reduced
Thornton
$ 370,000
- Type
- Townhouse
- Size
- 1,670 SqFt
- Rooms
- 2 Beds + 2.5 Baths
Brokers Guild Real Estate #9399316
Denver
$ 325,000
- Type
- Townhouse
- Size
- 1,612 SqFt
- Rooms
- 2 Beds + 1.5 Baths
Key Team Real Estate Corp. #6325069

