
Price Reduction


Address
10148 Quivas Street, Denver, CO
Price
$ 345,000
Property Attributes
- MLS#4147134
- TypeTownhouse
- Listing Status Active
- CountyADAMS
- CityDenver
- NeighborhoodParkside
- Zip80260
- StyleTownhouse
- Year Built1983
- Taxes$ 3030
- Price$ 345,000
- Bedrooms3
- Full Bathrooms2
- Half Bathrooms1
- Sqr Footage1311
- Lot Size0.03 Acres
Data Source:
REColorado (MTOMLS)
Property Description
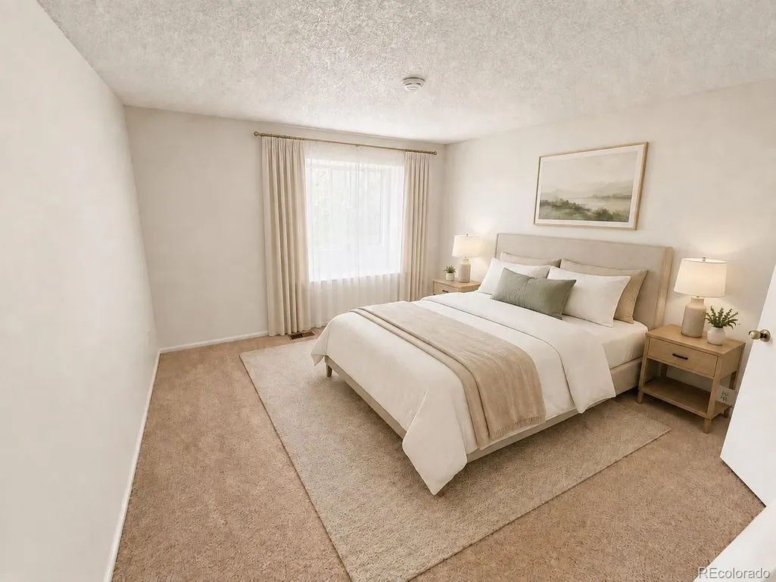
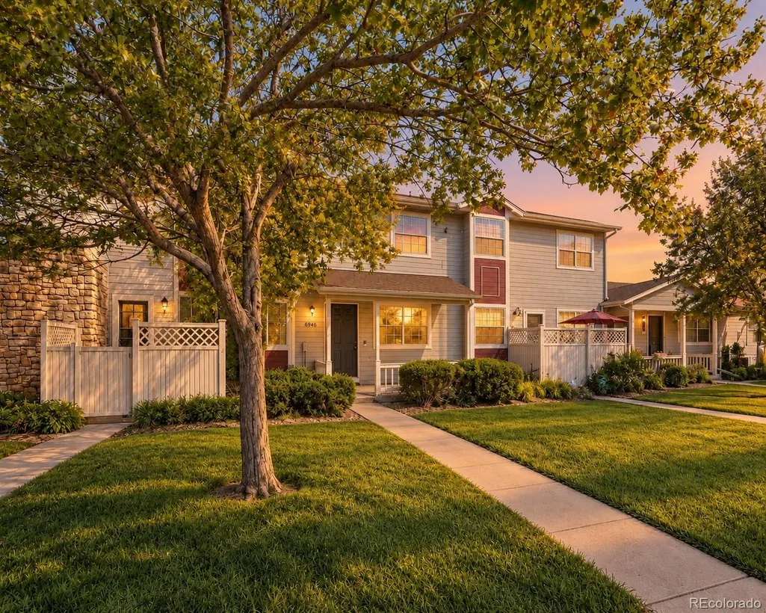
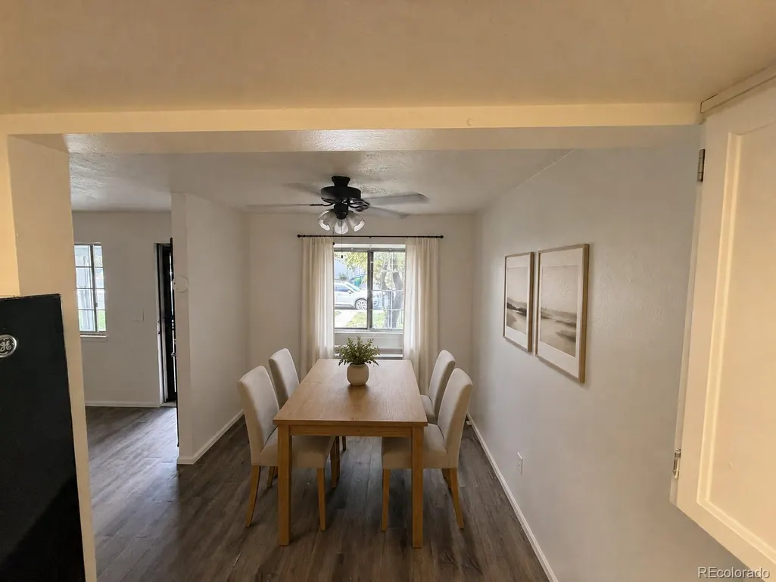
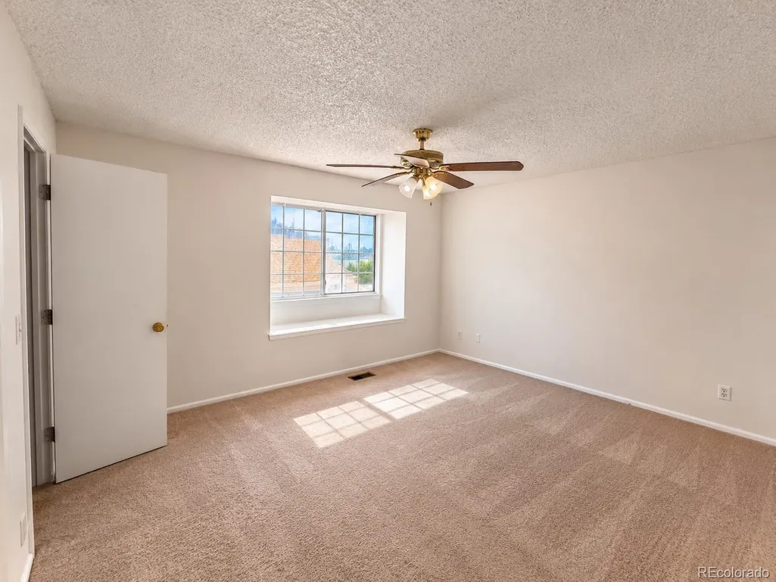
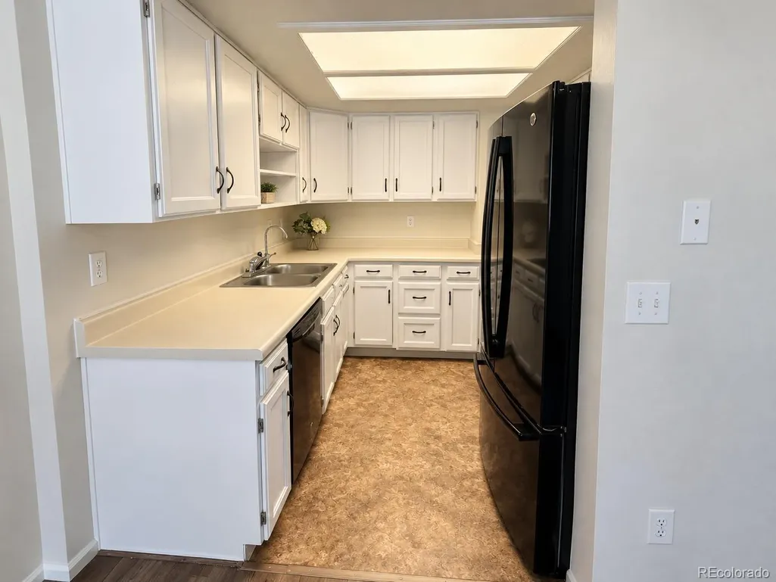
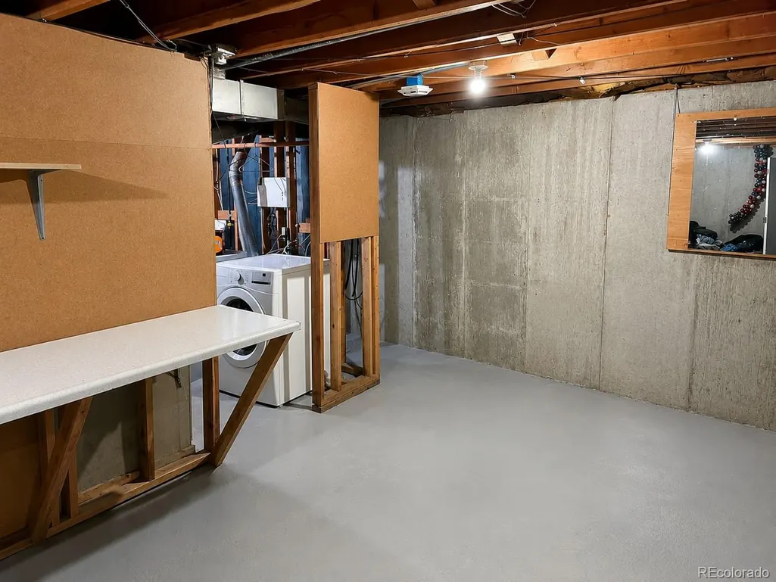
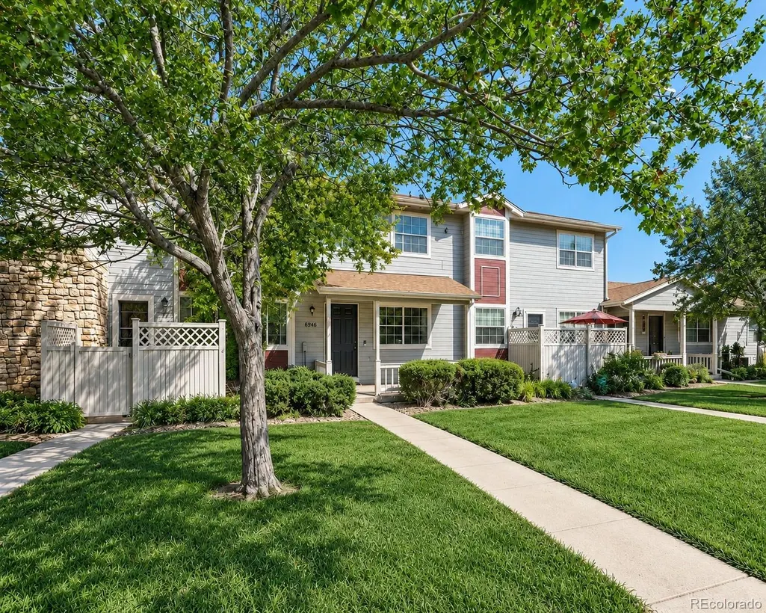
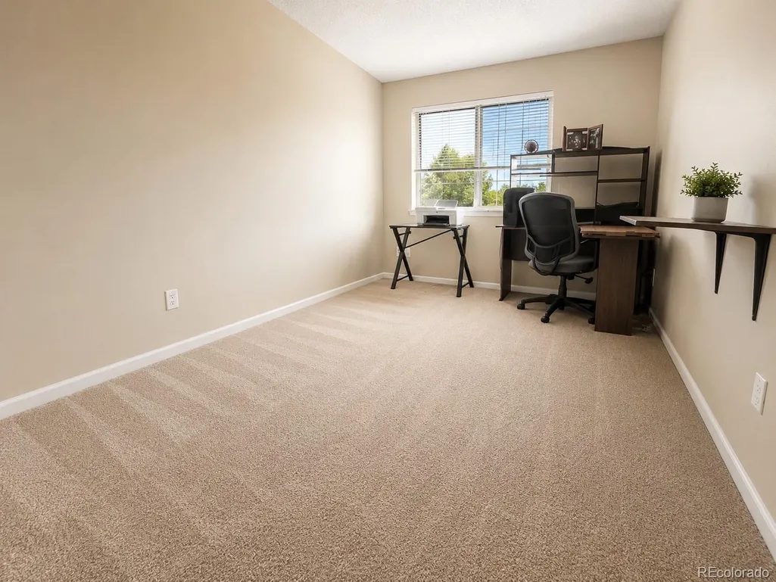
PRICE REDUCTION- Recent improvements have been completed throughout this 3-bedroom, 2.5-bath Parkside townhome, including drywall repairs and fresh interior paint on the main and upper levels. The functional floor plan features a spacious kitchen and adjoining living area, three upper-level bedrooms, and a primary bedroom with a private attached bath. The approximately 552-square-foot unfinished basement offers excellent potential for a recreation room, home office, gym, workshop, or additional storage. An attached two-car garage adds everyday convenience. Additional cosmetic improvements may still be desired, allowing the next owner to personalize the home over time. The $420 monthly HOA includes water, sewer, trash removal, snow removal, grounds maintenance, and access to the community pool. Conveniently located near shopping, dining, parks, and major commuter routes. Schedule your showing and explore the possibilities! Select listing photos have been virtually staged. Furniture, décor, artwork, window treatments, and other digitally added items are shown for illustrative purposes only.
| Elementary School | Middle School | High School |
|---|---|---|
| Hillcrest Elementary School | Silver Hills Middle School | Northglenn High School |
| Price History | |
|---|---|
| 7/19/2026 | Listed $350,000 |
| 9/8/2026 | 2$345,000 |
General Features
| Sewer | Public Sewer |
|---|---|
| Heating | Electric |
| Cooling | Other |
| Possession | Negotiable,See Remarks |
| Roof | Composition,Other |
| HOA Fee | 420 |
| Garage Spaces | 2 |
| Association Fee Includes | Exterior Maintenance w/out Roof,Irrigation,Maintenance Grounds,Maintenance Structure,Road Maintenance,Sewer,Snow Removal,Trash,Water |
| Patio/Porch Features | Covered,Front Porch |
| Construction Materials | Frame |
| Exclusions | All Owner/Sellers Personal Items are excluded. |
| Pets Allowed | Cats OK,Dogs OK |
| Year Built | 1983 |
| Levels | Three Or More |
| Property Subtype | Townhouse |
| Tax Year | 2025 |
| Ownership | Individual |
| Assoc Fee Paid Per | Monthly |
| County | Adams |
| Property Type | Residential |
| Association Amenities | Pool |
| HOA | Yes |
| Attached Garage | Yes |
| Subdivision Name | Parkside |
| Full Baths | 2 |
| Status | Active |
| High School | Northglenn |
| City | Denver |
| Association Name | Parkside |
| Entry Location | Ground |
| Senior Community Y/N | No |
| High School District | Adams 12 5 Star Schl |
| Lot Size Units | Square Feet |
| Lot Size Square Feet | 1311 |
| Listing Terms | Cash,Conventional,FHA,VA Loan |
| Elementary School | Hillcrest |
| Tax Annual Amount | 3030 |
| Home Warranty Y/N | No |
| Middle/Junior High School | Silver Hills |
| Structure Type | Townhouse |
| Standard Status | Active |
| Occupancy Type | Owner |
| Middle/Junior School District | Adams 12 5 Star Schl |
| Elementary School District | Adams 12 5 Star Schl |
Interior Features
| Interior Amenities | Ceiling Fan(s) |
|---|---|
| Basement | Unfinished |
| Furnished Y/N | Unfurnished |
| Common Walls | 2+ Common Walls |
| Basement (Y/N) | Yes |
| Window Features | Bay Window(s),Double Pane Windows,Window Coverings |
| Above Grade Finished Area | 1311 |
| Half Baths | 1 |
| Total Bedrooms | 3 |
| Entry Level | 1 |
| Main Level Bathrooms | 1 |
| Total Baths | 3 |
Exterior Features
| Fencing | None |
|---|---|
| Parking Features | Gravel,Insulated Garage,Storage |
| Water Source | Public |
| Total Parking | 2 |
| Lot Size Area | 1311 |
| Foundation Details | Structural |
| Building Area Total | 1311 |
| Lot Size Acres | 0.03 |
| Road Surface Type | Paved |
| Road Frontage Type | Public |
| Road Responsibility | Public Maintained Road |
Amenities
- Foreclosure
- Views
- Short Sale
- New Construction
- Adult 55+
- Lease To Own
- No HOA Fees
- Furnished
- Pets
- Primary On Main
- Air Conditioning
- Seller Finance
- Green
- Fixer Upper
- Horse
- Golf
- Fireplace
- Deck
- Garage
- Basement
- Pool
Property vs Townhouse Average in 80260
Price
Taxes
Year Built
Visits
In The Neighborhood
Viewed
Thornton
$ 275,000
- Type
- Townhouse
- Size
- 1,316 SqFt
- Rooms
- 3 Beds + 2 Baths
 Berkshire Hathaway HomeServices Colorado Real Estate, LLC - Brighton #5065270
Just Listed
Thornton
$ 275,000
- Type
- Townhouse
- Size
- 1,316 SqFt
- Rooms
- 3 Beds + 2 Baths
Berkshire Hathaway HomeServices Colorado Real Estate Brighton #IR1069505
Reduced
Thornton
$ 300,000
- Type
- Townhouse
- Size
- 1,886 SqFt
- Rooms
- 2 Beds + 2.5 Baths
The W Real Estate Group #6278676
New Construction
Denver
$ 1,200,000
- Type
- Townhouse
- Size
- 2,256 SqFt
- Rooms
- 3 Beds + 3 Baths
Engel & Volkers Denver #5495578
Reduced
Denver
$ 325,000
- Type
- Townhouse
- Size
- 1,800 SqFt
- Rooms
- 3 Beds + 2.5 Baths
JPAR Modern Real Estate #2741267
Reduced
Thornton
$ 370,000
- Type
- Townhouse
- Size
- 1,670 SqFt
- Rooms
- 2 Beds + 2.5 Baths
Brokers Guild Real Estate #9399316

