
Fixer Upper




Address
1909 W 101st Avenue, Thornton, CO
Price
$ 275,000
Property Attributes
- MLS#5065270
- TypeTownhouse
- Listing Status Active
- CountyADAMS
- CityThornton
- NeighborhoodParkside
- Zip80260
- StyleTownhouse
- Year Built1973
- Taxes$ 2743
- Price$ 275,000
- Bedrooms3
- Full Bathrooms2
- Half Bathrooms0
- Sqr Footage1316
- Lot Size0.05 Acres
Data Source:
REColorado (MTOMLS)
Property Description
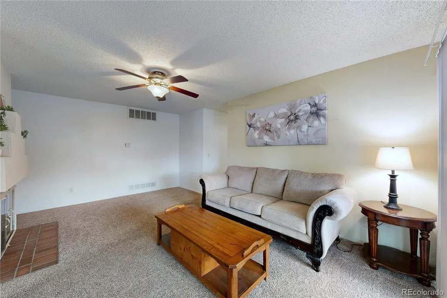
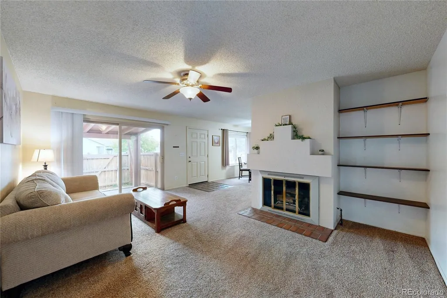
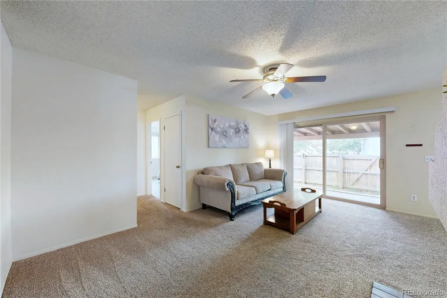
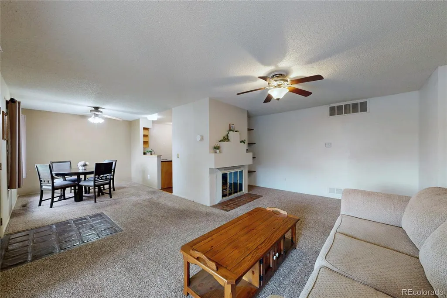
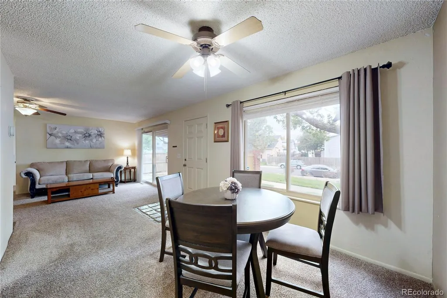
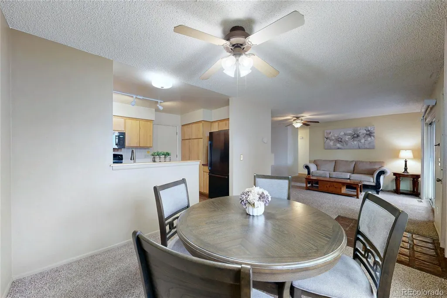
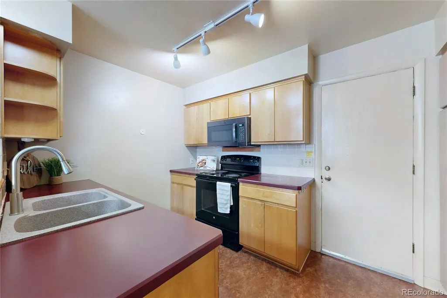
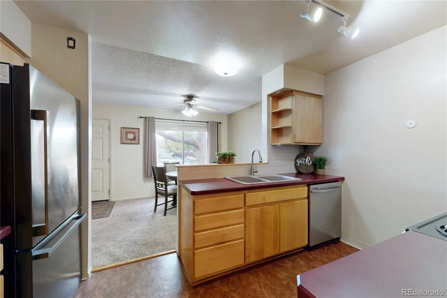
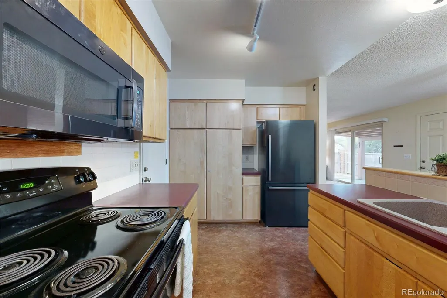
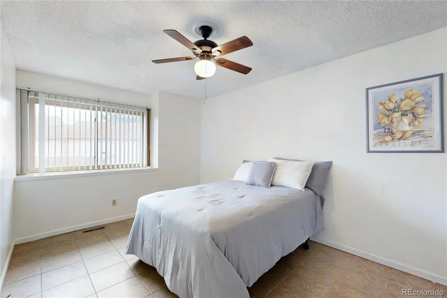
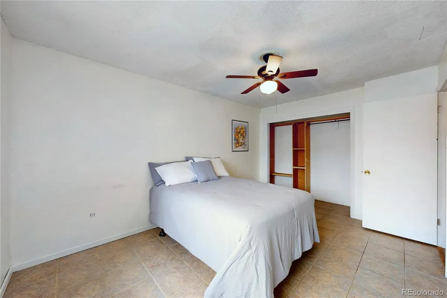
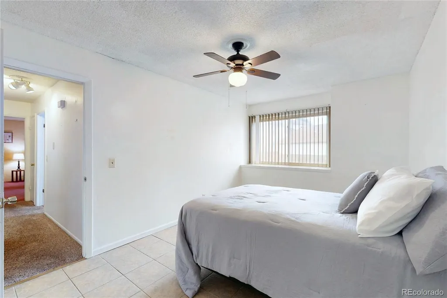
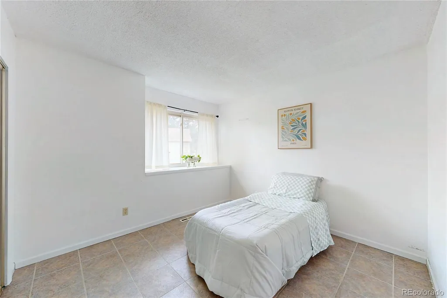
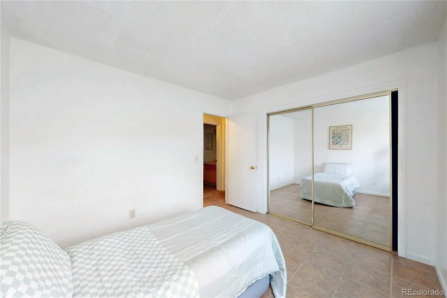
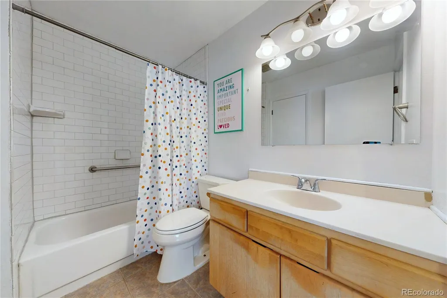
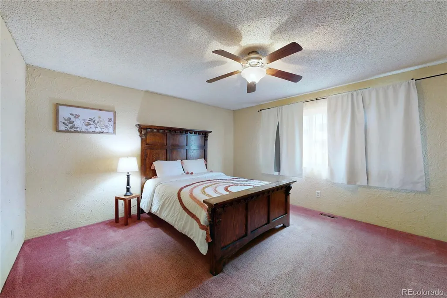
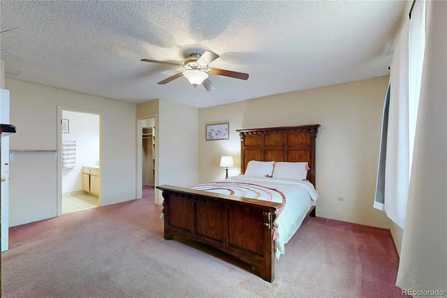
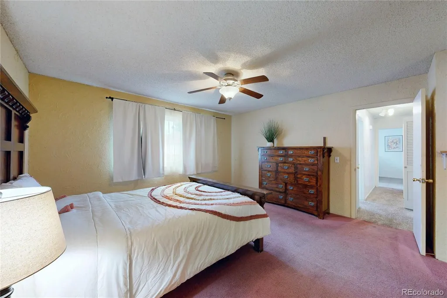
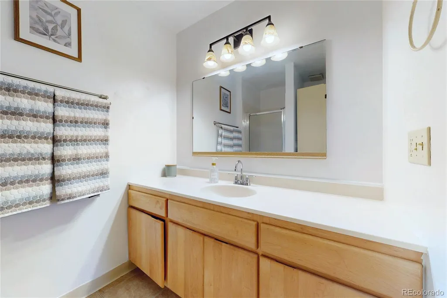
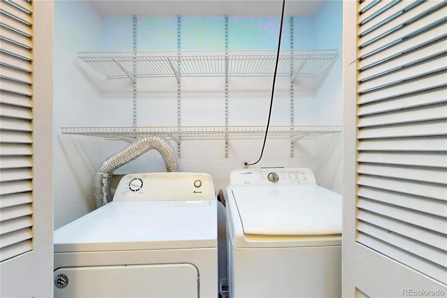
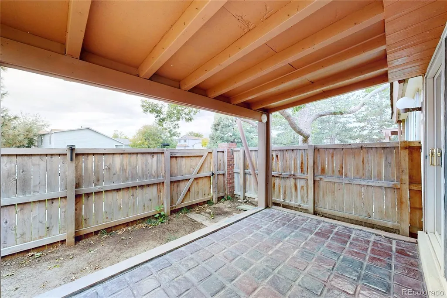
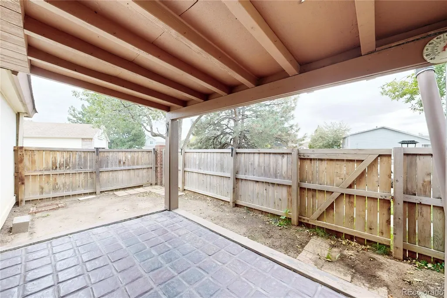
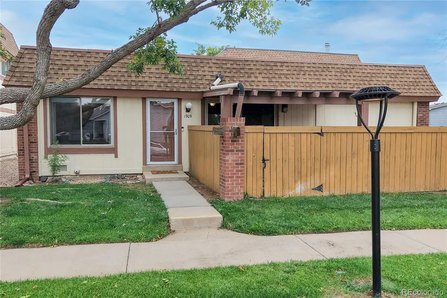
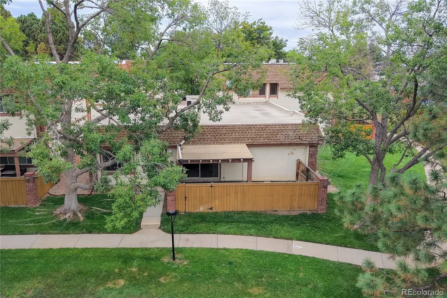
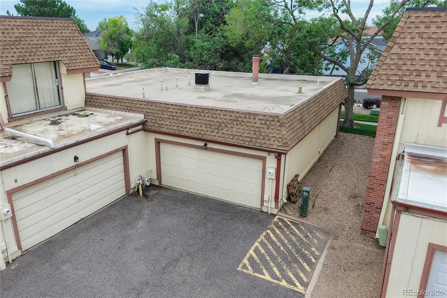
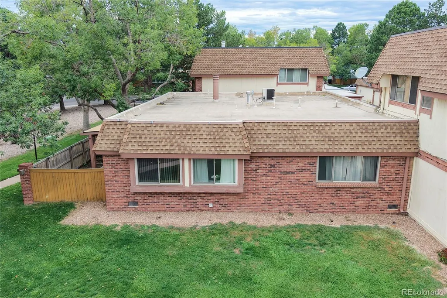
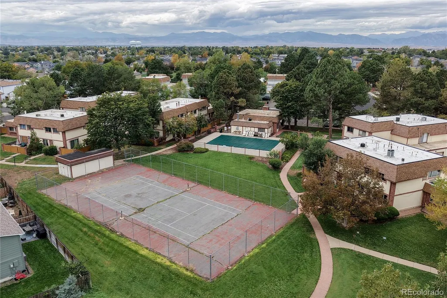
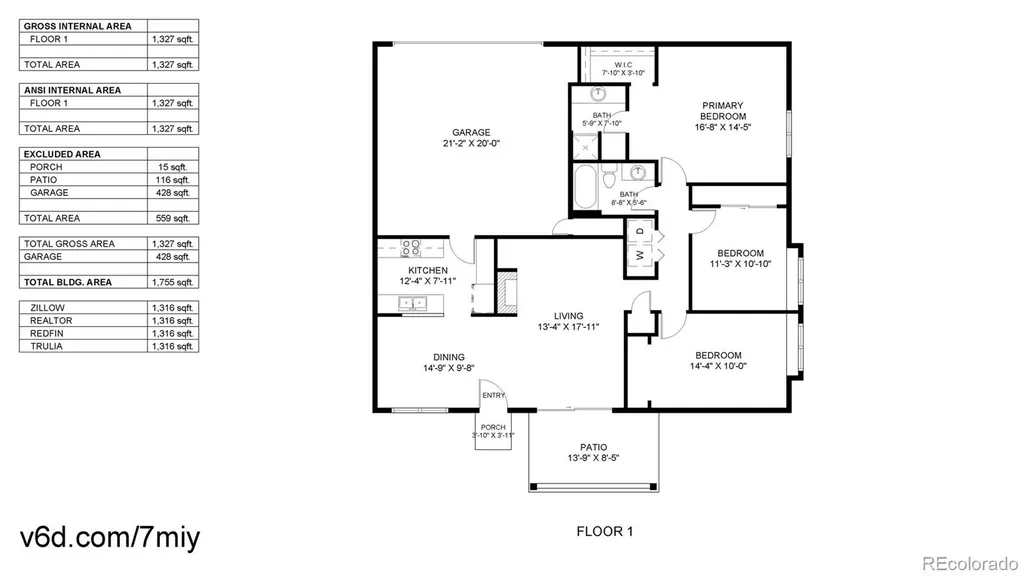
Affordable one-level living at its finest! This 3-bedroom, 2-bath Parkside Patio ranch home offers the convenience of a single-level floor plan with an attached 2-car garage with only 2 steps in! The inviting kitchen features birch cabinetry and two pantry cabinets for plenty of storage. The dining area flows seamlessly into the spacious living room, highlighted by a cozy gas fireplace—perfect for chilly Colorado evenings. The generous primary suite features a private 3/4 bath and walk-in closet, while the additional two bedrooms are exceptionally spacious. Enjoy the convenience of a full-size washer and dryer, plus a private fenced yard with a large covered patio, 6-foot privacy fencing, and southern exposure overlooking the greenbelt. The community offers a pool and tennis courts, while the HOA includes water/sewer, trash, snow removal, and exterior maintenance. Ideally located within walking distance to public transportation, shopping, and restaurants, with easy access to I-25 and US-36 for a convenient commute. Sold AS-IS. Bring your vision and take advantage of this exceptional value—review the recent sold comparables and see the potential for instant equity!
| Elementary School | Middle School | High School |
|---|---|---|
| Hillcrest Elementary School | Silver Hills Middle School | Northglenn High School |
| Price History | |
|---|---|
| 9/25/2026 | Listed $275,000 |
General Features
| Sewer | Public Sewer |
|---|---|
| Heating | Forced Air,Natural Gas |
| Cooling | Central Air |
| Utilities | Cable Available,Electricity Connected,Internet Access (Wired),Natural Gas Connected |
| Possession | Closing/DOD |
| Roof | Tar/Gravel |
| Appliances | Dishwasher,Disposal,Dryer,Gas Water Heater,Microwave,Oven,Washer |
| Zoning | TH/RH |
| HOA Fee | 585 |
| Garage Spaces | 2 |
| Association Fee Includes | Maintenance Grounds,Maintenance Structure,Sewer,Snow Removal,Trash,Water |
| Patio/Porch Features | Patio |
| Pool Features | Outdoor Pool |
| Security Features | Carbon Monoxide Detector(s),Smoke Detector(s),Video Doorbell |
| Construction Materials | Brick,Frame,Wood Siding |
| Exclusions | NONE |
| Pets Allowed | Cats OK,Dogs OK |
| Year Built | 1973 |
| Electric | 220 Volts |
| Levels | One |
| Property Subtype | Townhouse |
| Tax Year | 2025 |
| Ownership | Individual |
| Building Name | Parkside Patio Homes |
| Assoc Fee Paid Per | Monthly |
| County | Adams |
| Property Type | Residential |
| Association Amenities | Tennis Court(s) |
| HOA | Yes |
| Attached Garage | Yes |
| Subdivision Name | Parkside |
| Facing Direction | South |
| Full Baths | 1 |
| Status | Active |
| Directions | From 104th Ave turn south on Ura Lane,turn east on 102nd Ave,turn south on W. 101st Ave,park by sidewalk for easy access or turn right (east) 101st Ct and walk up the hill. |
| High School | Northglenn |
| City | Thornton |
| Association Name | Parkside Patio Homes |
| Senior Community Y/N | No |
| High School District | Adams 12 5 Star Schl |
| Number Of Units Total | 1 |
| Lot Size Units | Square Feet |
| Lot Size Square Feet | 2112 |
| Listing Terms | Cash,Conventional,FHA,VA Loan |
| Elementary School | Hillcrest |
| Tax Annual Amount | 2743 |
| Middle/Junior High School | Silver Hills |
| Property Condition | Fixer |
| Virtual Tour | https://www.v6d.com/7miy |
| Structure Type | Townhouse |
| Standard Status | Active |
| Middle/Junior School District | Adams 12 5 Star Schl |
| Elementary School District | Adams 12 5 Star Schl |
Interior Features
| Interior Amenities | Ceiling Fan(s),No Stairs,Open Floorplan,Primary Suite,Smoke Free,Walk-In Closet(s) |
|---|---|
| Basement | Crawl Space |
| Flooring | Carpet,Linoleum,Tile |
| Total Fireplaces | 1 |
| Fireplace Features | Gas Log,Living Room |
| Common Walls | End Unit,1 Common Wall |
| Basement (Y/N) | No |
| Window Features | Double Pane Windows,Window Coverings,Window Treatments |
| Above Grade Finished Area | 1316 |
| 3/4 Baths | 1 |
| Laundry Features | In Unit |
| Total Bedrooms | 3 |
| Entry Level | 1 |
| Main Level Bedrooms | 3 |
| Main Level Bathrooms | 2 |
| Total Baths | 2 |
Exterior Features
| Fencing | Full |
|---|---|
| Lot Features | Greenbelt,Near Public Transit,Sprinklers In Front |
| Water Source | Public |
| Total Parking | 3 |
| Lot Size Area | 2112 |
| Building Area Total | 1316 |
| Lot Size Acres | 0.05 |
| Road Surface Type | Paved |
Amenities
- Foreclosure
- Views
- Short Sale
- New Construction
- Adult 55+
- Lease To Own
- No HOA Fees
- Furnished
- Pets
- Primary On Main
- Air Conditioning
- Seller Finance
- Green
- Fixer Upper
- Horse
- Golf
- Fireplace
- Deck
- Garage
- Basement
- Pool
Property vs Townhouse Average in 80260
Price
Taxes
Year Built
In The Neighborhood
Just Listed
Thornton
$ 275,000
- Type
- Townhouse
- Size
- 1,316 SqFt
- Rooms
- 3 Beds + 2 Baths
 Berkshire Hathaway HomeServices Colorado Real Estate Brighton #IR1069505
Reduced
Thornton
$ 300,000
- Type
- Townhouse
- Size
- 1,886 SqFt
- Rooms
- 2 Beds + 2.5 Baths
The W Real Estate Group #6278676
New Construction
Denver
$ 1,200,000
- Type
- Townhouse
- Size
- 2,256 SqFt
- Rooms
- 3 Beds + 3 Baths
Engel & Volkers Denver #5495578
Reduced
Denver
$ 325,000
- Type
- Townhouse
- Size
- 1,800 SqFt
- Rooms
- 3 Beds + 2.5 Baths
JPAR Modern Real Estate #2741267
Reduced
Thornton
$ 370,000
- Type
- Townhouse
- Size
- 1,670 SqFt
- Rooms
- 2 Beds + 2.5 Baths
Brokers Guild Real Estate #9399316
Denver
$ 325,000
- Type
- Townhouse
- Size
- 1,612 SqFt
- Rooms
- 2 Beds + 1.5 Baths
Key Team Real Estate Corp. #6325069

