
Views - No HOA Fees - Eco Friendly




Address
973 Tennyson Street, Denver, CO
Price
$ 1,099,000
Property Attributes
- MLS#4583725
- TypeTownhouse
- Listing Status Active
- CountyDENVER
- CityDenver
- NeighborhoodVilla Park
- Zip80204
- StyleUrban Contemporary
- Year Built2018
- Taxes$ 4518
- Price$ 1,099,000
- Bedrooms4
- Full Bathrooms3
- Half Bathrooms1
- Sqr Footage3030
- Lot Size0.08 Acres
Data Source:
REColorado (MTOMLS)
Property Description
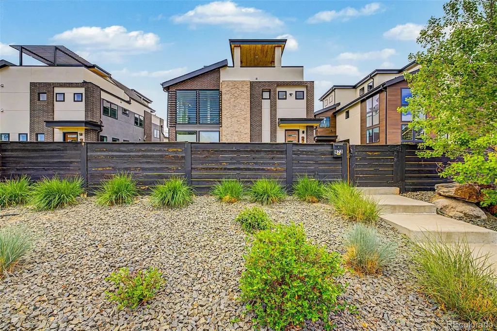
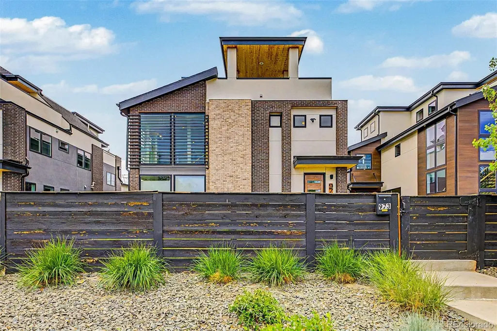
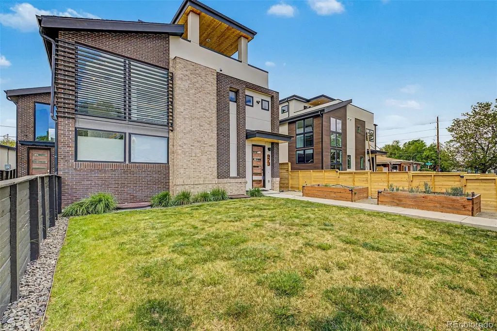
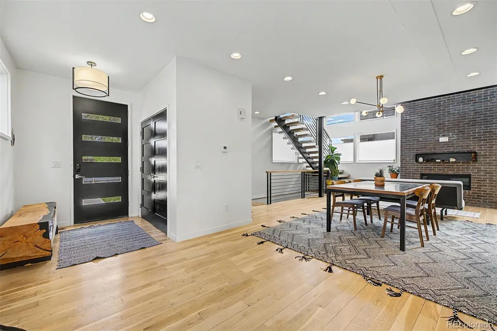
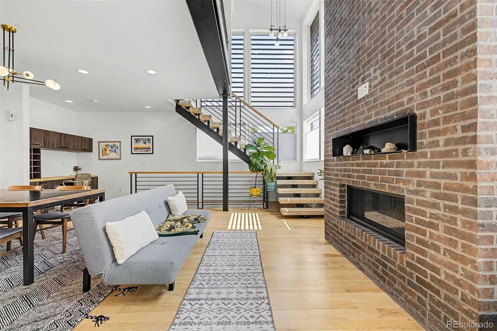
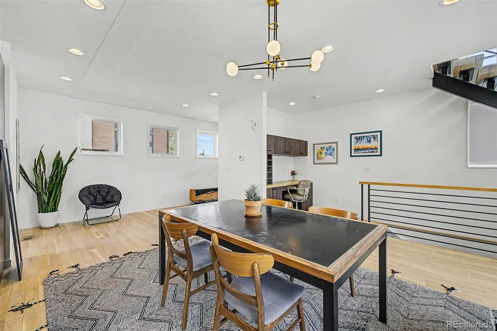
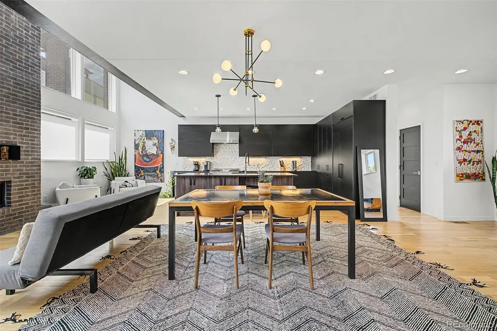
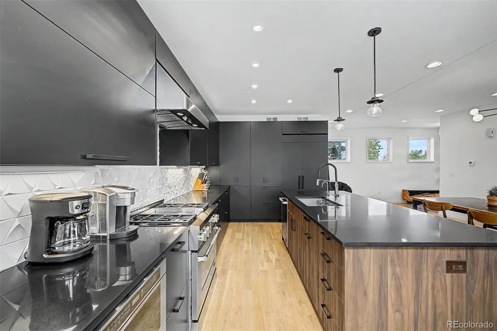
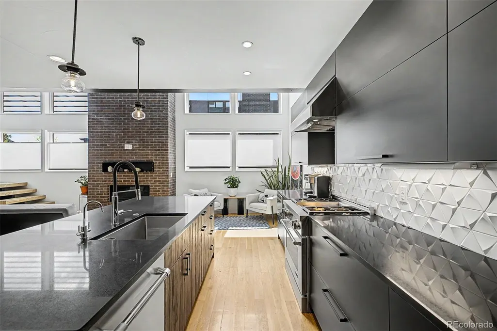
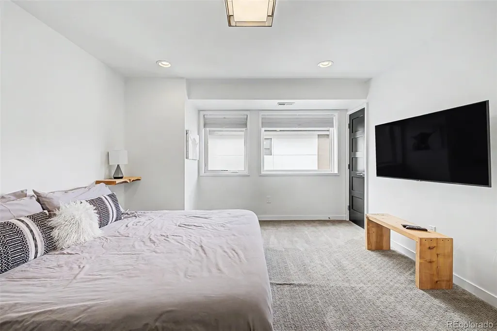
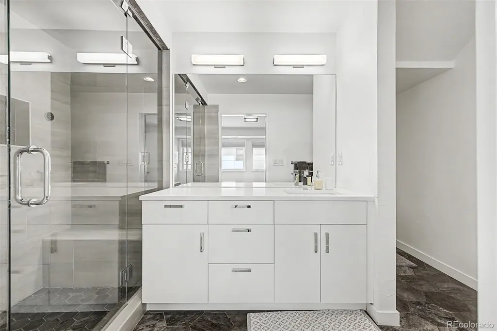
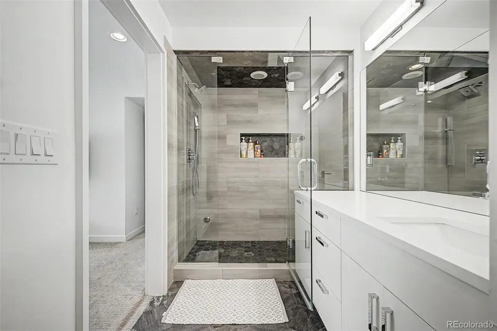
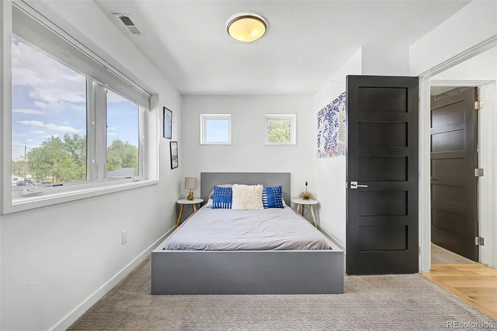
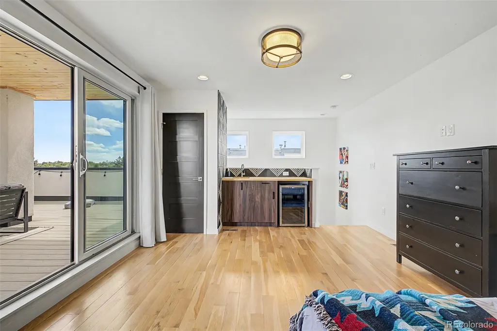
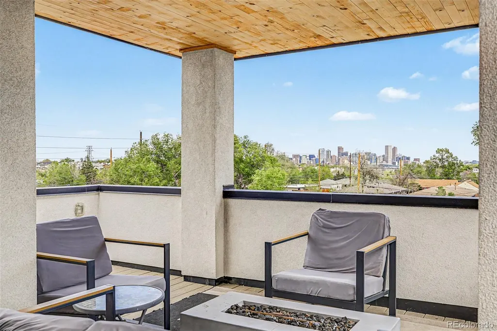
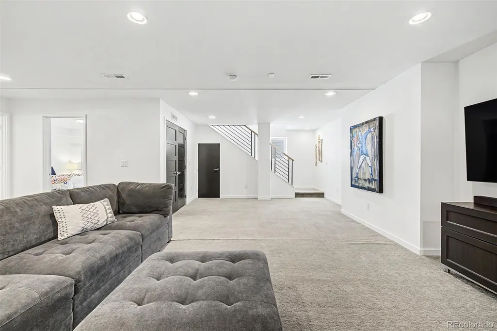
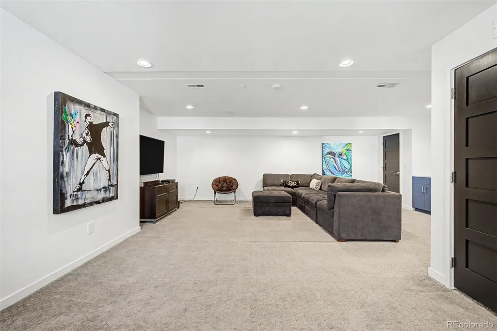
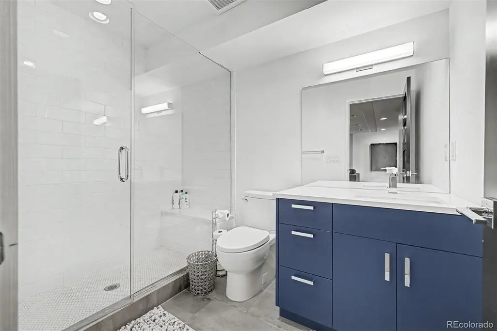
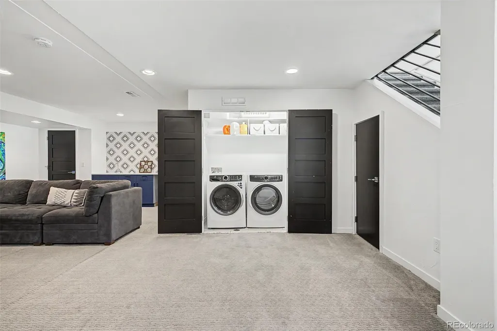
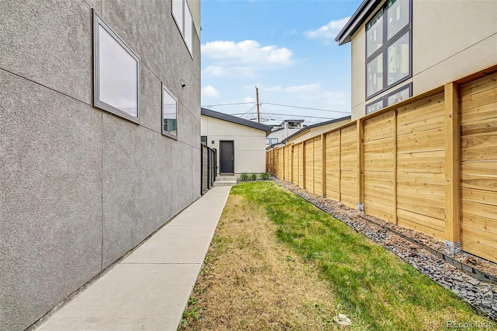
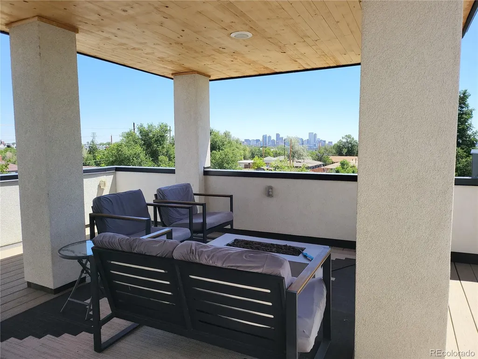
PRICE IMPROVEMENT!! 973 Tennyson Street | Villa Park | Downtown Denver Views Built in 2018 as the builder's own model, this 2,988-square-foot residence pairs real craftsmanship with real efficiency — the kind of home built to last, not just to show. Structural steel and brick construction sets the tone: quiet, solid, and private. Inside, the main level opens into a Great Room with soaring ceilings and an 18-foot European brick fireplace, with natural white oak floors leading into a chef's kitchen outfitted with $50,000 in custom cabinetry, a Jenn-Air Pro Series appliance suite, and an instant hot water system for everyday convenience. Upstairs, the primary suite delivers a spa-like retreat with a steam shower, alongside a private guest suite. A third-floor Sky Lounge — flexible as an office, flex space, or bedroom — opens onto a covered rooftop deck with permanent, unobstructed views of the downtown Denver skyline. The 958-square-foot lower level rounds things out as a genuine entertainment space: a pre-wired movie room/lounge, full wet bar, and a third bedroom suite. Built for the long term, the home is Energy Star Certified with R-49/R-21 insulation, a tankless water heater, and active radon mitigation — real cost savings, not just a checkbox. A secure two-car garage completes the package, minutes from Sloan's Lake and downtown Denver. A rare combination of craftsmanship, efficiency, and skyline views — built once, and built right.
| Elementary School | Middle School | High School |
|---|---|---|
| Cowell Elementary School | Lake Middle School | North High School |
| Price History | |
|---|---|
| 4/17/2026 | Listed $1,125,000 |
| 7/27/2026 | 3$1,099,000 |
General Features
| Sewer | Public Sewer |
|---|---|
| Heating | Forced Air |
| Cooling | Central Air |
| Utilities | Cable Available,Internet Access (Wired),Natural Gas Connected,Phone Available |
| Possession | Closing/DOD |
| Roof | Composition,Membrane |
| Appliances | Bar Fridge,Convection Oven,Cooktop,Dishwasher,Disposal,Dryer,Microwave,Oven,Range,Range Hood,Refrigerator,Tankless Water Heater,Washer |
| Zoning | E-TU-C |
| Garage Spaces | 2 |
| Patio/Porch Features | Covered,Rooftop |
| Architectural Style | Urban Contemporary |
| Security Features | Carbon Monoxide Detector(s),Radon Detector,Smart Locks,Smoke Detector(s) |
| Construction Materials | Brick,Steel Siding,Stucco |
| Exclusions | Seller's personal property and staging items |
| Year Built | 2018 |
| Electric | 220 Volts |
| View | City,Mountain(s) |
| Levels | Three Or More |
| Property Subtype | Townhouse |
| Tax Year | 2024 |
| Ownership | Individual |
| County | Denver |
| Property Type | Residential |
| HOA | No |
| Attached Garage | No |
| Energy Efficient | Appliances,Construction,Doors,Exposure/Shade,HVAC,Insulation,Roof,Water Heater,Windows |
| Subdivision Name | Villa Park |
| Facing Direction | East |
| Full Baths | 2 |
| Status | Active |
| Directions | Google Maps Link: https://maps.app.goo.gl/EW37JfpvpuwvVZ5b7 |
| High School | North |
| City | Denver |
| Entry Location | Ground |
| Senior Community Y/N | No |
| High School District | Denver 1 |
| Number Of Units Total | 2 |
| Lot Size Units | Square Feet |
| Lot Size Square Feet | 3280 |
| Listing Terms | Cash,Conventional |
| Elementary School | Cowell |
| Tax Annual Amount | 4518 |
| Middle/Junior High School | Lake |
| Property Condition | Model |
| Virtual Tour | https://dashboard.rocketlister.com/anon/website/virtual_tour/789357?view=mls |
| Structure Type | Townhouse |
| Standard Status | Active |
| Occupancy Type | Owner |
| Middle/Junior School District | Denver 1 |
| Elementary School District | Denver 1 |
Interior Features
| Interior Amenities | Built-in Features,Entrance Foyer,High Ceilings,Kitchen Island,Open Floorplan,Radon Mitigation System,Smoke Free,Walk-In Closet(s),Wet Bar,Wired for Data |
|---|---|
| Basement | Finished,Full,Sump Pump |
| Flooring | Carpet,Wood |
| Furnished Y/N | Negotiable |
| Total Fireplaces | 1 |
| Fireplace Features | Gas,Great Room,Insert |
| Common Walls | 1 Common Wall |
| Basement (Y/N) | Yes |
| Window Features | Double Pane Windows,Window Treatments |
| Above Grade Finished Area | 2030 |
| Half Baths | 1 |
| 3/4 Baths | 1 |
| Laundry Features | Laundry Closet |
| Total Bedrooms | 4 |
| Below Grade Finished Area | 958 |
| Entry Level | 1 |
| Main Level Bathrooms | 1 |
| Total Baths | 4 |
Exterior Features
| Exterior Amenities | Balcony,Barbecue,Dog Run,Garden,Private Yard,Rain Gutters |
|---|---|
| Fencing | Full |
| Parking Features | 220 Volts,Concrete,Dry Walled,Exterior Access Door,Insulated Garage |
| Lot Features | Landscaped,Sprinklers In Front,Sprinklers In Rear |
| Water Source | Public |
| Total Parking | 2 |
| Lot Size Area | 3280 |
| Foundation Details | Concrete Perimeter |
| Building Area Total | 3030 |
| Lot Size Acres | 0.08 |
| Road Surface Type | Paved |
| Road Frontage Type | Public |
| Road Responsibility | Public Maintained Road |
Amenities
- Foreclosure
- Views
- Short Sale
- New Construction
- Adult 55+
- Lease To Own
- No HOA Fees
- Furnished
- Pets
- Primary On Main
- Air Conditioning
- Seller Finance
- Green
- Fixer Upper
- Horse
- Golf
- Fireplace
- Deck
- Garage
- Basement
- Pool
Property vs Townhouse Average in 80204
Price
Taxes
Year Built
Visits
In The Neighborhood
Views
Denver
$ 525,000
- Type
- Townhouse
- Size
- 1,133 SqFt
- Rooms
- 3 Beds + 2 Baths
 MODUS Real Estate #8466731
Views
Denver
$ 480,000
- Type
- Townhouse
- Size
- 1,171 SqFt
- Rooms
- 1 Beds + 1.5 Baths
Compass - Denver #2305656
Views
Denver
$ 550,000
- Type
- Townhouse
- Size
- 1,121 SqFt
- Rooms
- 3 Beds + 2 Baths
MODUS Real Estate #6673700
No HOA Fees
Denver
$ 650,000
- Type
- Townhouse
- Size
- 1,570 SqFt
- Rooms
- 2 Beds + 2.5 Baths
Compass - Denver #3476055
Reduced
Denver
$ 497,000
- Type
- Townhouse
- Size
- 1,504 SqFt
- Rooms
- 3 Beds + 3.5 Baths
MODUS Real Estate #1760033
No HOA Fees
Denver
$ 660,000
- Type
- Townhouse
- Size
- 1,840 SqFt
- Rooms
- 3 Beds + 2.5 Baths
Compass - Denver #9328168
Reduced
Denver
$ 360,000
- Type
- Townhouse
- Size
- 1,292 SqFt
- Rooms
- 3 Beds + 2 Baths
Compass - Denver #2136513

