
Views - No HOA Fees




Address
1286 Stuart Street, Denver, CO
Price
$ 480,000
Property Attributes
- MLS#2305656
- TypeTownhouse
- Listing Status Active
- CountyDENVER
- CityDenver
- NeighborhoodVilla Park
- Zip80204
- StyleTownhouse
- Year Built2018
- Taxes$ 2906
- Price$ 480,000
- Bedrooms1
- Full Bathrooms1
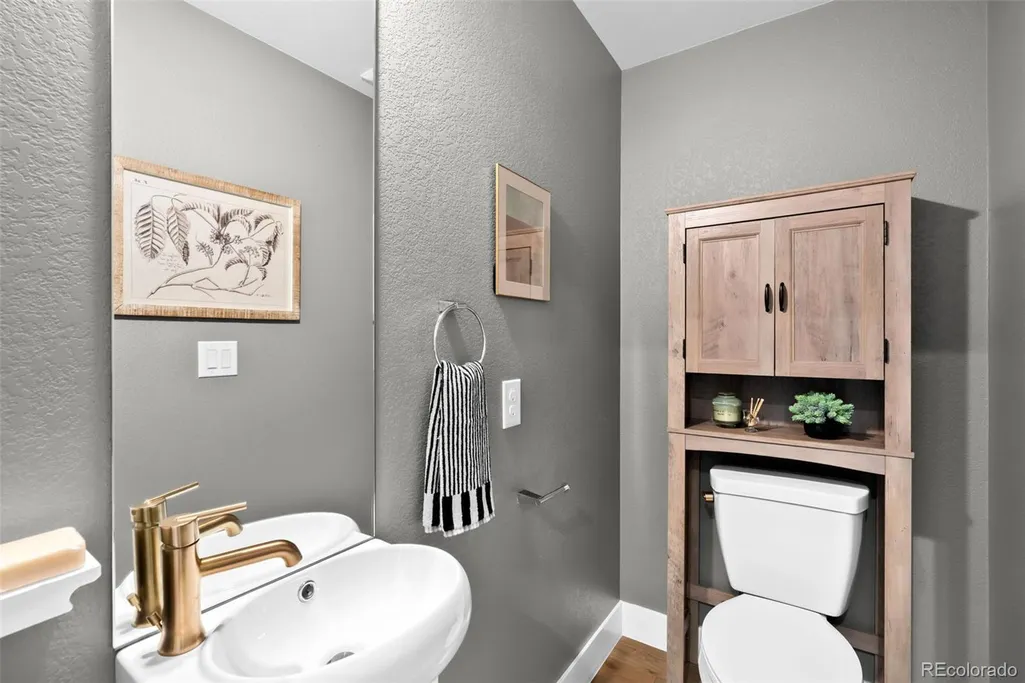
- Half Bathrooms1
- Sqr Footage1171
Data Source:
REColorado (MTOMLS)
Property Description
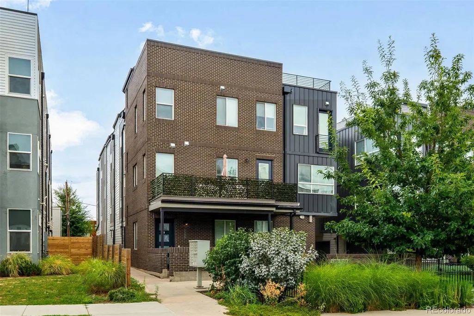
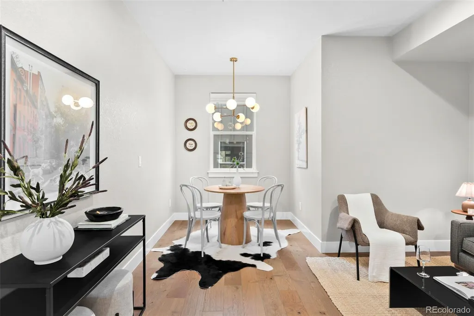
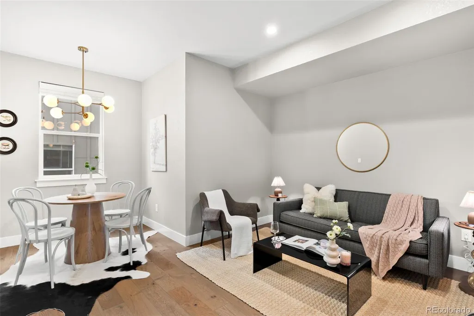
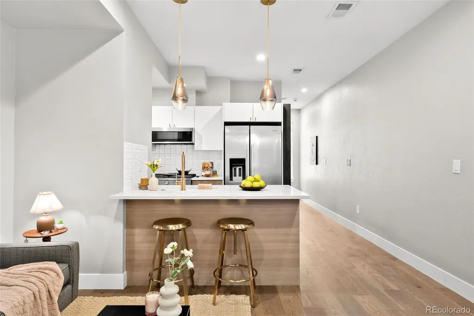
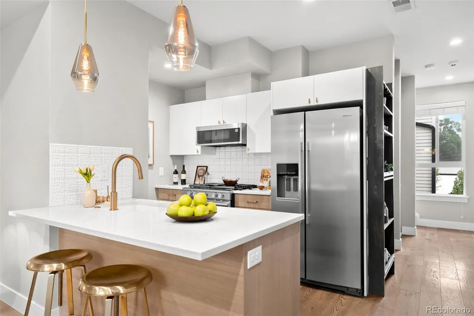
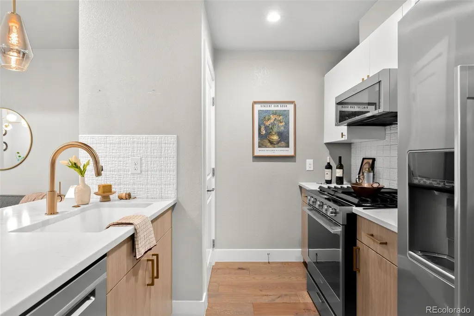
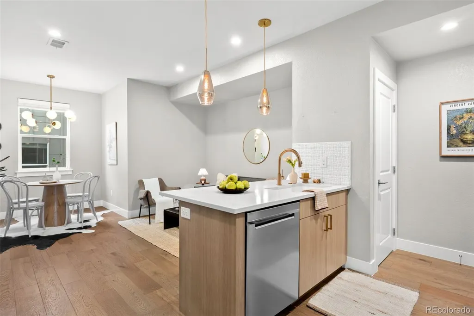
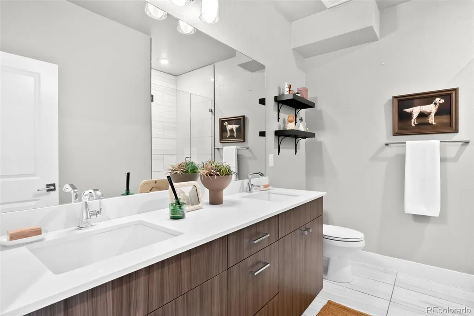
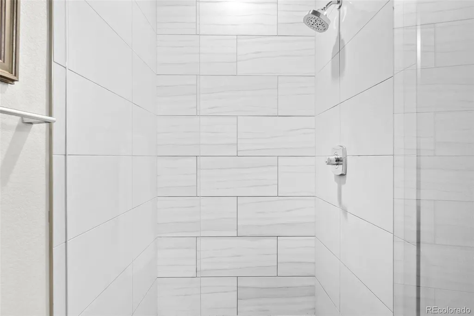
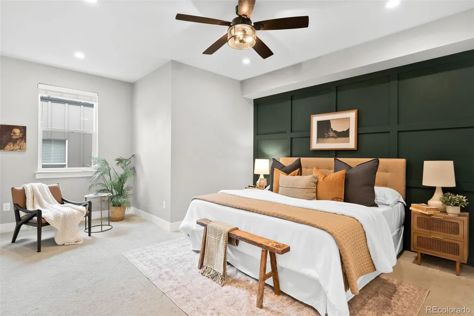
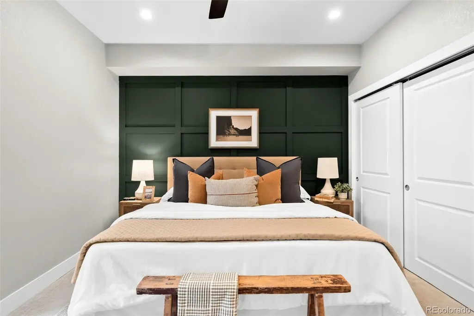
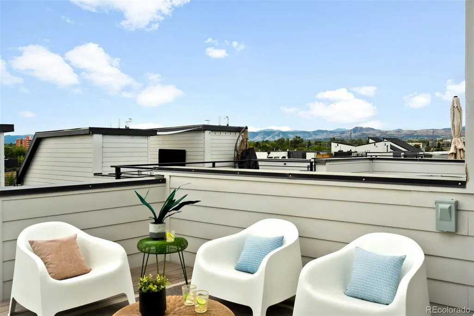
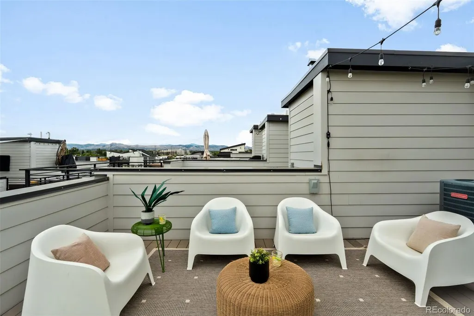
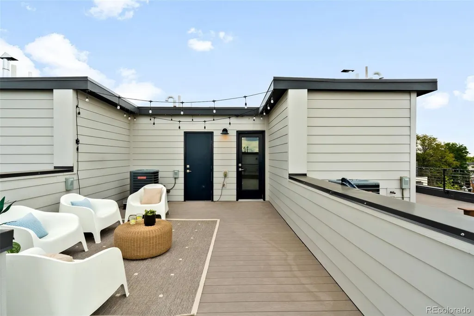
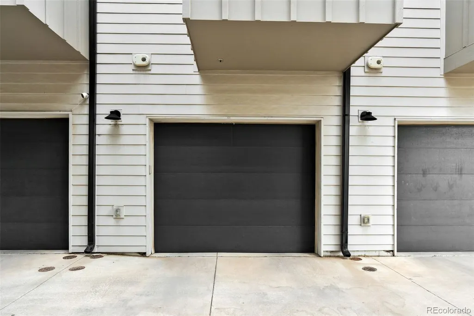
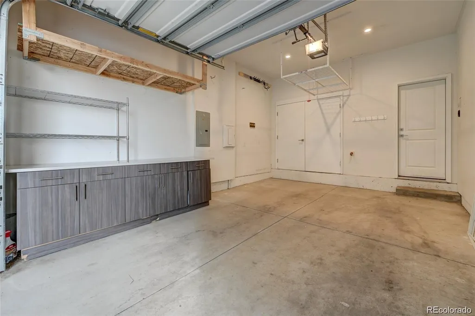
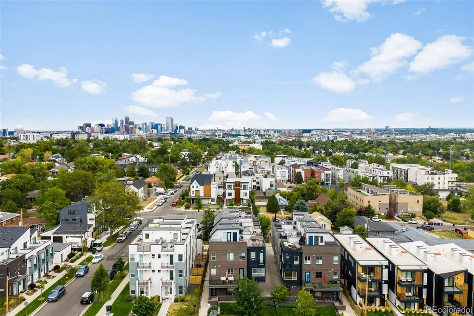
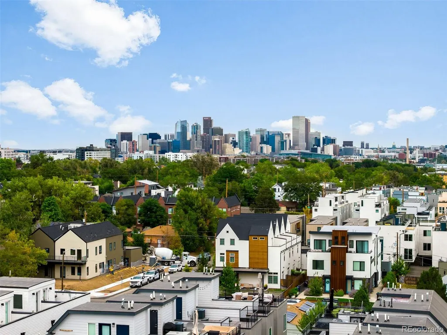
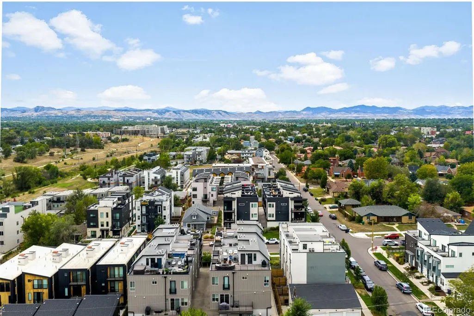
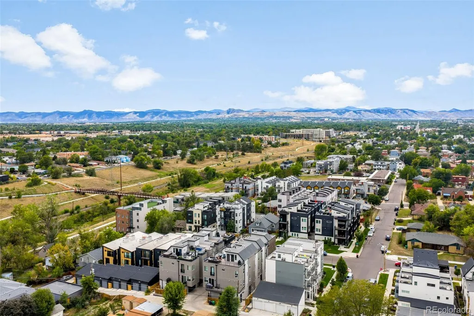
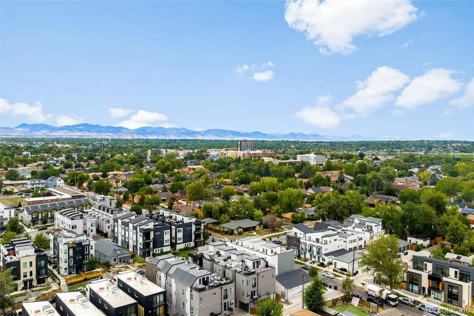
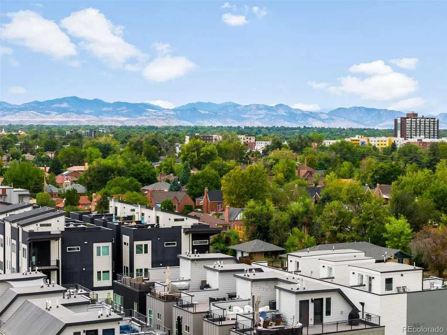
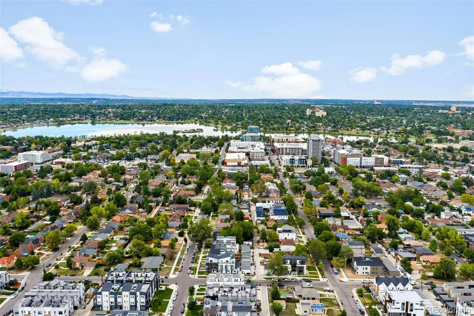
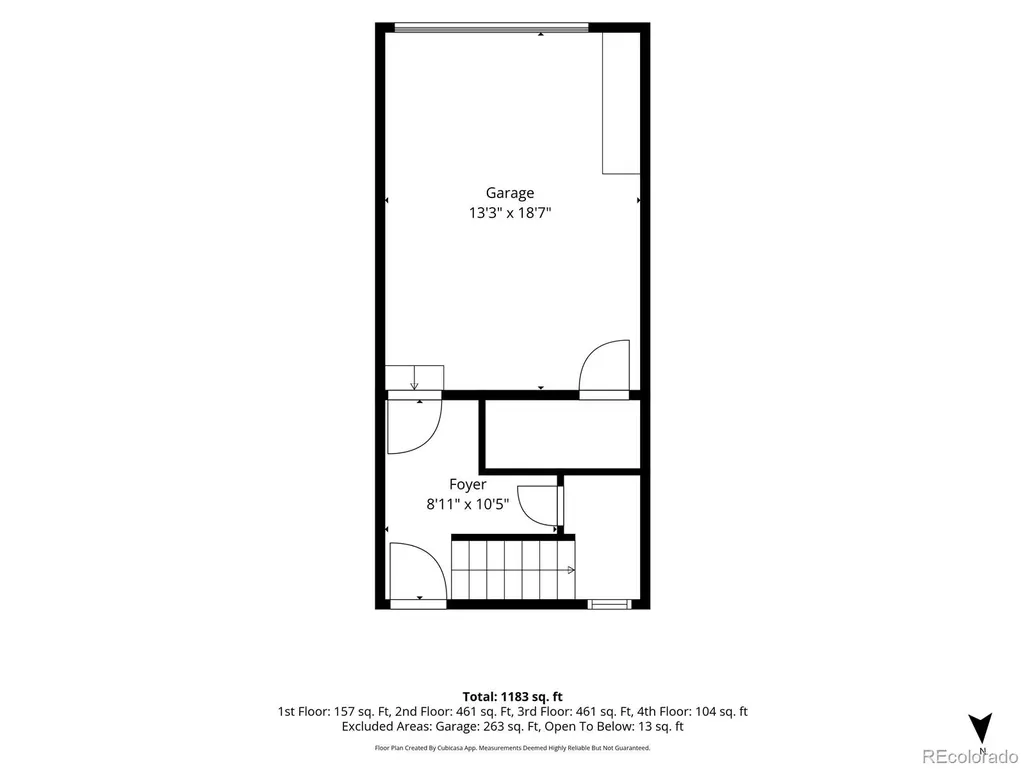
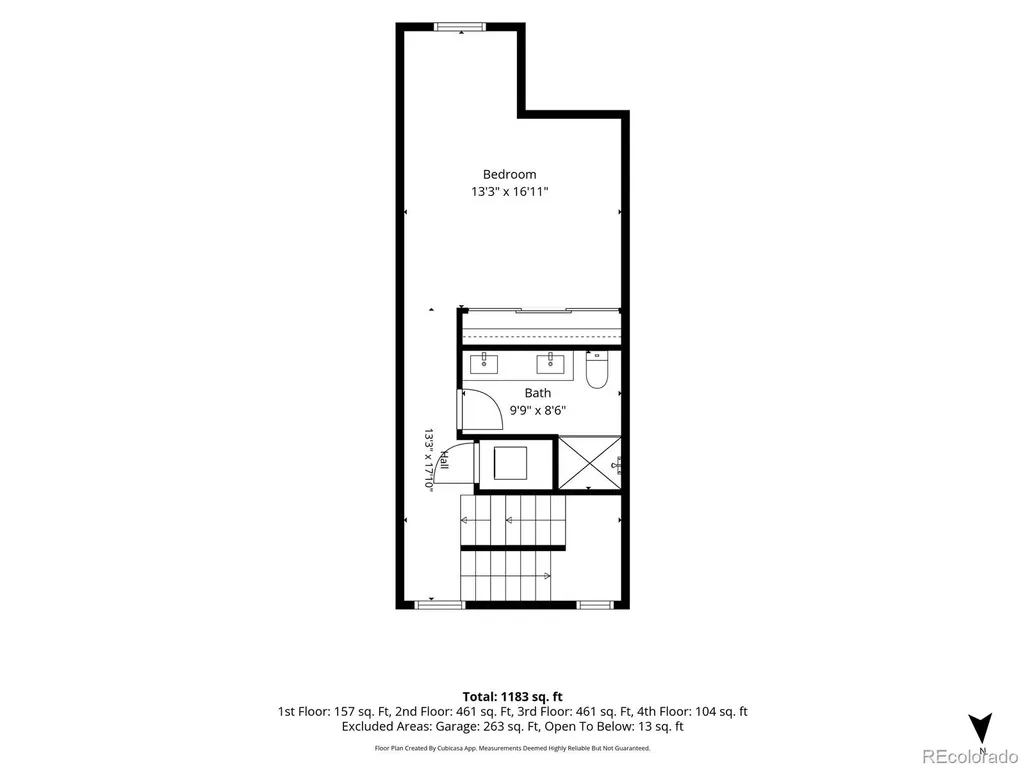
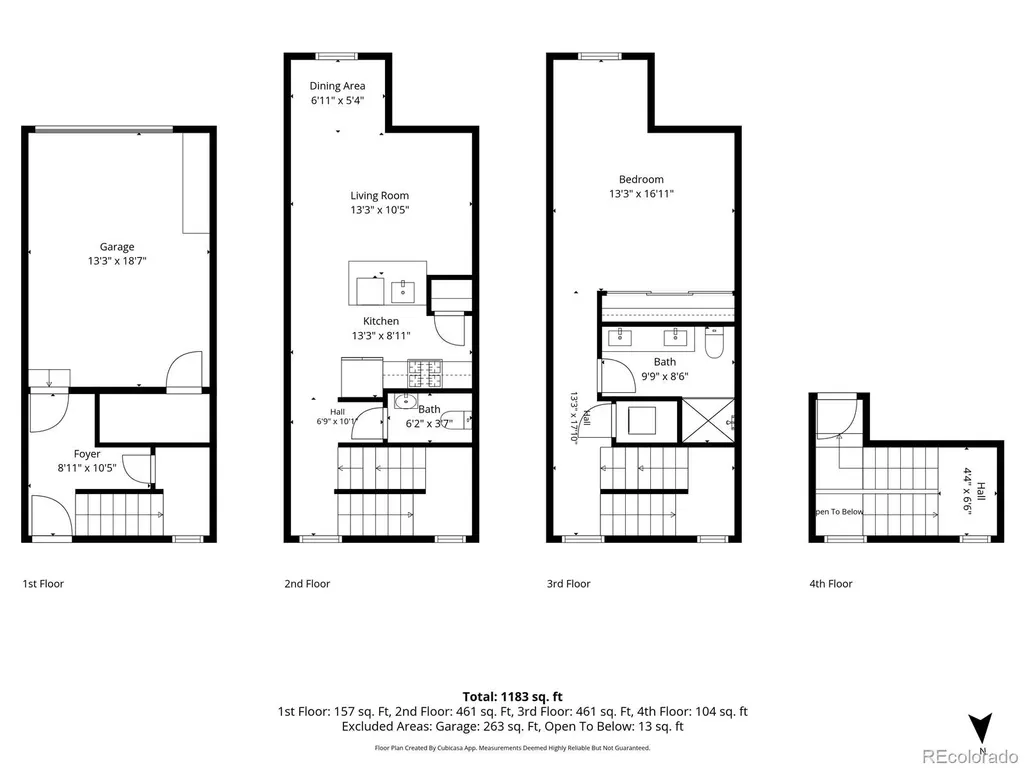
Don't miss this beautiful turnkey townhome, just steps from Sloan's Lake in one of the city's most sought-after locations, with an open concept floor plan designed for effortless everyday living. The main floor is home to the living room, dining room and kitchen, a perfect setup for hosting, with wide plank flooring, tall ceilings and plenty of natural light throughout. The kitchen is a chef's dream with pristine white and oak cabinetry, quartz countertops, tile backsplash, stainless steel appliances, a gas range and a pantry for extra storage. A large peninsula offers additional prep space and casual seating for morning coffee and meals. High end lighting throughout the main floor creates a luxurious space. Upstairs, the primary bedroom is spacious and bright, offering an oversized closet, a large en-suite bathroom with dual vanities and a walk-in shower, and additional space perfect for a cozy work from home area or reading nook. The rooftop deck is an incredible setting for morning coffee, afternoon hang-outs, or an evening under the stars, featuring spectacular city and mountain views. An attached garage with room for additional storage rounds out the practical perks. As an added bonus, there's no HOA. Your new home is just moments from Sloan's Lake, Lakewood Gulch Park, Edgewater Beer Garden, Edgewater Public Market, Alamo Drafthouse, and an abundance of coffee shops, retail, breweries, restaurants and entertainment. Perry Light Rail Station is a short walk away, perfect for commuting downtown, with quick access to I-25 and I-70 for those days you need to head out of the city. Welcome home!
| Elementary School | Middle School | High School |
|---|---|---|
| Colfax Elementary School | Strive Lake Middle School | North High School |
| Price History | |
|---|---|
| 9/16/2026 | Listed $480,000 |
General Features
| Sewer | Public Sewer |
|---|---|
| Heating | Forced Air,Natural Gas |
| Cooling | Central Air |
| Utilities | Electricity Connected,Electricity Not Available,Natural Gas Available,Natural Gas Connected |
| Possession | Negotiable |
| Roof | Fiberglass,Membrane |
| Appliances | Dishwasher,Disposal,Dryer,Microwave,Oven,Range,Refrigerator,Washer |
| Zoning | G-MU-3 |
| Garage Spaces | 1 |
| Patio/Porch Features | Rooftop |
| Construction Materials | Brick,Cement Siding,Concrete,Frame |
| Exclusions | Staging items,sellers’ personal property. |
| Year Built | 2018 |
| Levels | Three Or More |
| Property Subtype | Townhouse |
| Tax Year | 2025 |
| Ownership | Individual |
| County | Denver |
| Property Type | Residential |
| HOA | No |
| Attached Garage | Yes |
| Subdivision Name | Villa Park |
| Status | Active |
| High School | North |
| City | Denver |
| Senior Community Y/N | No |
| High School District | Denver 1 |
| Listing Terms | Cash |
| Elementary School | Colfax |
| Tax Annual Amount | 2906 |
| Middle/Junior High School | Strive Lake |
| Property Condition | Updated/Remodeled |
| Structure Type | Townhouse |
| Standard Status | Active |
| Occupancy Type | Owner |
| Middle/Junior School District | Denver 1 |
| Elementary School District | Denver 1 |
Interior Features
| Flooring | Carpet,Tile,Vinyl |
|---|---|
| Common Walls | 2+ Common Walls |
| Basement (Y/N) | No |
| Above Grade Finished Area | 1171 |
| Half Baths | 1 |
| 3/4 Baths | 1 |
| Laundry Features | In Unit |
| Total Bedrooms | 1 |
| Total Baths | 2 |
Exterior Features
| Parking Features | Oversized,Storage |
|---|---|
| Water Source | Public |
| Total Parking | 1 |
| Building Area Total | 1171 |
Amenities
- Foreclosure
- Views
- Short Sale
- New Construction
- Adult 55+
- Lease To Own
- No HOA Fees
- Furnished
- Pets
- Primary On Main
- Air Conditioning
- Seller Finance
- Green
- Fixer Upper
- Horse
- Golf
- Fireplace
- Deck
- Garage
- Basement
- Pool
Property vs Townhouse Average in 80204
Price
Taxes
Year Built
Visits
In The Neighborhood
Views
Denver
$ 525,000
- Type
- Townhouse
- Size
- 1,133 SqFt
- Rooms
- 3 Beds + 2 Baths
 MODUS Real Estate #8466731
Views
Denver
$ 550,000
- Type
- Townhouse
- Size
- 1,121 SqFt
- Rooms
- 3 Beds + 2 Baths
MODUS Real Estate #6673700
No HOA Fees
Denver
$ 650,000
- Type
- Townhouse
- Size
- 1,570 SqFt
- Rooms
- 2 Beds + 2.5 Baths
Compass - Denver #3476055
Reduced
Denver
$ 497,000
- Type
- Townhouse
- Size
- 1,504 SqFt
- Rooms
- 3 Beds + 3.5 Baths
MODUS Real Estate #1760033
No HOA Fees
Denver
$ 660,000
- Type
- Townhouse
- Size
- 1,840 SqFt
- Rooms
- 3 Beds + 2.5 Baths
Compass - Denver #9328168
Reduced
Denver
$ 360,000
- Type
- Townhouse
- Size
- 1,292 SqFt
- Rooms
- 3 Beds + 2 Baths
Compass - Denver #2136513
Reduced
Denver
$ 634,000
- Type
- Townhouse
- Size
- 1,541 SqFt
- Rooms
- 3 Beds + 3 Baths
MODUS Real Estate #2840578

