
Price Reduction - Views - No HOA Fees







Address
4925 W 10th Avenue # 111, Denver, CO
Price
$ 519,000
Property Attributes
- MLS#1845101
- TypeTownhouse
- Listing Status Active
- CountyDENVER
- CityDenver
- NeighborhoodVilla Park
- Zip80204
- StyleContemporary,Urban Contemporary
- Year Built2020
- Taxes$ 3018
- Price$ 519,000
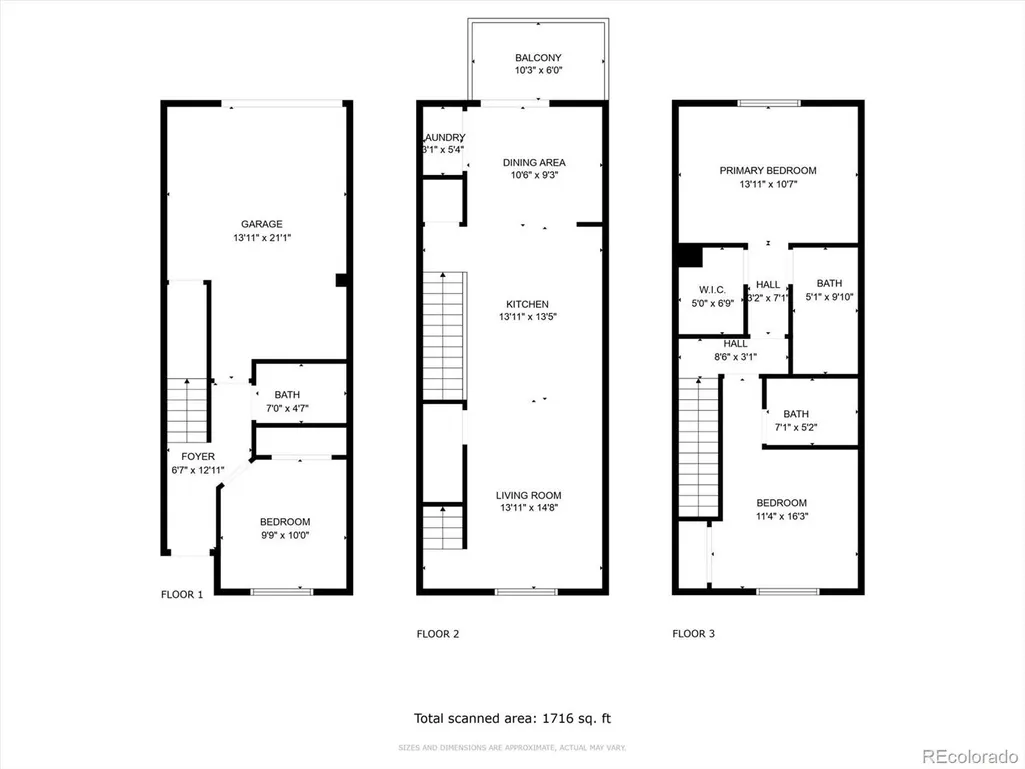
- Bedrooms3
- Full Bathrooms3
- Half Bathrooms0
- Sqr Footage1342
Data Source:
REColorado (MTOMLS)
Property Description
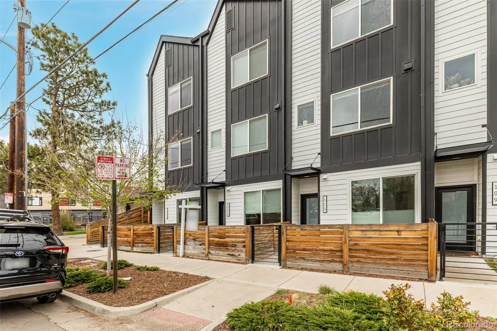
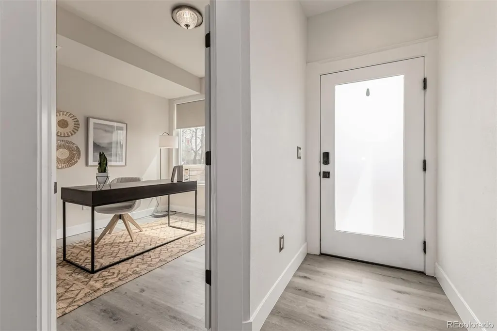
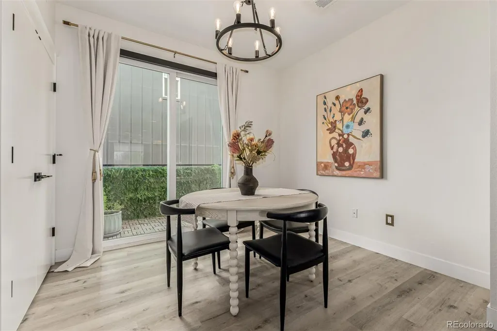
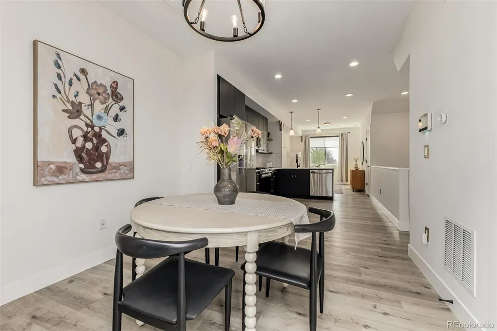
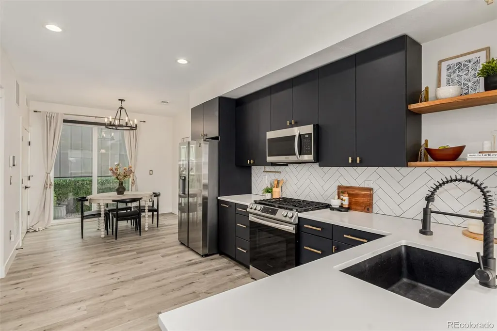
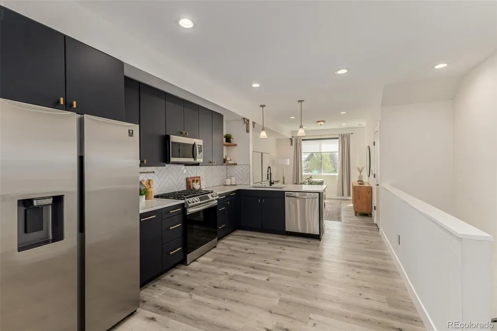
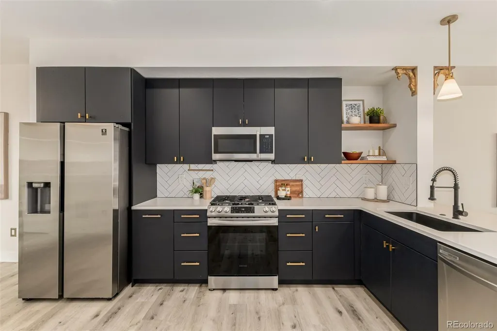
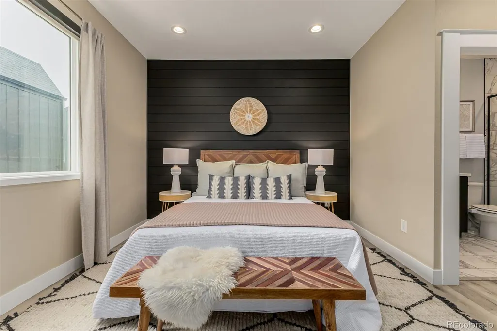
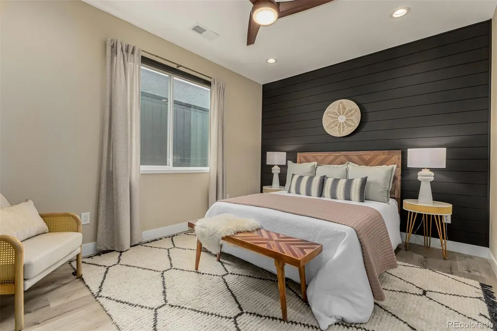
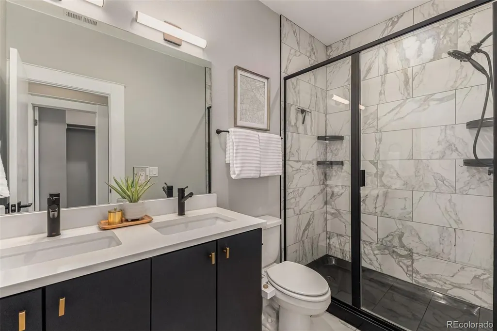
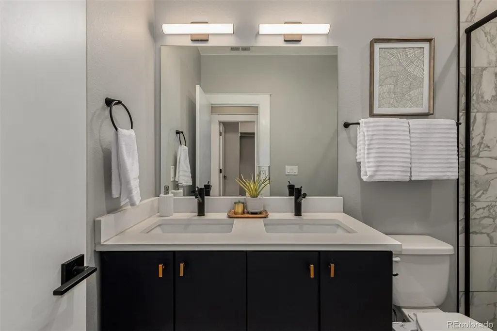
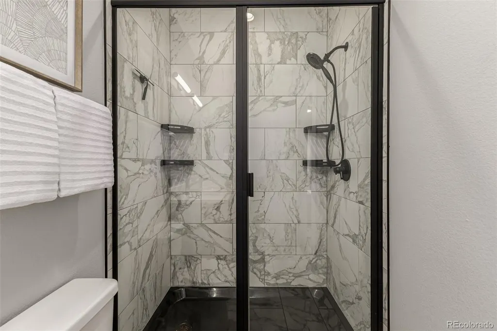
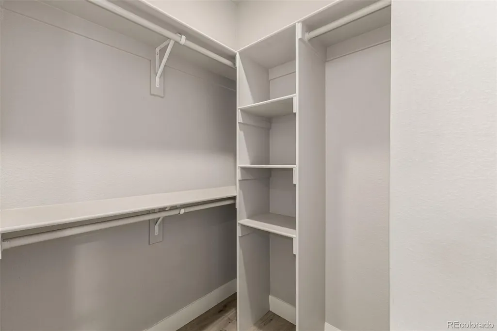
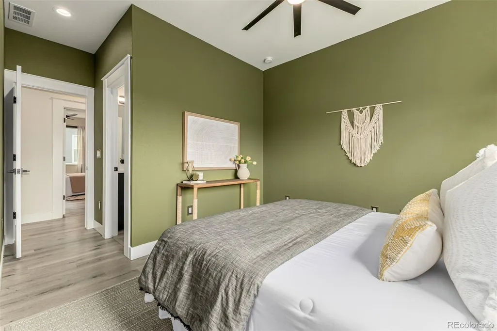
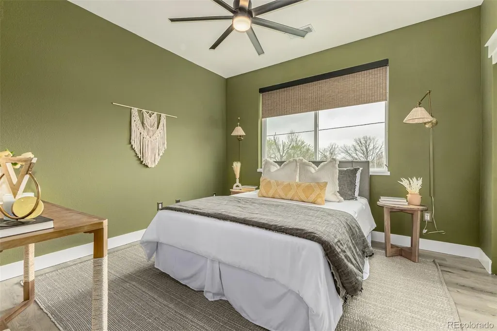
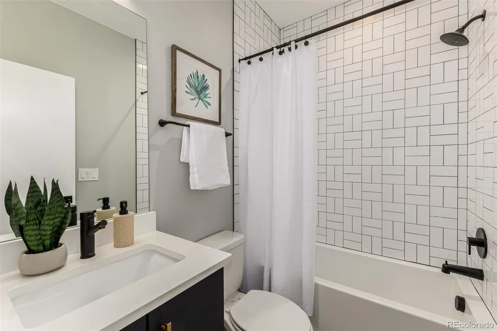
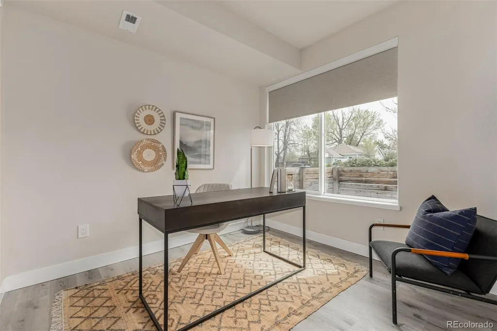
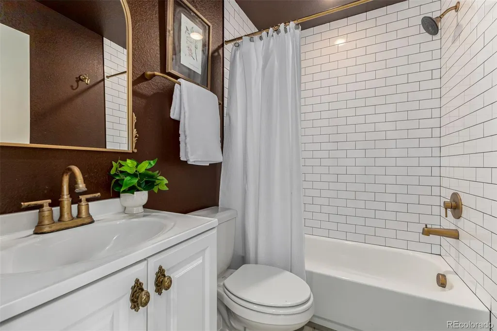
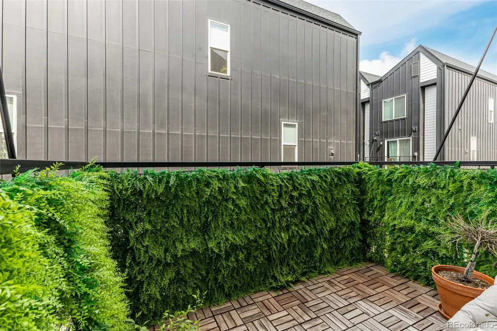
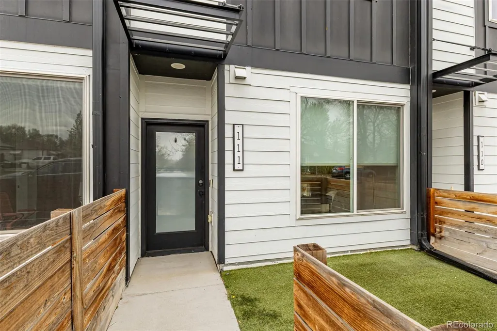
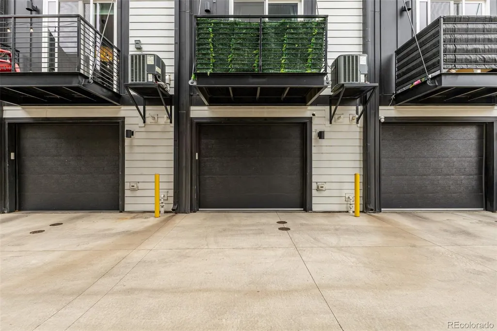
$7,000 Toward Closing + Mountain Views + Minutes to Sloan’s Lake + NO HOA! Move right in to this bright and open Villa Park townhome! With 3 bedrooms and 3 full bathrooms, including 2 private suites, this home offers flexible living for family, guests, or a home office. The first-floor bedroom and updated full bath are perfect for visitors or remote work. The main level is filled with natural light and features a kitchen with quartz countertops, stainless steel appliances, gas range, and custom bar shelving. The dining area opens to a private balcony with sweeping mountain views—ideal for morning coffee or evening relaxation. Upstairs, the primary suite boasts a walk-in closet, double sinks, a walk-in shower, blackout shades, and a stylish shiplap accent wall. The second suite provides a private, spacious retreat for family or guests. Additional highlights include an oversized 1.5-car garage with extra storage, fresh interior paint, custom blinds, low-maintenance yard with pet-friendly turf, and managed lawn care. Just minutes from Sloan’s Lake, Edgewater Public Market, and easy commuting via Sheridan Station on the RTD G Line. This property qualifies for up to $7,000 in lender credits through the Community Reinvestment Act, available on top of other incentives and usable with Conventional, FHA, VA, primary, secondary, or investment loans.
| Elementary School | Middle School | High School |
|---|---|---|
| Cowell Elementary School | Strive Lake Middle School | North High School |
| Price History | |
|---|---|
| 4/2/2026 | Listed $549,900 |
| 6/15/2026 | 2$539,900 |
| 6/16/2026 | 3$525,000 |
| 9/3/2026 | 2$519,000 |
General Features
| Sewer | Public Sewer |
|---|---|
| Heating | Forced Air |
| Cooling | Central Air |
| Utilities | Cable Available,Internet Access (Wired) |
| Possession | Immediate |
| Roof | Composition |
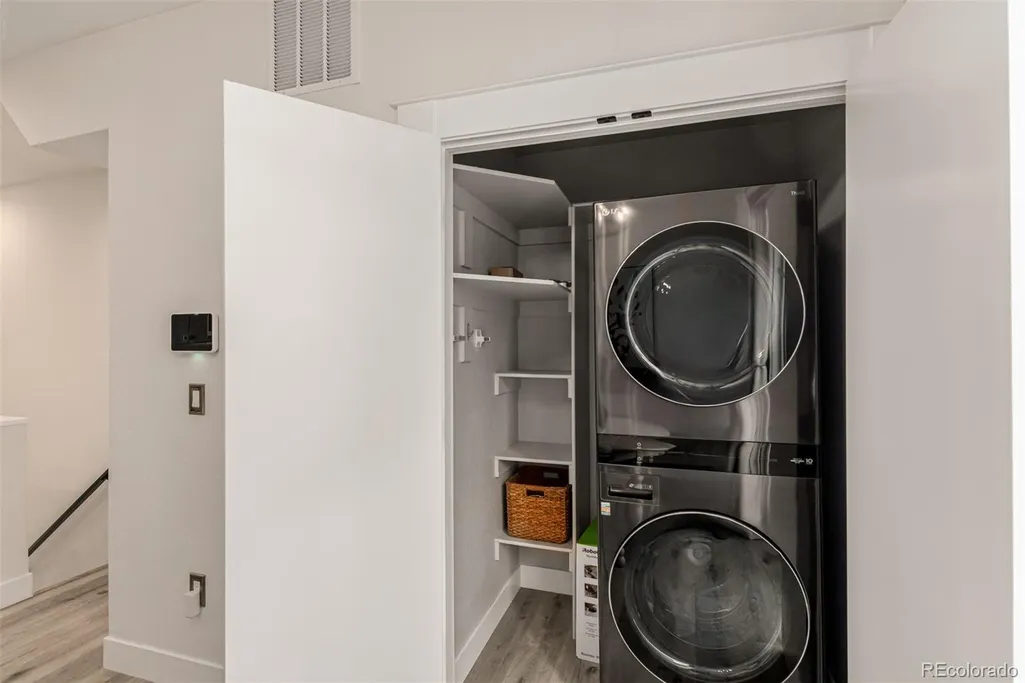
| Appliances | Cooktop,Dishwasher,Disposal,Dryer,Gas Water Heater,Microwave,Range,Refrigerator,Washer |
| Garage Spaces | 1 |
| Patio/Porch Features | Covered,Deck,Front Porch |
| Architectural Style | Contemporary,Urban Contemporary |
| Security Features | Carbon Monoxide Detector(s),Security System,Smart Locks,Smart Security System,Smoke Detector(s),Video Doorbell |
| Construction Materials | Wood Siding |
| Exclusions | Staging Items |
| Pets Allowed | Cats OK,Dogs OK |
| Year Built | 2020 |
| Levels | Three Or More |
| Unit Number | 111 |
| Property Subtype | Townhouse |
| Tax Year | 2024 |
| Ownership | Individual |
| County | Denver |
| Property Type | Residential |
| HOA | No |
| Attached Garage | Yes |
| Subdivision Name | Villa Park |
| Full Baths | 3 |
| Status | Active |
| High School | North |
| City | Denver |
| Senior Community Y/N | No |
| High School District | Denver 1 |
| Listing Terms | Cash,Conventional,FHA,VA Loan |
| Elementary School | Cowell |
| Tax Annual Amount | 3018 |
| Middle/Junior High School | Strive Lake |
| Virtual Tour | https://www.zillow.com/view-imx/d30e652a-8a23-4203-ac1f-994d5a72c3e3?setAttribution=mls&wl=true&initialViewType=pano |
| Structure Type | Townhouse |
| Standard Status | Active |
| Middle/Junior School District | Denver 1 |
| Elementary School District | Denver 1 |
Interior Features
| Interior Amenities | Ceiling Fan(s),Eat-in Kitchen,Open Floorplan,Primary Suite,Smart Thermostat,Walk-In Closet(s) |
|---|---|
| Flooring | Laminate,Tile |
| Furnished Y/N | Unfurnished |
| Common Walls | 2+ Common Walls |
| Basement (Y/N) | No |
| Window Features | Window Coverings,Window Treatments |
| Above Grade Finished Area | 1342 |
| Total Bedrooms | 3 |
| Main Level Bedrooms | 1 |
| Main Level Bathrooms | 1 |
| Total Baths | 3 |
Exterior Features
| Exterior Amenities | Balcony |
|---|---|
| Parking Features | Finished Garage,Floor Coating |
| Water Source | Public |
| Total Parking | 1 |
| Building Area Total | 1342 |
Amenities
- Foreclosure
- Views
- Short Sale
- New Construction
- Adult 55+
- Lease To Own
- No HOA Fees
- Furnished
- Pets
- Primary On Main
- Air Conditioning
- Seller Finance
- Green
- Fixer Upper
- Horse
- Golf
- Fireplace
- Deck
- Garage
- Basement
- Pool
Property vs Townhouse Average in 80204
Price
Taxes
Year Built
Visits
In The Neighborhood
Views
Denver
$ 525,000
- Type
- Townhouse
- Size
- 1,133 SqFt
- Rooms
- 3 Beds + 2 Baths
 MODUS Real Estate #8466731
Views
Denver
$ 480,000
- Type
- Townhouse
- Size
- 1,171 SqFt
- Rooms
- 1 Beds + 1.5 Baths
Compass - Denver #2305656
Views
Denver
$ 550,000
- Type
- Townhouse
- Size
- 1,121 SqFt
- Rooms
- 3 Beds + 2 Baths
MODUS Real Estate #6673700
No HOA Fees
Denver
$ 650,000
- Type
- Townhouse
- Size
- 1,570 SqFt
- Rooms
- 2 Beds + 2.5 Baths
Compass - Denver #3476055
Reduced
Denver
$ 497,000
- Type
- Townhouse
- Size
- 1,504 SqFt
- Rooms
- 3 Beds + 3.5 Baths
MODUS Real Estate #1760033
No HOA Fees
Denver
$ 660,000
- Type
- Townhouse
- Size
- 1,840 SqFt
- Rooms
- 3 Beds + 2.5 Baths
Compass - Denver #9328168
Viewed
Denver
$ 360,000
- Type
- Townhouse
- Size
- 1,292 SqFt
- Rooms
- 3 Beds + 2 Baths
Compass - Denver #2136513

