
Price Reduction - Views
Address
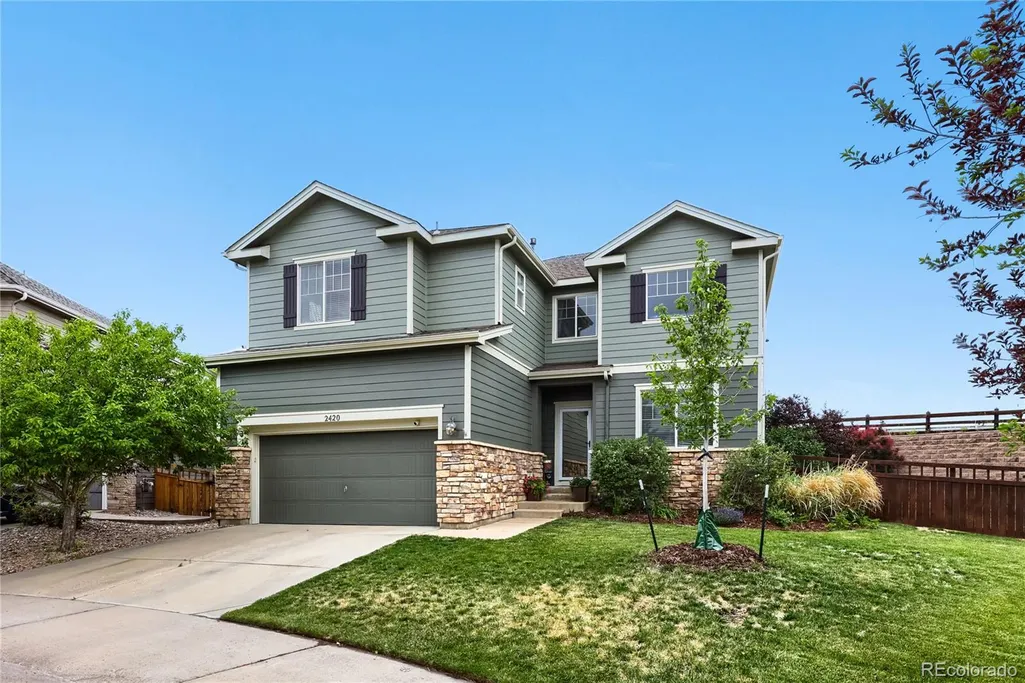
2420 Thistle Court, Castle Rock, CO
Price
$ 750,000
Property Attributes
- MLS#4123420
- TypeSingle Family
- Listing Status Active
- CountyDOUGLAS
- CityCastle Rock
- NeighborhoodThe Meadows
- Zip80109
- StyleContemporary
- Year Built2007
- Taxes$ 5019
- Price$ 750,000
- Bedrooms4
- Full Bathrooms2
- Half Bathrooms1
- Sqr Footage4269
- Lot Size0.21 Acres
Data Source:
REColorado (MTOMLS)
Property Description
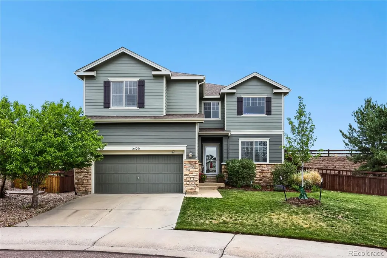
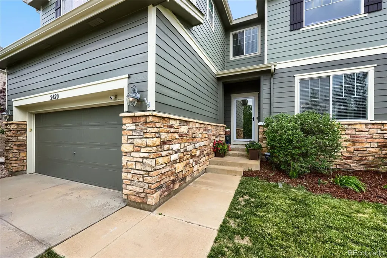
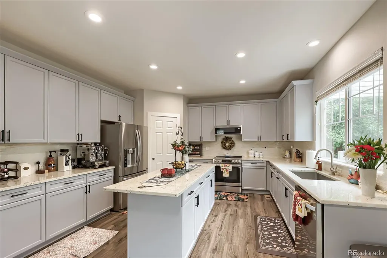
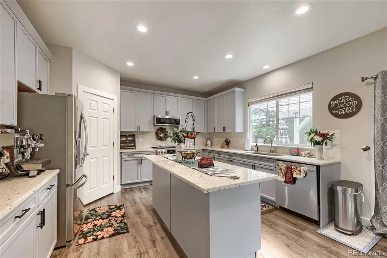
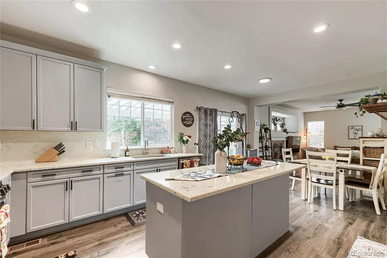
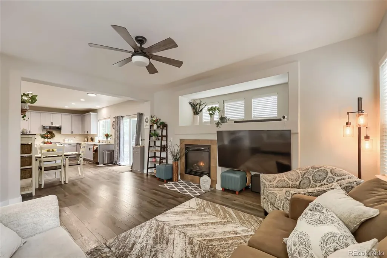
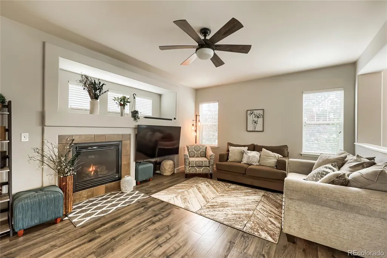
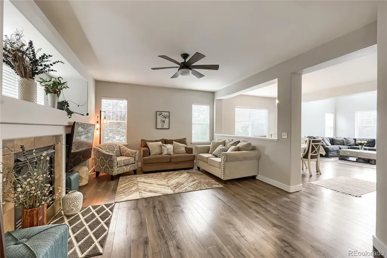
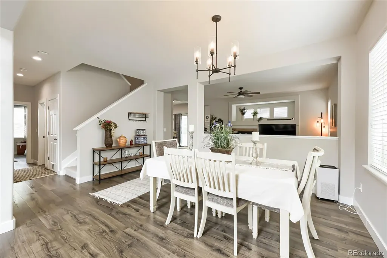
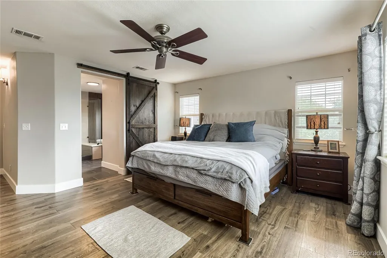
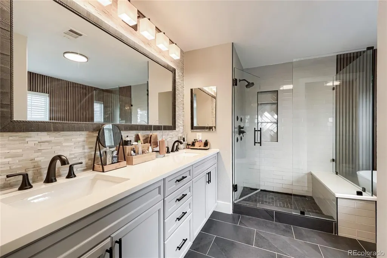
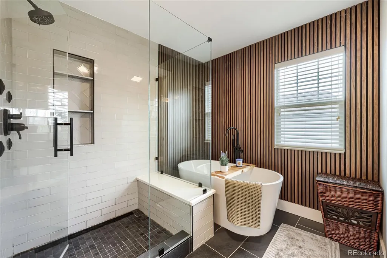
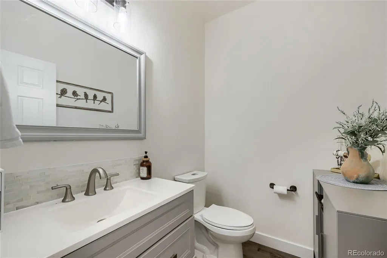
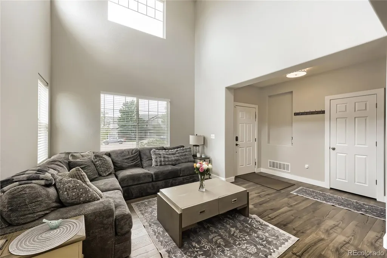
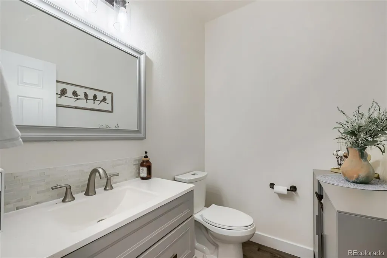
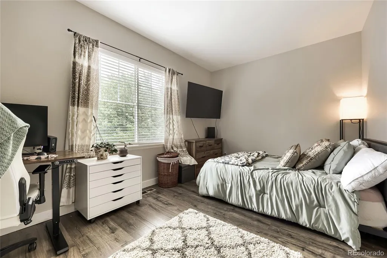
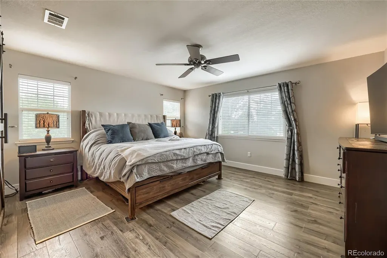
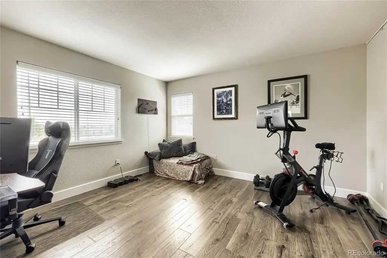
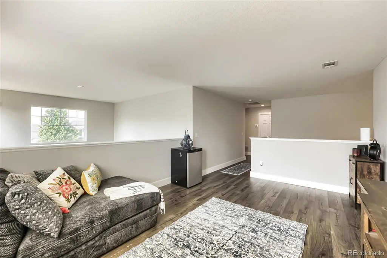
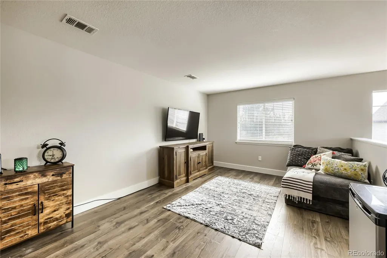
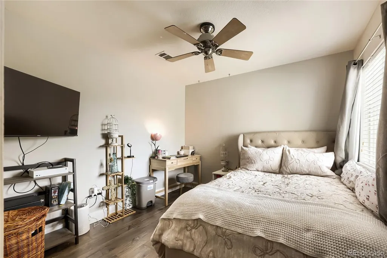
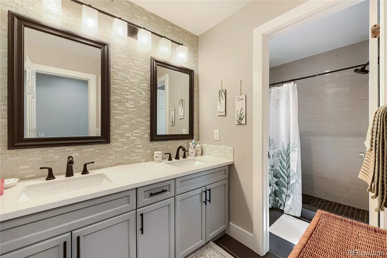
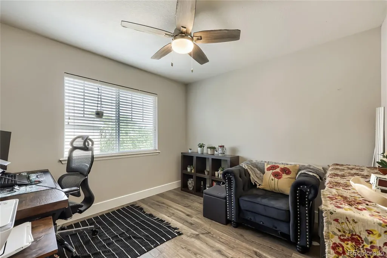
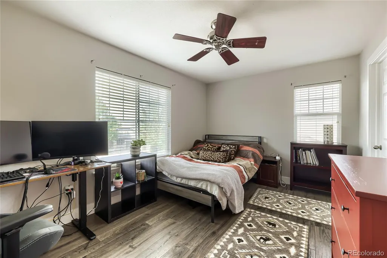
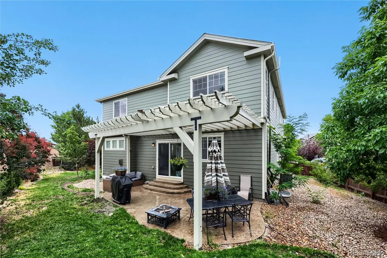
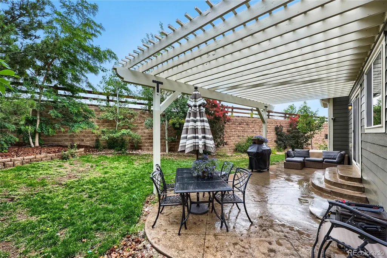
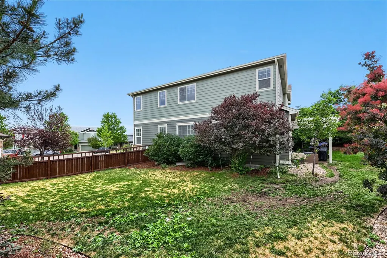
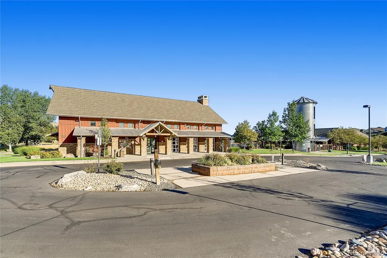
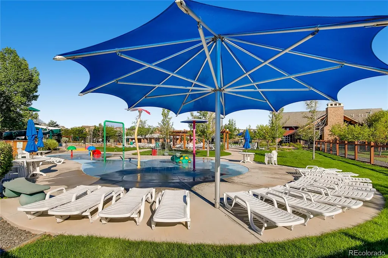
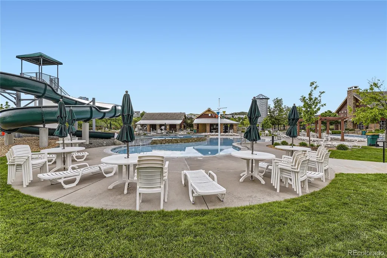
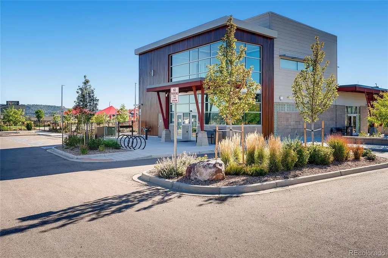
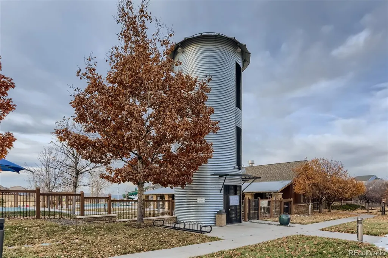
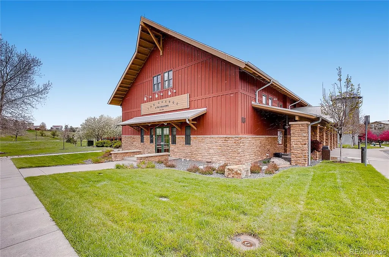
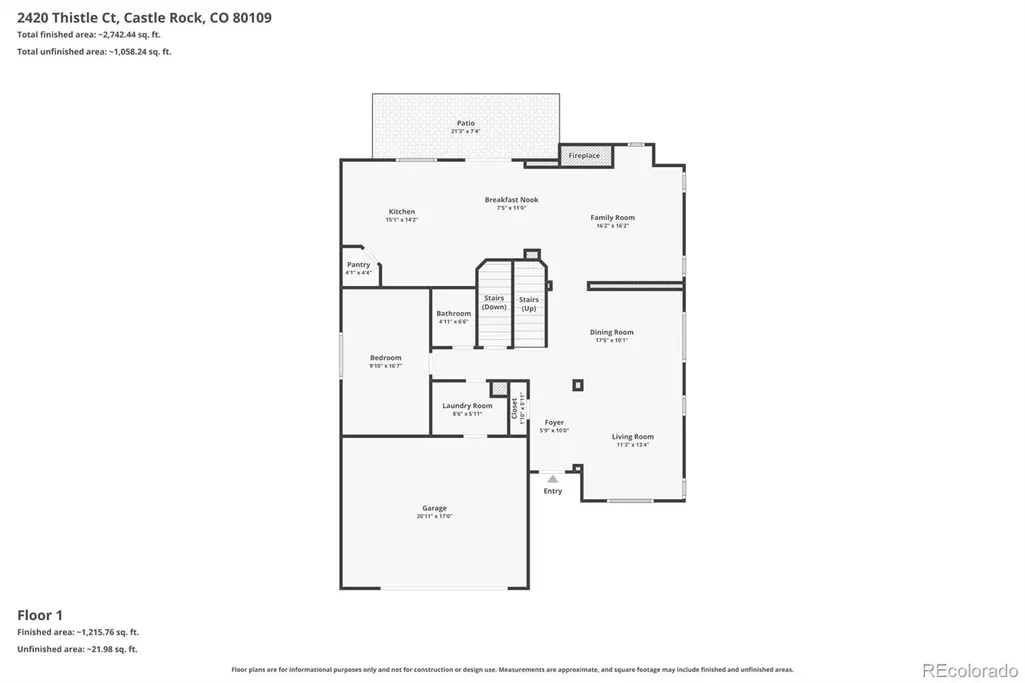
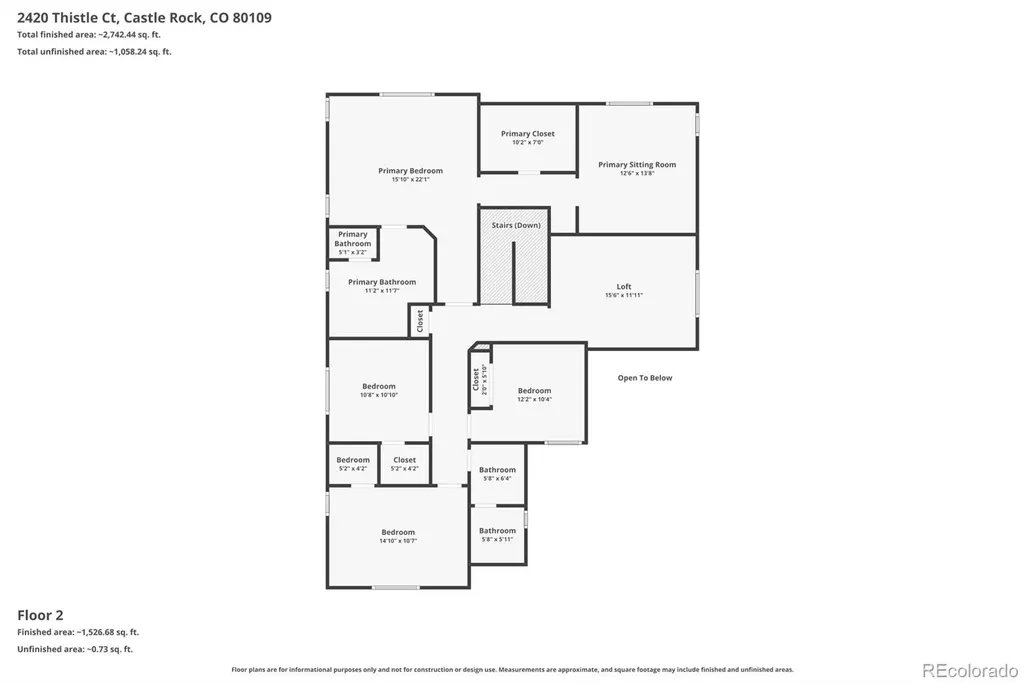
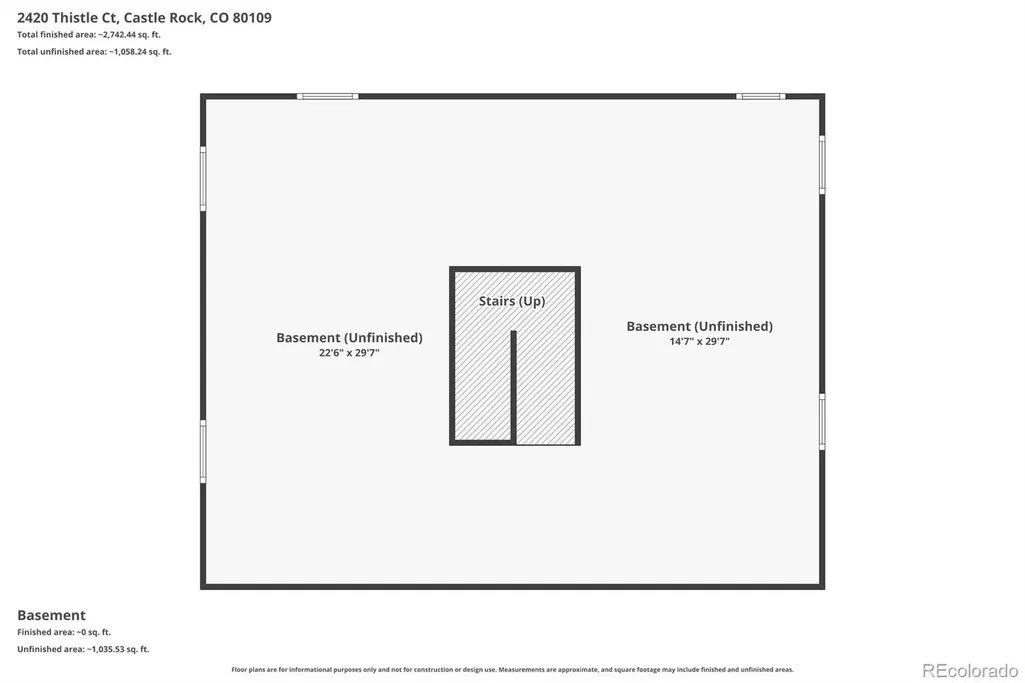
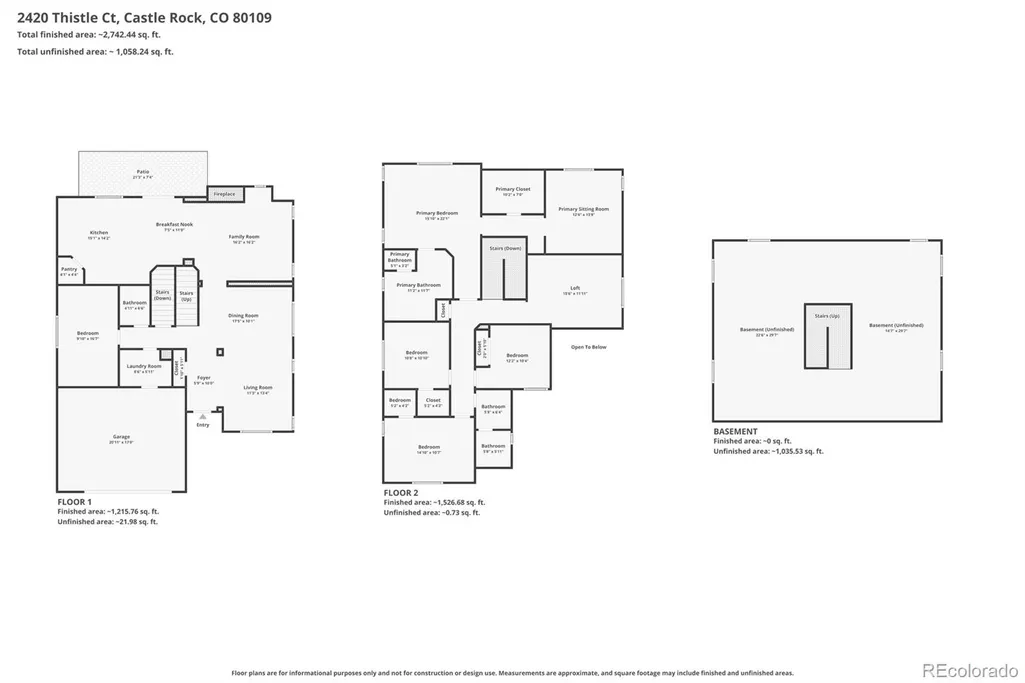
***Price Reduction and Preferred lender offering a $5,000 lender credit at closing towards closing costs. Contact listing agent for details!*** Welcome home to this beautifully updated two-story home nestled on a cul-de-sac in The Meadows, one of Castle Rock's most desirable neighborhoods. With mountain views and thoughtful upgrades throughout, this home offers the perfect blend of comfort, style, and functionality. Convenient dual HVAC systems provide enhanced comfort and efficient climate control throughout the home. The main level features updated flooring, a spacious dining and family room, a cozy living room with a fireplace, and a bright eat-in kitchen. The renovated kitchen is designed for both everyday living and entertaining, offering abundant cabinetry, granite countertops, a walk-in pantry, and stainless steel appliances, all of which are included. A versatile main-floor office, currently used as a bedroom, provides flexible living space. A convenient half bath and laundry room with included washer and dryer complete the main floor. Upstairs, you'll find updated flooring, four bedrooms and two bathrooms. The spacious primary suite offers a walk-in closet and a private ensuite bath complete with a soaking tub and separate shower. An attached bonus room provides the perfect space for a home office, fitness area, or private retreat. Three additional bedrooms share the remaining upstairs bathroom with dual sinks and a shower. Step outside to enjoy a private backyard with a patio, ideal for relaxing or entertaining. Residents of The Meadows enjoy access to two community pools, The Grange and Taft House, along with miles of parks, trails, and open space. This exceptional home combines an outstanding location with versatile living spaces and move-in-ready updates. Schedule your showing today!
| Elementary School | Middle School | High School |
|---|---|---|
| Soaring Hawk Elementary School | Castle Rock Middle School | Castle View High School |
| Price History | |
|---|---|
| 6/26/2026 | Listed $785,000 |
| 7/9/2026 | 2$775,000 |
| 7/23/2026 | 1$774,000 |
| 7/31/2026 | 1$773,000 |
| 8/14/2026 | 2$765,000 |
| 9/9/2026 | 2$750,000 |
General Features
| Sewer | Public Sewer |
|---|---|
| Heating | Forced Air,Natural Gas |
| Cooling | Central Air |
| Utilities | Cable Available,Electricity Connected |
| Possession | Negotiable |
| Roof | Composition |
| Appliances | Dishwasher,Disposal,Dryer,Gas Water Heater,Microwave,Range,Refrigerator,Sump Pump,Washer |
| Zoning | SFR |
| HOA Fee | 286 |
| Garage Spaces | 2 |
| Association Fee Includes | Maintenance Grounds,Recycling,Trash |
| Patio/Porch Features | Covered,Front Porch,Patio |
| Architectural Style | Contemporary |
| Security Features | Carbon Monoxide Detector(s),Smoke Detector(s),Video Doorbell |
| Construction Materials | Frame,Wood Siding |
| Exclusions | Seller's Personal Property |
| Year Built | 2007 |
| View | Mountain(s) |
| Levels | Two |
| Property Subtype | Single Family Residence |
| Tax Year | 2025 |
| Ownership | Individual |
| Assoc Fee Paid Per | Quarterly |
| County | Douglas |
| Property Type | Residential |
| Association Amenities | Clubhouse,Park,Playground,Pool,Trail(s) |
| HOA | Yes |
| Attached Garage | Yes |
| Subdivision Name | The Meadows |
| Facing Direction | South |
| Full Baths | 1 |
| Status | Active |
| High School | Castle View |
| City | Castle Rock |
| Association Name | The Meadows Neighborhood Company (MNC) |
| Entry Location | Ground |
| Senior Community Y/N | No |
| High School District | Douglas RE-1 |
| Lot Size Units | Square Feet |
| Lot Size Square Feet | 9148 |
| Listing Terms | Cash,Conventional,FHA,VA Loan |
| Elementary School | Soaring Hawk |
| Tax Annual Amount | 5019 |
| Middle/Junior High School | Castle Rock |
| Property Condition | Updated/Remodeled |
| Virtual Tour | https://www.zillow.com/view-imx/95fa2085-48c7-457b-b890-b9478649d05f?setAttribution=mls&wl=true&initialViewType=pano |
| Structure Type | House |
| Standard Status | Active |
| Occupancy Type | Owner |
| Middle/Junior School District | Douglas RE-1 |
| Elementary School District | Douglas RE-1 |
Interior Features
| Interior Amenities | Ceiling Fan(s),Eat-in Kitchen,Five Piece Bath,Granite Counters,High Speed Internet,Kitchen Island,Open Floorplan,Pantry,Primary Suite,Quartz Counters,Radon Mitigation System,Walk-In Closet(s) |
|---|---|
| Basement | Bath/Stubbed,Crawl Space,Full,Sump Pump,Unfinished |
| Flooring | Carpet,Laminate,Tile |
| Total Fireplaces | 1 |
| Fireplace Features | Gas,Living Room |
| Basement (Y/N) | Yes |
| Window Features | Double Pane Windows,Egress Windows,Window Coverings |
| Above Grade Finished Area | 3005 |
| Half Baths | 1 |
| 3/4 Baths | 1 |
| Laundry Features | In Unit |
| Total Bedrooms | 4 |
| Main Level Bathrooms | 1 |
| Total Baths | 3 |
Exterior Features
| Exterior Amenities | Lighting,Private Yard |
|---|---|
| Parking Features | Concrete |
| Lot Features | Cul-De-Sac,Landscaped,Level,Sprinklers In Front,Sprinklers In Rear |
| Water Source | Public |
| Total Parking | 2 |
| Lot Size Area | 9148 |
| Foundation Details | Concrete Perimeter |
| Building Area Total | 4269 |
| Lot Size Acres | 0.21 |
| Road Surface Type | Paved |
| Road Frontage Type | Public |
| Road Responsibility | Public Maintained Road |
Amenities
- Foreclosure
- Views
- Short Sale
- New Construction
- Adult 55+
- Lease To Own
- No HOA Fees
- Furnished
- Primary On Main
- Air Conditioning
- Seller Finance
- Green
- Fixer Upper
- Horse
- Golf
- Fireplace
- Deck
- Garage
- Basement
- Pool
Property vs Single Family Average in 80109
Price
Taxes
Year Built
Visits
In The Neighborhood
Just Listed
Castle Rock
$ 539,900
- Type
- Single Family
- Size
- 1,360 SqFt
- Rooms
- 2 Beds + 2 Baths
 Berkshire Hathaway HomeServices Rocky Mountain, REALTORS- Castle Pines Office #4756347
Just Listed
Castle Rock
$ 599,000
- Type
- Single Family
- Size
- 2,847 SqFt
- Rooms
- 3 Beds + 2.5 Baths
Real Broker, LLC DBA Real #7614751
Just Listed
Castle Rock
$ 669,900
- Type
- Single Family
- Size
- 3,411 SqFt
- Rooms
- 5 Beds + 3.5 Baths
RE/MAX Professionals #4427196
Just Listed
Castle Rock
$ 725,000
- Type
- Single Family
- Size
- 3,914 SqFt
- Rooms
- 5 Beds + 3.5 Baths
Realty One Group Platinum Elite Colorado #4109136
Just Listed
Castle Rock
$ 625,000
- Type
- Single Family
- Size
- 3,141 SqFt
- Rooms
- 4 Beds + 2.5 Baths
Showcase Real Estate LLC #3652029
Just Listed
Castle Rock
$ 550,000
- Type
- Single Family
- Size
- 2,298 SqFt
- Rooms
- 3 Beds + 2.5 Baths
eXp Realty, LLC #9922846
Views
Castle Rock
$ 580,000
- Type
- Single Family
- Size
- 2,071 SqFt
- Rooms
- 2 Beds + 2.5 Baths
Your Castle Real Estate Inc #4348606
Castle Rock
$ 634,000
- Type
- Single Family
- Size
- 2,696 SqFt
- Rooms
- 3 Beds + 2.5 Baths
Engel & Voelkers Pikes Peak #3585561
Views
Castle Rock
$ 715,000
- Type
- Single Family
- Size
- 4,240 SqFt
- Rooms
- 3 Beds + 2.5 Baths
Century 21 Altitude Real Estate, LLC #2125699
Views
Castle Rock
$ 635,000
- Type
- Single Family
- Size
- 3,084 SqFt
- Rooms
- 2 Beds + 2.5 Baths
RE/MAX Alliance #2243097
Views
Castle Rock
$ 600,000
- Type
- Single Family
- Size
- 1,928 SqFt
- Rooms
- 3 Beds + 2.5 Baths
Century 21 Altitude Real Estate, LLC #5873286
Castle Rock
$ 679,000
- Type
- Single Family
- Size
- 2,644 SqFt
- Rooms
- 4 Beds + 2.5 Baths
Coldwell Banker Realty 24 #9951212
Castle Rock
$ 525,000
- Type
- Single Family
- Size
- 2,354 SqFt
- Rooms
- 4 Beds + 3 Baths
West and Main Homes Inc #3276286

