
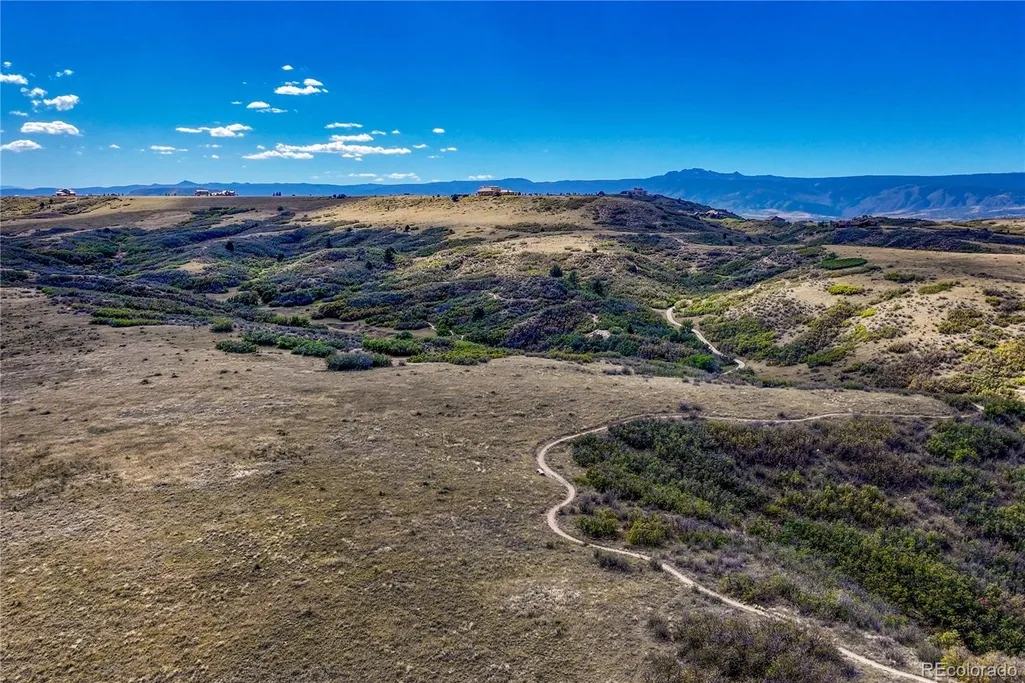
Views - Golf Course

Address
1410 Exquisite Street, Castle Rock, CO
Price
$ 750,000
Property Attributes
- MLS#3881206
- TypeSingle Family
- Listing Status Active
- CountyDOUGLAS
- CityCastle Rock
- NeighborhoodThe Meadows
- Zip80109
- StyleHouse
- Year Built2008
- Taxes$ 5230
- Price$ 750,000
- Bedrooms3
- Full Bathrooms3
- Half Bathrooms0
- Sqr Footage4110
- Lot Size0.16 Acres
Data Source:
REColorado (MTOMLS)
Property Description
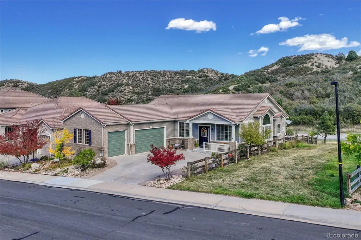
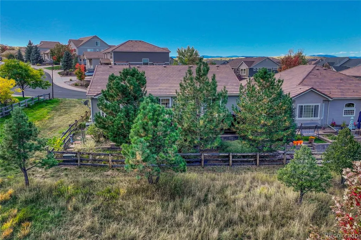
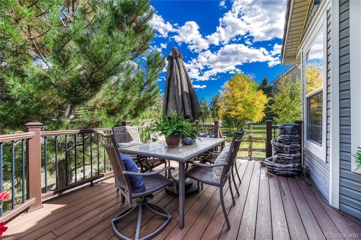
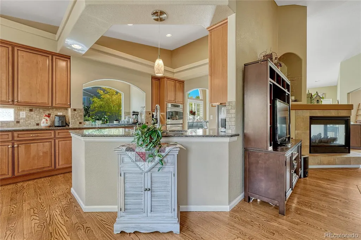
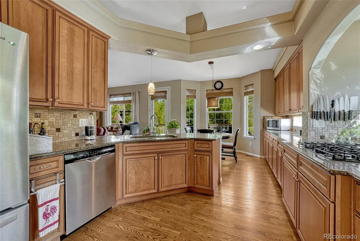
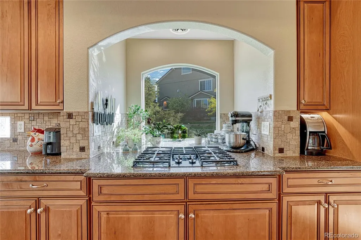
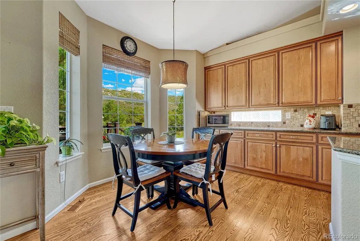
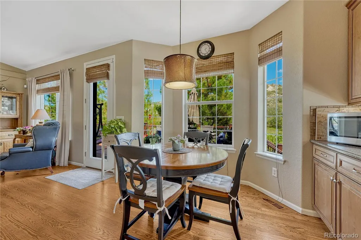
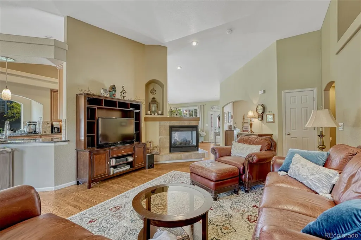
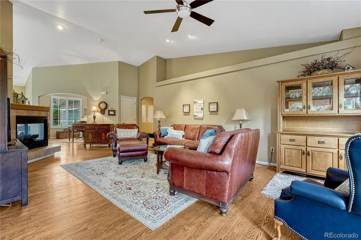
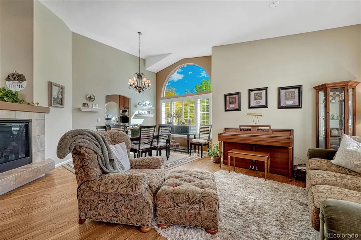
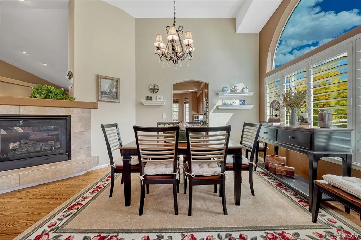
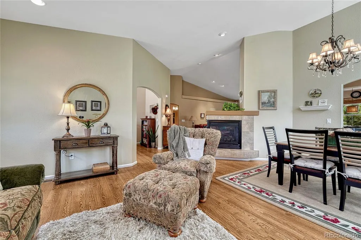
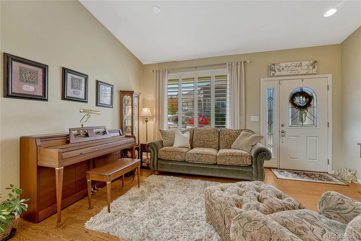
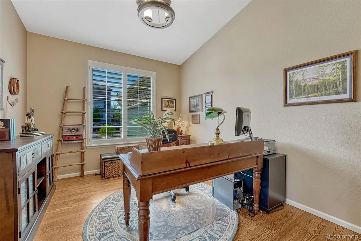
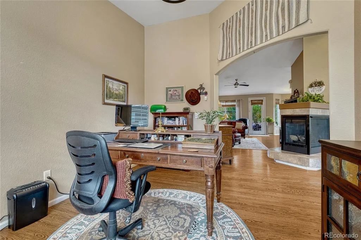
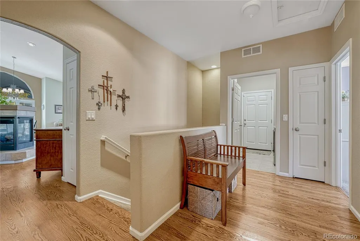
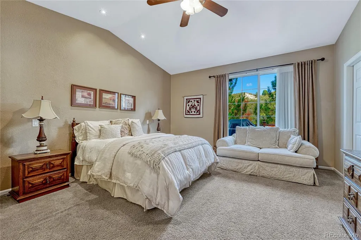
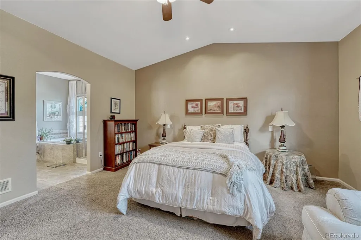
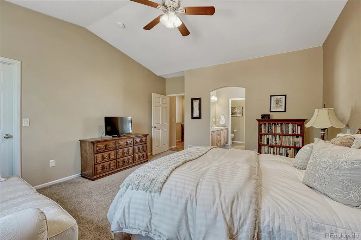
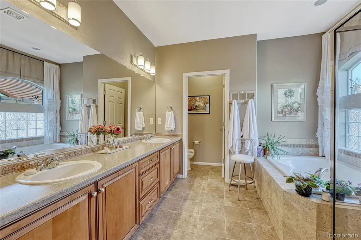
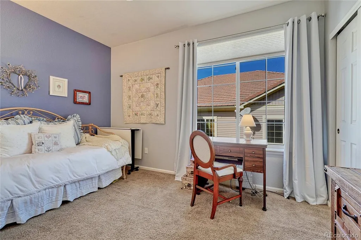
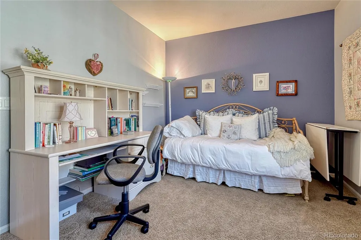
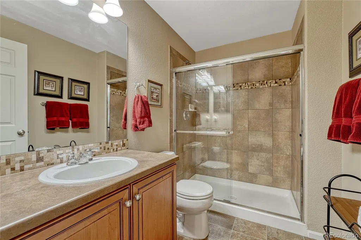
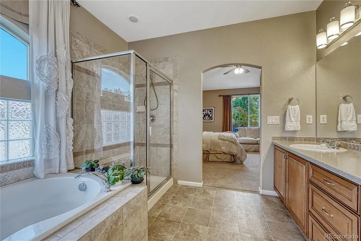
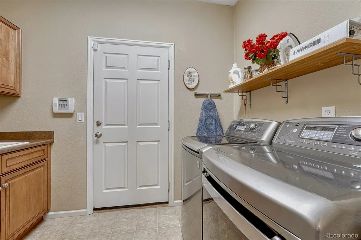
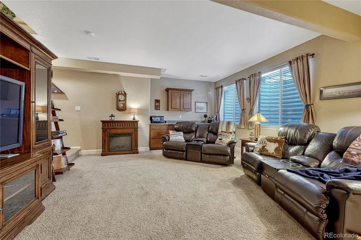
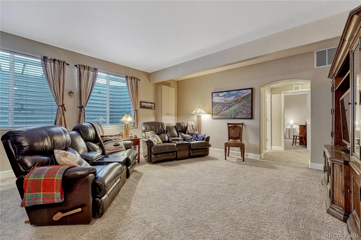
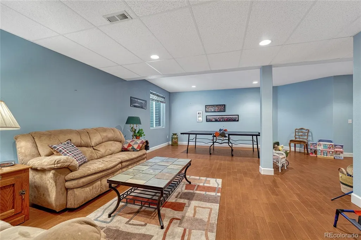
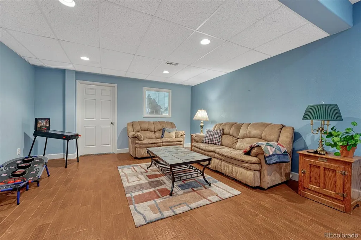
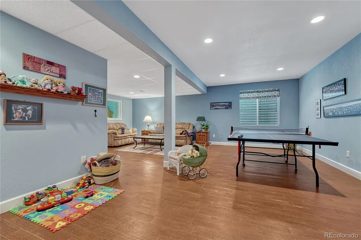
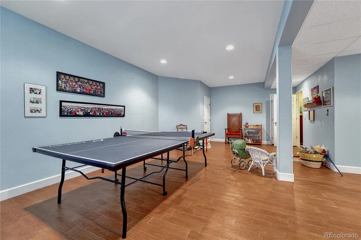
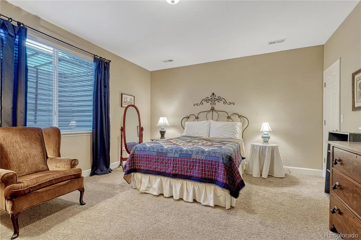
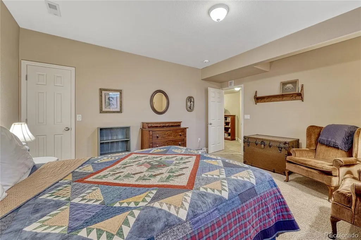
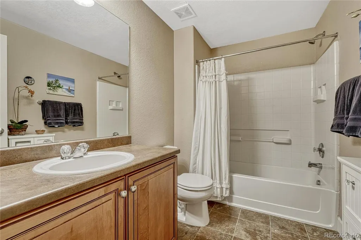
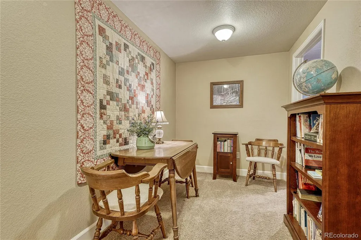
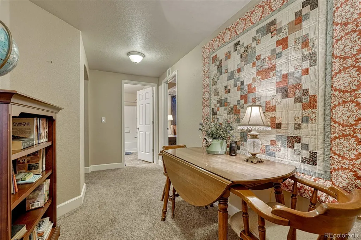
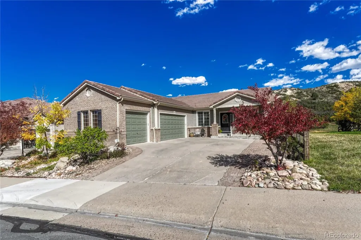
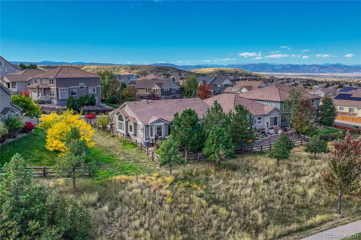
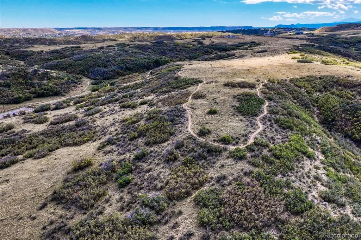
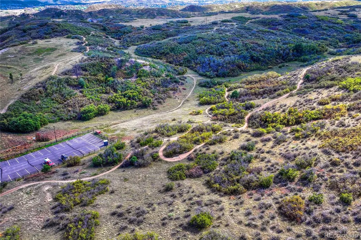
AMAZING ONE STORY HOME WITH BREATHTAKING VIEWS, backs to the Ridgeline Trails Open Space Area and adjoins to a wild life passthrough/greenbelt area, near the top/end of cul de sac road. Oversized 3 vehicle garage, no maintenance yard, large newer composite deck, class 4 cement tile roof, natural lighting throughout, full finished basement with lots of storage, well loved & maintained home are only a few bonuses for this property. Main level is open with a gourmet kitchen-double oven, gas cook top, slab granite counter tops, stunning stone backsplash, upgraded maple cabinetry-3 sided gas fireplace, office, sizable formal dining area, hardwood flooring, vaulted ceiling, laundry room with a sink/cabinets/shelving, 2 bedrooms, and 2 bathrooms. Spacious primary suite has great views, vaulted ceiling, 5 pc bathroom, deep soaking tub, walk-in closet. Professionally finished basement has 2 living areas, bedroom, full bathroom, and lots of unfinished storage room. Main entertainment room has a dry bar, slab granite counter tops, mini-frig, and built-in cabinets. Full wall credenza conveys with the property. Second living area is equally impressive with heated LVT flooring and many uses - Exercise room, crafts, work shop. Close proximity to hiking & biking trails, tennis & pickle ball courts, golf courses, hospital, schools, stores, restaurants, Outlets at Castle Rock, The Promenade, MAC, I-25, DTC, & more.
| Elementary School | Middle School | High School |
|---|---|---|
| Clear Sky Elementary School | Castle Rock Middle School | Castle View High School |
| Price History | |
|---|---|
| 6/29/2026 | Listed $755,000 |
| 8/3/2026 | 1$750,000 |
General Features
| Sewer | Public Sewer |
|---|---|
| Heating | Forced Air,Natural Gas |
| Cooling | Central Air |
| Utilities | Cable Available,Electricity Connected,Natural Gas Connected |
| Possession | Negotiable |
| Roof | Concrete |
| Appliances | Cooktop,Dishwasher,Double Oven,Microwave,Refrigerator |
| Zoning | Residential |
| HOA Fee | 286 |
| Garage Spaces | 3 |
| Association Fee Includes | Maintenance Grounds,Recycling,Snow Removal,Trash |
| Patio/Porch Features | Deck,Front Porch |
| Security Features | Security System |
| Construction Materials | Brick,Frame,Vinyl Siding |
| Exclusions | Washer,dryer,garage refrigerator,wall mounted TVs and mounts,master bath window curtains,2 work benches,tool chest and shelving in basement,all yard art. |
| Pets Allowed | Cats OK,Dogs OK,Yes |
| Year Built | 2008 |
| View | Mountain(s) |
| Levels | One |
| Property Subtype | Single Family Residence |
| Tax Year | 2026 |
| Ownership | Individual |
| Assoc Fee Paid Per | Quarterly |
| County | Douglas |
| Property Type | Residential |
| Association Amenities | Clubhouse,Park,Playground,Pool,Spa/Hot Tub,Tennis Court(s),Trail(s) |
| HOA | Yes |
| Attached Garage | Yes |
| Subdivision Name | The Meadows |
| Full Baths | 2 |
| Status | Active |
| Directions | Coachline you & Freedom Way,go west on Freedom,Left on Exquisite,Property is on the left. |
| High School | Castle View |
| City | Castle Rock |
| Association Name | The Meadows Neighborhood Company |
| Senior Community Y/N | No |
| High School District | Douglas RE-1 |
| Lot Size Units | Acres |
| Lot Size Square Feet | 6969.6 |
| Listing Terms | Cash,Conventional,FHA,VA Loan |
| Elementary School | Clear Sky |
| Tax Annual Amount | 5230 |
| Middle/Junior High School | Castle Rock |
| Virtual Tour | https://www.listingsmagic.com/sps/tour-slider/index.php?property_ID=283990&ld_reg=Y |
| Structure Type | House |
| Builder Name | Oakwood Homes,LLC |
| Standard Status | Active |
| Occupancy Type | Owner |
| Middle/Junior School District | Douglas RE-1 |
| Elementary School District | Douglas RE-1 |
Interior Features
| Interior Amenities | Breakfast Bar,Built-in Features,Ceiling Fan(s),Eat-in Kitchen,Five Piece Bath,High Ceilings,Kitchen Island,Open Floorplan,Radon Mitigation System,Smoke Free,Vaulted Ceiling(s),Walk-In Closet(s) |
|---|---|
| Basement | Finished,Full,Sump Pump |
| Flooring | Carpet,Tile,Vinyl,Wood |
| Total Fireplaces | 1 |
| Fireplace Features | Dining Room,Gas,Living Room |
| Basement (Y/N) | Yes |
| Window Features | Window Coverings |
| Above Grade Finished Area | 2074 |
| 3/4 Baths | 1 |
| Laundry Features | Sink |
| Total Bedrooms | 3 |
| Below Grade Finished Area | 1934 |
| Main Level Bedrooms | 2 |
| Main Level Bathrooms | 2 |
| Total Baths | 3 |
Exterior Features
| Exterior Amenities | Private Yard |
|---|---|
| Fencing | Full |
| Lot Features | Cul-De-Sac,Sprinklers In Front,Sprinklers In Rear |
| Water Source | Public |
| Total Parking | 3 |
| Lot Size Area | 0.16 |
| Foundation Details | Slab |
| Building Area Total | 4110 |
| Lot Size Acres | 0.16 |
| Builder Model | Columbus |
Amenities
- Foreclosure
- Views
- Short Sale
- New Construction
- Adult 55+
- Lease To Own
- No HOA Fees
- Furnished
- Primary On Main
- Air Conditioning
- Seller Finance
- Green
- Fixer Upper
- Horse
- Golf
- Fireplace
- Deck
- Garage
- Basement
- Pool
Property vs Single Family Average in 80109
Price
Taxes
Year Built
Visits
In The Neighborhood
Just Listed
Castle Rock
$ 539,900
- Type
- Single Family
- Size
- 1,360 SqFt
- Rooms
- 2 Beds + 2 Baths
 Berkshire Hathaway HomeServices Rocky Mountain, REALTORS- Castle Pines Office #4756347
Just Listed
Castle Rock
$ 599,000
- Type
- Single Family
- Size
- 2,847 SqFt
- Rooms
- 3 Beds + 2.5 Baths
Real Broker, LLC DBA Real #7614751
Just Listed
Castle Rock
$ 669,900
- Type
- Single Family
- Size
- 3,411 SqFt
- Rooms
- 5 Beds + 3.5 Baths
RE/MAX Professionals #4427196
Views
Castle Rock
$ 725,000
- Type
- Single Family
- Size
- 3,914 SqFt
- Rooms
- 5 Beds + 3.5 Baths
Realty One Group Platinum Elite Colorado #4109136
Castle Rock
$ 625,000
- Type
- Single Family
- Size
- 3,141 SqFt
- Rooms
- 4 Beds + 2.5 Baths
Showcase Real Estate LLC #3652029
Castle Rock
$ 550,000
- Type
- Single Family
- Size
- 2,298 SqFt
- Rooms
- 3 Beds + 2.5 Baths
eXp Realty, LLC #9922846
Views
Castle Rock
$ 580,000
- Type
- Single Family
- Size
- 2,071 SqFt
- Rooms
- 2 Beds + 2.5 Baths
Your Castle Real Estate Inc #4348606
Castle Rock
$ 634,000
- Type
- Single Family
- Size
- 2,696 SqFt
- Rooms
- 3 Beds + 2.5 Baths
Engel & Voelkers Pikes Peak #3585561
Views
Castle Rock
$ 715,000
- Type
- Single Family
- Size
- 4,240 SqFt
- Rooms
- 3 Beds + 2.5 Baths
Century 21 Altitude Real Estate, LLC #2125699
Views
Castle Rock
$ 635,000
- Type
- Single Family
- Size
- 3,084 SqFt
- Rooms
- 2 Beds + 2.5 Baths
RE/MAX Alliance #2243097
Views
Castle Rock
$ 600,000
- Type
- Single Family
- Size
- 1,928 SqFt
- Rooms
- 3 Beds + 2.5 Baths
Century 21 Altitude Real Estate, LLC #5873286
Castle Rock
$ 679,000
- Type
- Single Family
- Size
- 2,644 SqFt
- Rooms
- 4 Beds + 2.5 Baths
Coldwell Banker Realty 24 #9951212
Reduced
Castle Rock
$ 520,000
- Type
- Single Family
- Size
- 1,792 SqFt
- Rooms
- 4 Beds + 2.5 Baths
HomeSmart Realty #6500544

