
Waterfront


Address
6231 Dayton Court, Denver, CO
Price
$ 590,000
Property Attributes
- MLS#3361243
- TypeTownhouse
- Listing Status Active
- CountyDENVER
- CityDenver
- NeighborhoodCentral Park
- Zip80238
- StyleTownhouse
- Year Built2022
- Taxes$ 4813
- Price$ 590,000
- Bedrooms3
- Full Bathrooms2
- Half Bathrooms2
- Sqr Footage1788
Data Source:
REColorado (MTOMLS)
Property Description
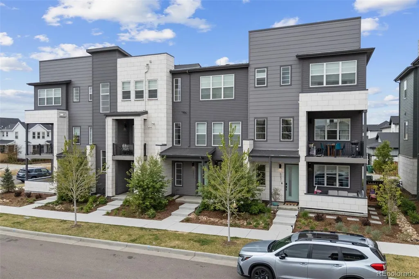
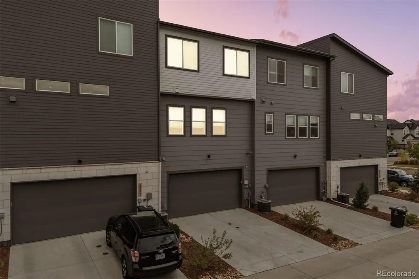
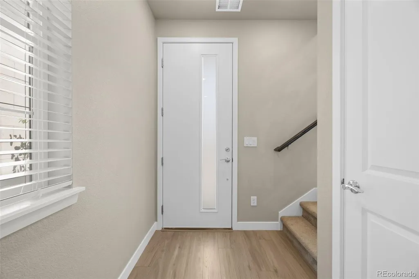
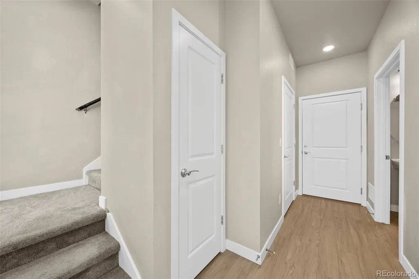
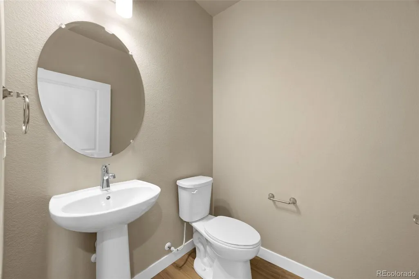
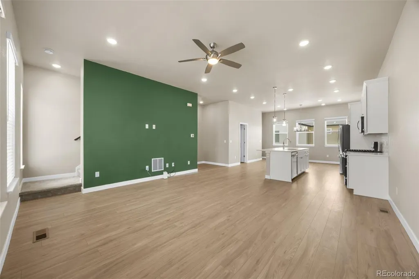
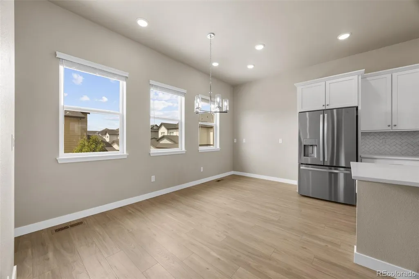
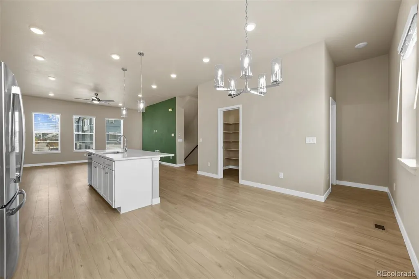
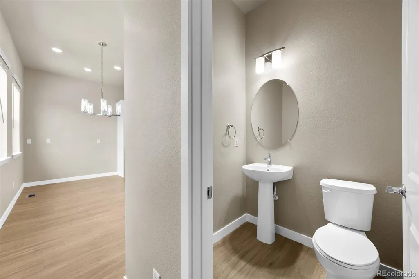
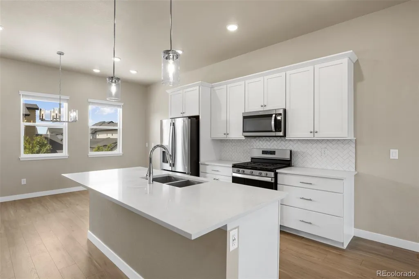
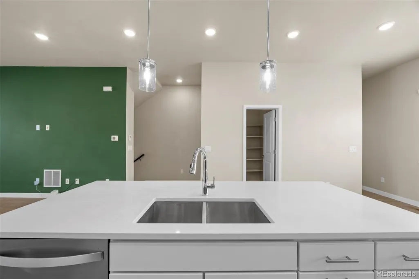
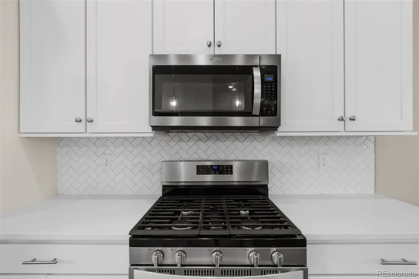
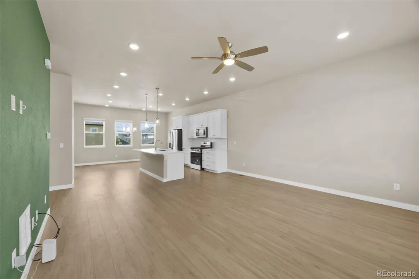
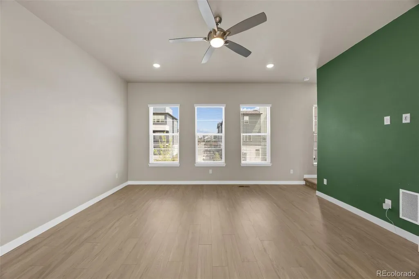
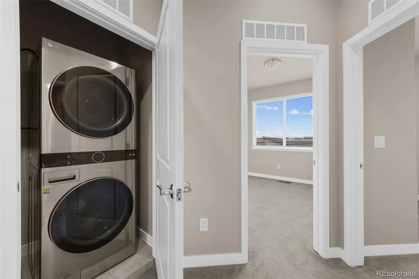
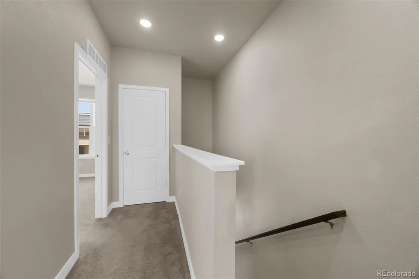
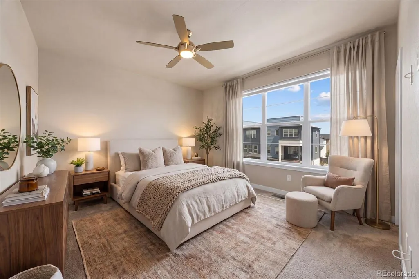
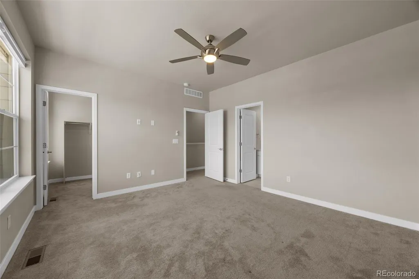
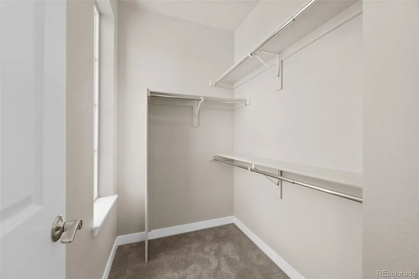
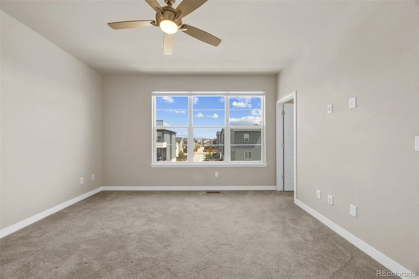
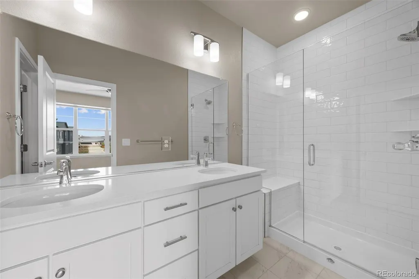
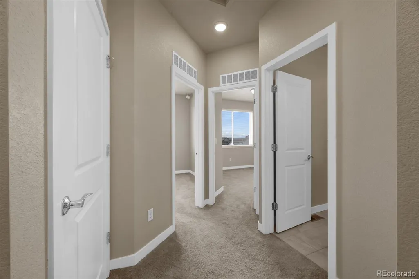
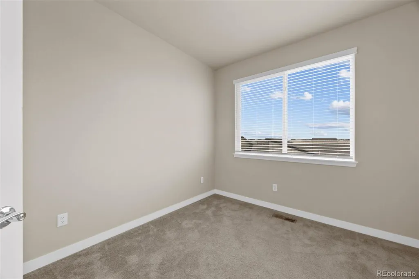
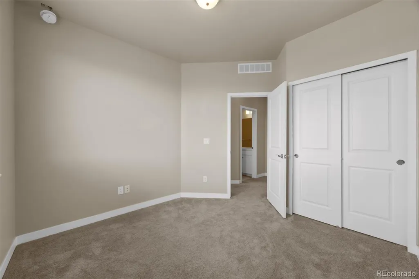
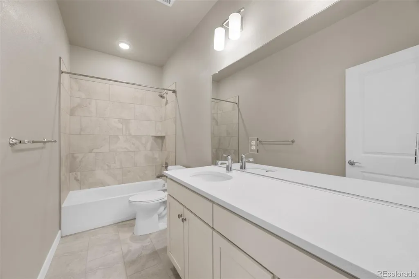
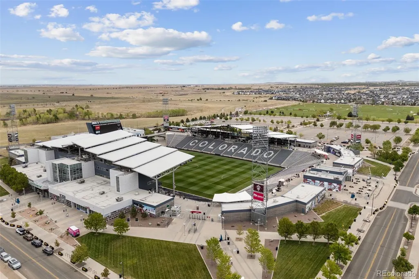
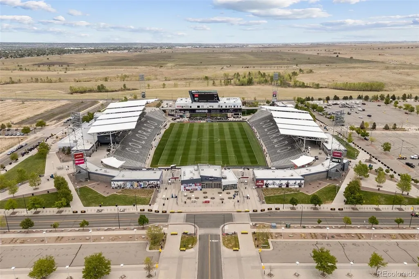
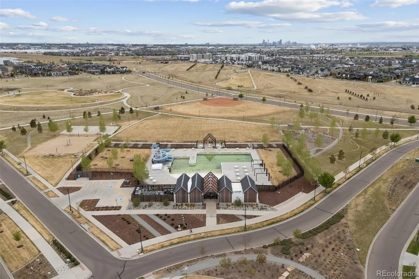
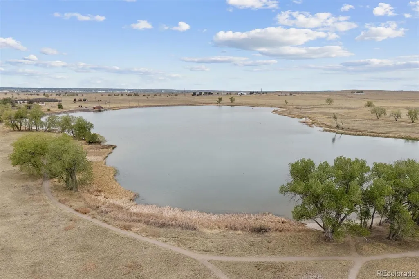
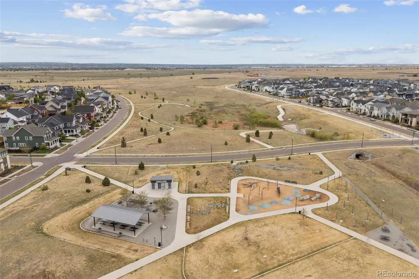
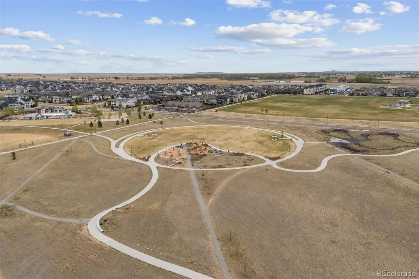
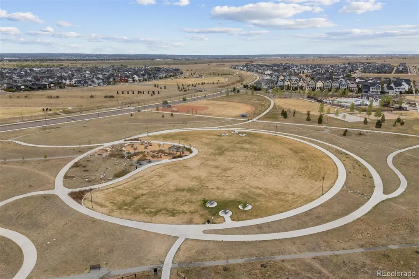
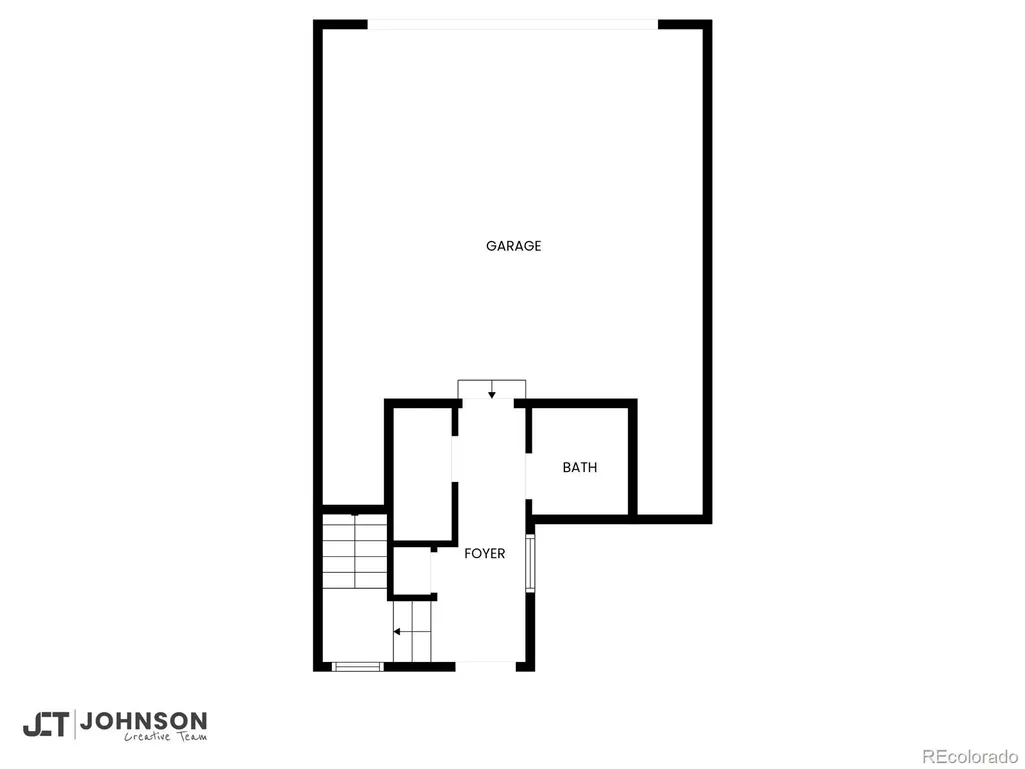
Welcome to this thoughtfully designed three-story Brookfield townhome in the desirable Central Park North End neighborhood, offering a low-maintenance lifestyle with mountain views and modern finishes throughout. The entry level features a covered front patio, convenient powder room, and access to the attached two-car garage with 220V capability for electric vehicle charging, along with a functional utility closet. Upstairs, the main living level offers an open-concept layout ideal for everyday living and entertaining. 9’ ceilings and luxury vinyl plank flooring create a bright, cohesive space. The kitchen features quartz countertops, a herringbone tile backsplash, white shaker cabinetry, Whirlpool stainless steel appliances, and a large center island with pendant lighting. The dining area is accented by a contemporary chandelier, while the sun-filled living room provides a comfortable place to relax. The upper level is dedicated to private living spaces, including a spacious primary suite with a walk-in closet and en-suite bath featuring dual vanities, quartz counters, upgraded tile, and a frameless glass shower. Two additional bedrooms showcase west-facing views of the Denver skyline and Rocky Mountains, complemented by a full bathroom and conveniently located laundry. Additional highlights include smart home features such as a smart thermostat and extended WiFi coverage. The low fee HOA includes access to a pool, parks, playgrounds, and trails. Ideally situated near Central Park Town Center, Stanley Marketplace, and the Shops at Northfield, with close proximity to the Rocky Mountain Arsenal Wildlife Refuge, Bluff Lake Nature Center, and the neighborhood pool. Easy access to I-70 and the A-Line light rail simplifies commuting. A rare opportunity to enjoy modern living in one of Central Park’s most desirable neighborhoods, this is one you won’t want to miss!
| Elementary School | Middle School | High School |
|---|---|---|
| Inspire Elementary School | DSST: Conservatory Green Middle School | Northfield High School |
| Price History | |
|---|---|
| 4/30/2026 | Listed $610,000 |
| 6/1/2026 | 2$599,000 |
| 7/10/2026 | 2$590,000 |
General Features
| Sewer | Public Sewer |
|---|---|
| Heating | Forced Air |
| Cooling | Central Air |
| Utilities | Electricity Available |
| Roof | Rolled/Hot Mop |
| Appliances | Dishwasher,Disposal,Dryer,Gas Water Heater,Microwave,Range,Refrigerator,Washer |
| HOA Fee | 47.61 |
| Garage Spaces | 2 |
| Association Fee Includes | Reserves,Snow Removal |
| Patio/Porch Features | Covered,Front Porch |
| Pool Features | Outdoor Pool |
| Security Features | Carbon Monoxide Detector(s),Smoke Detector(s) |
| Construction Materials | Cement Siding,Frame,Wood Siding |
| Exclusions | Seller's personal property |
| Pets Allowed | Yes |
| Year Built | 2022 |
| View | Mountain(s) |
| Levels | Three Or More |
| Property Subtype | Townhouse |
| Tax Year | 2024 |
| Current Use | Live/Work |
| Ownership | Individual |
| Waterfront Features | Lake Front |
| Assoc Fee Paid Per | Monthly |
| County | Denver |
| Property Type | Residential |
| Association Amenities | Park,Playground,Pool,Spa/Hot Tub,Tennis Court(s),Trail(s) |
| HOA | Yes |
| Attached Garage | Yes |
| Subdivision Name | Central Park |
| Facing Direction | Northeast |
| Full Baths | 1 |
| Status | Active |
| High School | Northfield |
| City | Denver |
| Association Name | MSI |
| Senior Community Y/N | No |
| High School District | Denver 1 |
| Listing Terms | Cash,Conventional,FHA,VA Loan |
| Elementary School | Inspire |
| Tax Annual Amount | 4813 |
| Middle/Junior High School | DSST: Conservatory Green |
| Property Condition | Updated/Remodeled |
| Virtual Tour | https://www.zillow.com/view-imx/2134b937-03b9-48b1-a6e3-de0b6e769ac4?setAttribution=mls&wl=true&initialViewType=pano |
| Structure Type | Townhouse |
| AssociationName2 | North End at Central Park |
| Builder Name | Brookfield Residential |
| Standard Status | Active |
| Middle/Junior School District | Denver 1 |
| Elementary School District | Denver 1 |
Interior Features
| Interior Amenities | Built-in Features,Ceiling Fan(s),Eat-in Kitchen,Entrance Foyer,Kitchen Island,Open Floorplan,Pantry,Primary Suite,Quartz Counters,Walk-In Closet(s) |
|---|---|
| Basement | Crawl Space |
| Flooring | Carpet,Tile,Vinyl |
| Common Walls | 2+ Common Walls |
| Basement (Y/N) | No |
| Above Grade Finished Area | 1788 |
| Half Baths | 2 |
| 3/4 Baths | 1 |
| Laundry Features | In Unit |
| Total Bedrooms | 3 |
| Main Level Bathrooms | 2 |
| Total Baths | 4 |
Exterior Features
| Exterior Amenities | Lighting,Rain Gutters |
|---|---|
| Parking Features | 220 Volts,Concrete,Dry Walled,Finished Garage,Lighted |
| Lot Features | Landscaped,Master Planned,Near Public Transit |
| Water Source | Public |
| Total Parking | 2 |
| Building Area Total | 1788 |
| Road Surface Type | Paved |
| Road Frontage Type | Public |
| Builder Model | Cadence 4 |
Amenities
- Foreclosure
- Views
- Short Sale
- New Construction
- Adult 55+
- Lease To Own
- No HOA Fees
- Furnished
- Pets
- Primary On Main
- Air Conditioning
- Seller Finance
- Green
- Fixer Upper
- Horse
- Golf
- Fireplace
- Deck
- Garage
- Basement
- Pool
Property vs Townhouse Average in 80238
Price
Taxes
Year Built
Visits
In The Neighborhood
Open House
Denver
$ 645,000
- Type
- Townhouse
- Size
- 1,969 SqFt
- Rooms
- 3 Beds + 3.5 Baths
 MB The Rinehart Group #4090417
Just Listed
Denver
$ 224,895
- Type
- Townhouse
- Size
- 1,181 SqFt
- Rooms
- 2 Beds + 1.5 Baths
Compass - Denver #2257260
Views
Denver
$ 685,000
- Type
- Townhouse
- Size
- 2,809 SqFt
- Rooms
- 3 Beds + 2.5 Baths
Compass - Denver #7419596
Denver
$ 815,000
- Type
- Townhouse
- Size
- 3,160 SqFt
- Rooms
- 3 Beds + 3.5 Baths
LIV Sotheby's International Realty #8824505
Fixer Upper
Denver
$ 245,045
- Type
- Townhouse
- Size
- 1,352 SqFt
- Rooms
- 3 Beds + 2.5 Baths
Keller Williams Integrity Real Estate LLC #9482233
Reduced
Denver
$ 569,000
- Type
- Townhouse
- Size
- 1,671 SqFt
- Rooms
- 3 Beds + 2.5 Baths
Kentwood Real Estate DTC, LLC #8849481
Reduced
Denver
$ 575,000
- Type
- Townhouse
- Size
- 1,733 SqFt
- Rooms
- 3 Beds + 2.5 Baths
Your Castle Real Estate Inc #7785626
Reduced
Denver
$ 669,000
- Type
- Townhouse
- Size
- 2,393 SqFt
- Rooms
- 3 Beds + 3.5 Baths
Compass - Denver #9289430
Open House
Denver
$ 650,000
- Type
- Townhouse
- Size
- 2,644 SqFt
- Rooms
- 3 Beds + 3.5 Baths
Serhant Colorado LLC #6957628
Reduced
Denver
$ 495,900
- Type
- Townhouse
- Size
- 1,633 SqFt
- Rooms
- 2 Beds + 2.5 Baths
Look Real Estate Group #1680544

