
New Construction - Eco Friendly



Address
9200 E 47th Avenue # 201, Denver, CO
Price
$ 579,591
Property Attributes
- MLS#3082036
- TypeTownhouse
- Listing Status Active
- CountyDENVER
- CityDenver
- NeighborhoodCentral Park
- Zip80238
- StyleContemporary
- Year Built2026
- Taxes$ 5895
- Price$ 579,591
- Bedrooms3
- Full Bathrooms2
- Half Bathrooms1
- Sqr Footage1863
- Lot Size0.02 Acres
Data Source:
REColorado (MTOMLS)
Property Description
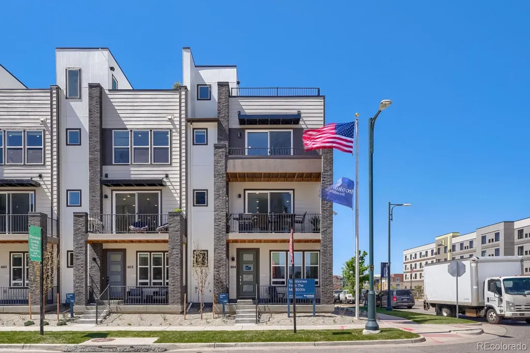
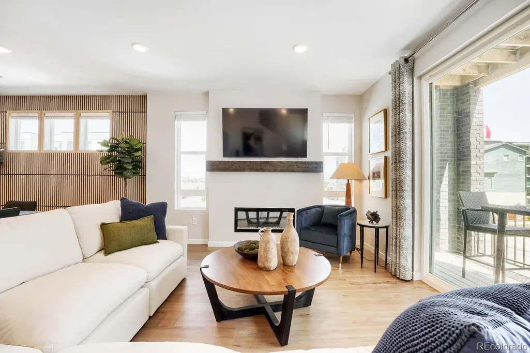
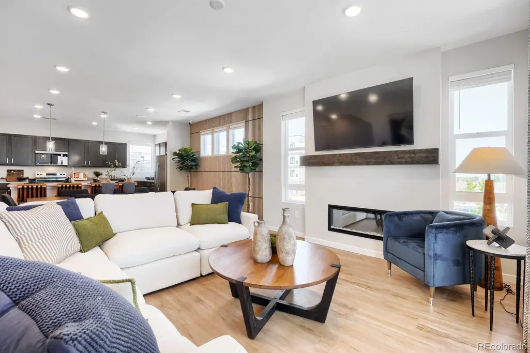
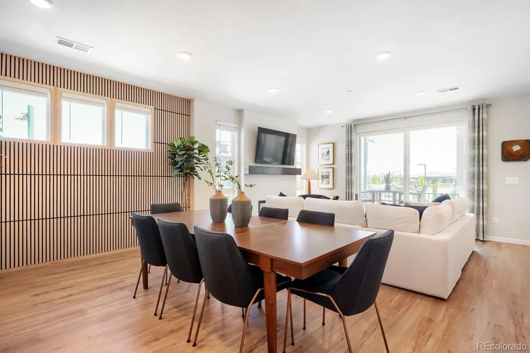
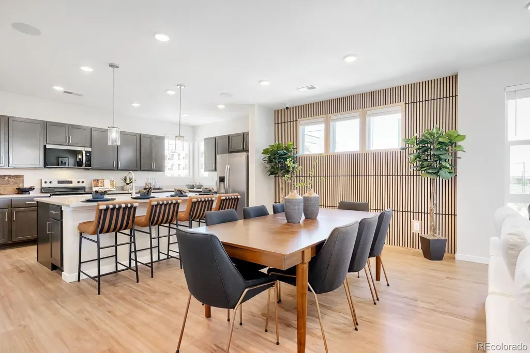
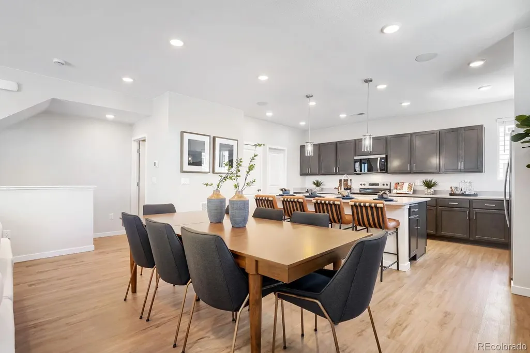
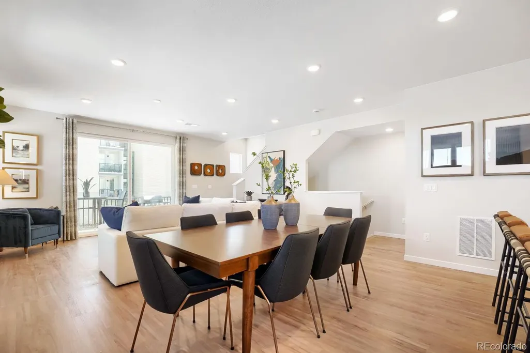
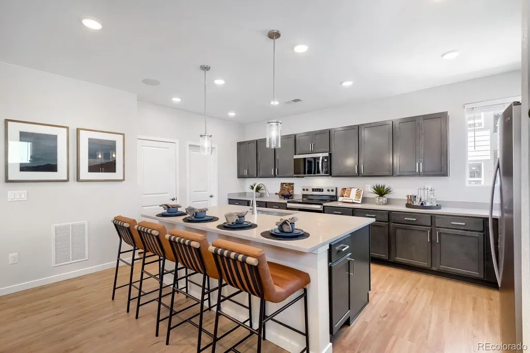
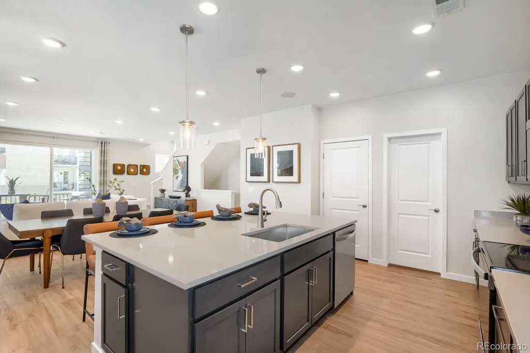
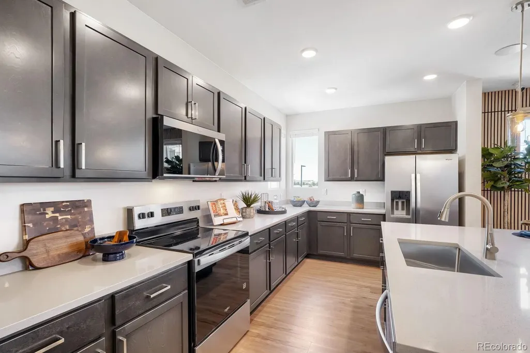
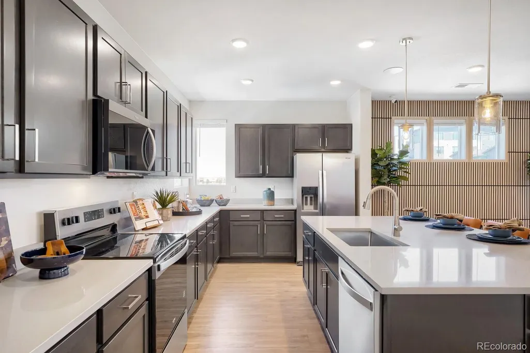
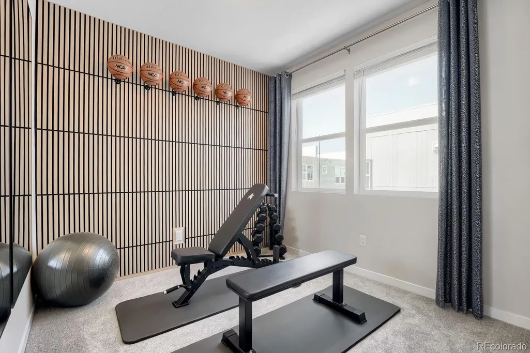
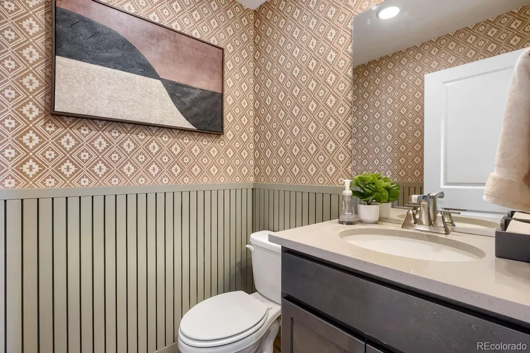
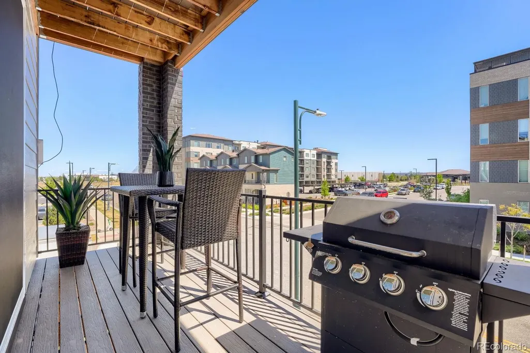
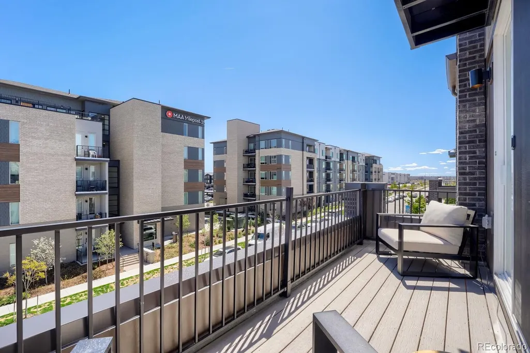
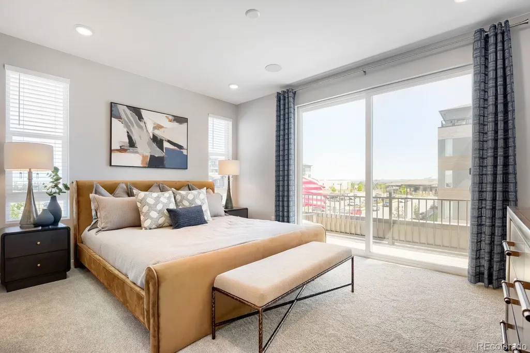
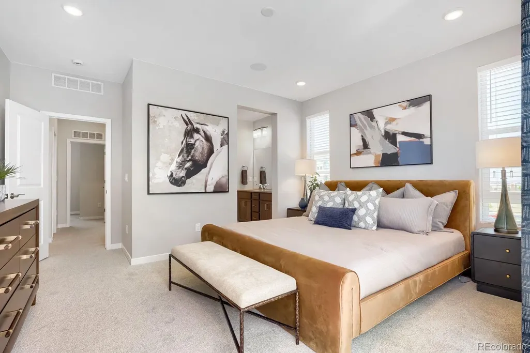
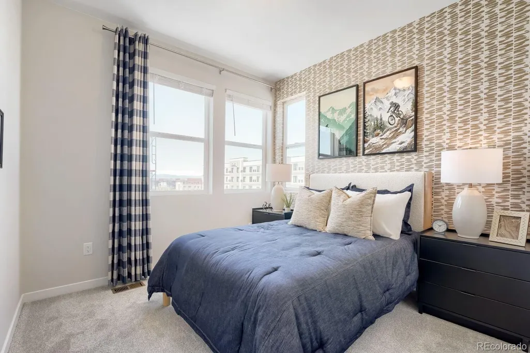
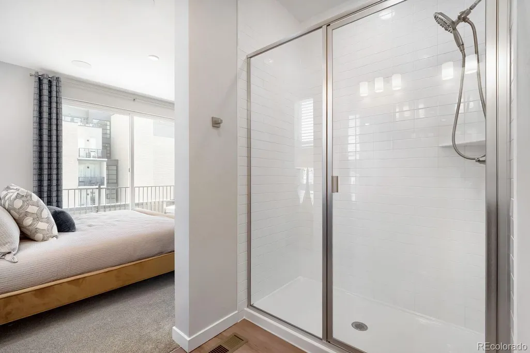
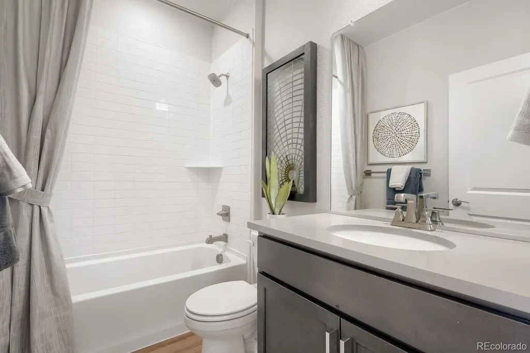
With its blend of modern amenities and convenient location, this home offers a comfortable and stylish living experience with minimal maintenance – more time for the things you enjoy or the perfect investment! This three-story Townhome offers 3 bedrooms, 2.5 bathrooms, large office, large balcony off living space and primary suite. The open-concept layout with high ceilings creates a spacious feel, and the kitchen with its large island and quartz countertops is sure to be a focal point for gatherings. The inclusion of energy-efficient features like the high-efficiency furnace and a fully electric home is not only environmentally friendly but also helps save on utility costs. And with its proximity to major highways like 270 and I-70, as well as being just 8 miles from Downtown Denver, it offers both accessibility and the charm of suburban living. Overall, this Contour Townhome presents a compelling opportunity for anyone seeking a blend of comfort, convenience, and modern living in a vibrant community surrounded by nature and urban amenities. Stop by to tour the model home of this exact plan today! **Photos are a model home, actual colors and selections may vary** *4.99% fixed interest rate forward commitment opportunity available for qualified buyers who utilize Brookfield Home Mortgage. Please contact the onsite Sales Manager for additional details and eligibility requirements.
| Elementary School | Middle School | High School |
|---|---|---|
| Willow Elementary School | DSST: Conservatory Green Middle School | Northfield High School |
| Price History | |
|---|---|
| 5/2/2026 | Listed $589,591 |
| 8/5/2026 | 2$579,591 |
General Features
| Sewer | Public Sewer |
|---|---|
| Heating | Electric,Heat Pump |
| Cooling | Central Air |
| Utilities | Cable Available,Electricity Connected,Internet Access (Wired),Phone Available |
| Possession | Closing/DOD |
| Roof | Shingle,Membrane |
| Appliances | Dishwasher,Disposal,Dryer,Electric Water Heater,Microwave,Oven,Range,Refrigerator,Sump Pump,Washer |
| HOA Fee | 58 |
| Garage Spaces | 2 |
| Association Fee Includes | Irrigation,Maintenance Grounds,Road Maintenance,Snow Removal |
| Patio/Porch Features | Patio |
| Architectural Style | Contemporary |
| Security Features | Carbon Monoxide Detector(s),Radon Detector,Smoke Detector(s) |
| Construction Materials | Cement Siding,Frame,Stone |
| Exclusions | None |
| Pets Allowed | Cats OK,Dogs OK |
| Year Built | 2026 |
| Electric | 110V,220 Volts |
| Levels | Three Or More |
| Unit Number | 201 |
| Property Subtype | Townhouse |
| Tax Year | 2026 |
| Ownership | Builder |
| Assoc Fee Paid Per | Monthly |
| County | Denver |
| Property Type | Residential |
| Association Amenities | Bike Storage,Clubhouse,Fitness Center,Park,Playground,Pool,Sauna,Spa/Hot Tub,Tennis Court(s),Trail(s) |
| HOA | Yes |
| Attached Garage | Yes |
| Energy Efficient | Construction,HVAC,Insulation,Lighting,Thermostat,Water Heater,Windows |
| Subdivision Name | Central Park |
| Facing Direction | South |
| Full Baths | 2 |
| Status | Active |
| High School | Northfield |
| City | Denver |
| Association Name | Central Park Master Association |
| Entry Location | Exterior Access |
| Senior Community Y/N | No |
| High School District | Denver 1 |
| Number Of Units Total | 3 |
| Lot Size Units | Square Feet |
| Lot Size Square Feet | 1018 |
| Listing Terms | Cash,Conventional,FHA,VA Loan |
| Elementary School | Willow |
| Tax Annual Amount | 5895 |
| Home Warranty Y/N | Yes |
| Middle/Junior High School | DSST: Conservatory Green |
| Property Condition | Model,New Construction |
| Virtual Tour | https://my.matterport.com/show/?m=Aby98zBpnEz&nt=0&play=1&qs=1&dh=1 |
| Structure Type | Townhouse |
| AssociationName2 | 47th + Beeler Cadence Townhome Sub Homeowners Ass |
| Builder Name | Brookfield Residential |
| Standard Status | Active |
| Middle/Junior School District | Denver 1 |
| Elementary School District | Denver 1 |
Interior Features
| Interior Amenities | High Ceilings,High Speed Internet,Kitchen Island,Open Floorplan,Pantry,Primary Suite,Quartz Counters,Radon Mitigation System,Smart Thermostat,Smoke Free,Walk-In Closet(s),Wired for Data |
|---|---|
| Basement | Crawl Space |
| Flooring | Carpet,Tile,Vinyl |
| Furnished Y/N | Unfurnished |
| Total Fireplaces | 1 |
| Fireplace Features | Electric,Living Room |
| Common Walls | 2+ Common Walls |
| Basement (Y/N) | No |
| Window Features | Double Pane Windows,Window Coverings |
| Above Grade Finished Area | 1863 |
| Half Baths | 1 |
| Laundry Features | Laundry Closet |
| Total Bedrooms | 3 |
| Entry Level | 1 |
| Main Level Bathrooms | 1 |
| Total Baths | 3 |
Exterior Features
| Exterior Amenities | Balcony,Lighting,Rain Gutters |
|---|---|
| Fencing | None |
| Parking Features | 220 Volts,Concrete,Smart Garage Door |
| Lot Features | Landscaped,Master Planned,Sprinklers In Front |
| Water Source | Public |
| Total Parking | 2 |
| Lot Size Area | 1018 |
| Foundation Details | Slab |
| Building Area Total | 1863 |
| Lot Size Acres | 0.02 |
| Road Surface Type | Alley Paved |
| Road Frontage Type | Public |
| Builder Model | Contour 2 |
| Road Responsibility | Public Maintained Road |
Amenities
- Foreclosure
- Views
- Short Sale
- New Construction
- Adult 55+
- Lease To Own
- No HOA Fees
- Furnished
- Pets
- Primary On Main
- Air Conditioning
- Seller Finance
- Green
- Fixer Upper
- Horse
- Golf
- Fireplace
- Deck
- Garage
- Basement
- Pool
Property vs Townhouse Average in 80238
Price
Taxes
Year Built
Visits
In The Neighborhood
Open House
Denver
$ 645,000
- Type
- Townhouse
- Size
- 1,969 SqFt
- Rooms
- 3 Beds + 3.5 Baths
 MB The Rinehart Group #4090417
Just Listed
Denver
$ 224,895
- Type
- Townhouse
- Size
- 1,181 SqFt
- Rooms
- 2 Beds + 1.5 Baths
Compass - Denver #2257260
Views
Denver
$ 685,000
- Type
- Townhouse
- Size
- 2,809 SqFt
- Rooms
- 3 Beds + 2.5 Baths
Compass - Denver #7419596
Denver
$ 815,000
- Type
- Townhouse
- Size
- 3,160 SqFt
- Rooms
- 3 Beds + 3.5 Baths
LIV Sotheby's International Realty #8824505
Fixer Upper
Denver
$ 245,045
- Type
- Townhouse
- Size
- 1,352 SqFt
- Rooms
- 3 Beds + 2.5 Baths
Keller Williams Integrity Real Estate LLC #9482233
Reduced
Denver
$ 569,000
- Type
- Townhouse
- Size
- 1,671 SqFt
- Rooms
- 3 Beds + 2.5 Baths
Kentwood Real Estate DTC, LLC #8849481
Reduced
Denver
$ 575,000
- Type
- Townhouse
- Size
- 1,733 SqFt
- Rooms
- 3 Beds + 2.5 Baths
Your Castle Real Estate Inc #7785626
Reduced
Denver
$ 669,000
- Type
- Townhouse
- Size
- 2,393 SqFt
- Rooms
- 3 Beds + 3.5 Baths
Compass - Denver #9289430
Open House
Denver
$ 650,000
- Type
- Townhouse
- Size
- 2,644 SqFt
- Rooms
- 3 Beds + 3.5 Baths
Serhant Colorado LLC #6957628
Reduced
Denver
$ 495,900
- Type
- Townhouse
- Size
- 1,633 SqFt
- Rooms
- 2 Beds + 2.5 Baths
Look Real Estate Group #1680544

