
Views
Address
2829 Breezy Lane, Castle Rock, CO
Price
$ 725,000
Property Attributes
- MLS#2428809
- TypeSingle Family
- Listing Status Pending
- CountyDOUGLAS
- CityCastle Rock
- NeighborhoodThe Meadows
- Zip80109
- StyleContemporary
- Year Built2008
- Taxes$ 4467
- Price$ 725,000
- Bedrooms4
- Full Bathrooms3
- Half Bathrooms1
- Sqr Footage3208
- Lot Size0.16 Acres
Data Source:
REColorado (MTOMLS)
Property Description
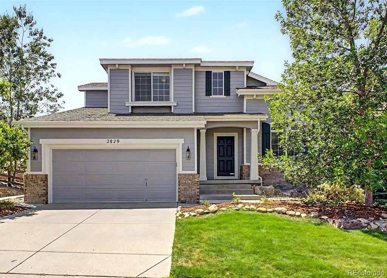
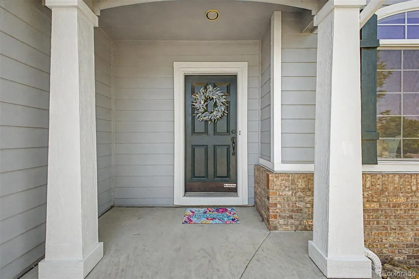
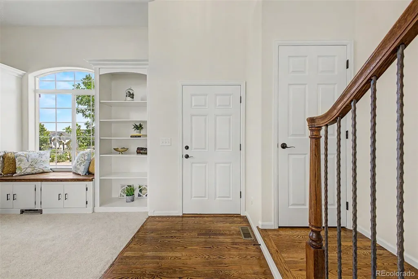
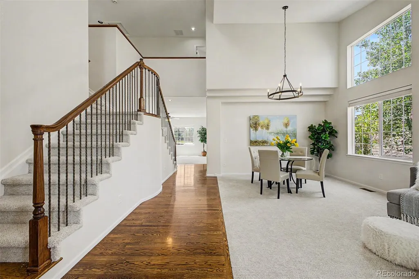
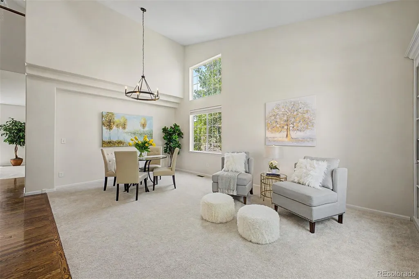
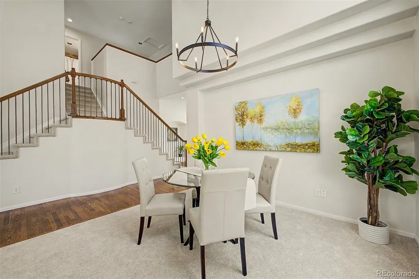
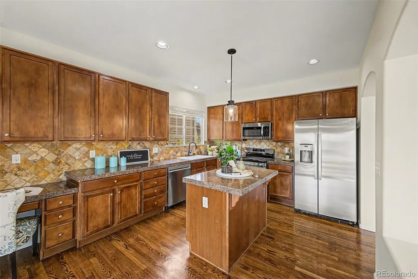
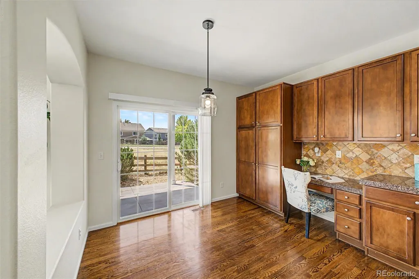
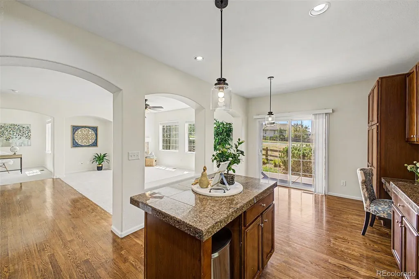
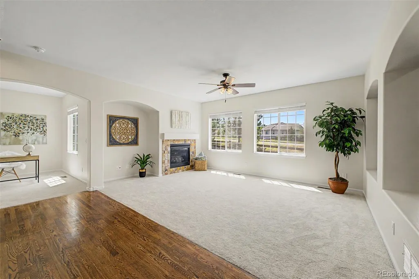
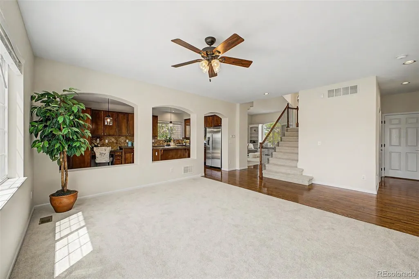
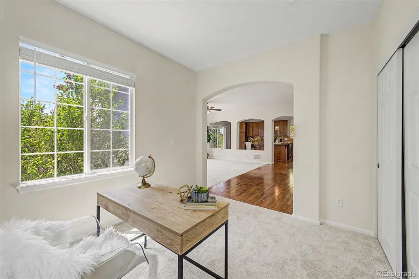
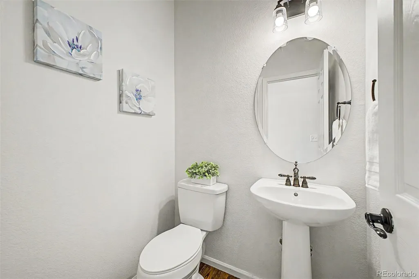
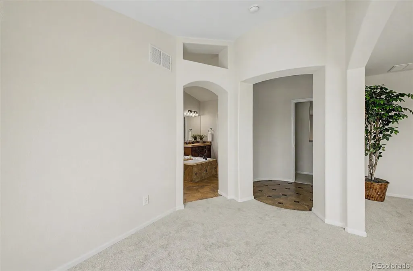
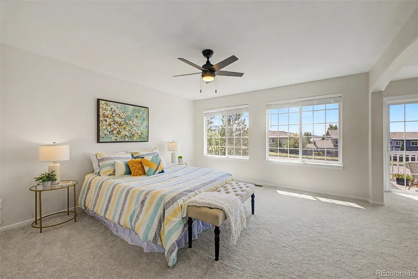
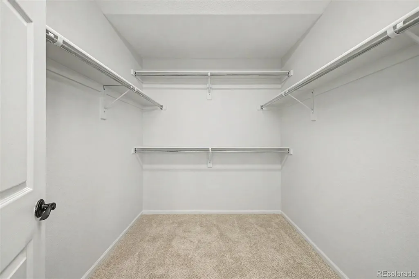
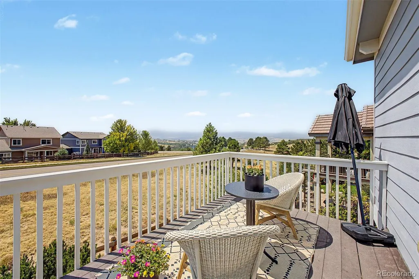
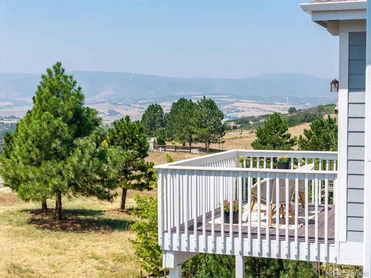
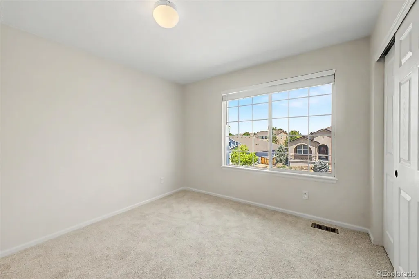
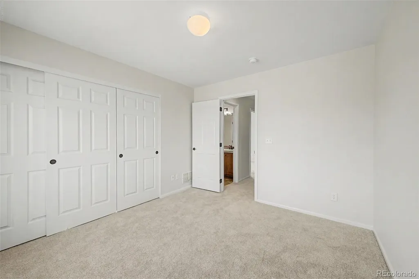
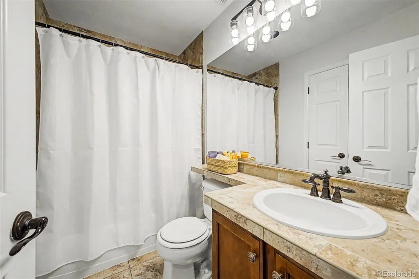
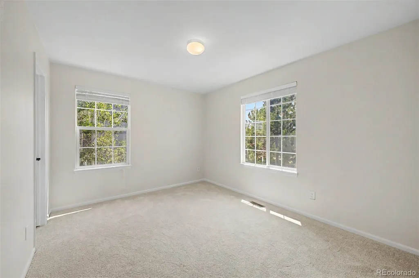
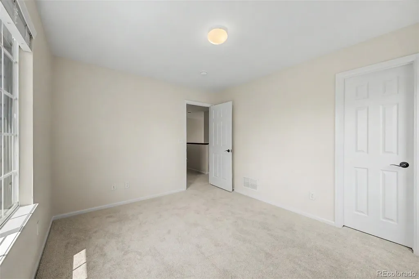
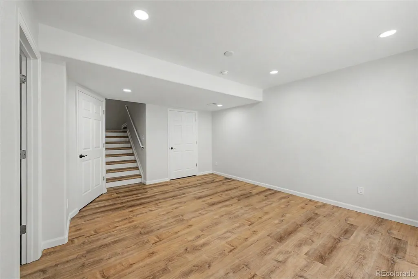
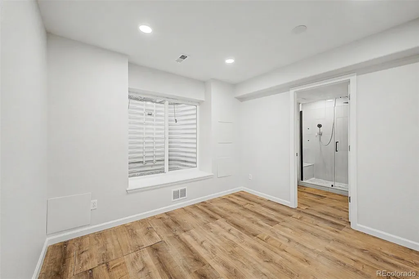
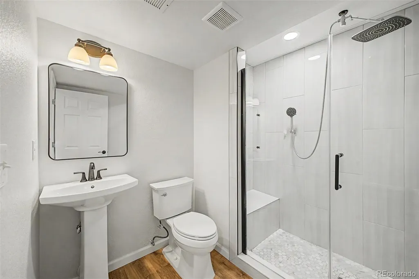
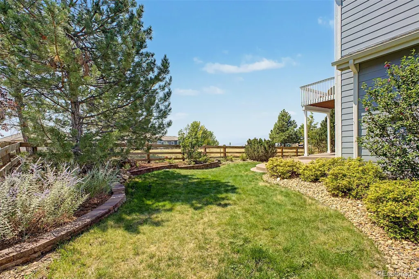
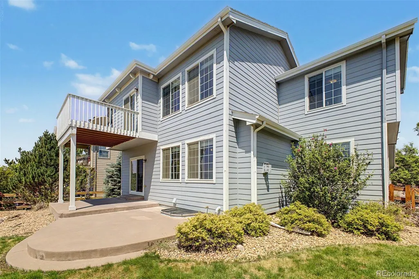
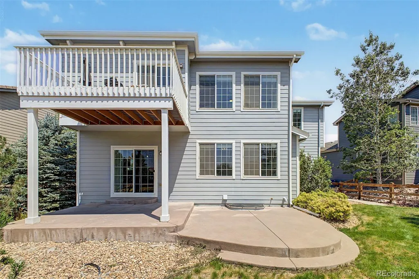
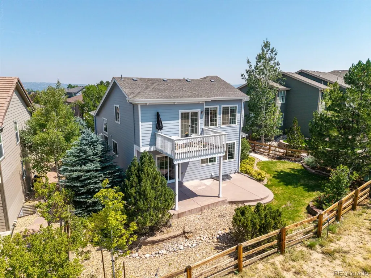
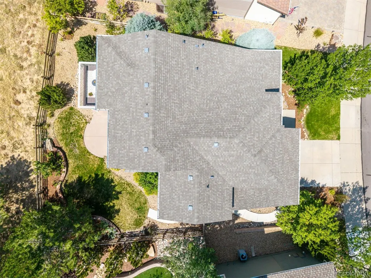
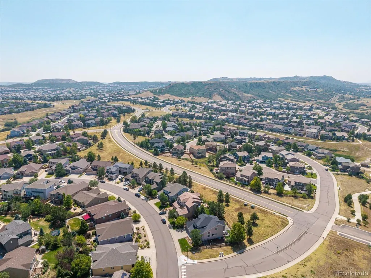
Welcome to your dream home in The Meadows, where breathtaking open-space views and thoughtful updates create an exceptional place to call home. This beautifully updated two-story residence offers outstanding curb appeal with mature landscaping and a welcoming front porch. Step inside to soaring ceilings and abundant natural light that fills the spacious living and dining rooms. Rich wood flooring flows through the main living areas, complemented by new custom paint, new carpeting throughout, neutral finishes, and an open layout perfect for everyday living and entertaining. The family room features a cozy gas fireplace and opens to a well-appointed kitchen with granite countertops, travertine tile backsplash, stainless steel appliances, a new gas range, center island, abundant cabinetry, built-in desk, and sunny breakfast nook overlooking the open-space views. Updated bathroom fixtures and lighting add to the home's fresh, move-in-ready feel. Upstairs, the spacious primary suite offers a sitting area, private view deck, luxurious bath with dual vanities, soaking tub, and walk-in closet. The finished basement provides a large bonus room, additional bedroom, and full bath—ideal for guests, a media room, gym, or playroom. Backing to open space with no rear neighbors, the covered patio and backyard offer privacy and spectacular views, creating the perfect setting for relaxing or entertaining. The Meadows offers an exceptional Colorado lifestyle with The Grange and Taft House, two community pools, tennis and pickleball courts, parks, playgrounds, and miles of trails and open space. Combining breathtaking views, an outstanding Castle Rock location, versatile living spaces, and move-in-ready updates, this exceptional home is ready to welcome you home.
| Elementary School | Middle School | High School |
|---|---|---|
| Soaring Hawk Elementary School | Castle Rock Middle School | Castle View High School |
| Price History | |
|---|---|
| 8/6/2026 | Listed $725,000 |
General Features
| Sewer | Public Sewer |
|---|---|
| Heating | Forced Air,Natural Gas |
| Cooling | Central Air |
| Utilities | Cable Available,Electricity Connected,Natural Gas Available,Phone Available |
| Possession | Closing/DOD |
| Roof | Composition |
| Appliances | Dishwasher,Microwave,Oven,Refrigerator |
| Zoning | R1 |
| HOA Fee | 1088 |
| Garage Spaces | 2 |
| Association Fee Includes | Trash |
| Patio/Porch Features | Covered,Patio |
| Architectural Style | Contemporary |
| Construction Materials | Frame |
| Exclusions | Personal Property,Staging item if applicable |
| Year Built | 2008 |
| Levels | Two |
| Property Subtype | Single Family Residence |
| Tax Year | 2025 |
| Current Use | Live/Work |
| Ownership | Individual |
| Assoc Fee Paid Per | Annually |
| County | Douglas |
| Property Type | Residential |
| Association Amenities | Clubhouse,Pool |
| HOA | Yes |
| Attached Garage | Yes |
| Contingency | None Known |
| Subdivision Name | The Meadows |
| Facing Direction | North |
| Full Baths | 2 |
| Status | Pending |
| Directions | From Meadows Pkwy head East towards Foothills Dr,Turn left onto Morning View Dr,Turn right onto Edge Lawn St,Turn right onto Breezy Ln. Property will be on the right. |
| High School | Castle View |
| City | Castle Rock |
| Association Name | The Meadows Neighborhood Company (MNC) - MSI |
| Senior Community Y/N | No |
| High School District | Douglas RE-1 |
| Lot Size Units | Square Feet |
| Lot Size Square Feet | 6970 |
| Listing Terms | Cash,Conventional,FHA,VA Loan |
| Elementary School | Soaring Hawk |
| Tax Annual Amount | 4467 |
| Middle/Junior High School | Castle Rock |
| Virtual Tour | https://vimeo.com/1216060261?share=copy&fl=sv&fe=ci |
| Structure Type | House |
| Standard Status | Active Under Contract |
| Occupancy Type | Owner |
| Middle/Junior School District | Douglas RE-1 |
| Elementary School District | Douglas RE-1 |
Interior Features
| Interior Amenities | Breakfast Bar,Built-in Features,Ceiling Fan(s),Granite Counters,High Ceilings,High Speed Internet,Kitchen Island,Primary Suite,Vaulted Ceiling(s),Walk-In Closet(s) |
|---|---|
| Basement | Finished |
| Flooring | Carpet,Laminate,Tile,Wood |
| Total Fireplaces | 1 |
| Fireplace Features | Family Room,Gas Log,Insert |
| Basement (Y/N) | Yes |
| Window Features | Egress Windows |
| Above Grade Finished Area | 2503 |
| Half Baths | 1 |
| 3/4 Baths | 1 |
| Laundry Features | In Unit |
| Total Bedrooms | 4 |
| Below Grade Finished Area | 391 |
| Main Level Bathrooms | 1 |
| Total Baths | 4 |
Exterior Features
| Exterior Amenities | Playground,Private Yard |
|---|---|
| Vegetation | Grassed |
| Fencing | Full |
| Lot Features | Landscaped,Open Space |
| Water Source | Public |
| Total Parking | 4 |
| Lot Size Area | 6970 |
| Building Area Total | 3208 |
| Lot Size Acres | 0.16 |
| Road Surface Type | Paved |
| Road Frontage Type | Public |
| Road Responsibility | Public Maintained Road |
| Horse Y/N | No |
Amenities
- Foreclosure
- Views
- Short Sale
- New Construction
- Adult 55+
- Lease To Own
- No HOA Fees
- Furnished
- Primary On Main
- Air Conditioning
- Seller Finance
- Green
- Fixer Upper
- Horse
- Golf
- Fireplace
- Deck
- Garage
- Basement
- Pool
Property vs Single Family Average in 80109
Price
Taxes
Year Built
Visits
In The Neighborhood
Just Listed
Castle Rock
$ 539,900
- Type
- Single Family
- Size
- 1,360 SqFt
- Rooms
- 2 Beds + 2 Baths
 Berkshire Hathaway HomeServices Rocky Mountain, REALTORS- Castle Pines Office #4756347
Just Listed
Castle Rock
$ 599,000
- Type
- Single Family
- Size
- 2,847 SqFt
- Rooms
- 3 Beds + 2.5 Baths
Real Broker, LLC DBA Real #7614751
Just Listed
Castle Rock
$ 669,900
- Type
- Single Family
- Size
- 3,411 SqFt
- Rooms
- 5 Beds + 3.5 Baths
RE/MAX Professionals #4427196
Views
Castle Rock
$ 725,000
- Type
- Single Family
- Size
- 3,914 SqFt
- Rooms
- 5 Beds + 3.5 Baths
Realty One Group Platinum Elite Colorado #4109136
Castle Rock
$ 625,000
- Type
- Single Family
- Size
- 3,141 SqFt
- Rooms
- 4 Beds + 2.5 Baths
Showcase Real Estate LLC #3652029
Castle Rock
$ 550,000
- Type
- Single Family
- Size
- 2,298 SqFt
- Rooms
- 3 Beds + 2.5 Baths
eXp Realty, LLC #9922846
Views
Castle Rock
$ 580,000
- Type
- Single Family
- Size
- 2,071 SqFt
- Rooms
- 2 Beds + 2.5 Baths
Your Castle Real Estate Inc #4348606
Castle Rock
$ 634,000
- Type
- Single Family
- Size
- 2,696 SqFt
- Rooms
- 3 Beds + 2.5 Baths
Engel & Voelkers Pikes Peak #3585561
Views
Castle Rock
$ 715,000
- Type
- Single Family
- Size
- 4,240 SqFt
- Rooms
- 3 Beds + 2.5 Baths
Century 21 Altitude Real Estate, LLC #2125699
Views
Castle Rock
$ 635,000
- Type
- Single Family
- Size
- 3,084 SqFt
- Rooms
- 2 Beds + 2.5 Baths
RE/MAX Alliance #2243097
Views
Castle Rock
$ 600,000
- Type
- Single Family
- Size
- 1,928 SqFt
- Rooms
- 3 Beds + 2.5 Baths
Century 21 Altitude Real Estate, LLC #5873286
Castle Rock
$ 679,000
- Type
- Single Family
- Size
- 2,644 SqFt
- Rooms
- 4 Beds + 2.5 Baths
Coldwell Banker Realty 24 #9951212
Reduced
Castle Rock
$ 520,000
- Type
- Single Family
- Size
- 1,792 SqFt
- Rooms
- 4 Beds + 2.5 Baths
HomeSmart Realty #6500544

