
Price Reduction - Views

Address
10065 Martin Luther King Boulevard, Denver, CO
Price
$ 649,900
Property Attributes
- MLS#1509153
- TypeTownhouse
- Listing Status Active
- CountyDENVER
- CityDenver
- NeighborhoodCentral Park
- Zip80238
- StyleTownhouse
- Year Built2008
- Taxes$ 5929
- Price$ 649,900
- Bedrooms3
- Full Bathrooms3
- Half Bathrooms1
- Sqr Footage2126
- Lot Size0.05 Acres
Data Source:
REColorado (MTOMLS)
Property Description
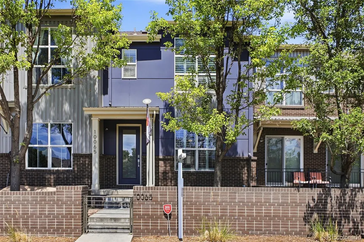
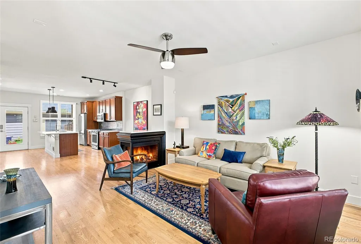
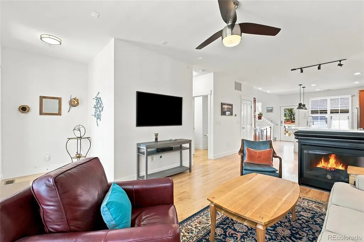
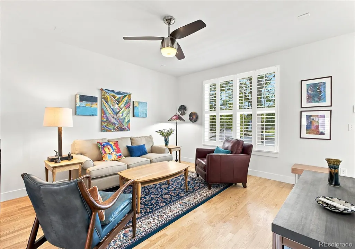
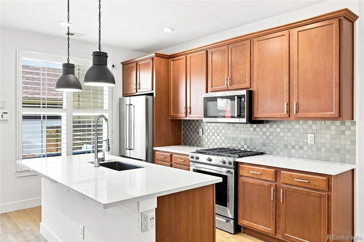
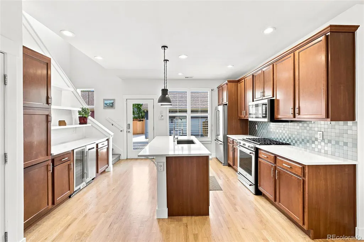
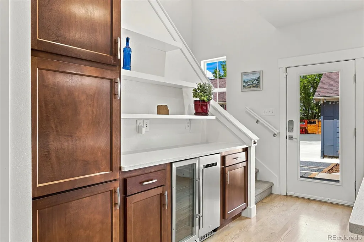
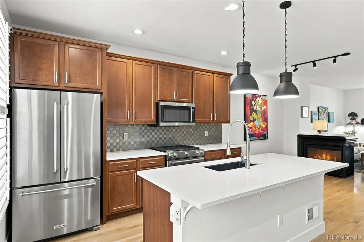
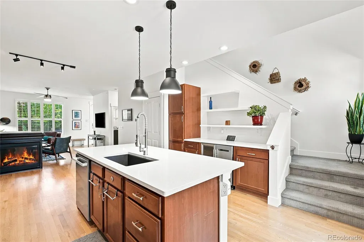
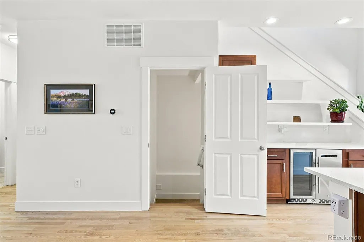
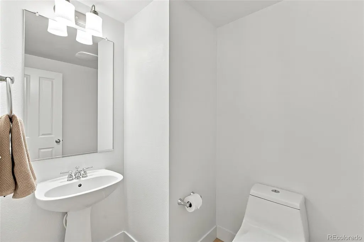
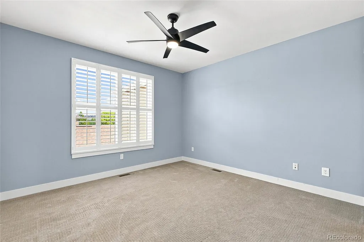
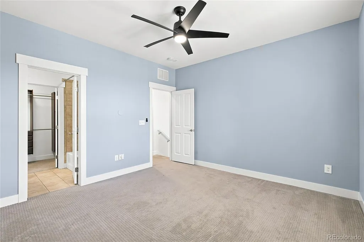
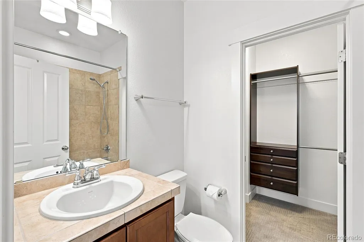
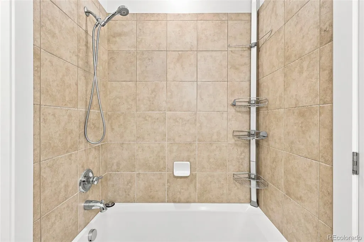
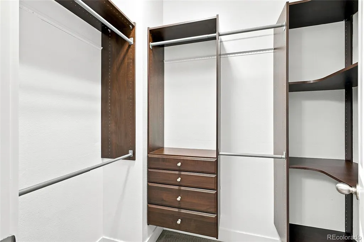
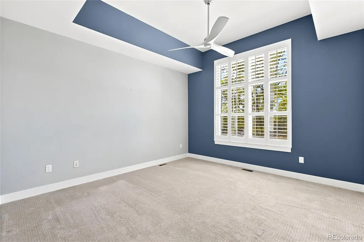
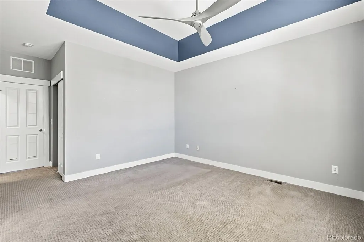
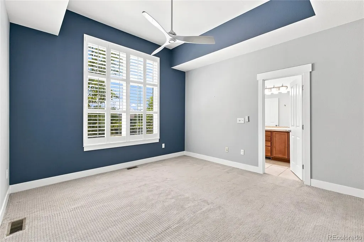
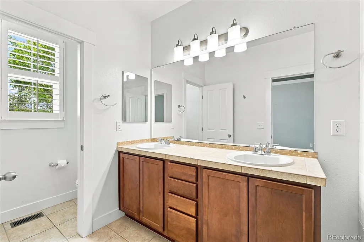
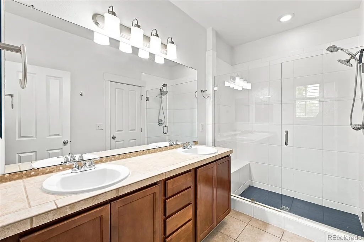
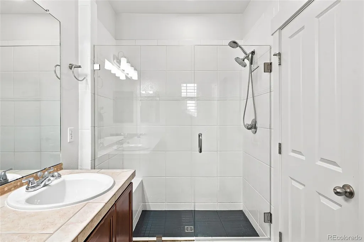
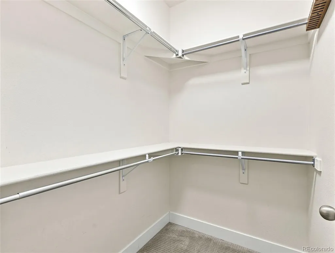
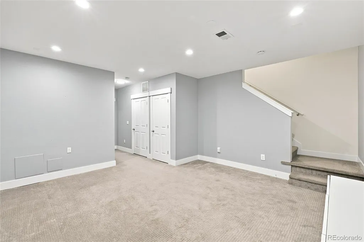
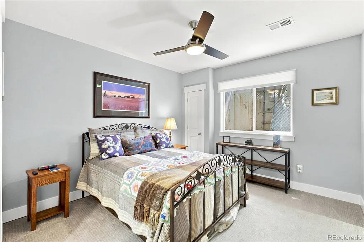
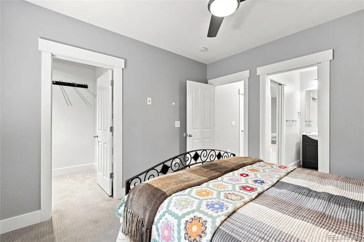
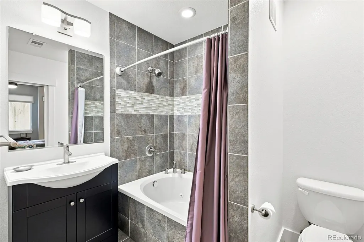
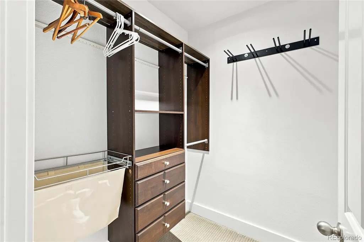
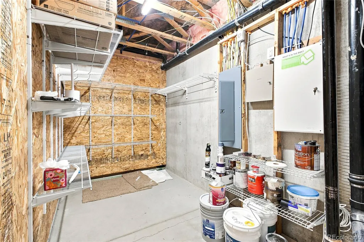
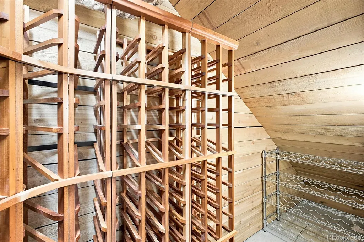
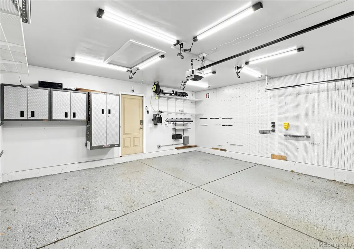
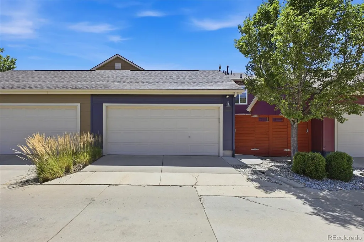
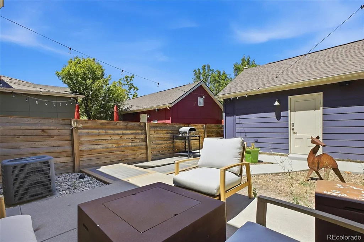
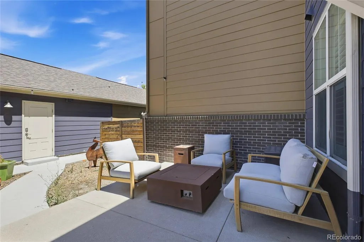
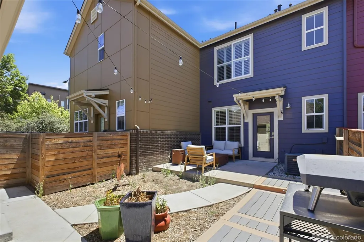
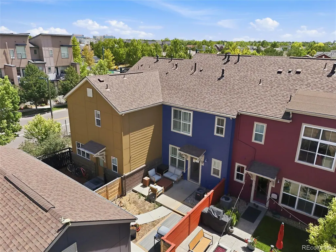
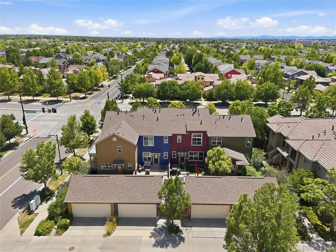
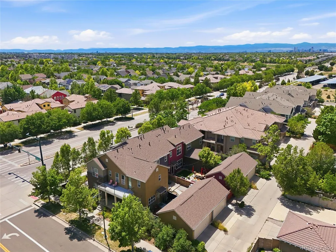
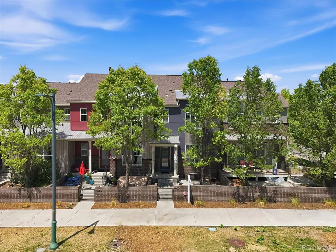
Rare Assumable Loan Opportunity! One of only four McStain Rowhomes ever built in Central Park, a rare offering for a coveted enclave. This exquisite residence pairs timeless architecture with high-end upgrades in a prime location. Enjoy sunset views from the gated front courtyard before stepping inside to rich hardwood floors and abundant natural light. The open main level centers on a generous living room with a dual-sided gas fireplace, custom shutters, and an inviting dining area. The showpiece kitchen features quartz countertops, designer tile backsplash, rich wood cabinetry, a new Bosch dishwasher, and stainless appliances with a gas range complemented by an adjacent bar with a wine and beverage cooler. Upstairs, dual primary suites offer complete privacy, each with its own walk-in closet and en-suite bath. The fully finished lower level adds a third bedroom, full bath, walk-in closet, cozy family room, and dedicated wine storage. Outdoors, the private backyard is set for al fresco living, with the patio furniture and pizza oven included! Major mechanical and structural upgrades elevate everyday living, including a completely overhauled A/C unit, tankless hot water heater, EV-ready garage with custom storage, whole-house humidifier, smart security features, and pre-wired surround sound. Unbeatable location moments from Eastbridge Town Center, Stanley Marketplace, the Rec Center, top schools, pools, and trails.
| Elementary School | Middle School | High School |
|---|---|---|
| Westerly Creek Elementary School | Denver Discovery Middle School | Venture Prep School High School |
| Price History | |
|---|---|
| 7/30/2026 | Listed $665,000 |
| 9/11/2026 | 3$649,900 |
General Features
| Sewer | Public Sewer |
|---|---|
| Heating | Forced Air,Natural Gas |
| Cooling | Central Air |
| Possession | Closing/DOD |
| Roof | Composition |
| Appliances | Bar Fridge,Dishwasher,Disposal,Dryer,Humidifier,Microwave,Oven,Range,Refrigerator,Tankless Water Heater,Washer |
| Zoning | R-MU-20 |
| HOA Fee | 58 |
| Garage Spaces | 2 |
| Association Fee Includes | Insurance,Maintenance Grounds,Maintenance Structure,Snow Removal |
| Patio/Porch Features | Covered,Front Porch,Patio |
| Security Features | Security System,Smart Locks,Smoke Detector(s),Video Doorbell |
| Construction Materials | Brick,Frame,Metal Siding |
| Exclusions | Seller Personal property and any staging items |
| Year Built | 2008 |
| Electric | 110V,220 Volts |
| Levels | Two |
| Property Subtype | Townhouse |
| Tax Year | 2025 |
| Ownership | Individual |
| Assoc Fee Paid Per | Monthly |
| County | Denver |
| Property Type | Residential |
| Association Amenities | Park,Parking,Pool,Tennis Court(s),Trail(s) |
| HOA | Yes |
| Attached Garage | No |
| Subdivision Name | Central Park |
| Facing Direction | South |
| Full Baths | 2 |
| Status | Active |
| High School | Venture Prep School |
| City | Denver |
| Association Name | MCA Central Park | MSI |
| Senior Community Y/N | No |
| High School District | Denver 1 |
| Lot Size Units | Square Feet |
| Lot Size Square Feet | 2380 |
| Listing Terms | Cash,Conventional,FHA,VA Loan |
| Elementary School | Westerly Creek |
| Tax Annual Amount | 5929 |
| Middle/Junior High School | Denver Discovery |
| Virtual Tour | https://www.zillow.com/view-imx/a1a36fb8-c39c-4197-a489-fb6cccf54796?setAttribution=mls&wl=true&initialViewType=pano |
| Structure Type | Townhouse |
| AssociationName2 | Stapleton Rowhome No 2 Assn |
| Standard Status | Active |
| Middle/Junior School District | Denver 1 |
| Elementary School District | Denver 1 |
Interior Features
| Interior Amenities | Built-in Features,Ceiling Fan(s),Eat-in Kitchen,High Ceilings,Kitchen Island,Primary Suite,Quartz Counters,Smart Thermostat,Solid Surface Counters,Vaulted Ceiling(s),Walk-In Closet(s) |
|---|---|
| Basement | Finished,Full |
| Flooring | Carpet,Tile,Wood |
| Total Fireplaces | 1 |
| Fireplace Features | Dining Room,Gas,Living Room |
| Common Walls | 2+ Common Walls |
| Basement (Y/N) | Yes |
| Window Features | Double Pane Windows,Window Coverings |
| Above Grade Finished Area | 1429 |
| Half Baths | 1 |
| 3/4 Baths | 1 |
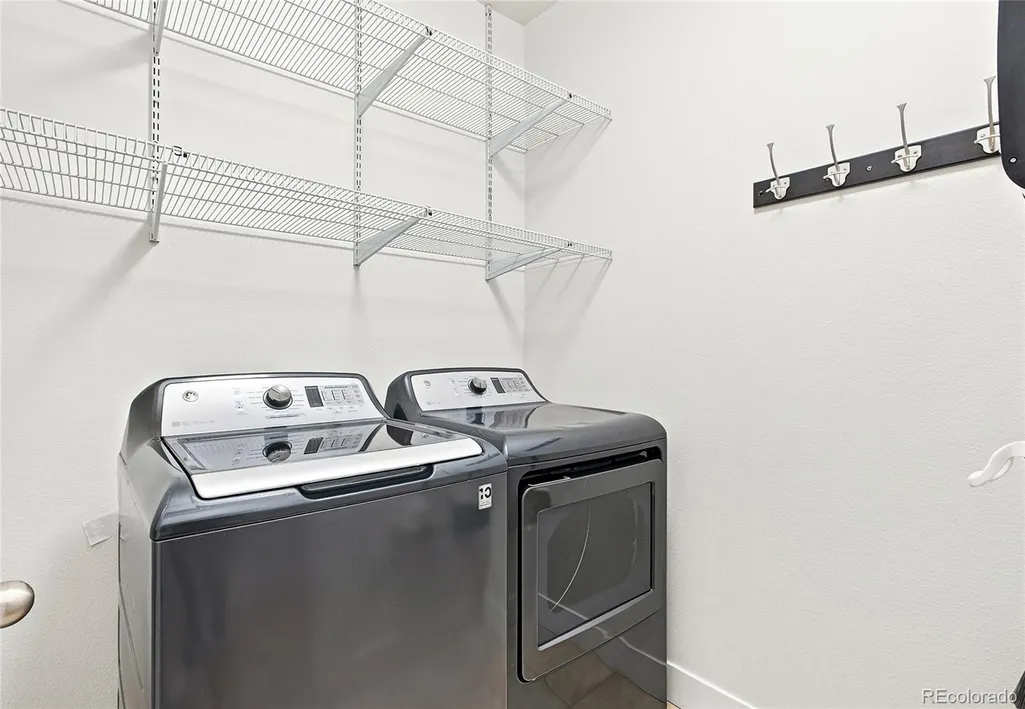
| Laundry Features | In Unit |
| Total Bedrooms | 3 |
| Below Grade Finished Area | 646 |
| Main Level Bathrooms | 1 |
| Total Baths | 4 |
Exterior Features
| Exterior Amenities | Private Yard |
|---|---|
| Fencing | Full |
| Parking Features | 220 Volts,Dry Walled,Exterior Access Door,Finished Garage,Floor Coating,Lighted,Oversized,Storage |
| Water Source | Public |
| Total Parking | 2 |
| Lot Size Area | 2380 |
| Building Area Total | 2126 |
| Lot Size Acres | 0.05 |
| Road Surface Type | Paved |
Amenities
- Foreclosure
- Views
- Short Sale
- New Construction
- Adult 55+
- Lease To Own
- No HOA Fees
- Furnished
- Pets
- Primary On Main
- Air Conditioning
- Seller Finance
- Green
- Fixer Upper
- Horse
- Golf
- Fireplace
- Deck
- Garage
- Basement
- Pool
Property vs Townhouse Average in 80238
Price
Taxes
Year Built
Visits
In The Neighborhood
Just Listed
Denver
$ 645,000
- Type
- Townhouse
- Size
- 1,969 SqFt
- Rooms
- 3 Beds + 3.5 Baths
 MB The Rinehart Group #4090417
Views
Denver
$ 685,000
- Type
- Townhouse
- Size
- 2,809 SqFt
- Rooms
- 3 Beds + 2.5 Baths
Compass - Denver #7419596
Denver
$ 815,000
- Type
- Townhouse
- Size
- 3,160 SqFt
- Rooms
- 3 Beds + 3.5 Baths
LIV Sotheby's International Realty #8824505
Fixer Upper
Denver
$ 245,045
- Type
- Townhouse
- Size
- 1,352 SqFt
- Rooms
- 3 Beds + 2.5 Baths
Keller Williams Integrity Real Estate LLC #9482233
Reduced
Denver
$ 569,000
- Type
- Townhouse
- Size
- 1,671 SqFt
- Rooms
- 3 Beds + 2.5 Baths
Kentwood Real Estate DTC, LLC #8849481
Reduced
Denver
$ 575,000
- Type
- Townhouse
- Size
- 1,733 SqFt
- Rooms
- 3 Beds + 2.5 Baths
Your Castle Real Estate Inc #7785626
Reduced
Denver
$ 669,000
- Type
- Townhouse
- Size
- 2,393 SqFt
- Rooms
- 3 Beds + 3.5 Baths
Compass - Denver #9289430
Reduced
Denver
$ 650,000
- Type
- Townhouse
- Size
- 2,644 SqFt
- Rooms
- 3 Beds + 3.5 Baths
Serhant Colorado LLC #6957628
Reduced
Denver
$ 495,900
- Type
- Townhouse
- Size
- 1,633 SqFt
- Rooms
- 2 Beds + 2.5 Baths
Look Real Estate Group #1680544

