





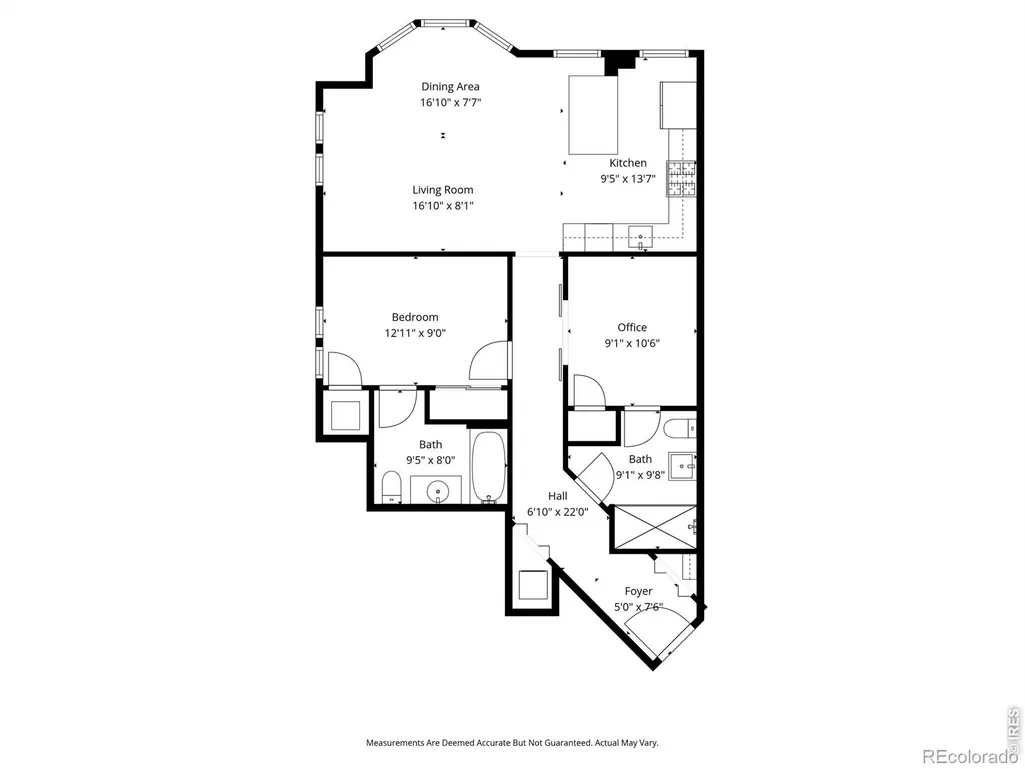
Address
410 Acoma Street # 321, Denver, CO
Price
$ 439,000
Property Attributes
- MLS#IR1055746
- TypeCondos
- Listing Status Active
- CountyDENVER
- CityDenver
- NeighborhoodBaker
- Zip80204
- StyleContemporary
- Year Built2006
- Taxes$ 2436
- Price$ 439,000
- Bedrooms2
- Full Bathrooms2
- Half Bathrooms0
- Sqr Footage945
- Lot Size1.09 Acres
Data Source:
REColorado (MTOMLS)
Property Description
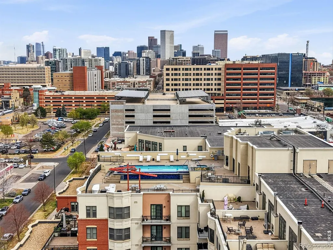
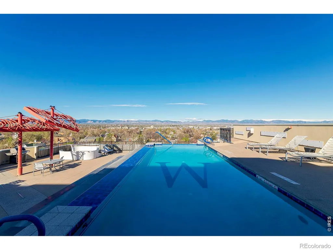
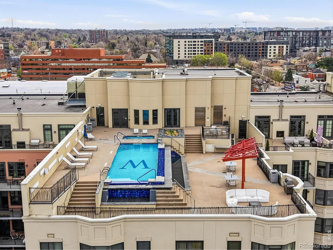
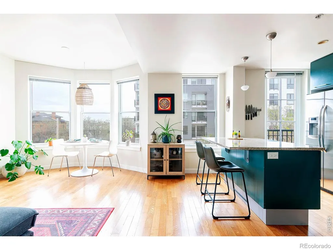
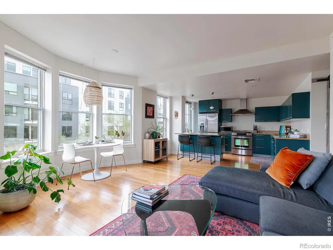
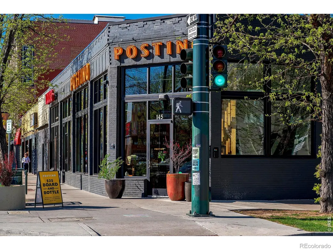
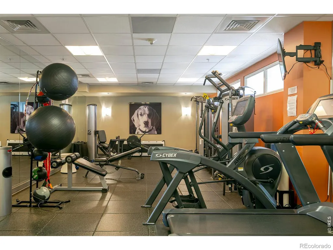
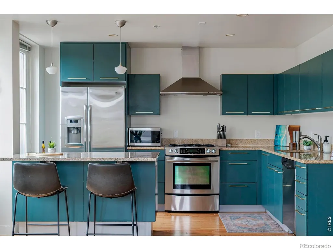
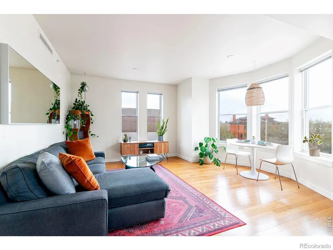
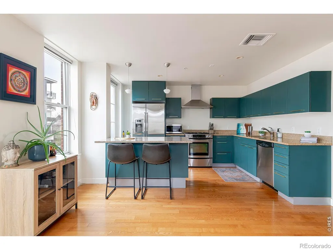
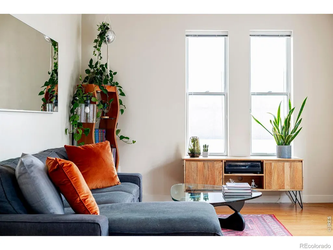
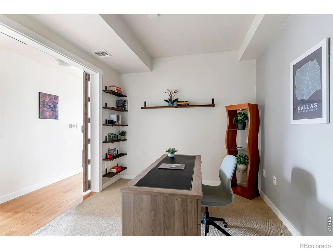
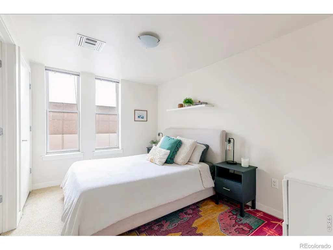
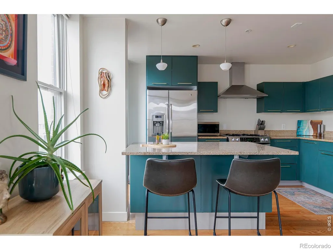
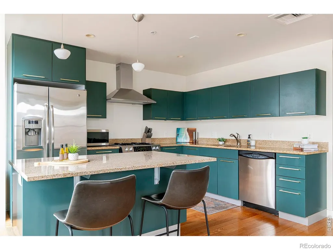
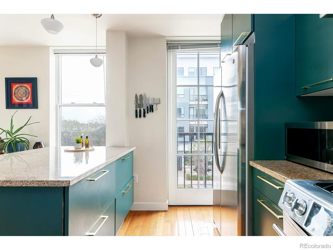
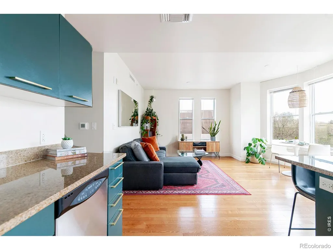
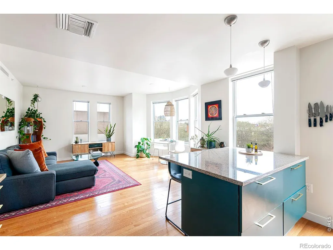
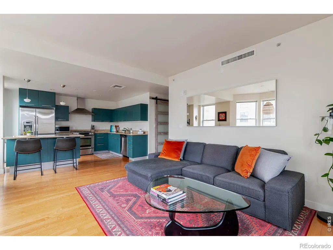
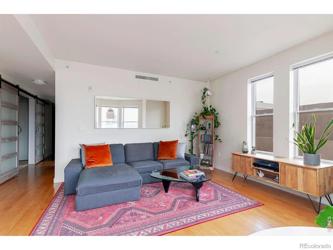
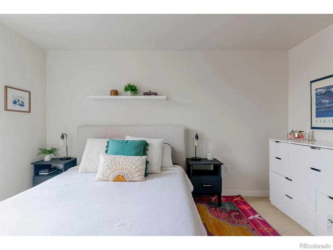
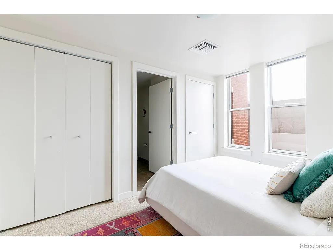
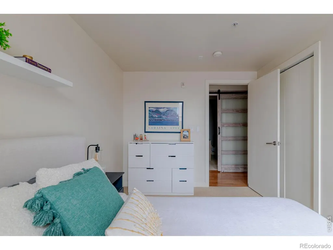
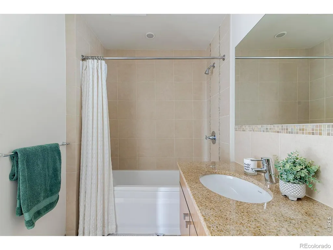
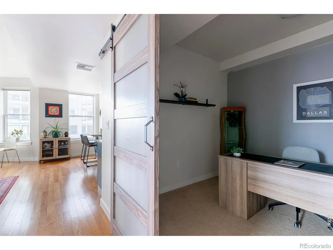
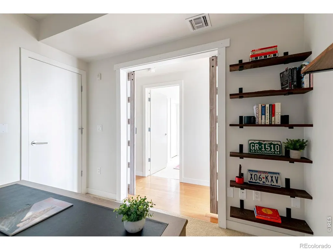
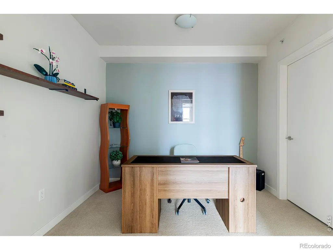
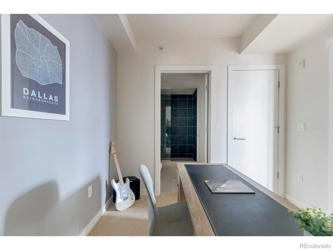
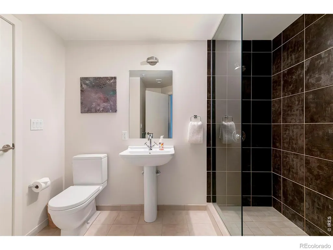
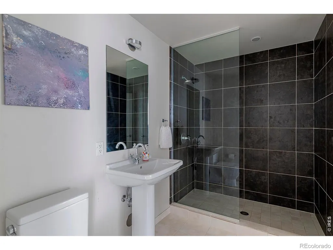
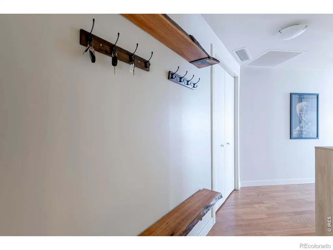
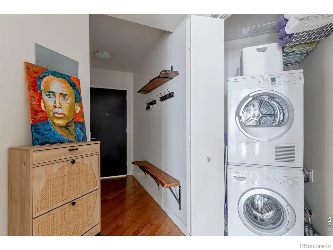
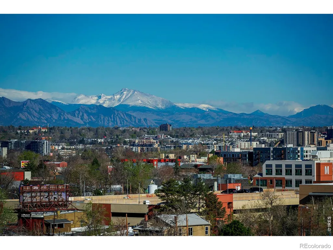
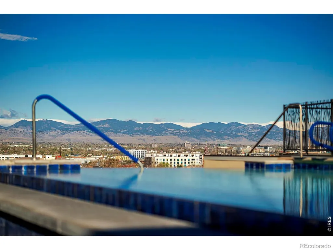
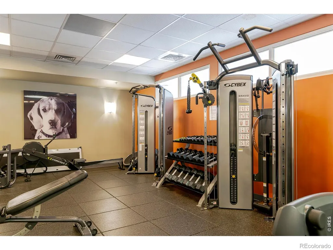
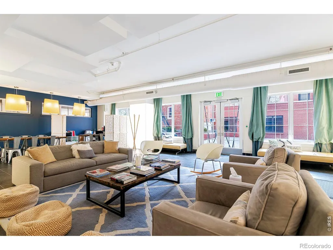
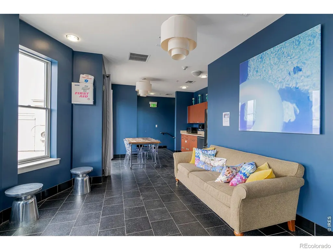
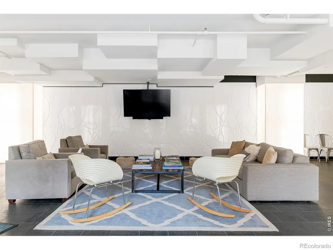
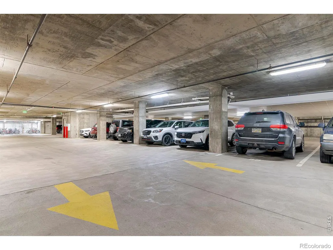
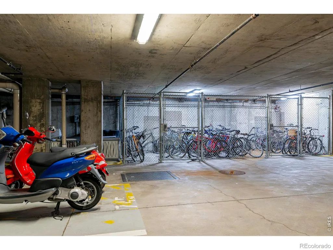
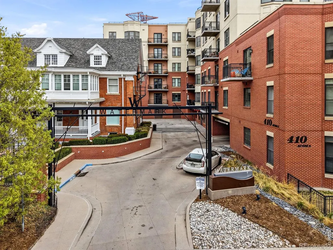
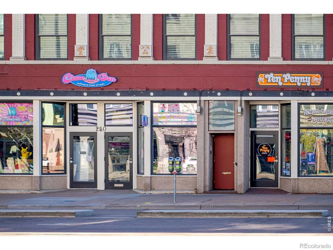
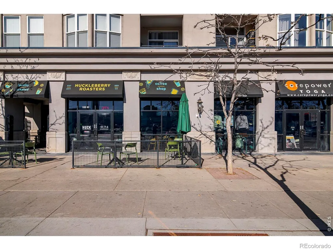
Resort-Inspired Living. Boutique Luxury. Walkable Denver Lifestyle. Experience luxury living at Watermark Luxury Residences, where concierge service, exceptional amenities, and lock-and-leave convenience come together in one of Denver's most desirable neighborhoods. More than a condominium, this is a lifestyle designed for comfort, convenience, and effortless urban living. Watermark's resort-style amenities include a full-service concierge, rooftop heated infinity pool and hot tub, outdoor lounge with kitchen, fitness center, secure access, elevator, bike storage, and beautifully maintained common areas. Unlike many condominium communities where owners pay separately for utilities and amenities, the HOA includes heat, electricity, natural gas, water, sewer, trash, exterior maintenance, building insurance, concierge service, fitness center, rooftop pool and hot tub, and professional management-creating exceptional value and a true lock-and-leave lifestyle. This beautifully updated corner residence offers abundant natural light, an open floor plan, and the privacy of only one shared wall.The kitchen features granite countertops, stainless steel appliances, generous cabinetry, and a breakfast bar that flows seamlessly into the dining and living areas. Hardwood floors, high ceilings, and contemporary finishes create a warm, inviting atmosphere throughout. The spacious primary suite includes a walk-in closet and private bath, while the second bedroom offers flexibility for guests or a home office. In-unit laundry, secure underground parking, and additional storage complete the home. Located in the heart of Baker, just minutes from South Broadway, Cherry Creek Trail, downtown Denver, acclaimed restaurants, coffee shops, and cultural attractions, Watermark combines luxury amenities, comprehensive HOA inclusions, and an exceptional urban location-delivering one of Denver's best luxury lifestyle values under $500,000.
| Elementary School | High School |
|---|---|
| Valverde Elementary School | West High School |
| Price History | |
|---|---|
| 4/7/2026 | Listed $500,000 |
| 5/28/2026 | 5$475,000 |
| 7/20/2026 | 6$450,000 |
| 8/5/2026 | 3$439,000 |
General Features
| Heating | Forced Air |
|---|---|
| Cooling | Central Air |
| Utilities | Cable Available,Electricity Available |
| Possession | Closing/DOD |
| Roof | Other |
| Appliances | Dishwasher,Disposal,Dryer,Oven,Refrigerator,Washer |
| Zoning | C-MX-8 |
| HOA Fee | 722 |
| Garage Spaces | 1 |
| Association Fee Includes | Electricity,Heat,Insurance,Maintenance Structure,Security,Trash,Water |
| Architectural Style | Contemporary |
| Security Features | Smoke Detector(s) |
| Construction Materials | Brick,Concrete,Stone,Frame |
| Exclusions | Personal Property |
| Pets Allowed | Cats OK,Dogs OK |
| Year Built | 2006 |
| View | City |
| Levels | One |
| Unit Number | 321 |
| Property Subtype | Condominium |
| Tax Year | 2024 |
| Ownership | Individual |
| Assoc Fee Paid Per | Monthly |
| County | Denver |
| Property Type | Residential |
| Association Amenities | Elevator(s),Fitness Center,Pool,Security,Spa/Hot Tub,Storage |
| HOA | Yes |
| Attached Garage | Yes |
| Subdivision Name | Baker |
| Facing Direction | South |
| Full Baths | 1 |
| Status | Active |
| Directions | Parking on the street adjacent to the complex |
| High School | West |
| City | Denver |
| Association Name | Watermark Condominium Associat |
| High School District | Denver 1 |
| Lot Size Square Feet | 47416 |
| Listing Terms | Cash,Conventional |
| Elementary School | Valverde |
| Tax Annual Amount | 2436 |
| Middle/Junior High School | Other |
| Concessions | No |
| Virtual Tour | https://youtube.com/shorts/pnt7zFJ0ous?feature=share |
| Structure Type | Townhouse |
| Standard Status | Active |
| Occupancy Type | Owner |
| Elementary School District | Denver 1 |
Interior Features
| Interior Amenities | Kitchen Island,Open Floorplan |
|---|---|
| Basement | None |
| Flooring | Wood |
| Common Walls | End Unit |
| Basement (Y/N) | No |
| Above Grade Finished Area | 945 |
| 3/4 Baths | 1 |
| Total Bedrooms | 2 |
| Main Level Bedrooms | 2 |
| Main Level Bathrooms | 2 |
| Total Baths | 2 |
Exterior Features
| Lot Features | Level |
|---|---|
| Water Source | Public |
| Total Parking | 1 |
| Building Area Total | 945 |
| Lot Size Acres | 1.09 |
| Road Surface Type | Gravel,Paved |
| Road Frontage Type | Public |
Amenities
- Foreclosure
- Views
- Short Sale
- New Construction
- Adult 55+
- Lease To Own
- No HOA Fees
- Furnished
- Pets
- Primary On Main
- Air Conditioning
- Seller Finance
- Green
- Fixer Upper
- Horse
- Golf
- Fireplace
- Deck
- Garage
- Basement
- Pool
Property vs Condos Average in 80204
Price
Taxes
Year Built
Visits
In The Neighborhood
Denver
$ 395,000
- Type
- Condos
- Size
- 1,074 SqFt
- Rooms
- 1 Beds + 1 Baths
 Abodes Real Estate and Property Management LLC #4044514
Views
Denver
$ 800,000
- Type
- Condos
- Size
- 2,066 SqFt
- Rooms
- 2 Beds + 1.5 Baths
Guide Real Estate #9112085
Reduced
Denver
$ 329,000
- Type
- Condos
- Size
- 1,306 SqFt
- Rooms
- 2 Beds + 2.5 Baths
Kentwood Real Estate City Properties #5204059
Reduced
Denver
$ 574,900
- Type
- Condos
- Size
- 1,431 SqFt
- Rooms
- 2 Beds + 2.5 Baths
Compass - Denver #2787677

