
Views
Address
209 Kalamath Street # 20, Denver, CO
Price
$ 800,000
Property Attributes
- MLS#9112085
- TypeCondos
- Listing Status Active
- CountyDENVER
- CityDenver
- NeighborhoodBaker
- Zip80223
- StyleLoft
- Year Built1951
- Taxes$ 3649
- Price$ 800,000
- Bedrooms2
- Full Bathrooms1
- Half Bathrooms1
- Sqr Footage2066
Data Source:
REColorado (MTOMLS)
Property Description
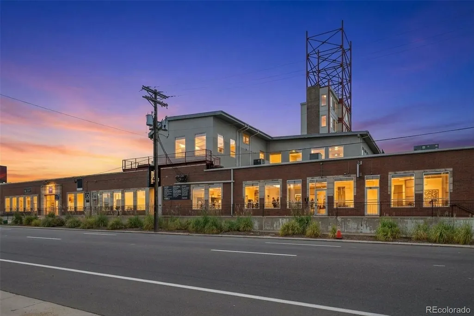
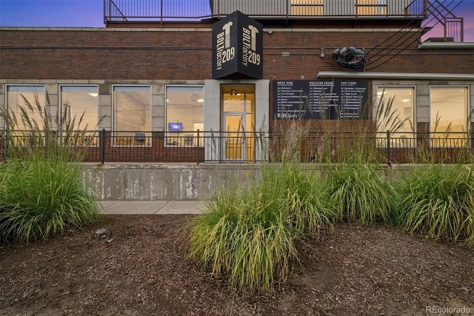
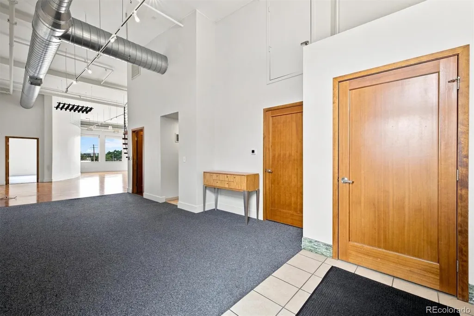
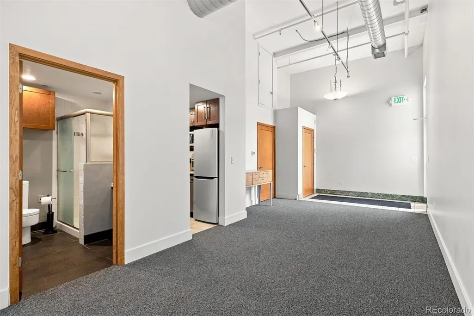
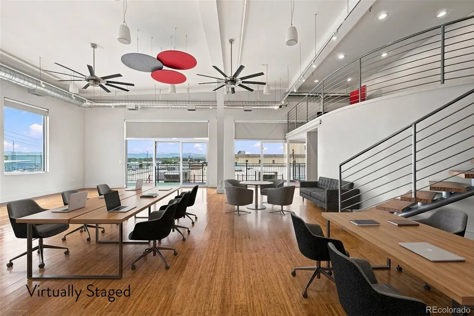
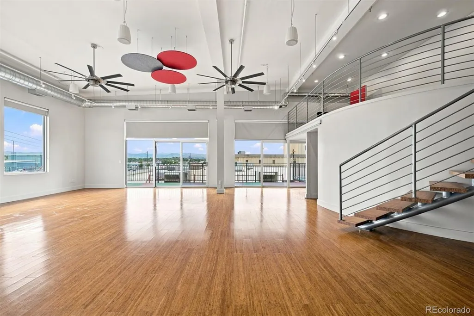
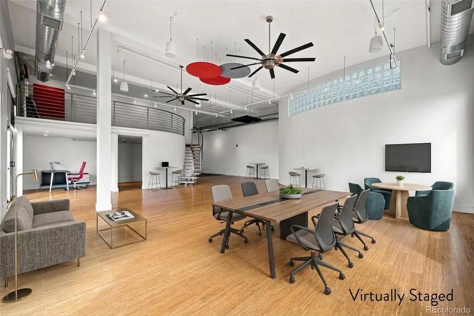
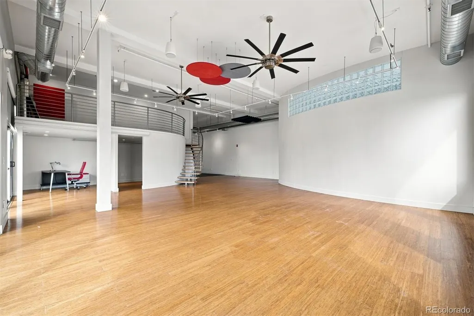
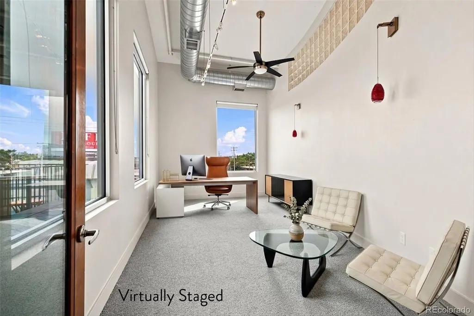
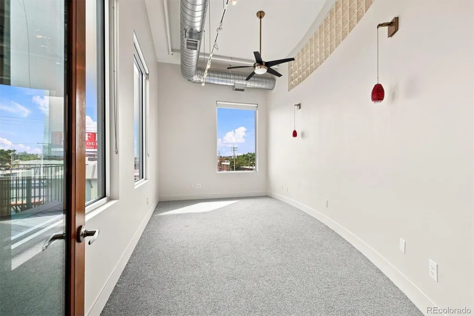
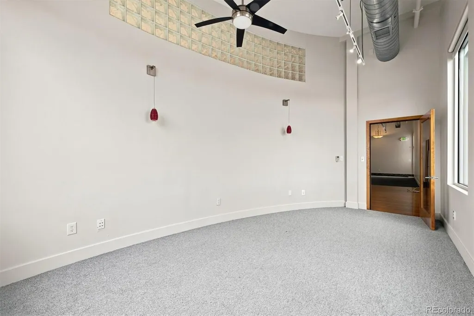
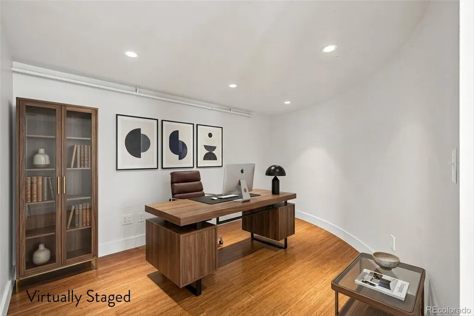
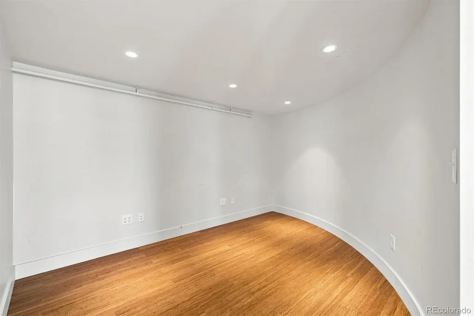
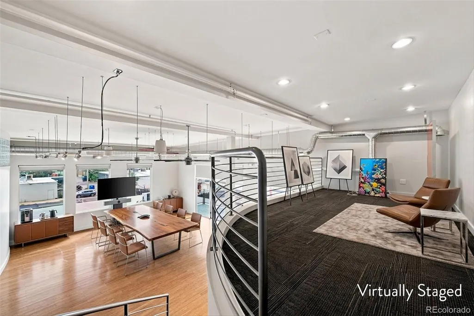
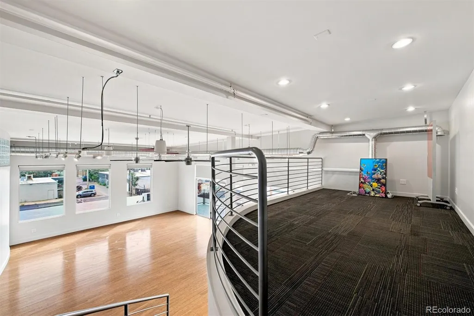
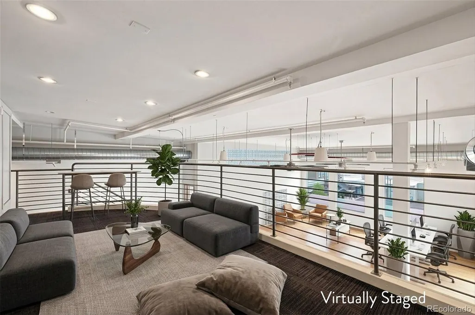
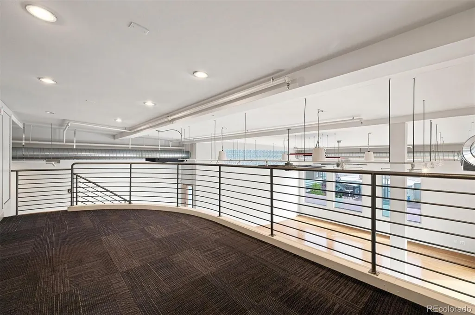
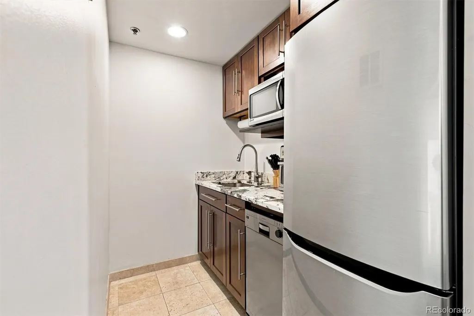
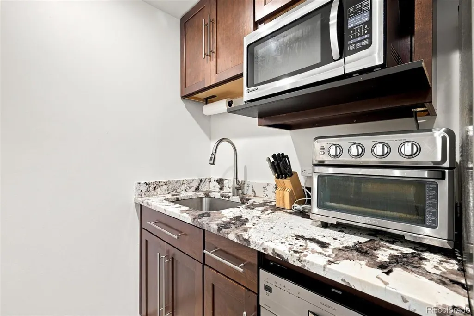
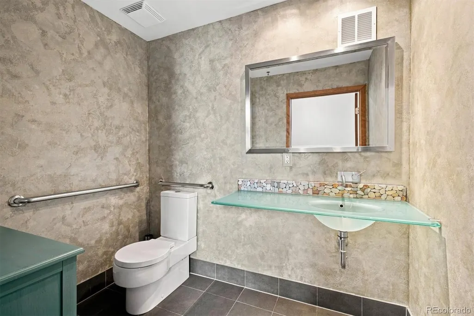
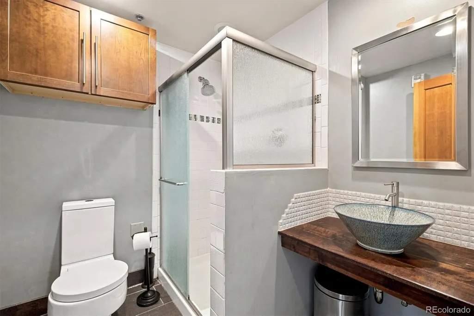
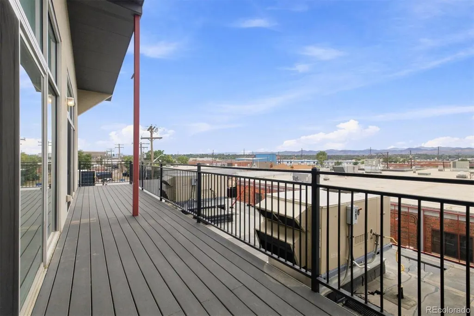
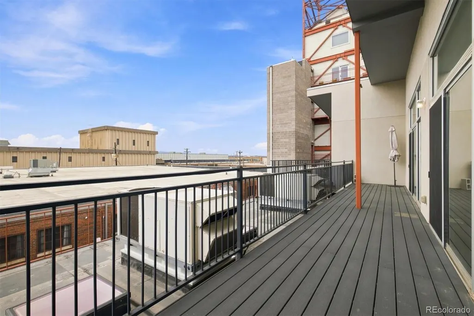
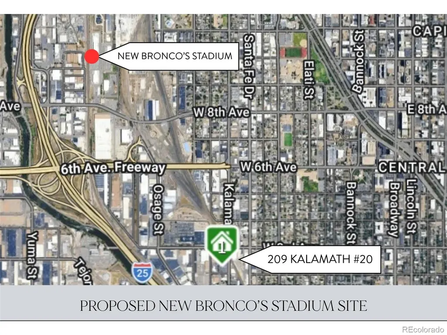
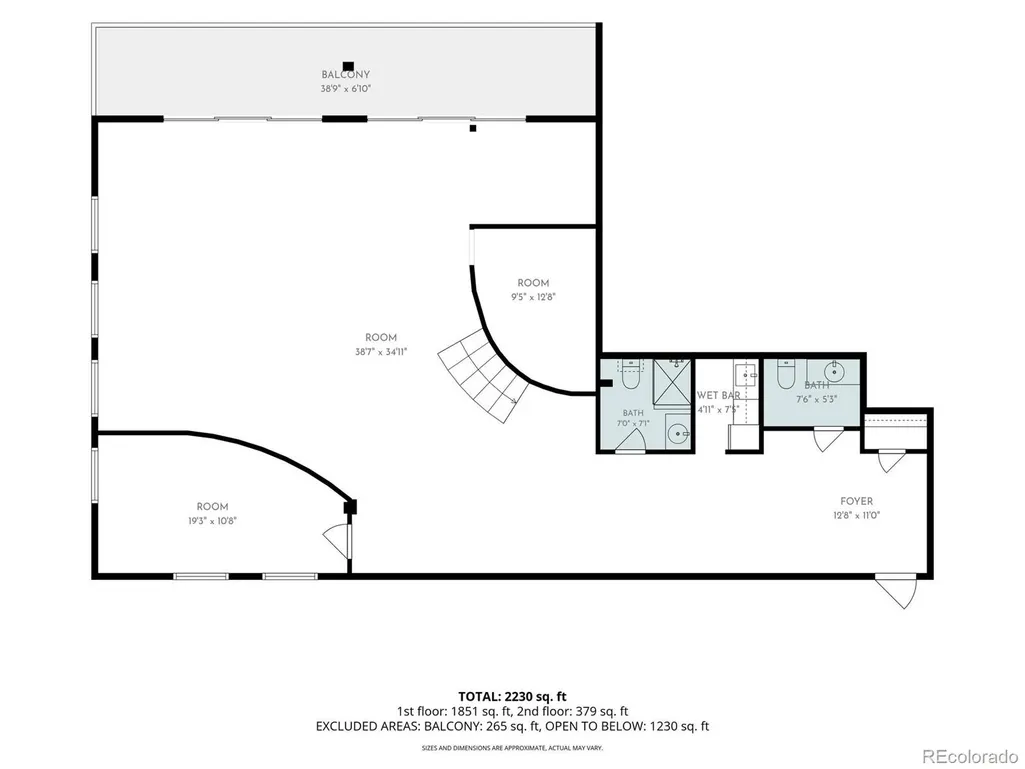
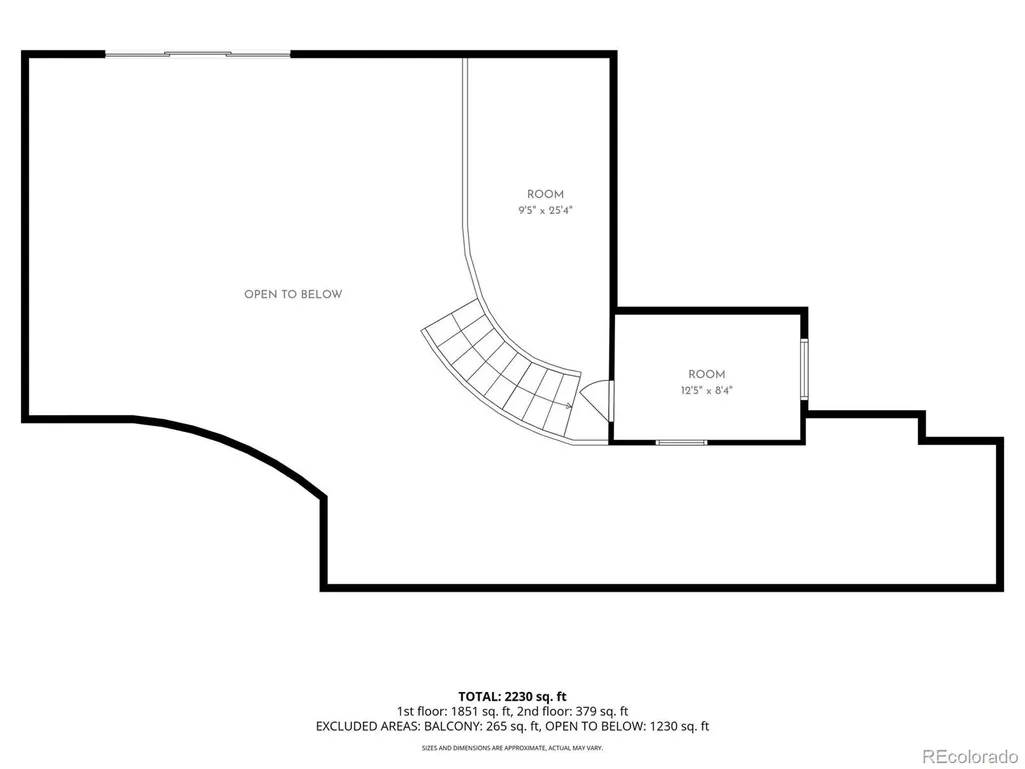
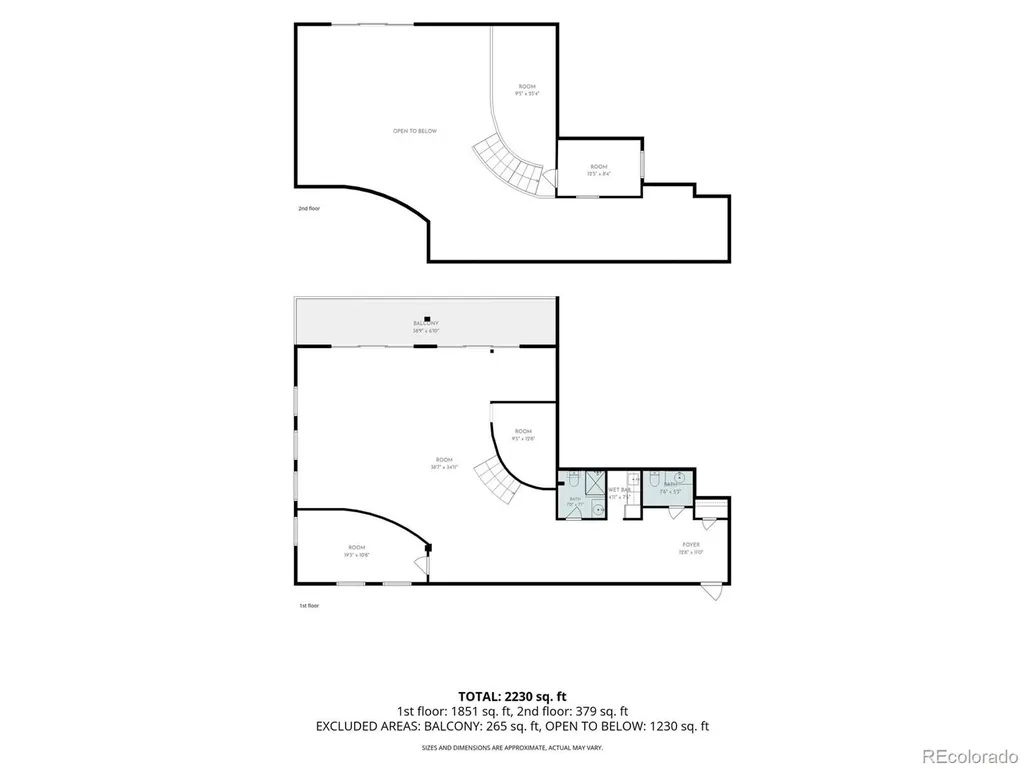
WORK. LIVE. CREATE. YOUR WAY. A rare opportunity in Denver’s vibrant Baker neighborhood, this distinctive corner unit at Bolt Factory Lofts offers an exceptional combination of character, flexibility, and location. Zoned I-MX-3 Mixed Use/Live Work, the 2,320-square-foot second-level space can accommodate a variety of commercial, residential, or combined uses. Tall ceilings, expansive windows, and an abundance of natural light create an inviting and versatile interior. Two bathrooms and two private offices or nonconforming bedrooms provide excellent functionality, while ample storage adds to the practicality of the space. Step outside onto the huge west-facing deck and take in spectacular views of the mountains, a remarkable outdoor retreat in the heart of the city. Parking is a standout feature with three deeded spaces, including two spaces in the heated community garage and one in the surface lot. The property also offers elevator access to the second floor and prominent signage opportunities. And then there’s the location. Situated in Baker, you're minutes from the energy of South Broadway, with its eclectic mix of restaurants, coffee shops, boutiques, and entertainment. Downtown Denver and Cherry Creek are both easily accessible, as is I-25, making this an exceptionally convenient location for both business and everyday living. Whether you're looking for a distinctive commercial space, an urban residence, or simply a property that gives you the flexibility to decide what comes next, this unique Bolt Factory Lofts unit delivers space, light, parking, outdoor living, and an unbeatable Denver location.
| Elementary School | Middle School | High School |
|---|---|---|
| Valverde Elementary School | Strive Westwood Middle School | West High School |
| Price History | |
|---|---|
| 9/9/2026 | Listed $800,000 |
General Features
| Sewer | Public Sewer |
|---|---|
| Heating | Forced Air |
| Cooling | Central Air |
| Utilities | Cable Available,Electricity Connected,Internet Access (Wired),Natural Gas Connected,Phone Available |
| Possession | Closing/DOD |
| Roof | Unknown |
| Appliances | Dishwasher,Disposal,Refrigerator |
| Zoning | I-MX-3 |
| HOA Fee | 786.22 |
| Garage Spaces | 2 |
| Association Fee Includes | Reserves,Insurance,Maintenance Grounds,Maintenance Structure,Sewer,Snow Removal,Trash,Water |
| Patio/Porch Features | Deck |
| Architectural Style | Loft |
| Security Features | Carbon Monoxide Detector(s),Secured Garage/Parking,Security Entrance,Smoke Detector(s) |
| Construction Materials | Brick,Cement Siding,Frame,Other |
| Exclusions | Seller's Personal and Business Property |
| Pets Allowed | Yes |
| Year Built | 1951 |
| View | City,Mountain(s) |
| Levels | Two |
| Unit Number | 20 |
| Property Subtype | Condominium |
| Tax Year | 2025 |
| Current Use | Live/Work |
| Ownership | Corporation/Trust |
| Building Name | Bolt Factory Lofts |
| Accessibility | Accessible Approach with Ramp,Accessible Bathroom,Accessible Bedroom,Accessible Central Living Area,Accessible Common Area,Accessible Entrance |
| Assoc Fee Paid Per | Monthly |
| County | Denver |
| Property Type | Residential |
| Association Amenities | Elevator(s) |
| HOA | Yes |
| Attached Garage | No |
| Subdivision Name | Baker |
| Facing Direction | East |
| Status | Active |
| High School | West |
| City | Denver |
| Association Name | Bolt Factory Lofts |
| Entry Location | Exterior Access |
| Senior Community Y/N | No |
| High School District | Denver 1 |
| Number Of Units Total | 29 |
| Listing Terms | 1031 Exchange,Cash,Conventional |
| Elementary School | Valverde |
| Tax Annual Amount | 3649 |
| Home Warranty Y/N | No |
| Middle/Junior High School | Strive Westwood |
| Property Condition | Updated/Remodeled |
| Structure Type | Low Rise (1-3) |
| Standard Status | Active |
| Middle/Junior School District | Denver 1 |
| Elementary School District | Denver 1 |
Interior Features
| Interior Amenities | Ceiling Fan(s),Entrance Foyer,Granite Counters,High Ceilings,High Speed Internet,Open Floorplan,Smoke Free |
|---|---|
| Flooring | Bamboo,Carpet,Tile |
| Common Walls | Something Below,2+ Common Walls |
| Basement (Y/N) | No |
| Window Features | Double Pane Windows,Window Coverings |
| Above Grade Finished Area | 2066 |
| Half Baths | 1 |
| 3/4 Baths | 1 |
| Total Bedrooms | 2 |
| Entry Level | 2 |
| Main Level Bedrooms | 2 |
| Main Level Bathrooms | 2 |
| Total Baths | 2 |
Exterior Features
| Exterior Amenities | Elevator,Rain Gutters |
|---|---|
| Fencing | None |
| Parking Features | Concrete,Dry Walled,Exterior Access Door,Heated Garage,Insulated Garage,Lighted,Oversized Door,Storage |
| Lot Features | Near Public Transit |
| Water Source | Public |
| Total Parking | 3 |
| Building Area Total | 2066 |
| Road Surface Type | Paved |
| Road Frontage Type | Public |
| Road Responsibility | Public Maintained Road |
Amenities
- Foreclosure
- Views
- Short Sale
- New Construction
- Adult 55+
- Lease To Own
- No HOA Fees
- Furnished
- Pets
- Primary On Main
- Air Conditioning
- Seller Finance
- Green
- Fixer Upper
- Horse
- Golf
- Fireplace
- Deck
- Garage
- Basement
- Pool
Property vs Condos Average in 80223
Price
Taxes
Year Built
Visits
In The Neighborhood
Denver
$ 395,000
- Type
- Condos
- Size
- 1,074 SqFt
- Rooms
- 1 Beds + 1 Baths
 Abodes Real Estate and Property Management LLC #4044514
Reduced
Denver
$ 329,000
- Type
- Condos
- Size
- 1,306 SqFt
- Rooms
- 2 Beds + 2.5 Baths
Kentwood Real Estate City Properties #5204059
Reduced
Denver
$ 574,900
- Type
- Condos
- Size
- 1,431 SqFt
- Rooms
- 2 Beds + 2.5 Baths
Compass - Denver #2787677
Reduced
Denver
$ 735,000
- Type
- Condos
- Size
- 2,313 SqFt
- Rooms
- 2 Beds + 1.5 Baths
Pinnacle Real Estate Advisors #9626445

