
Views


Address
6001 S Yosemite Street # B301, Greenwood Village, CO
Price
$ 360,000
Property Attributes
- MLS#9839526
- TypeCondos
- Listing Status Active
- CountyARAPAHOE
- CityGreenwood Village
- NeighborhoodDTC
- Zip80111
- StyleLow Rise (1-3)
- Year Built1989
- Taxes$ 2388
- Price$ 360,000
- Bedrooms2
- Full Bathrooms2
- Half Bathrooms0
- Sqr Footage1175
Data Source:
REColorado (MTOMLS)
Property Description
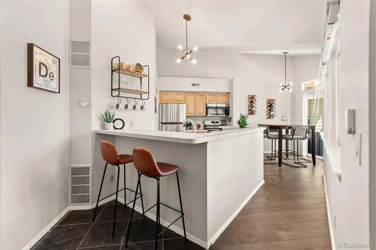
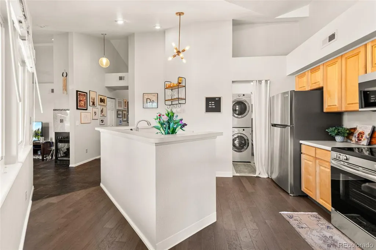
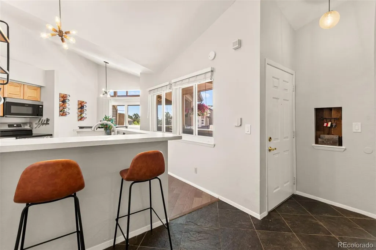
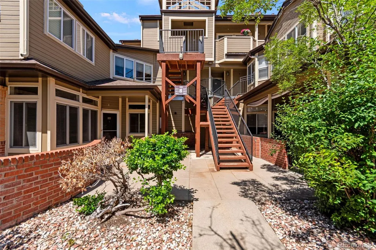
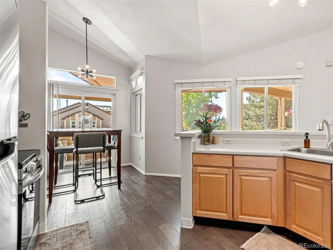
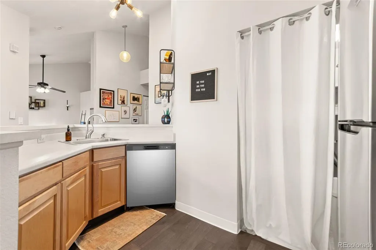
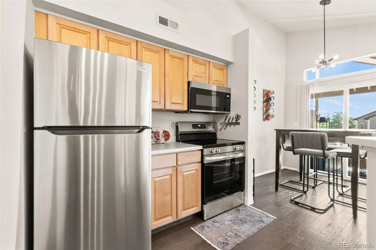
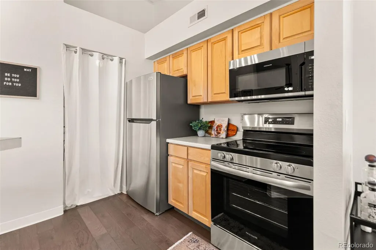
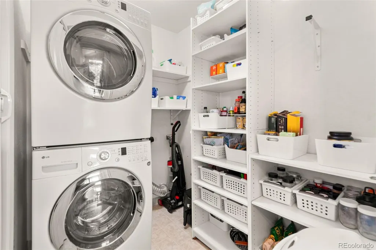
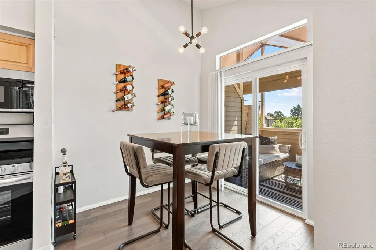
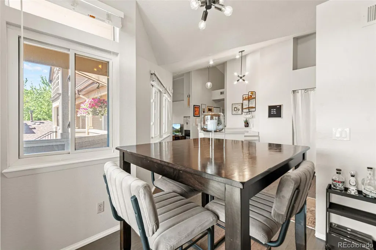
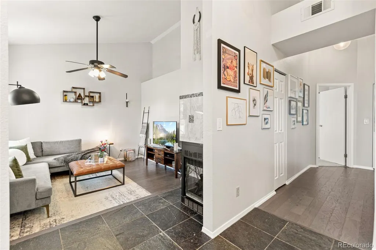
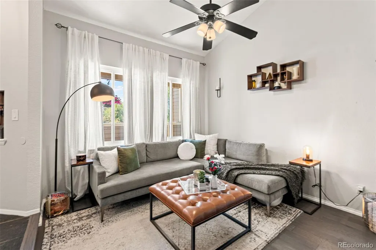
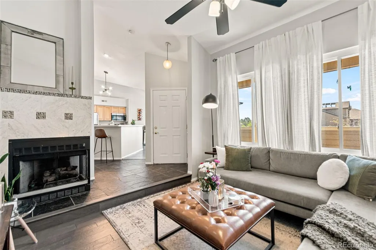
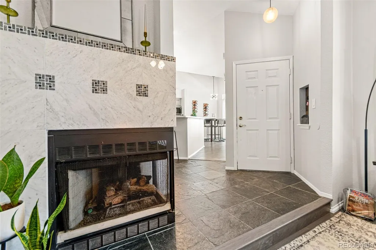
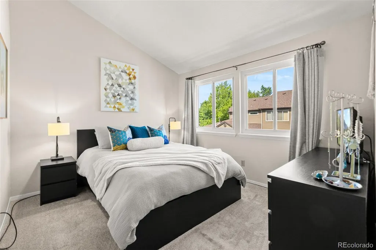
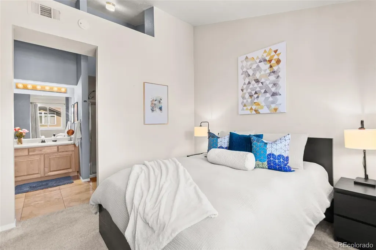
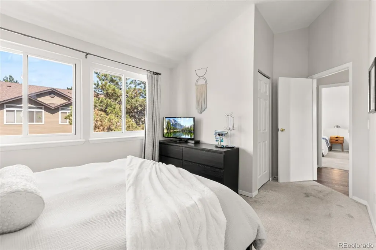
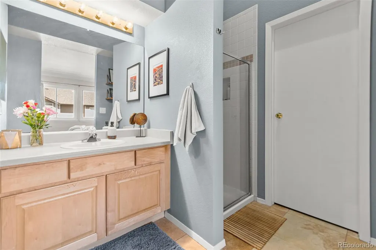
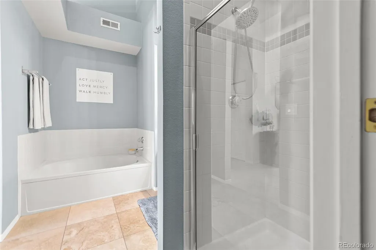
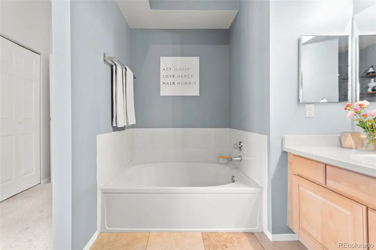
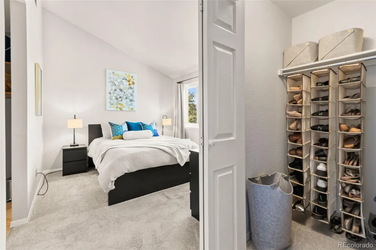
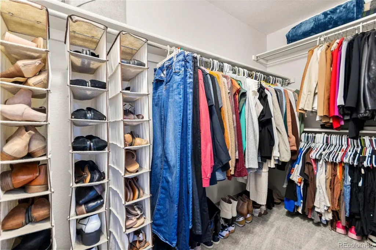
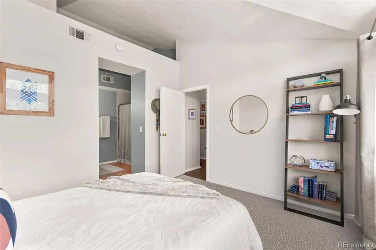
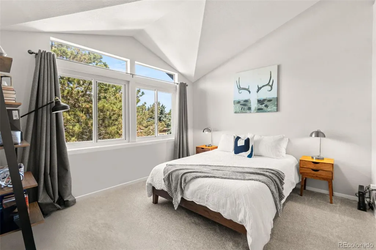
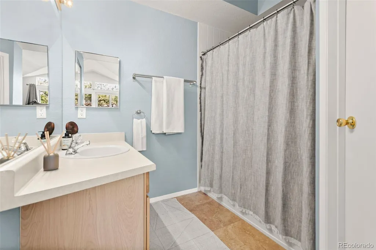
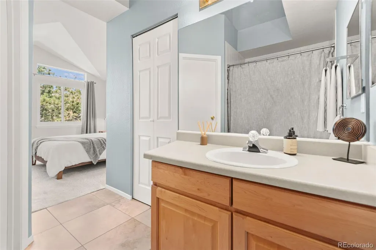
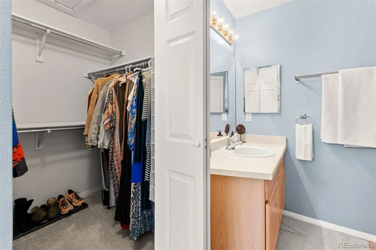
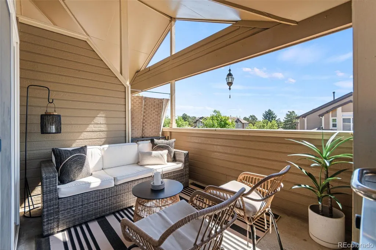
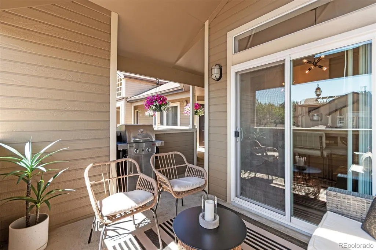
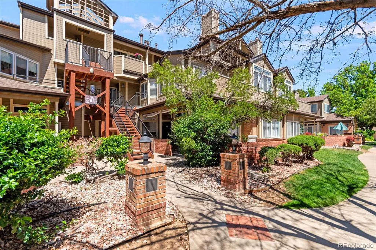
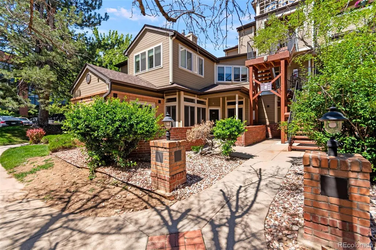
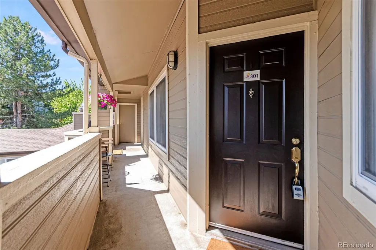
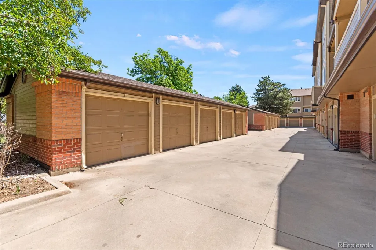
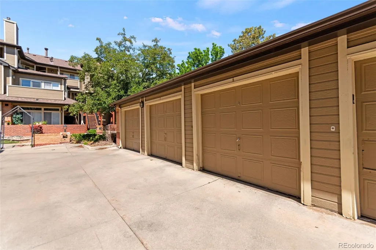
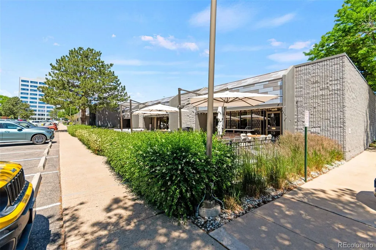
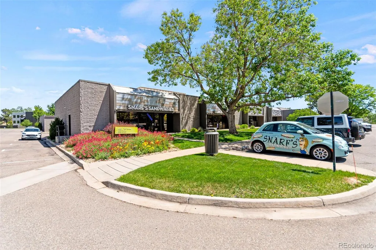
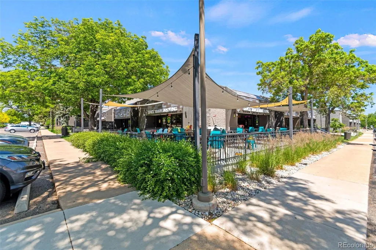
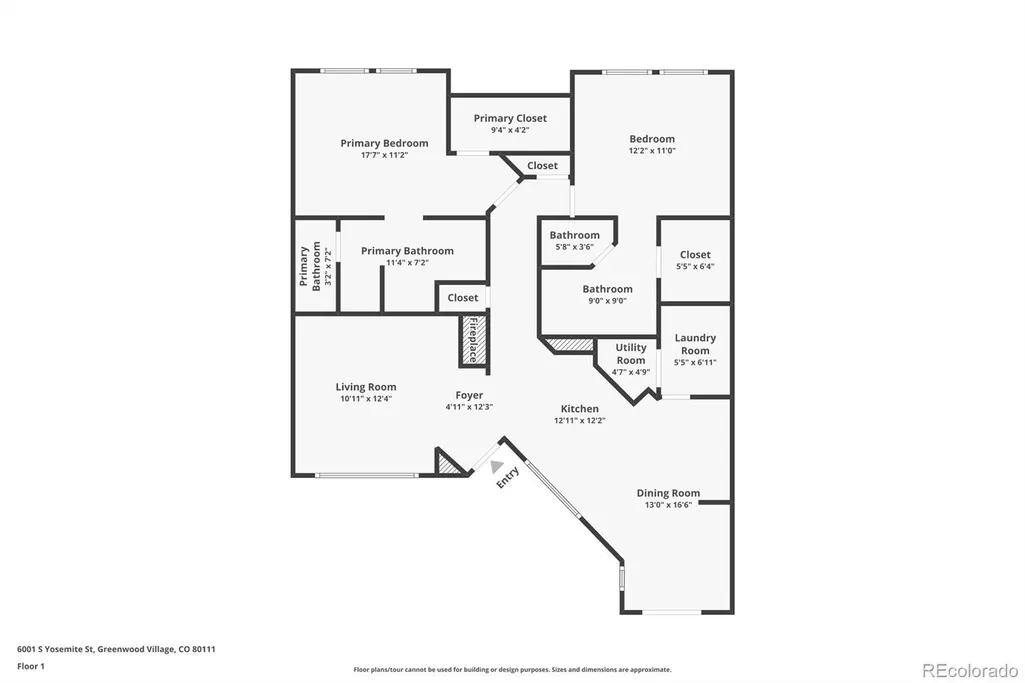
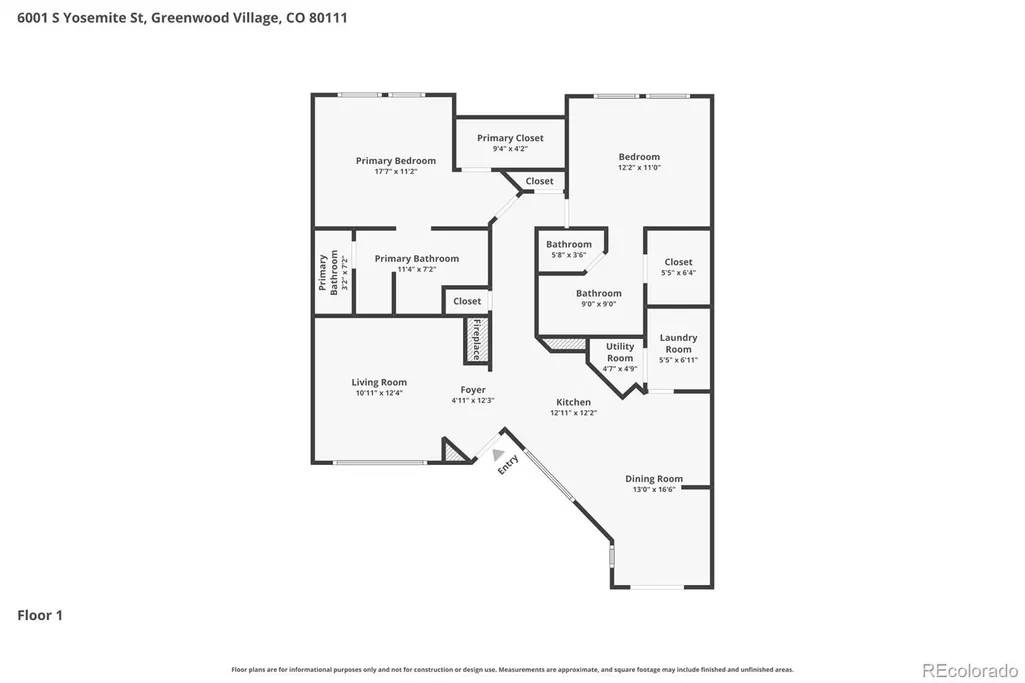
Welcome to The Hermitage at Greenwood Village. This 2 Bed/2 Bath, 1,175 square feet of top-floor living in one of Greenwood Village's most sought-after communities — and this one is move-in ready! Set within the award-winning Cherry Creek School District, this bright and beautifully updated east-facing ranch-style condo delivers single-level comfort, updated modern finishes, and a location that allows convenience within reach. Inside, an open floor plan connects the living, dining, and kitchen spaces with ease. The living room anchors around a cozy fireplace — the kind of space that feels as good for a quiet evening in as it does for entertaining. The kitchen has been refreshed with a full suite of BRAND NEW Frigidaire & LG stainless steel appliances, including refrigerator, oven/range, microwave, and dishwasher! Updated electrical outlets and new bathroom faucets throughout round out the thoughtful, move-in-ready upgrades. The primary suite is a genuine retreat — spacious, private, and complete with its own en-suite bath. The second bedroom offers flexibility for guests, a home office, or roommate living, served by a full second bath. Step out to your covered balcony and settle in — morning coffee, evening unwind, and peaceful neighborhood view, all yours. Features include engineered hardwood floors, central AC, forced-air gas heat, a detached garage, and the ease of maintenance-free condo living. No shoveling, no yard work — just the lifestyle.You're minutes from the Denver Tech Center, I-25, light rail, and a walkable mix of restaurants & shops that include Snarfs, Del Frisco's, Mama Kim, Spice Trade Brewery & Kitchen. Parks and trails nearby include Greenwood Village Park, Majorie Perry Nature Preserve, and Tommy Davis Park. Whether you're commuting, dining out, or heading out for a ride on the trail, everything lands close. First-time buyer, looking to downsize, or lock-and-leave lifestyle seeker — this is the one. Schedule your private showing today!
| Elementary School | Middle School | High School |
|---|---|---|
| Belleview Elementary School | Campus Middle School | Cherry Creek High School |
| Price History | |
|---|---|
| 7/8/2026 | Listed $365,000 |
| 8/18/2026 | 2$360,000 |
General Features
| Sewer | Public Sewer |
|---|---|
| Heating | Forced Air |
| Cooling | Central Air |
| Utilities | Cable Available,Electricity Connected,Natural Gas Connected |
| Possession | Negotiable,Seller Rent Back |
| Roof | Composition |
| Appliances | Dishwasher,Disposal,Dryer,Microwave,Oven,Refrigerator,Washer |
| HOA Fee | 442.25 |
| Garage Spaces | 1 |
| Association Fee Includes | Maintenance Grounds,Maintenance Structure,Snow Removal,Trash,Water |
| Patio/Porch Features | Covered |
| Pool Features | Outdoor Pool |
| Security Features | Smoke Detector(s) |
| Construction Materials | Brick,Frame,Wood Siding |
| Exclusions | Staging furniture,Seller's personal property |
| Pets Allowed | Cats OK,Dogs OK |
| Year Built | 1989 |
| Levels | One |
| Unit Number | B301 |
| Property Subtype | Condominium |
| Tax Year | 2025 |
| Ownership | Individual |
| Assoc Fee Paid Per | Monthly |
| County | Arapahoe |
| Property Type | Residential |
| Association Amenities | Clubhouse,Fitness Center,Gated,Parking,Pond Seasonal,Pool,Spa/Hot Tub |
| HOA | Yes |
| Attached Garage | No |
| Subdivision Name | DTC |
| Full Baths | 2 |
| Status | Active |
| Directions | Enter through the Front Entrance gates follow the road to the right to Building B. |
| High School | Cherry Creek |
| City | Greenwood Village |
| Association Name | HERMITAGE AT GREENWOOD VILLAGE CONDOMINIUMS |
| Entry Location | Penthouse |
| Senior Community Y/N | No |
| High School District | Cherry Creek 5 |
| Listing Terms | Cash,Conventional,FHA,VA Loan |
| Elementary School | Belleview |
| Tax Annual Amount | 2388 |
| Middle/Junior High School | Campus |
| Virtual Tour | https://lavish-real-estate-photography.aryeo.com/videos/019e97c2-2b1e-73da-b351-da86f49b00b8 |
| Structure Type | Low Rise (1-3) |
| Standard Status | Active |
| Occupancy Type | Owner |
| Middle/Junior School District | Cherry Creek 5 |
| Elementary School District | Cherry Creek 5 |
Interior Features
| Interior Amenities | Ceiling Fan(s),Five Piece Bath,High Ceilings,Open Floorplan,Pantry,Primary Suite,Smoke Free,Vaulted Ceiling(s) |
|---|---|
| Flooring | Carpet,Tile,Wood |
| Total Fireplaces | 1 |
| Fireplace Features | Gas,Gas Log,Living Room |
| Common Walls | Something Below |
| Basement (Y/N) | No |
| Window Features | Double Pane Windows |
| Above Grade Finished Area | 1175 |
| Laundry Features | In Unit |
| Total Bedrooms | 2 |
| Entry Level | 3 |
| Main Level Bedrooms | 2 |
| Main Level Bathrooms | 2 |
| Total Baths | 2 |
Exterior Features
| Exterior Amenities | Balcony |
|---|---|
| Water Source | Public |
| Total Parking | 1 |
| Building Area Total | 1175 |
| Road Frontage Type | Private Road |
Amenities
- Foreclosure
- Views
- Short Sale
- New Construction
- Adult 55+
- Lease To Own
- No HOA Fees
- Furnished
- Pets
- Primary On Main
- Air Conditioning
- Seller Finance
- Green
- Fixer Upper
- Horse
- Golf
- Fireplace
- Deck
- Garage
- Basement
- Pool
Property vs Condos Average in 80111
Price
Taxes
Year Built
Visits


