
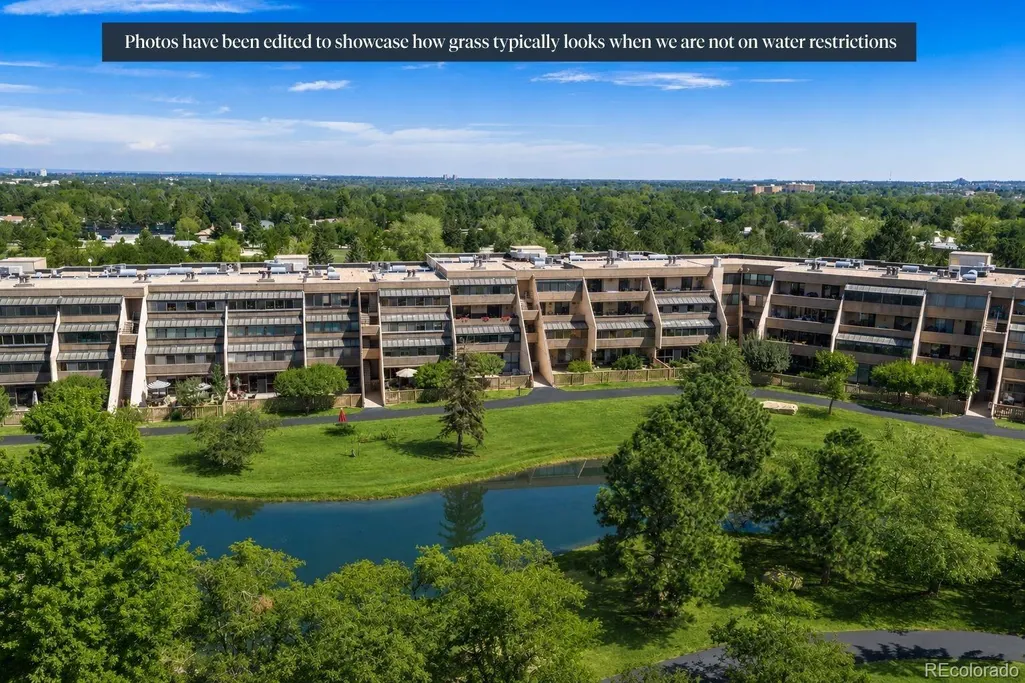
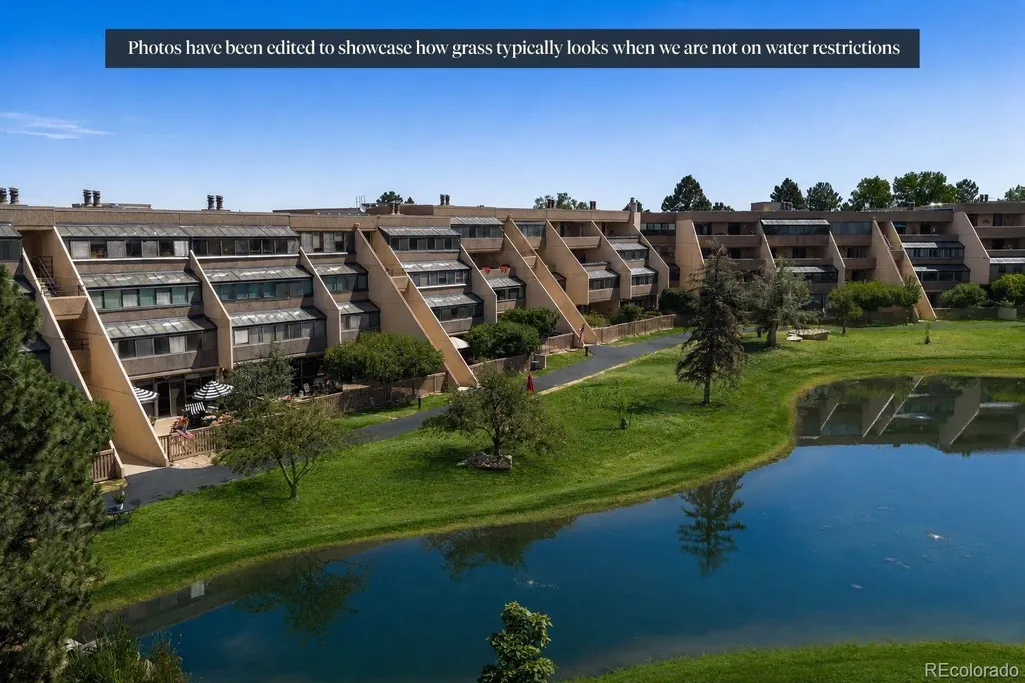
Water Views

Address
7000 E Quincy Avenue # C208, Denver, CO
Price
$ 320,000
Property Attributes
- MLS#5658771
- TypeCondos
- Listing Status Active
- CountyDENVER
- CityDenver
- NeighborhoodDTC
- Zip80237
- StyleContemporary
- Year Built1979
- Taxes$ 1633
- Price$ 320,000
- Bedrooms2
- Full Bathrooms2
- Half Bathrooms0
- Sqr Footage2330
Data Source:
REColorado (MTOMLS)
Property Description
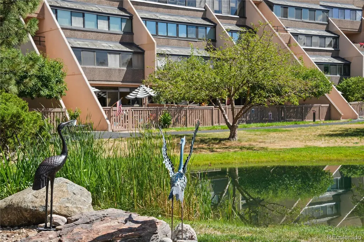
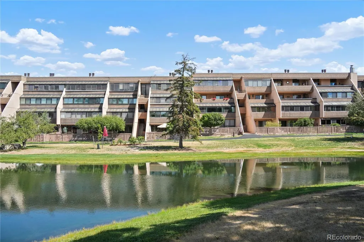
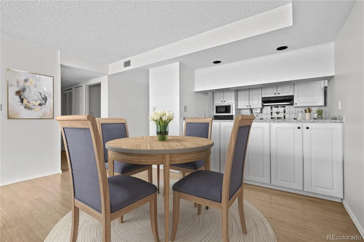
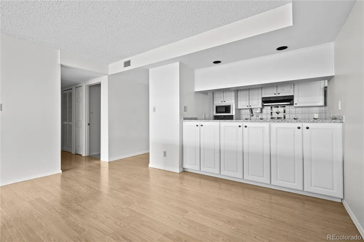
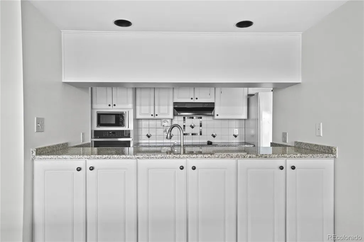
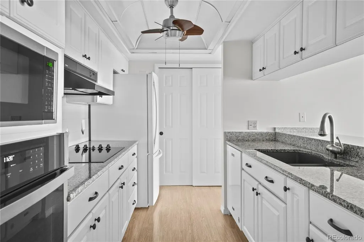
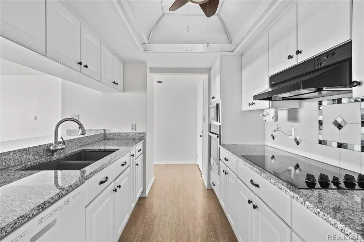
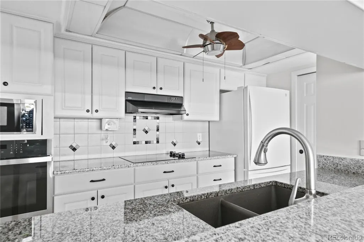
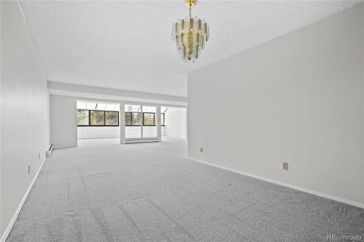
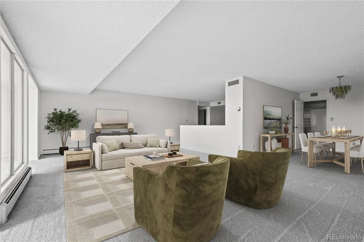
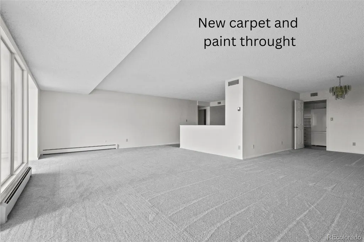
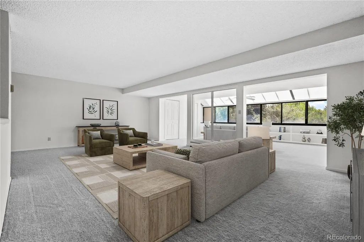
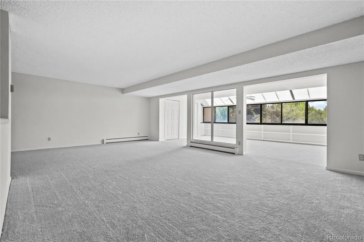
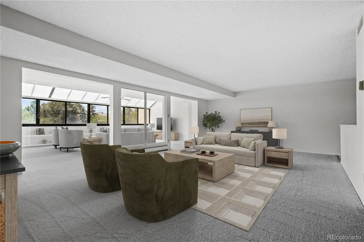
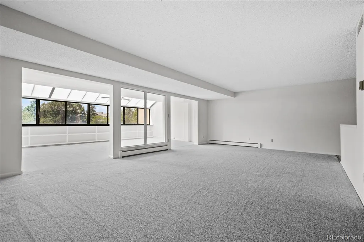
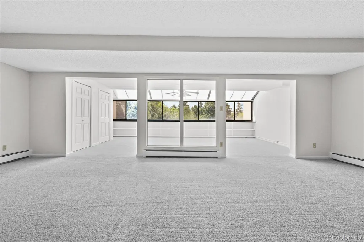
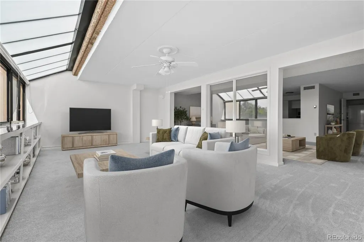
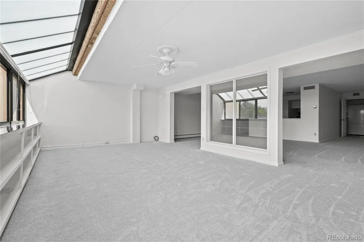
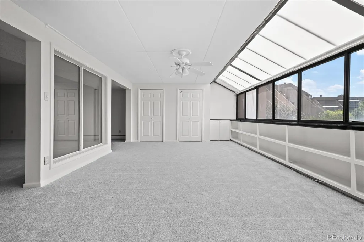
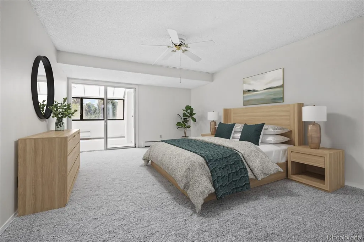
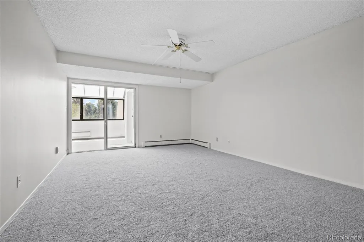
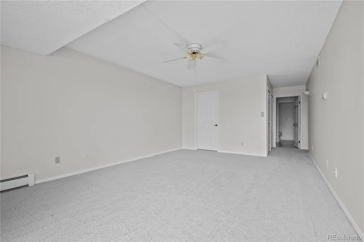
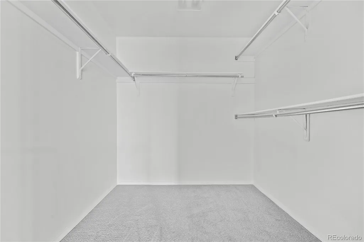
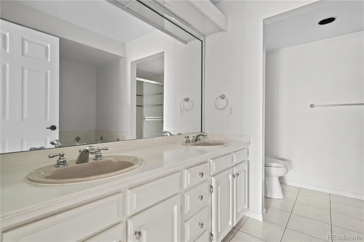
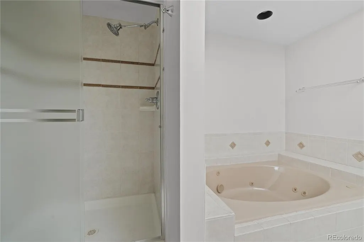
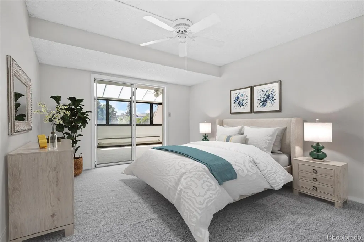
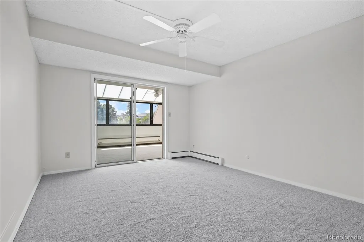
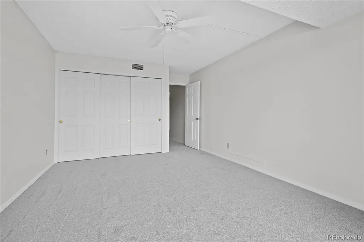
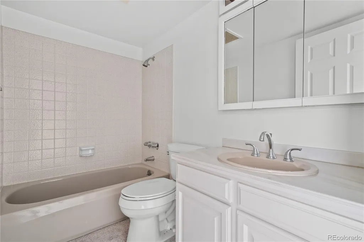
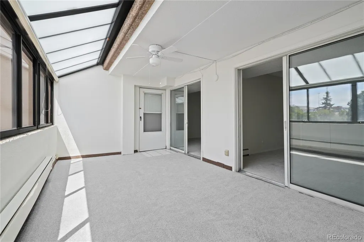
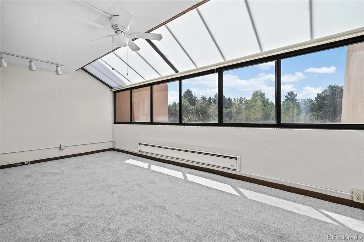
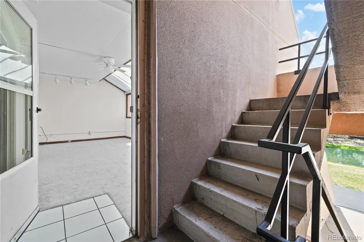
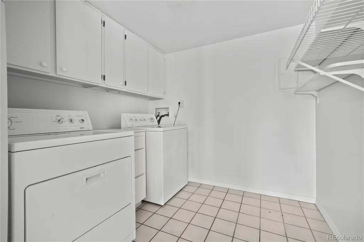
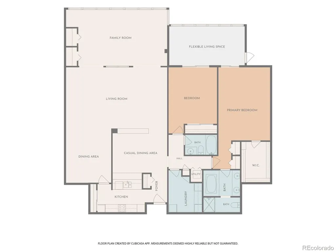
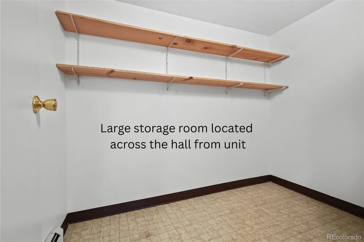
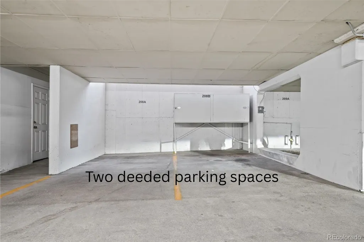
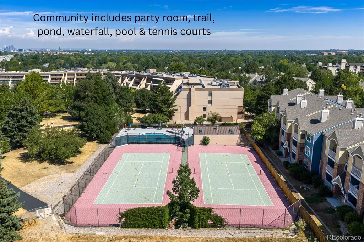
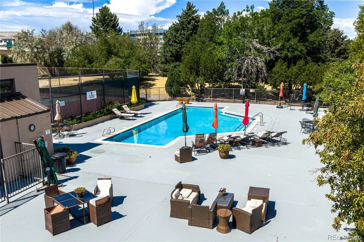
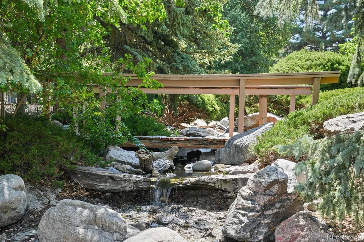
Welcome to this beautifully updated condo in at the Promontory in the Denver Tech Center. Fresh carpet and paint throughout give this home a crisp, move-in-ready feel. The spacious living area opens to an enclosed family room and — a bright, versatile space perfect for morning coffee or year-round relaxation overlooking the grounds. The kitchen is adjacent to a casual eating space off the kitchen with a pass-thru counter, and access to the formal dining room. Retreat to the generous primary suite, featuring a walk-in closet, a separate linen closet, and an en-suite bath with jetted soaking tub — your own private escape at the end of the day. The second bedroom suite with a full bath offer flexibility for guests, family, or a home office. A secondary lanai is accessible off both bedrooms making it an ideal flex space. A large in-unit laundry room adds even more thoughtful functionality, complete with an included washer and dryer. A dedicated storage room located across the hallway from the unit adds extra convenience rarely found in condo living. This second-floor unit offers easy access without sacrificing privacy and security that the Promontory is known for. Residents enjoy both guest parking and a private parking garage with the deed spaces. This unit is ideally located in the complex with close proximity to both guest parking, along w/the unit's two deeded spaces, enhancing the convenience this property offers. Set on 7 gated acres, the community features scenic walking and biking paths, a tranquil pond and waterfall with resident wildlife, an outdoor pool, tennis courts, and party room. HOA covers snow removal, trash, exterior maintenance, and landscaping—offering truly low-maintenance living. Seller is offering to pay 5 months of pre-paid HOA dues. Ideally located near the DTCr, I-25, I-225, light rail, Target, and Whole Foods, this home combines comfort, convenience, and unbeatable value. Priced to move—schedule your showing today!
| Elementary School | Middle School | High School |
|---|---|---|
| Southmoor Elementary School | Hamilton Middle School | Thomas Jefferson High School |
| Price History | |
|---|---|
| 8/3/2026 | Listed $320,000 |
General Features
| Sewer | Public Sewer |
|---|---|
| Heating | Baseboard,Hot Water |
| Cooling | Central Air |
| Utilities | Cable Available,Electricity Connected,Natural Gas Connected |
| Roof | Membrane |
| Appliances | Cooktop,Disposal,Dryer,Microwave,Oven,Range Hood,Refrigerator,Washer |
| Zoning | PUD |
| HOA Fee | 951 |
| Garage Spaces | 2 |
| Association Fee Includes | Reserves,Heat,Insurance,Irrigation,Maintenance Grounds,Maintenance Structure,Recycling,Road Maintenance,Sewer,Snow Removal,Trash,Water |
| Architectural Style | Contemporary |
| Pool Features | Outdoor Pool |
| Security Features | Secured Garage/Parking,Security Entrance |
| Construction Materials | Concrete |
| Exclusions | None |
| Pets Allowed | Yes |
| Year Built | 1979 |
| View | Lake |
| Levels | One |
| Unit Number | C208 |
| Property Subtype | Condominium |
| Tax Year | 2025 |
| Ownership | Individual |
| Building Name | Promontory |
| Assoc Fee Paid Per | Monthly |
| County | Denver |
| Property Type | Residential |
| Association Amenities | Elevator(s),Garden Area,Gated,On Site Management,Park,Parking,Pond Seasonal,Pool,Security,Tennis Court(s),Trail(s) |
| HOA | Yes |
| Attached Garage | Yes |
| Subdivision Name | DTC |
| Facing Direction | West |
| Full Baths | 2 |
| Status | Active |
| High School | Thomas Jefferson |
| City | Denver |
| Association Name | LCM property management |
| Entry Location | Corridor Access |
| Senior Community Y/N | No |
| High School District | Denver 1 |
| Listing Terms | Cash,Conventional,FHA,VA Loan |
| Elementary School | Southmoor |
| Tax Annual Amount | 1633 |
| Home Warranty Y/N | No |
| Middle/Junior High School | Hamilton |
| Property Condition | Updated/Remodeled |
| Virtual Tour | https://my.matterport.com/show/?m=1n98zQyZ1QD&mls=1 |
| Structure Type | Mid Rise (4-7) |
| Standard Status | Active |
| Occupancy Type | Owner |
| Middle/Junior School District | Denver 1 |
| Elementary School District | Denver 1 |
Interior Features
| Flooring | Carpet,Laminate,Tile |
|---|---|
| Common Walls | 2+ Common Walls |
| Basement (Y/N) | No |
| Above Grade Finished Area | 2330 |
| Laundry Features | In Unit |
| Total Bedrooms | 2 |
| Entry Level | 2 |
| Main Level Bedrooms | 2 |
| Main Level Bathrooms | 2 |
| Total Baths | 2 |
Exterior Features
| Exterior Amenities | Elevator,Garden,Rain Gutters,Tennis Court(s),Water Feature |
|---|---|
| Parking Features | Concrete,Dry Walled,Guest,Insulated Garage,Lighted,Oversized,Storage,Underground |
| Water Source | Public |
| Total Parking | 2 |
| Building Area Total | 2330 |
Amenities
- Foreclosure
- Views
- Short Sale
- New Construction
- Adult 55+
- Lease To Own
- No HOA Fees
- Furnished
- Pets
- Primary On Main
- Air Conditioning
- Seller Finance
- Green
- Fixer Upper
- Horse
- Golf
- Fireplace
- Deck
- Garage
- Basement
- Pool
Property vs Condos Average in 80237
Price
Taxes
Year Built
Visits


