









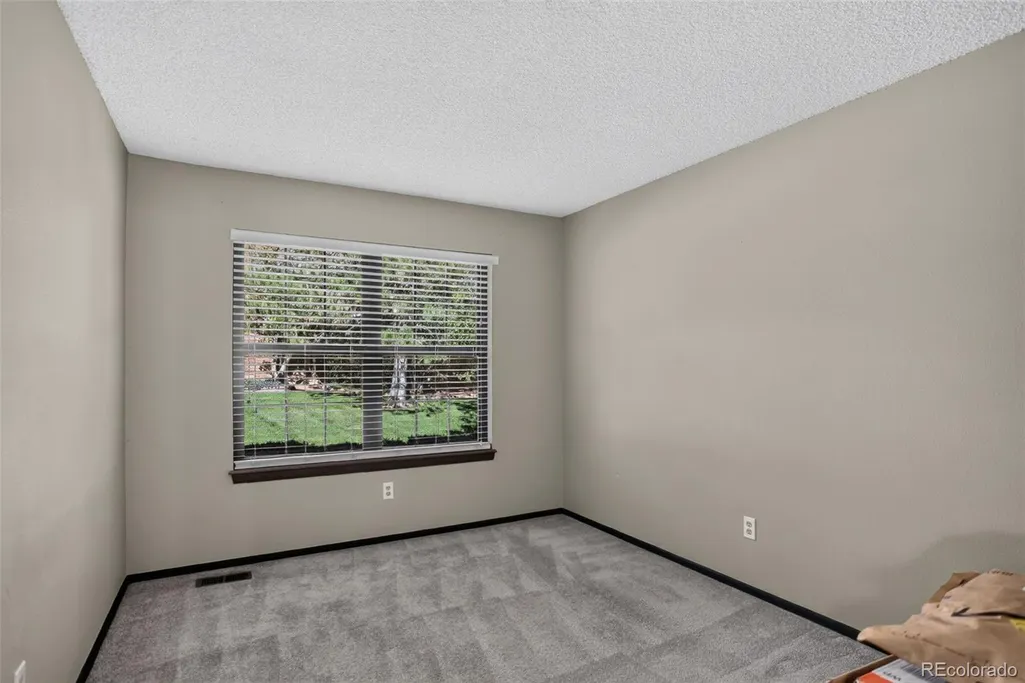
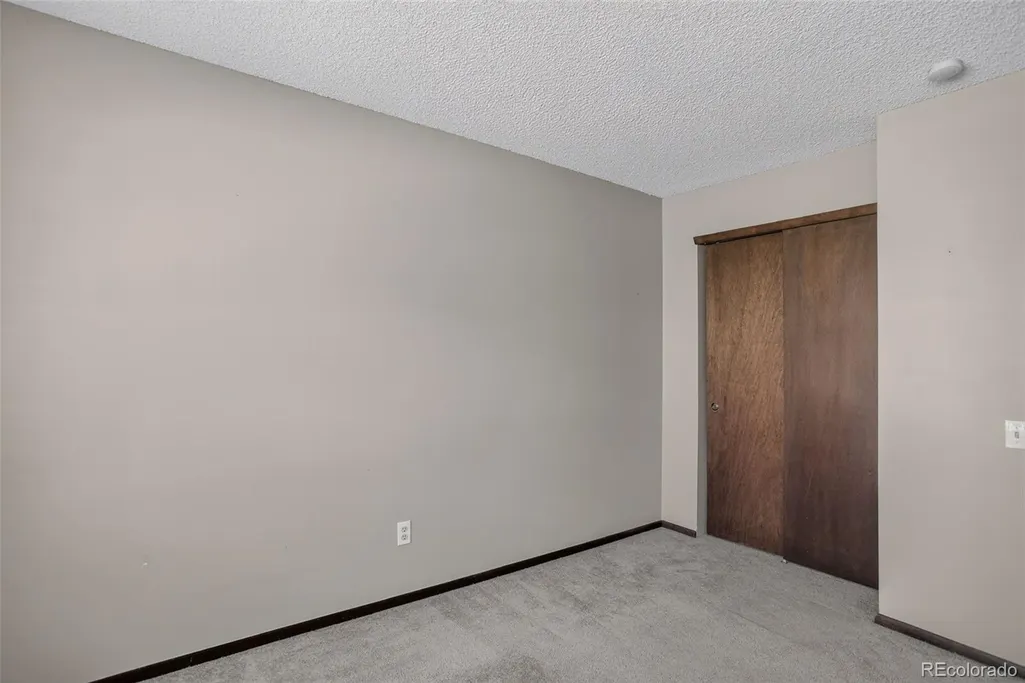


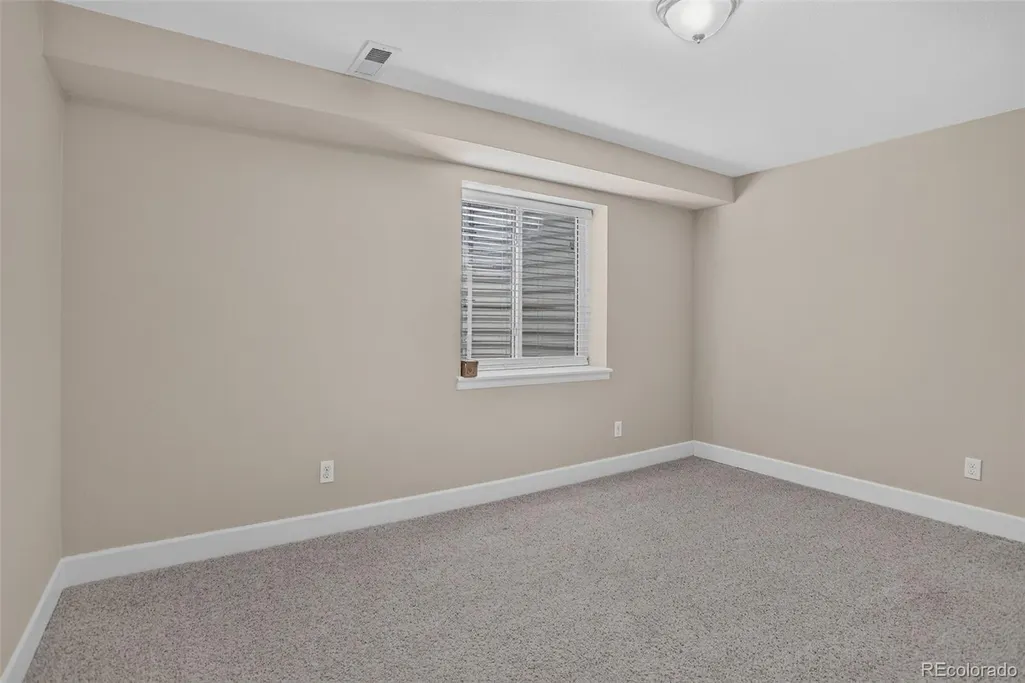


Address
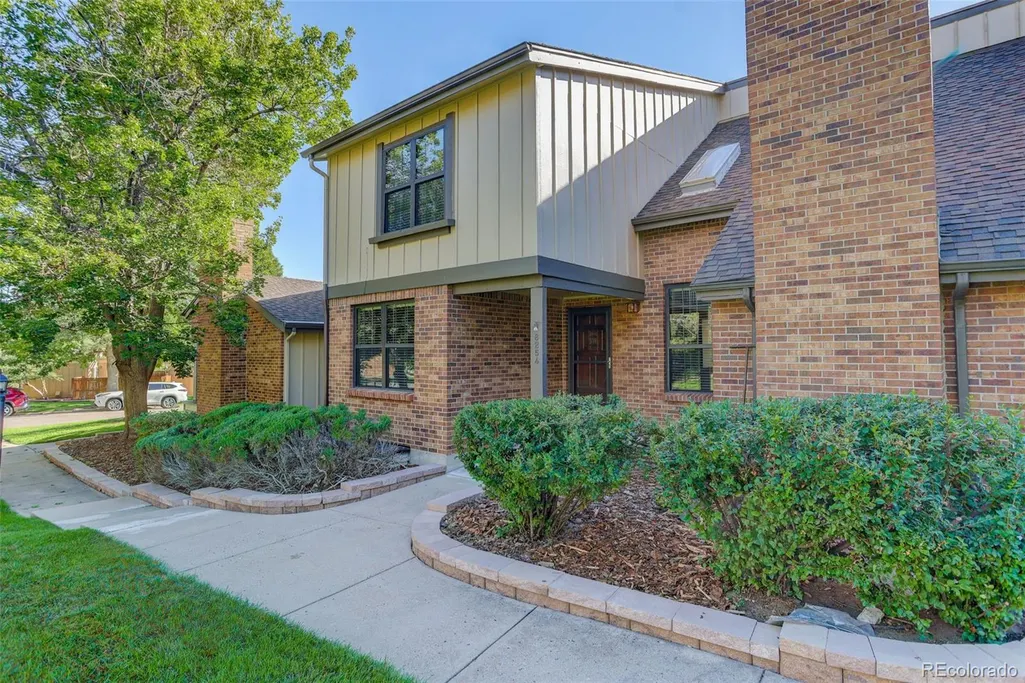
8254 E Phillips Place, Centennial, CO
Price
$ 535,000
Property Attributes
- MLS#9816564
- TypeTownhouse
- Listing Status Active
- CountyARAPAHOE
- CityCentennial
- NeighborhoodWillow Creek
- Zip80112
- StyleContemporary
- Year Built1981
- Taxes$ 3766
- Price$ 535,000
- Bedrooms4
- Full Bathrooms3
- Half Bathrooms0
- Sqr Footage2751
- Lot Size0.04 Acres
Data Source:
REColorado (MTOMLS)
Property Description
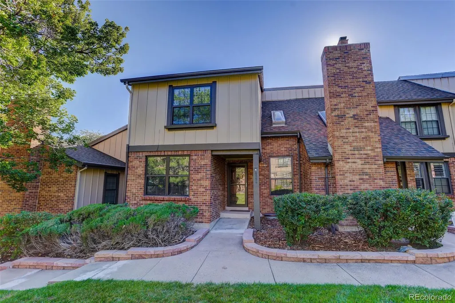
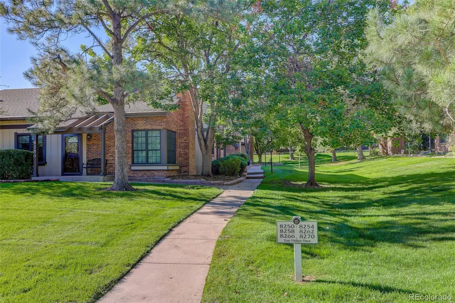
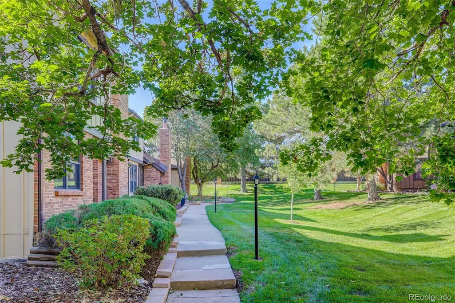
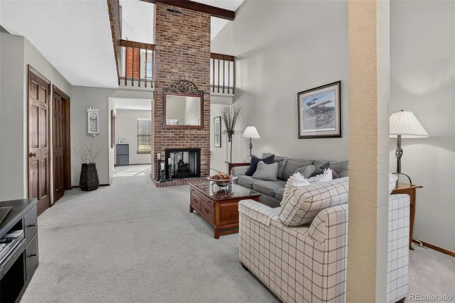
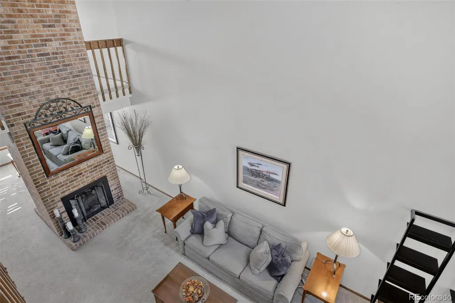
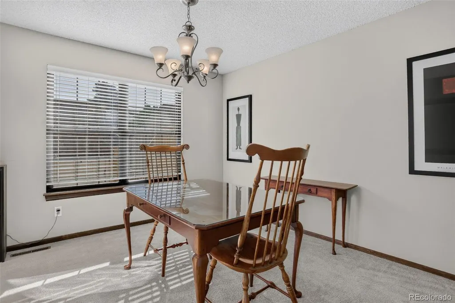
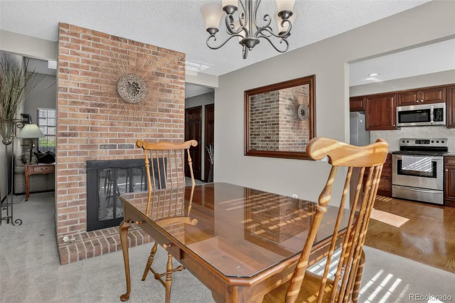
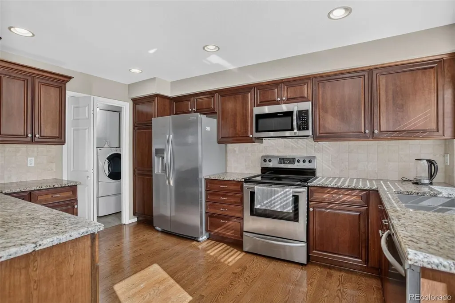
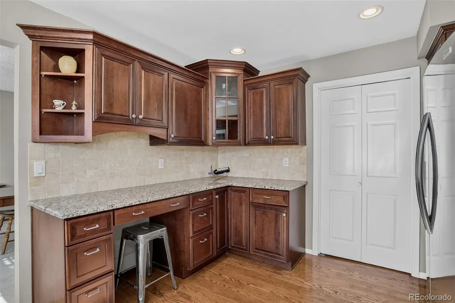
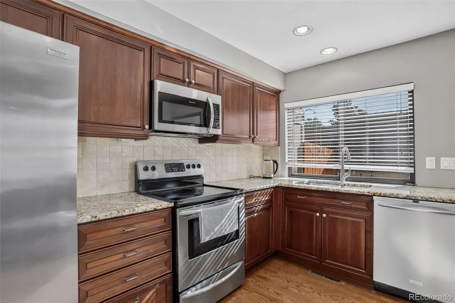
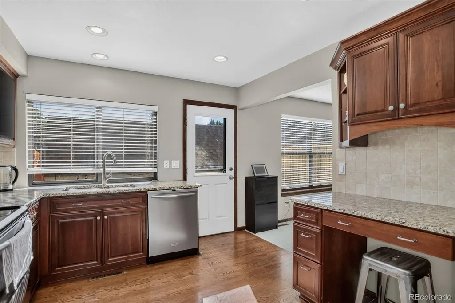
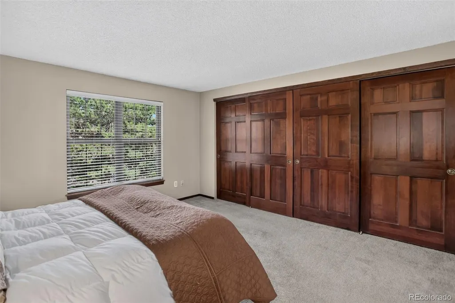
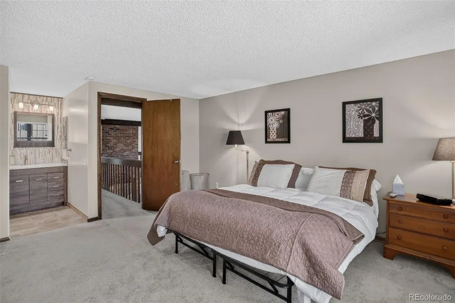
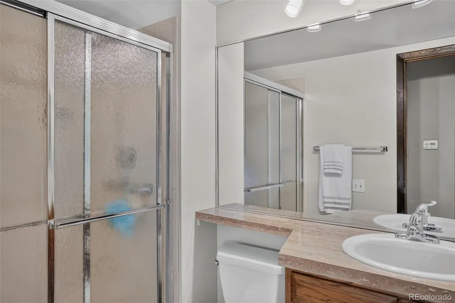
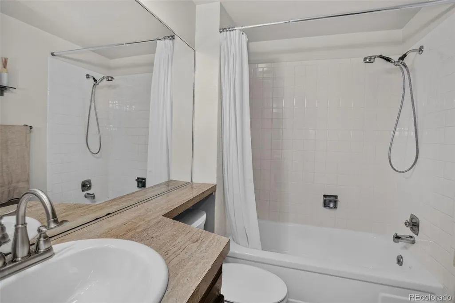
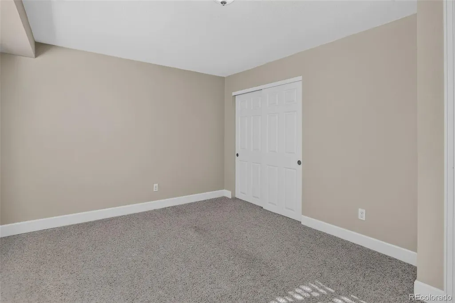
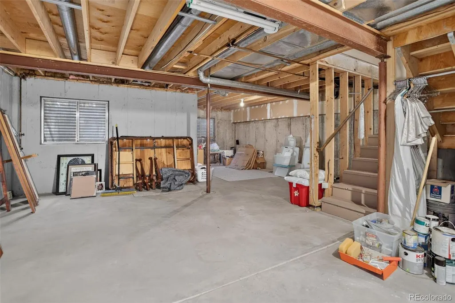
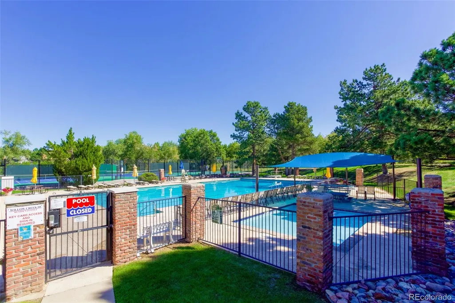
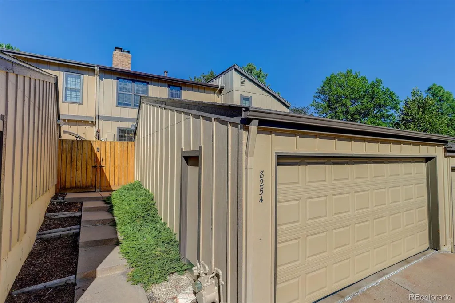
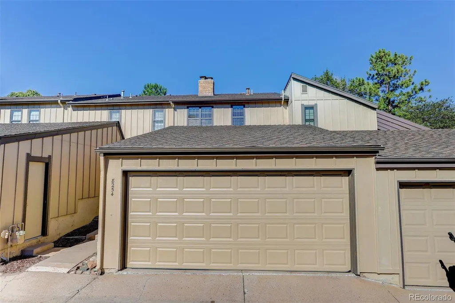
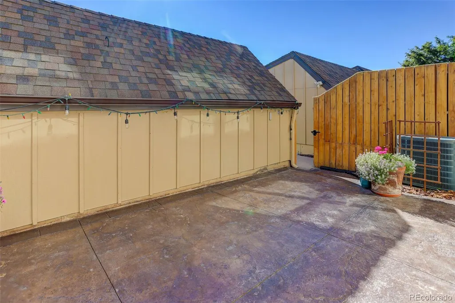
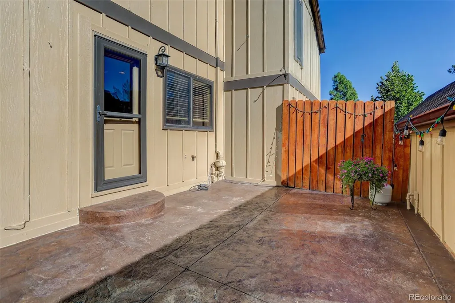
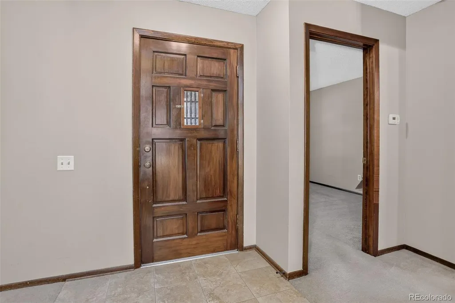
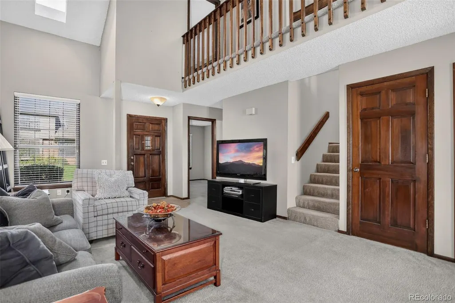
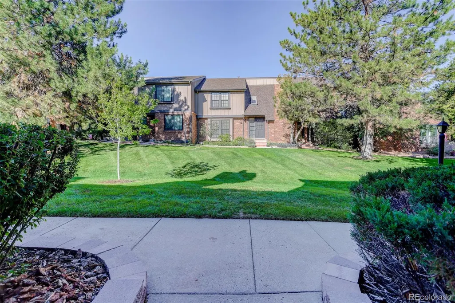
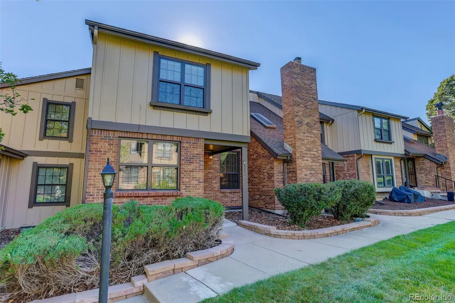
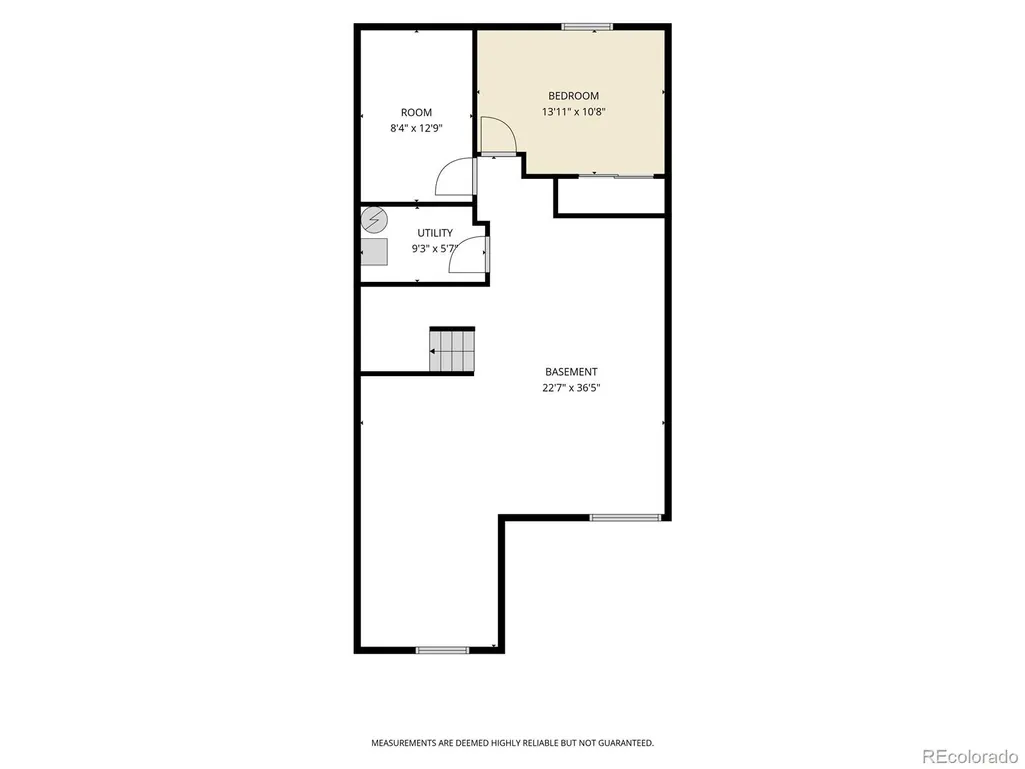
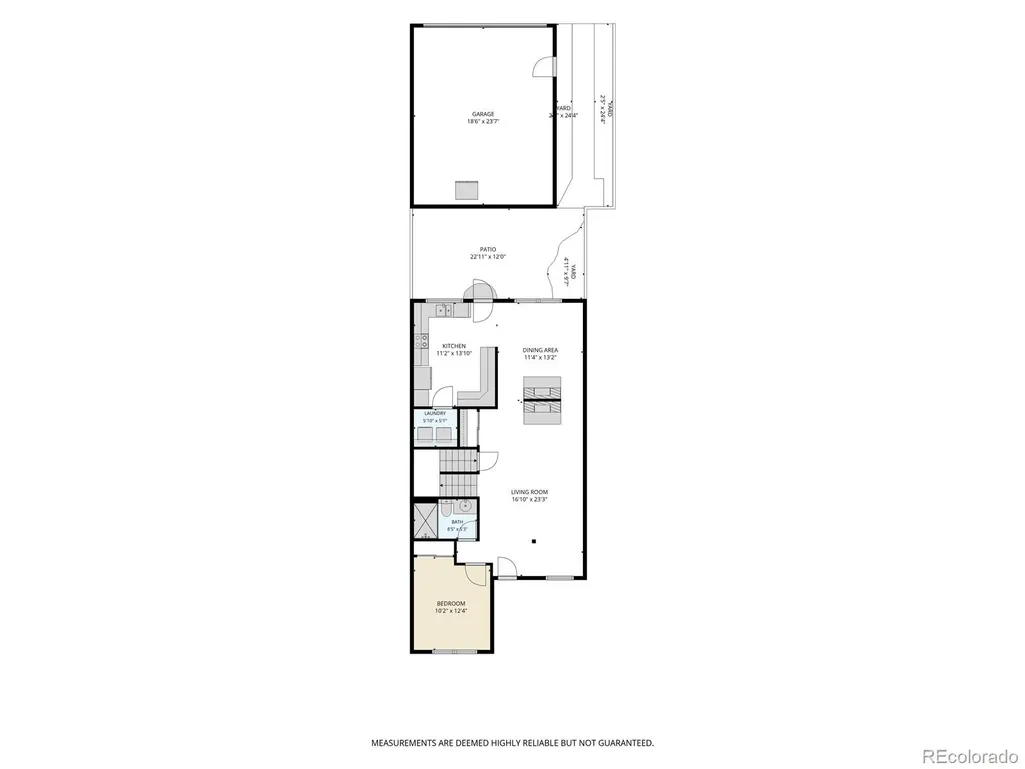
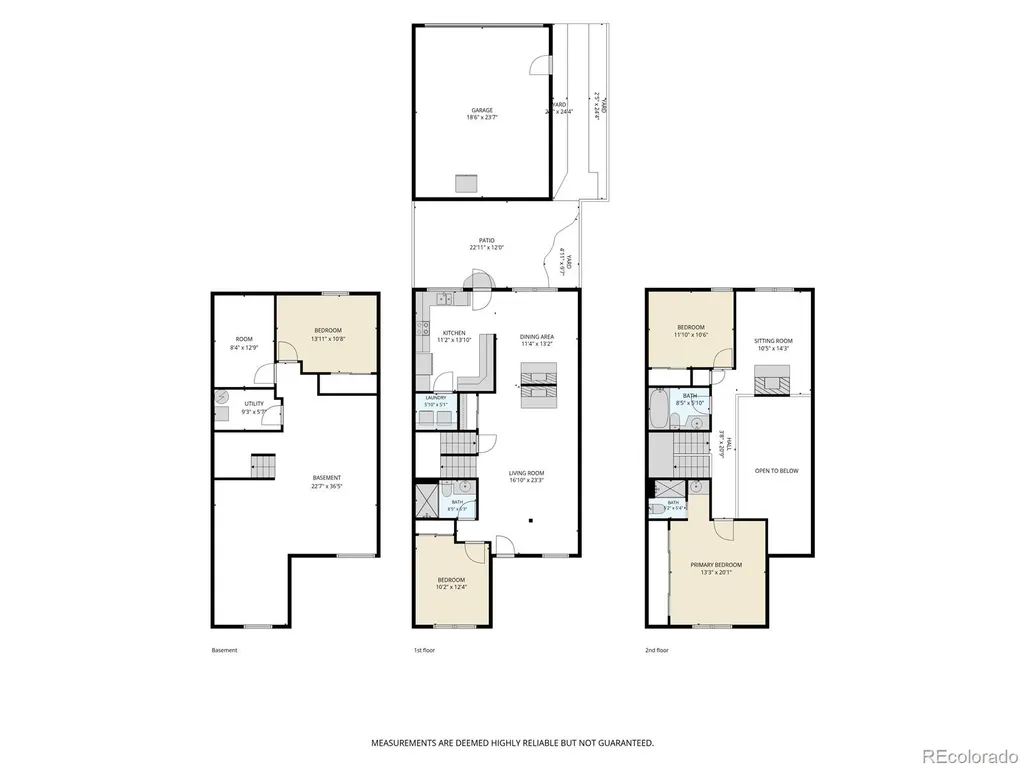
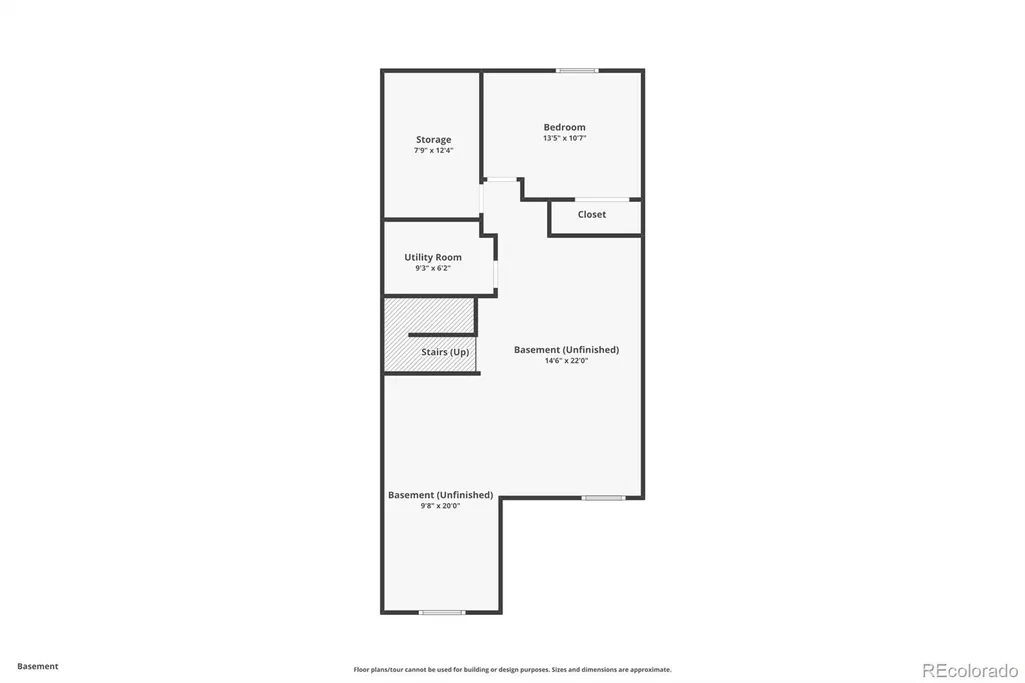
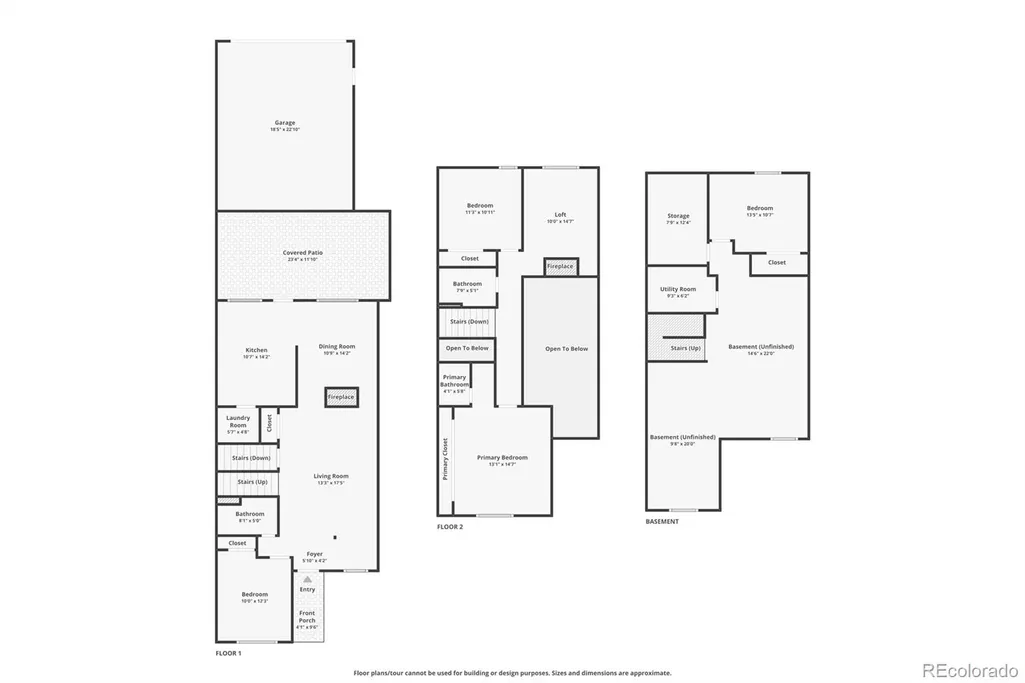
LOW-MAINTENANCE LIVING...AWARD-WINNING CHERRY CREEK SCHOOLS...THE LIFESTYLE YOU'VE BEEN WAITING FOR! Welcome to 8254 E. Phillips Place, a beautifully maintained townhome in sought-after Willow Creek, offering approximately 2,700 square feet of living space, including a full unfinished basement ready for your vision. Enjoy the feel of a single-family home with the convenience of low-maintenance living. The bright, open floor plan features spacious living and dining areas, a well-designed kitchen with abundant cabinetry and workspace, and an easy flow for everyday living and entertaining. Upstairs, you'll find three spacious bedrooms and three bathrooms, including a relaxing primary suite. The flexible layout accommodates working from home, overnight guests, or a growing family. A detached two-car garage provides secure parking and additional storage. The unfinished basement offers endless possibilities, including additional bedrooms, a home theater, fitness room, game room, or exceptional storage. Willow Creek residents enjoy an outstanding lifestyle with community pools, tennis and pickleball courts, walking and biking trails, parks, playgrounds, greenbelts, and a welcoming clubhouse with activities throughout the year. Families will appreciate the award-winning Cherry Creek School District, while commuters enjoy convenient access to C-470, I-25, the Denver Tech Center, Park Meadows Mall, Arapahoe Light Rail Station, shopping, dining, and entertainment. Nearby Cherry Creek State Park offers boating, biking, hiking, paddleboarding, and more. Homes offering generous space, an unfinished basement, detached two-car garage, exceptional amenities, and this location are increasingly difficult to find. A home can be updated, and a basement can be finished—but a community like Willow Creek cannot be recreated. If you've been searching for low-maintenance living, outstanding amenities, and an unbeatable location, your search ends here. Welcome home!
| Elementary School | Middle School | High School |
|---|---|---|
| Willow Creek Elementary School | West Middle School | Cherry Creek High School |
| Price History | |
|---|---|
| 9/8/2026 | Listed $535,000 |
General Features
| Sewer | Public Sewer |
|---|---|
| Heating | Forced Air |
| Cooling | Central Air |
| Utilities | Electricity Connected,Natural Gas Connected |
| Possession | Close Plus 30 Days |
| Roof | Composition |
| Appliances | Dishwasher,Disposal,Gas Water Heater,Microwave,Oven,Range,Refrigerator |
| HOA Fee | 215 |
| Garage Spaces | 2 |
| Association Fee Includes | Maintenance Grounds,Trash |
| Patio/Porch Features | Patio |
| Architectural Style | Contemporary |
| Security Features | Carbon Monoxide Detector(s),Radon Detector,Video Doorbell |
| Construction Materials | Brick |
| Exclusions | none |
| Pets Allowed | Cats OK,Dogs OK |
| Year Built | 1981 |
| Electric | 220 Volts |
| Levels | Two |
| Property Subtype | Townhouse |
| Tax Year | 2025 |
| Ownership | Individual |
| Assoc Fee Paid Per | Monthly |
| County | Arapahoe |
| Property Type | Residential |
| Association Amenities | Clubhouse,Fitness Center,Park,Playground,Pool,Tennis Court(s),Trail(s) |
| HOA | Yes |
| Attached Garage | No |
| Subdivision Name | Willow Creek |
| Facing Direction | West |
| Full Baths | 1 |
| Status | Active |
| High School | Cherry Creek |
| City | Centennial |
| Association Name | Willow Creek 3 |
| Senior Community Y/N | No |
| High School District | Cherry Creek 5 |
| Lot Size Units | Square Feet |
| Lot Size Square Feet | 1960 |
| Listing Terms | Cash,Conventional,FHA,VA Loan |
| Elementary School | Willow Creek |
| Tax Annual Amount | 3766 |
| Home Warranty Y/N | Yes |
| Middle/Junior High School | West |
| Property Condition | Updated/Remodeled |
| Virtual Tour | https://www.zillow.com/view-imx/386d5771-e730-4d27-8903-1bbca2e4b99f?setAttribution=mls&wl=true&initialViewType=pano |
| Structure Type | Townhouse |
| Standard Status | Active |
| Occupancy Type | Owner |
| Middle/Junior School District | Cherry Creek 5 |
| Elementary School District | Cherry Creek 5 |
Interior Features
| Interior Amenities | Ceiling Fan(s),Granite Counters,Primary Suite,Radon Mitigation System,Smoke Free |
|---|---|
| Basement | Bath/Stubbed,Partial |
| Flooring | Carpet,Tile |
| Total Fireplaces | 2 |
| Fireplace Features | Dining Room,Electric,Gas Log,Living Room,Other,Wood Burning |
| Common Walls | 2+ Common Walls |
| Basement (Y/N) | Yes |
| Window Features | Double Pane Windows,Egress Windows |
| Above Grade Finished Area | 1767 |
| 3/4 Baths | 2 |
| Laundry Features | In Unit |
| Total Bedrooms | 4 |
| Below Grade Finished Area | 157 |
| Main Level Bedrooms | 1 |
| Main Level Bathrooms | 1 |
| Total Baths | 3 |
Exterior Features
| Fencing | Partial |
|---|---|
| Parking Features | Concrete |
| Water Source | Public |
| Total Parking | 2 |
| Lot Size Area | 1960 |
| Building Area Total | 2751 |
| Lot Size Acres | 0.04 |
| Road Frontage Type | Public |
| Road Responsibility | Public Maintained Road |
Amenities
- Foreclosure
- Views
- Short Sale
- New Construction
- Adult 55+
- Lease To Own
- No HOA Fees
- Furnished
- Pets
- Primary On Main
- Air Conditioning
- Seller Finance
- Green
- Fixer Upper
- Horse
- Golf
- Fireplace
- Deck
- Garage
- Basement
- Pool
Property vs Townhouse Average in 80112
Price
Taxes
Year Built
Visits


