
Price Reduction - Views




Address
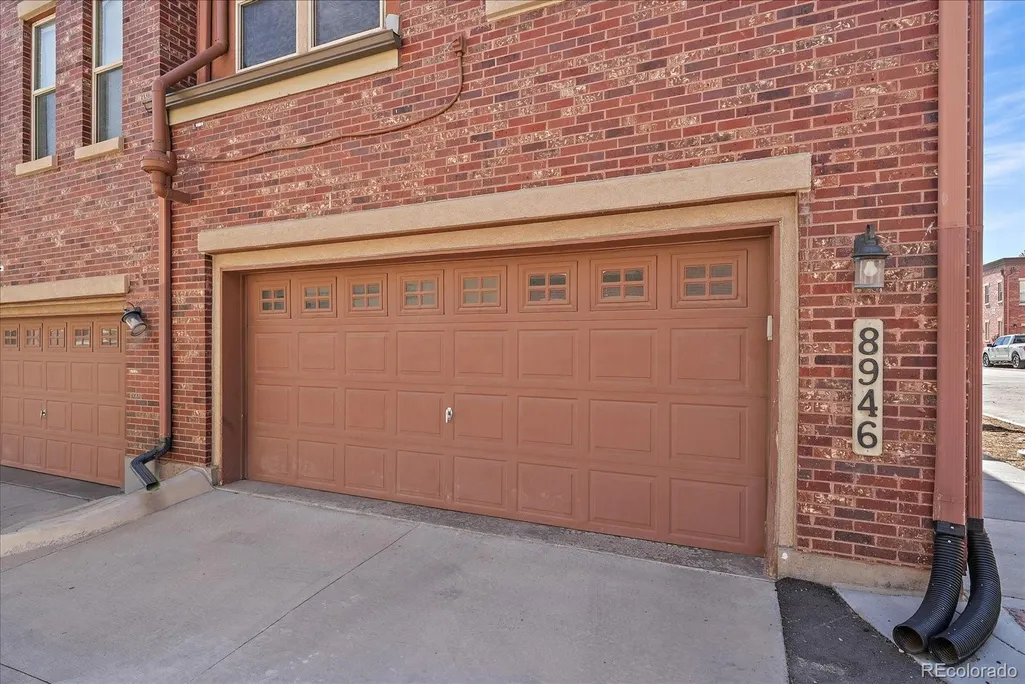
8946 E Nichols Place, Englewood, CO
Price
$ 557,130
Property Attributes
- MLS#9355492
- TypeTownhouse
- Listing Status Active
- CountyARAPAHOE
- CityEnglewood
- NeighborhoodWillow Creek
- Zip80112
- StyleTownhouse
- Year Built2008
- Taxes$ 3881
- Price$ 557,130
- Bedrooms3
- Full Bathrooms2
- Half Bathrooms1
- Sqr Footage1795
- Lot Size0.03 Acres
Data Source:
REColorado (MTOMLS)
Property Description
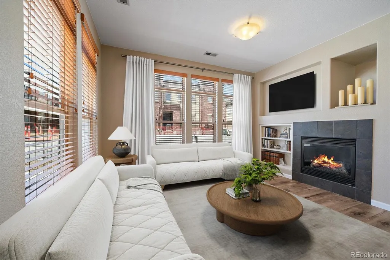
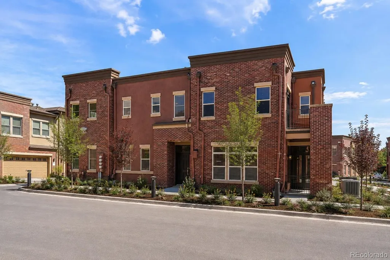
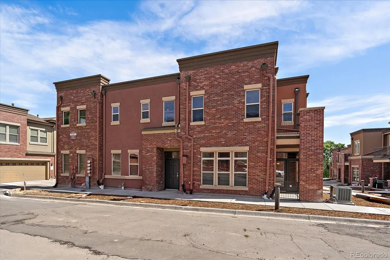
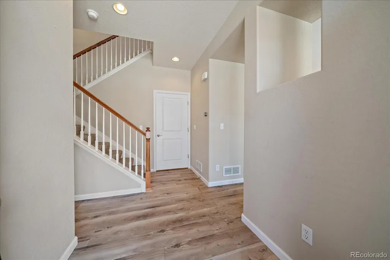
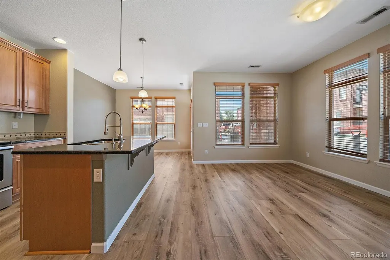
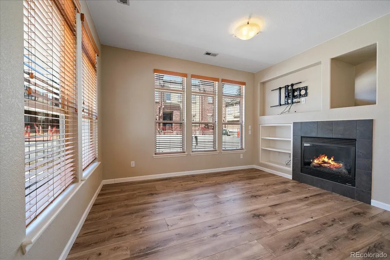
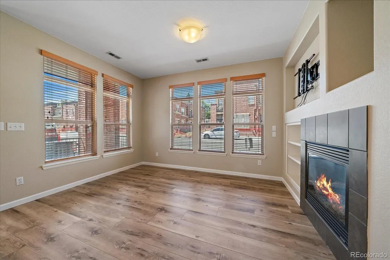
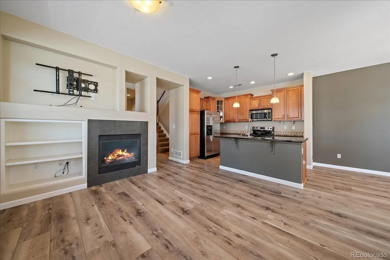
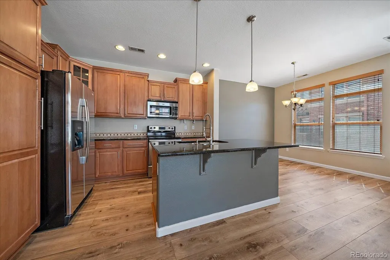
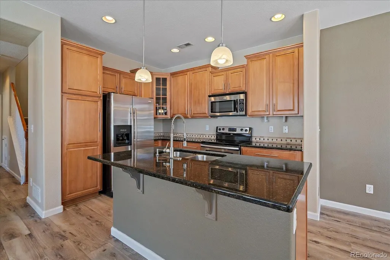
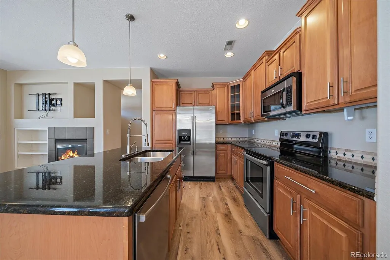
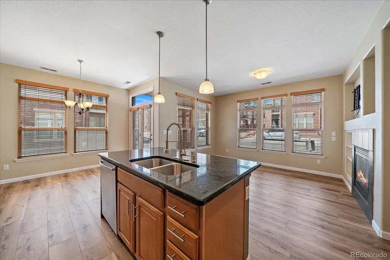
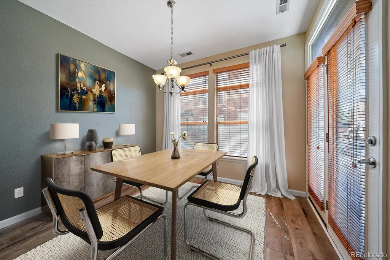
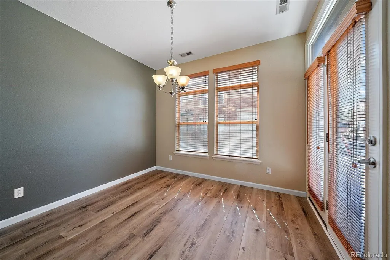
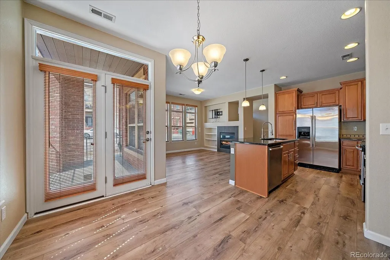
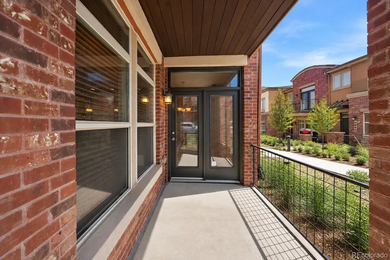
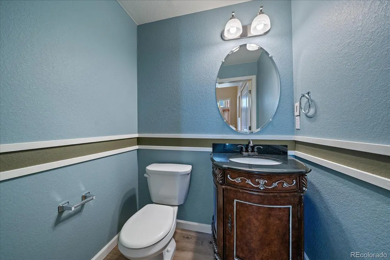
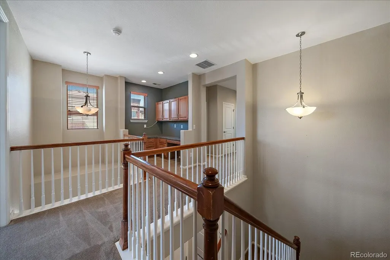
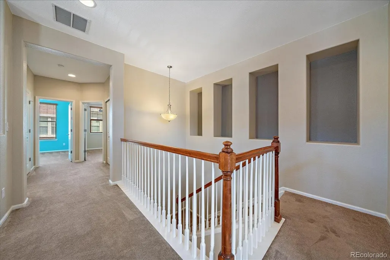
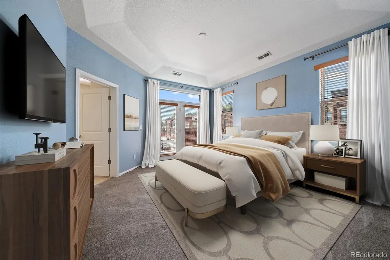
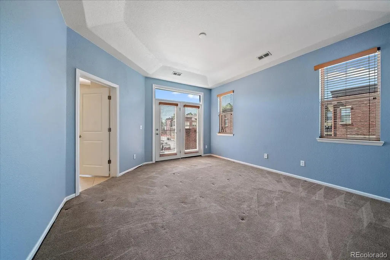
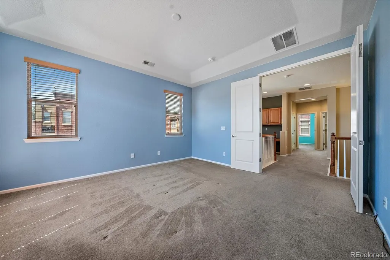
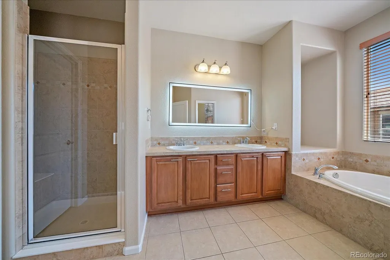
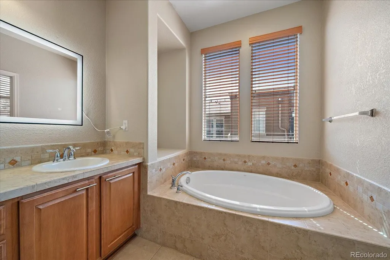
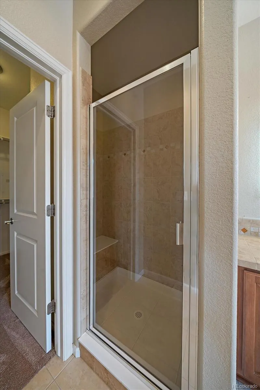
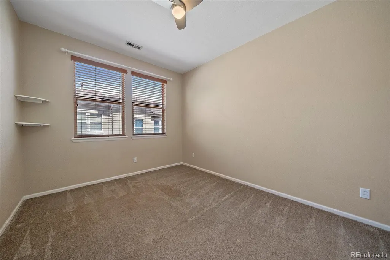
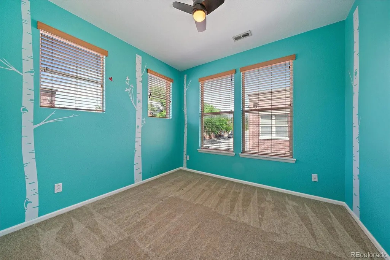
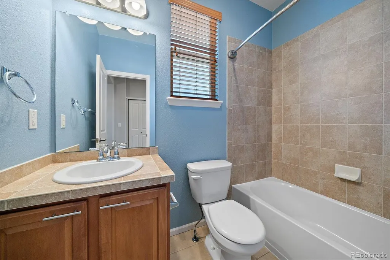
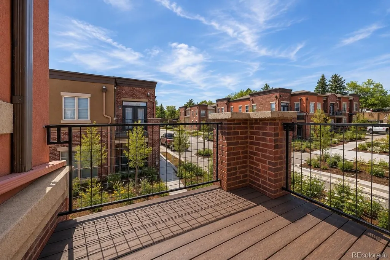
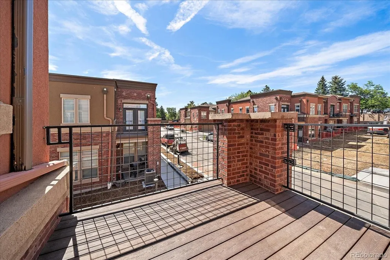
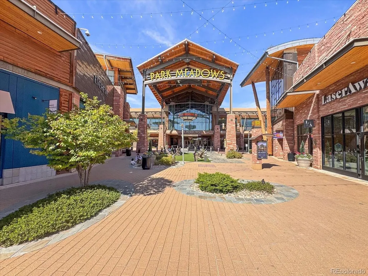
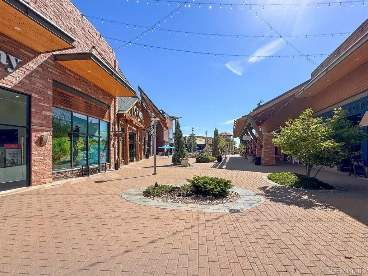
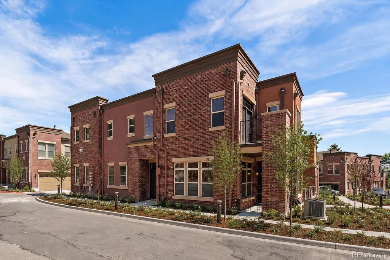
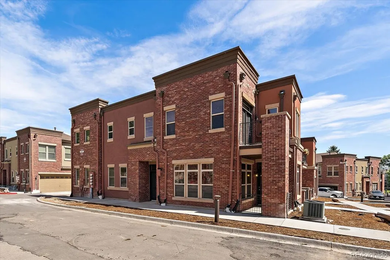
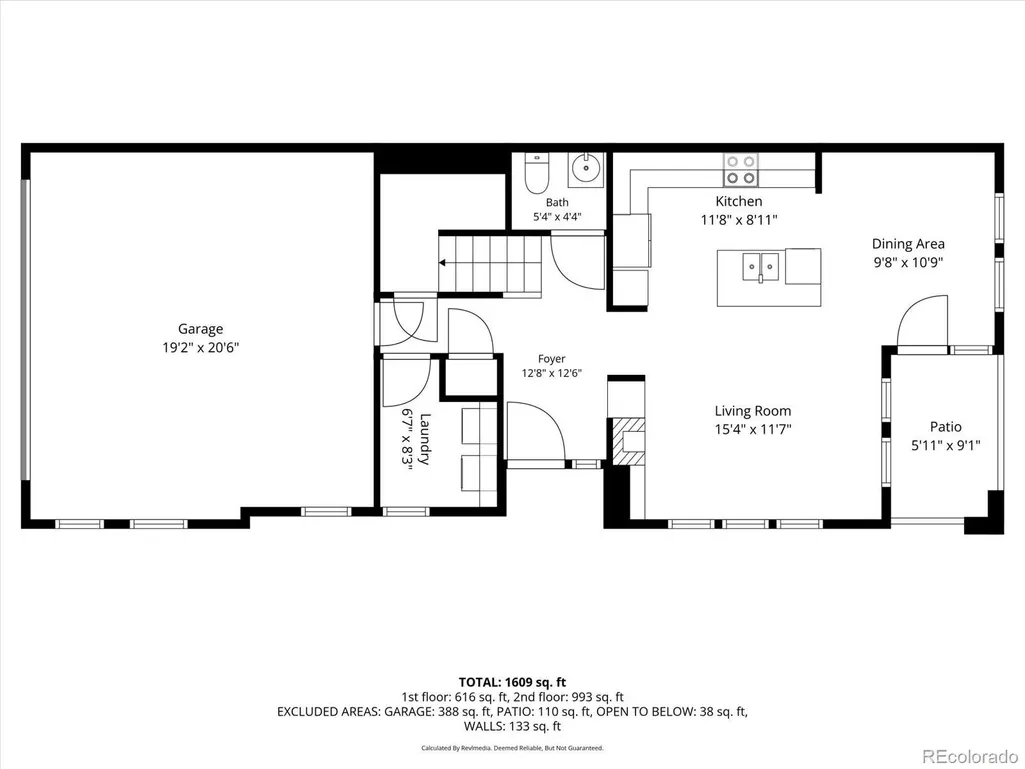
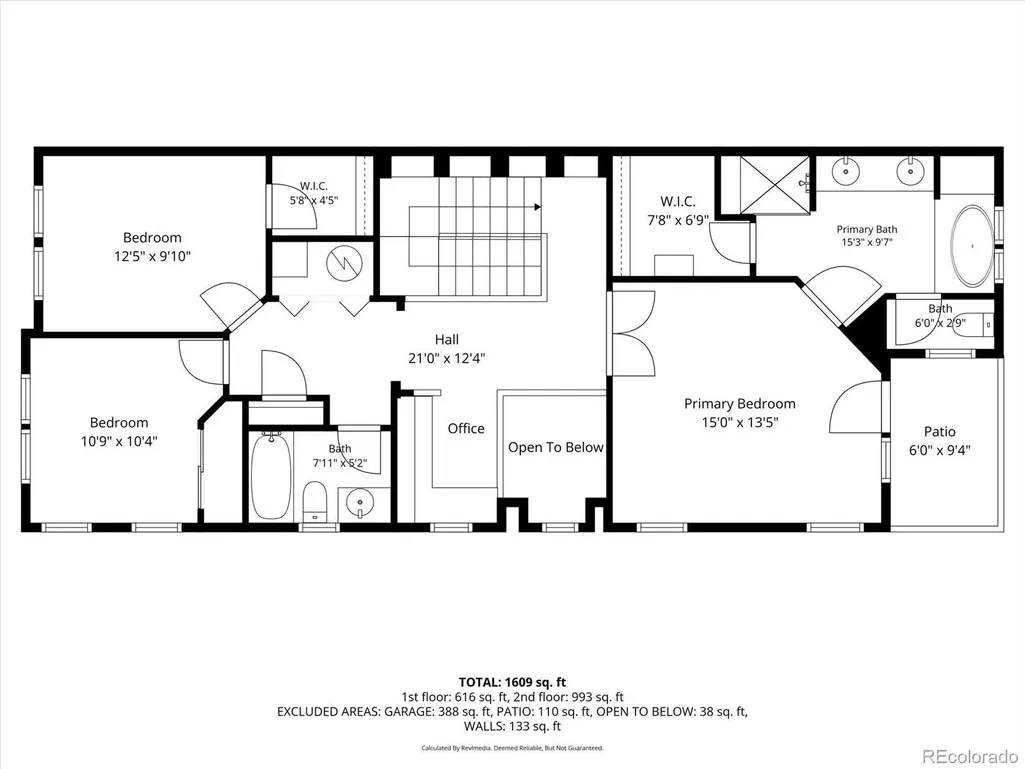
Welcome to this rare, end-unit townhome that features single family-like living and is located just outside of Park Meadows shopping area! The two-story welcomes you in with a vaulted ceiling foyer and provides plenty of high ceilings and natural light throughout. The kitchen is spacious and includes a large island which overlooks your living room. The living room has both built-ins and a gas fireplace. This living space is complete with a dining area, just off the private patio. Upstairs, you'll find 3 bedrooms and two bathrooms as well as a dedicated home office. The primary suite is oversized ad includes a 5-piece bath, walk-in closet and its own private balcony with west-facing views. Secondary bedrooms come with ceiling fans. Throughout the home, you'll find a professionally painted interior, brand new main flooring, updated kitchen faucet, and beautiful cabinetry hardware. The powder bath turns heads with a showstopping Victorian vintage-style vanity sink, while the primary bath features a sleek backlit LED mirror that adds a spa-like glow. It's having a moment. The community features a new facelift for both functionality and astetic. Brand new concrete is actively being laid throughout, including alleys, sidewalks, and streets, alongside new paver crosswalks, lighting and fresh landscaping. Community exterior painting and final community projects are slated to finish this fall. Buy now and watch your investment shine! The location seals the deal. Steps from Park Meadows Mall, the Denver Tech Center, and an incredible mix of dining, shopping, entertainment, trails, and recreation. Public transit and major roadways are right at your fingertips.
| Elementary School | Middle School | High School |
|---|---|---|
| Willow Creek Elementary School | Campus Middle School | Cherry Creek High School |
| Price History | |
|---|---|
| 6/19/2026 | Listed $568,500 |
| 9/4/2026 | 2$557,130 |
General Features
| Sewer | Public Sewer |
|---|---|
| Heating | Forced Air |
| Cooling | Central Air |
| Utilities | Electricity Connected,Internet Access (Wired),Natural Gas Connected,Phone Available |
| Possession | Closing/DOD |
| Roof | Composition |
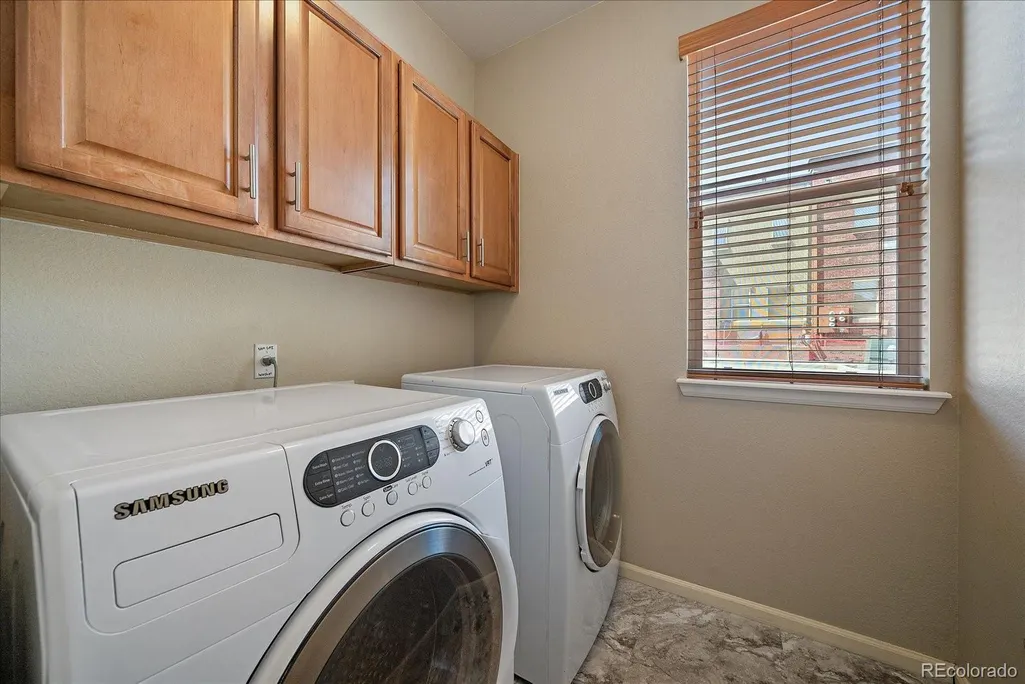
| Appliances | Dishwasher,Dryer,Microwave,Oven,Refrigerator,Washer |
| HOA Fee | 350 |
| Garage Spaces | 2 |
| Association Fee Includes | Reserves,Maintenance Grounds,Maintenance Structure,Recycling,Road Maintenance,Sewer,Snow Removal,Trash,Water |
| Patio/Porch Features | Covered,Deck,Patio |
| Security Features | Carbon Monoxide Detector(s),Smoke Detector(s) |
| Construction Materials | Brick,Stucco |
| Exclusions | Personal Property |
| Pets Allowed | Cats OK,Dogs OK |
| Year Built | 2008 |
| Levels | Two |
| Property Subtype | Townhouse |
| Tax Year | 2025 |
| Ownership | Individual |
| Assoc Fee Paid Per | Monthly |
| County | Arapahoe |
| Property Type | Residential |
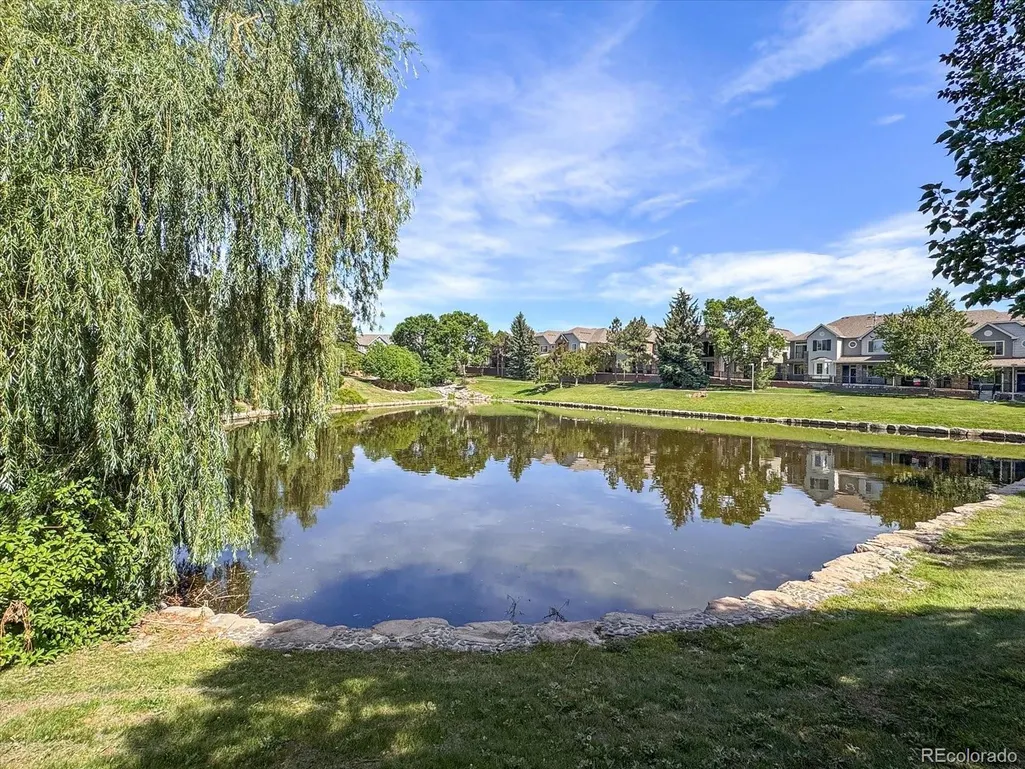
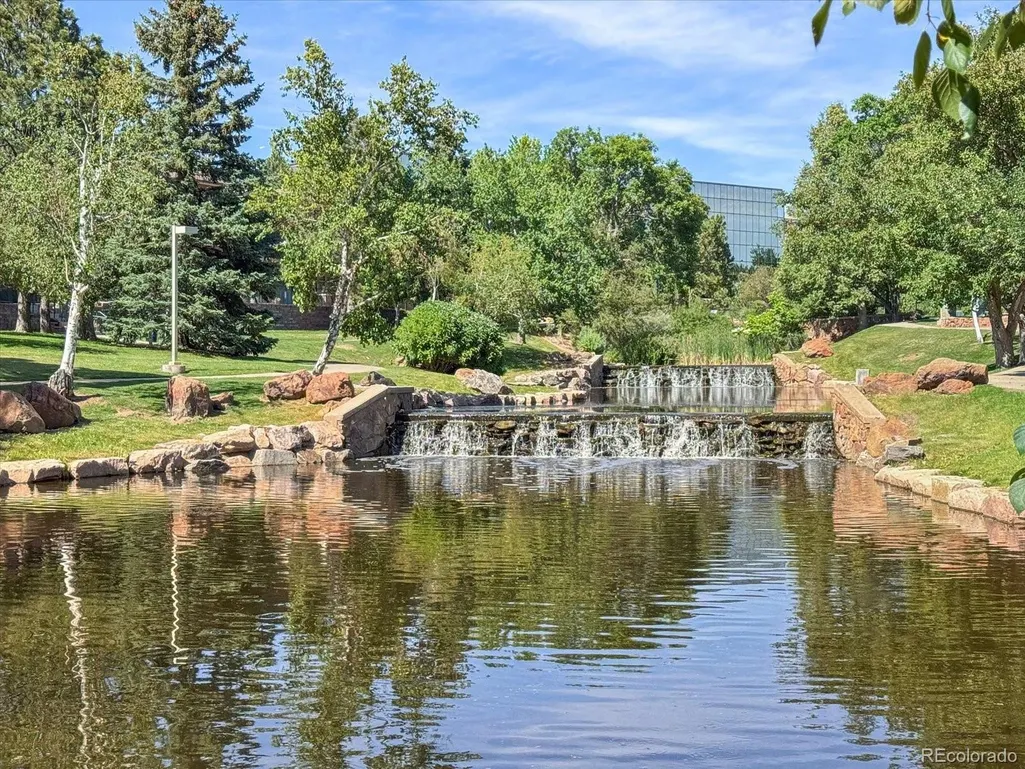
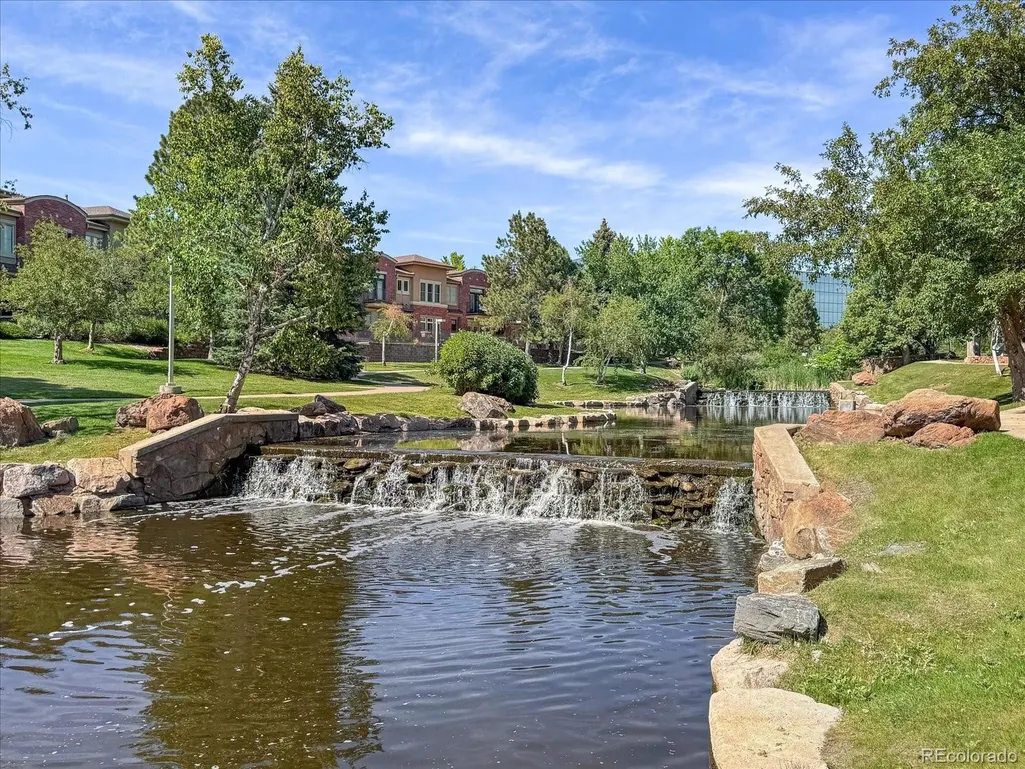
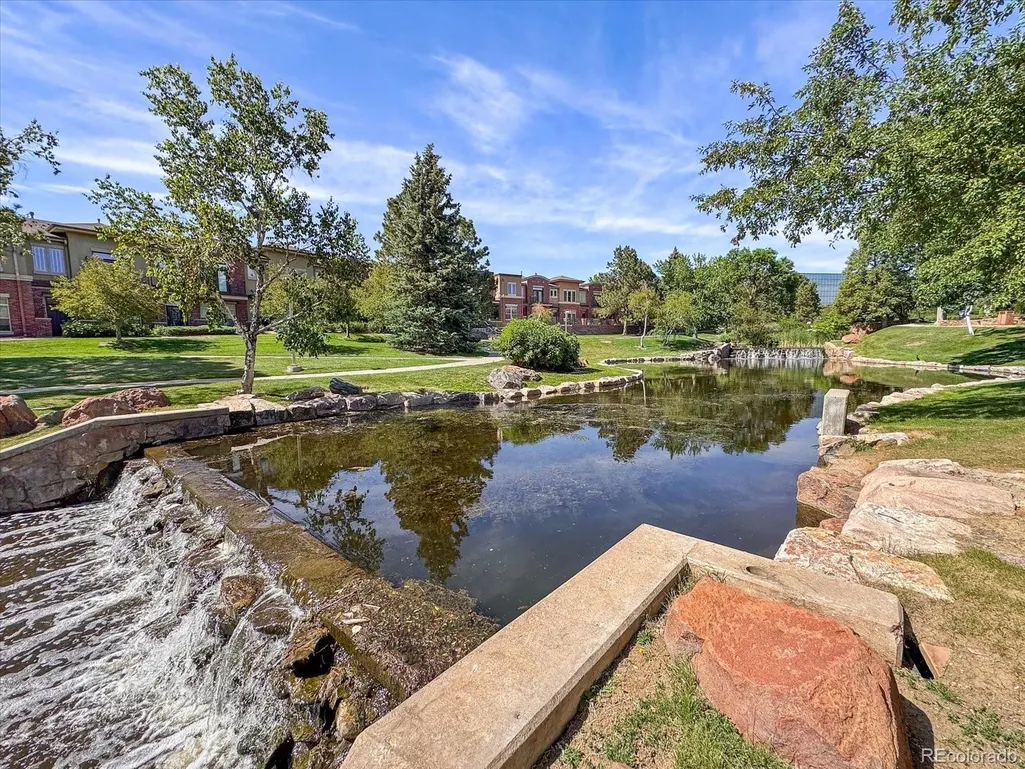
| Association Amenities | Pond Seasonal |
| HOA | Yes |
| Attached Garage | Yes |
| Energy Efficient | Thermostat |
| Subdivision Name | Willow Creek |
| Full Baths | 2 |
| Status | Active |
| High School | Cherry Creek |
| City | Englewood |
| Association Name | Villas at Highland Park |
| Senior Community Y/N | No |
| High School District | Cherry Creek 5 |
| Lot Size Units | Square Feet |
| Lot Size Square Feet | 1223 |
| Listing Terms | Cash,Conventional,FHA,VA Loan |
| Elementary School | Willow Creek |
| Tax Annual Amount | 3881 |
| Middle/Junior High School | Campus |
| Property Condition | Updated/Remodeled |
| Structure Type | Townhouse |
| Standard Status | Active |
| Occupancy Type | Owner |
| Middle/Junior School District | Cherry Creek 5 |
| Elementary School District | Cherry Creek 5 |
Interior Features
| Interior Amenities | Built-in Features,Ceiling Fan(s),Eat-in Kitchen,Entrance Foyer,Five Piece Bath,Granite Counters,High Ceilings,High Speed Internet,Kitchen Island,Open Floorplan,Pantry,Primary Suite,Smart Thermostat,V |
|---|---|
| Flooring | Carpet,Tile,Vinyl |
| Total Fireplaces | 1 |
| Fireplace Features | Living Room |
| Common Walls | End Unit,1 Common Wall |
| Basement (Y/N) | No |
| Window Features | Double Pane Windows,Window Treatments |
| Above Grade Finished Area | 1795 |
| Half Baths | 1 |
| Laundry Features | In Unit |
| Total Bedrooms | 3 |
| Main Level Bathrooms | 1 |
| Total Baths | 3 |
Exterior Features
| Exterior Amenities | Balcony,Lighting,Rain Gutters |
|---|---|
| Fencing | None |
| Parking Features | Concrete,Oversized |
| Lot Features | Landscaped,Master Planned |
| Water Source | Public |
| Total Parking | 2 |
| Lot Size Area | 1223 |
| Building Area Total | 1795 |
| Lot Size Acres | 0.03 |
| Road Surface Type | Paved |
| Road Frontage Type | Public |
| Road Responsibility | Public Maintained Road |
Amenities
- Foreclosure
- Views
- Short Sale
- New Construction
- Adult 55+
- Lease To Own
- No HOA Fees
- Furnished
- Pets
- Primary On Main
- Air Conditioning
- Seller Finance
- Green
- Fixer Upper
- Horse
- Golf
- Fireplace
- Deck
- Garage
- Basement
- Pool
Property vs Townhouse Average in 80112
Price
Taxes
Year Built
Visits


