





Address
4675 S Yosemite Street # 217, Denver, CO
Price
$ 799,900
Property Attributes
- MLS#9816215
- TypeTownhouse
- Listing Status Active
- CountyDENVER
- CityDenver
- NeighborhoodStoney Brook
- Zip80237
- StyleContemporary
- Year Built1975
- Taxes$ 3074
- Price$ 799,900
- Bedrooms3
- Full Bathrooms3
- Half Bathrooms1
- Sqr Footage3690
- Lot Size0.07 Acres
Data Source:
REColorado (MTOMLS)
Property Description
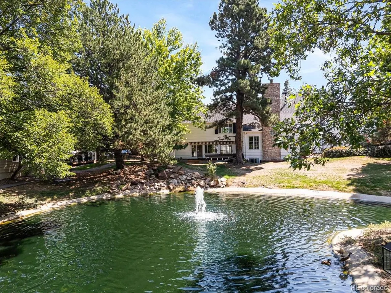
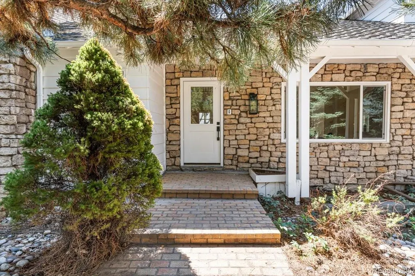
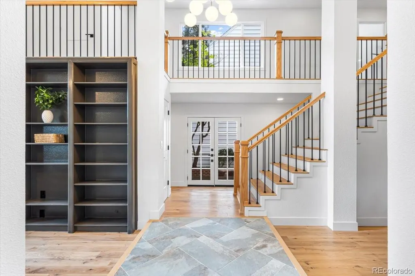
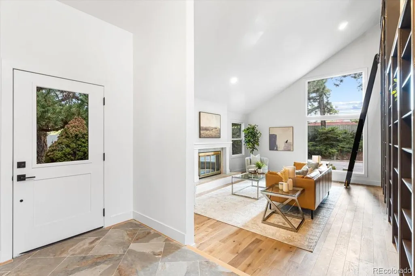
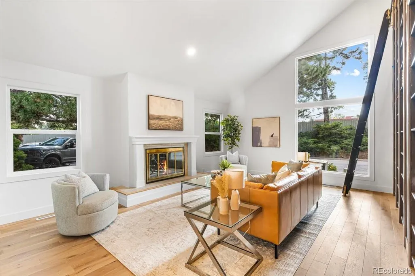
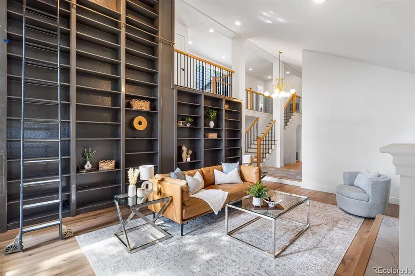
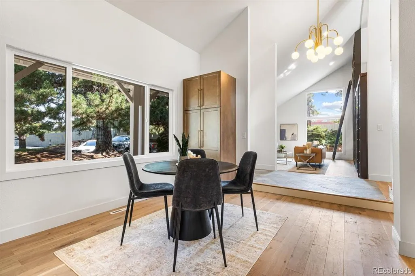
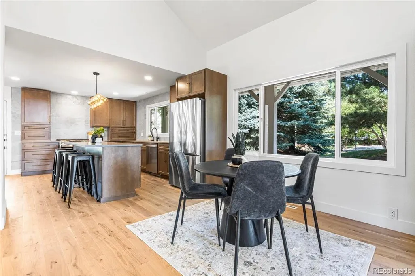
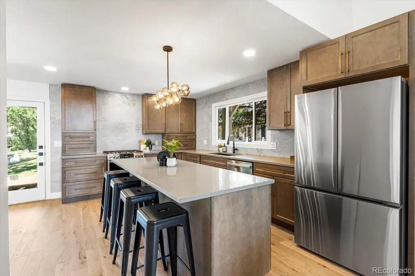
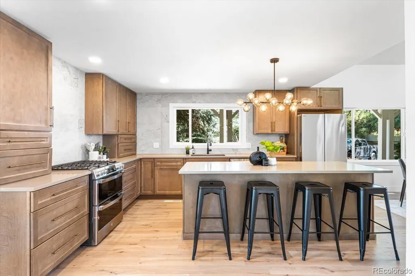
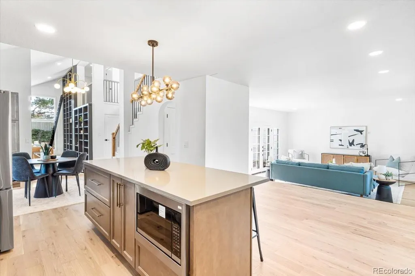
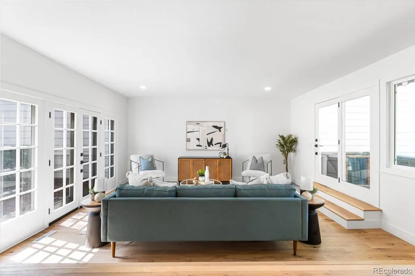
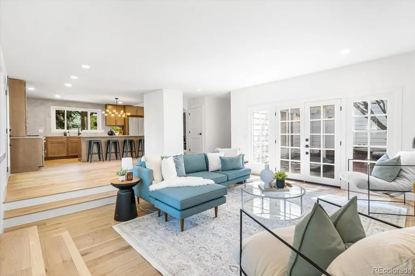
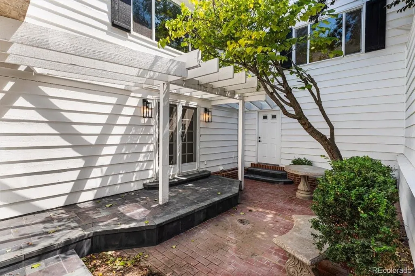
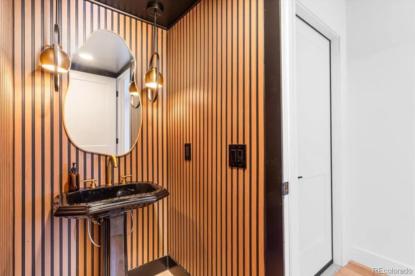
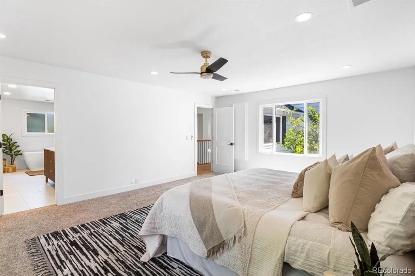
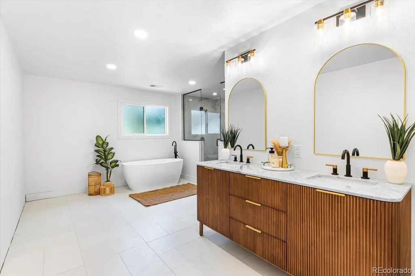
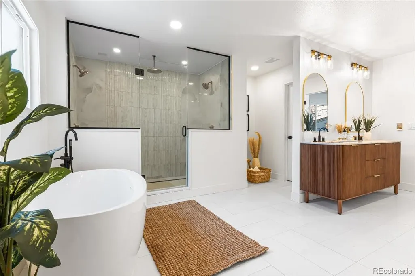
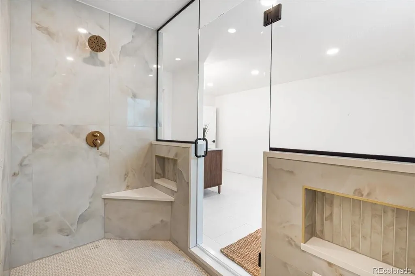
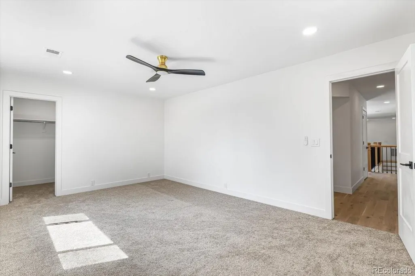
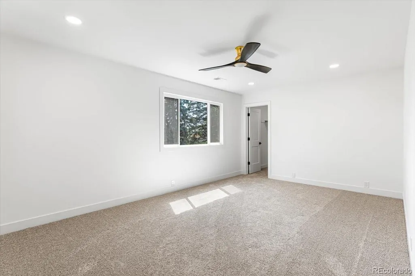
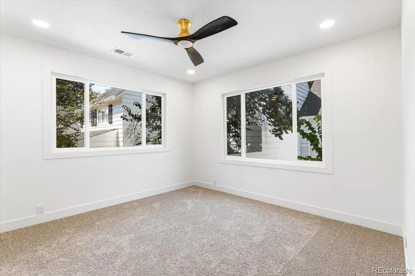
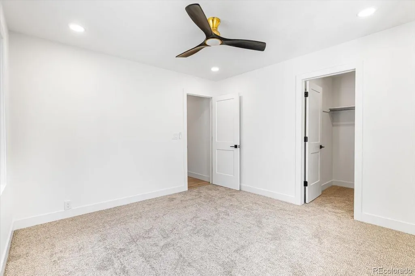
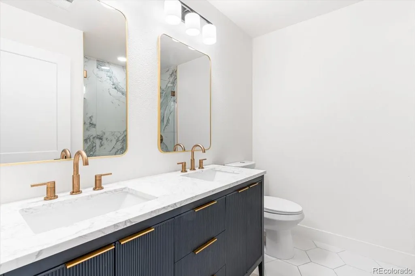
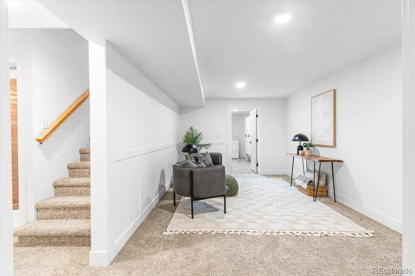
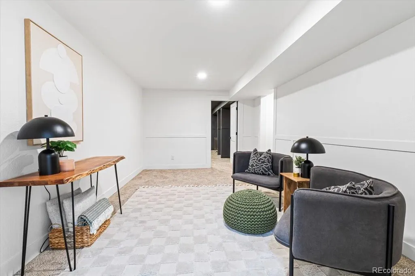
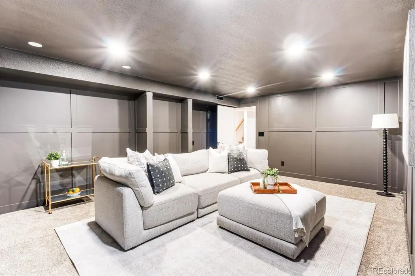
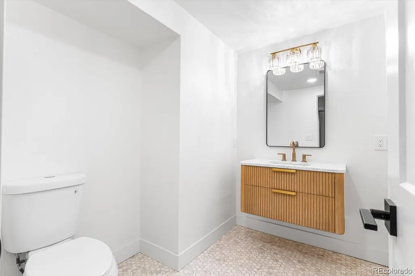
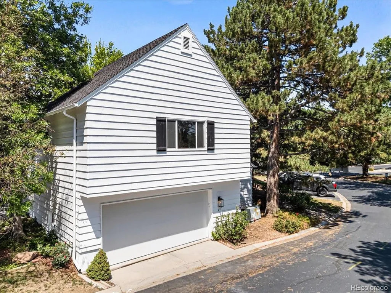
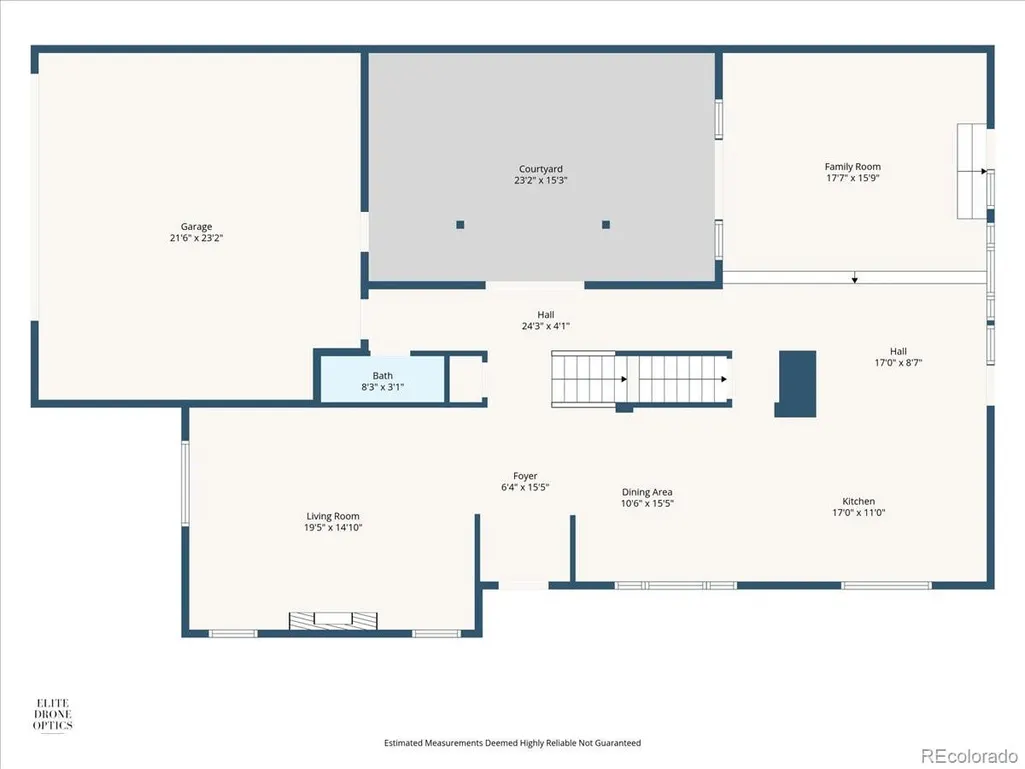
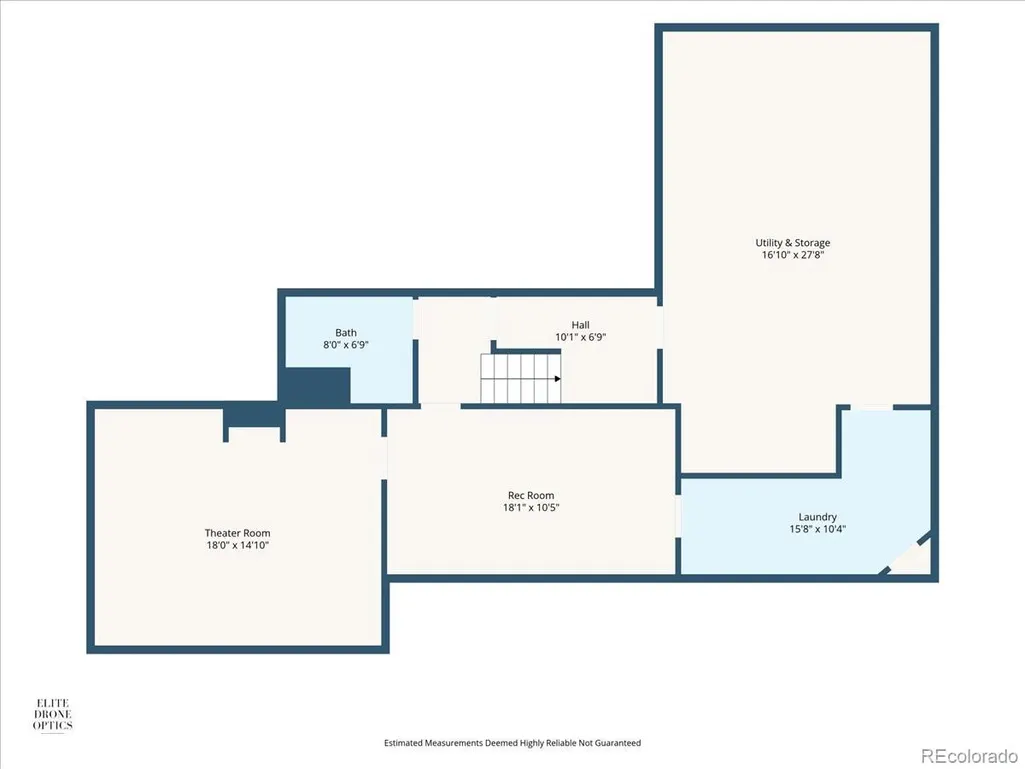
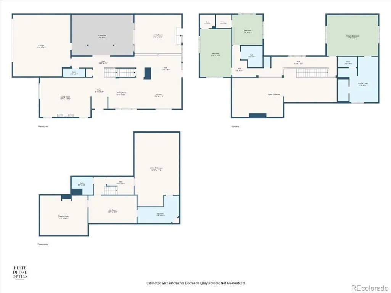
You've seen updated townhomes in Stoney Brook before, but you haven't seen one quite like this. Step inside to a great room that stops people mid-sentence, two stories of windows, vaulted ceilings, and a floor to ceiling wall of custom built-in bookshelves that turns the living room into something closer to a personal library than a listing photo. A dramatic open staircase with a wood and iron rail leads up to a gallery loft overlooking it all, while the kitchen below brings warm wood cabinetry, a tile backsplash, and a long island with bar seating for four. Upstairs, the primary suite is a retreat of its own, with a custom closet, a deep soaking tub, and an oversized walk-in shower with dual shower heads behind sleek glass. Downstairs, a dedicated theatre room with moody paneled walls and recessed lighting adds a little extra magic you won't find next door. Tucked to the side of the home, a private courtyard offers a quiet, tree shaded spot to sip coffee or curl up with a book, completely your own. Recent updates include a new sewer line, new furnace, new water heater, New smart electrical box and wiring, new windows, new flooring, and fully remodeled bathrooms, so the big ticket items are already handled. Step out back to a beautiful deck that backs directly to the community's water fountain and pond, one of the most peaceful settings in the neighborhood. This is not a cookie cutter remodel, it's a home with a personality all its own, tucked inside one of Denver's most amenity rich communities near the DTC, with a clubhouse, pool, hot tub, tennis and pickleball courts, walking paths, ponds and streams just steps away. Homes like this don't come around often.
| Elementary School | Middle School | High School |
|---|---|---|
| Holm Elementary School | Hamilton Middle School | Thomas Jefferson High School |
| Price History | |
|---|---|
| 8/17/2026 | Listed $799,900 |
General Features
| Sewer | Public Sewer |
|---|---|
| Heating | Forced Air |
| Cooling | Central Air |
| Utilities | Cable Available,Electricity Connected,Internet Access (Wired),Phone Available |
| Possession | Closing/DOD |
| Roof | Composition |
| Appliances | Dishwasher,Disposal,Down Draft,Dryer,Gas Water Heater,Microwave,Oven,Range,Refrigerator,Washer |
| Zoning | R-X |
| HOA Fee | 790 |
| Garage Spaces | 2 |
| Association Fee Includes | Reserves,Exterior Maintenance w/out Roof,Maintenance Grounds,Recycling,Road Maintenance,Snow Removal,Trash |
| Patio/Porch Features | Deck,Patio |
| Architectural Style | Contemporary |
| Construction Materials | Frame,Stone,Wood Siding |
| Exclusions | Staging Items |
| Pets Allowed | Cats OK,Dogs OK |
| Year Built | 1975 |
| Levels | Two |
| Unit Number | 217 |
| Property Subtype | Townhouse |
| Tax Year | 2025 |
| Ownership | Individual |
| Waterfront Features | Pond |
| Assoc Fee Paid Per | Monthly |
| County | Denver |
| Property Type | Residential |
| Association Amenities | Clubhouse,Fitness Center,Garden Area,On Site Management,Park,Parking,Pond Seasonal,Pool,Spa/Hot Tub,Tennis Court(s),Trail(s) |
| HOA | Yes |
| Attached Garage | Yes |
| Subdivision Name | Stoney Brook |
| Full Baths | 1 |
| Status | Active |
| High School | Thomas Jefferson |
| City | Denver |
| Association Name | Stoney Brook HOA |
| Senior Community Y/N | No |
| High School District | Denver 1 |
| Lot Size Units | Square Feet |
| Lot Size Square Feet | 3074 |
| Listing Terms | 1031 Exchange,Cash,Conventional,FHA,Other,VA Loan |
| Elementary School | Holm |
| Tax Annual Amount | 3074 |
| Middle/Junior High School | Hamilton |
| Property Condition | Updated/Remodeled |
| Virtual Tour | https://www.zillow.com/view-3d-home/1779299a-1b16-4290-a132-210d1e01261c?setAttribution=mls&wl=true |
| Structure Type | Townhouse |
| Standard Status | Active |
| Middle/Junior School District | Denver 1 |
| Elementary School District | Denver 1 |
Interior Features
| Interior Amenities | Ceiling Fan(s),Eat-in Kitchen,Five Piece Bath,High Ceilings,Kitchen Island,Open Floorplan,Pantry,Primary Suite,Quartz Counters,Smart Light(s) |
|---|---|
| Basement | Daylight |
| Flooring | Carpet,Tile,Wood |
| Fireplace Features | Living Room |
| Common Walls | End Unit |
| Basement (Y/N) | Yes |
| Above Grade Finished Area | 2740 |
| Half Baths | 1 |
| 3/4 Baths | 2 |
| Total Bedrooms | 3 |
| Below Grade Finished Area | 578 |
| Main Level Bathrooms | 1 |
| Total Baths | 4 |
Exterior Features
| Exterior Amenities | Private Yard,Water Feature |
|---|---|
| Water Source | Public |
| Total Parking | 2 |
| Lot Size Area | 3074 |
| Building Area Total | 3690 |
| Lot Size Acres | 0.07 |
| Road Surface Type | Paved |
| Road Frontage Type | Public |
| Road Responsibility | Private Maintained Road |
Amenities
- Foreclosure
- Views
- Short Sale
- New Construction
- Adult 55+
- Lease To Own
- No HOA Fees
- Furnished
- Pets
- Primary On Main
- Air Conditioning
- Seller Finance
- Green
- Fixer Upper
- Horse
- Golf
- Fireplace
- Deck
- Garage
- Basement
- Pool
Property vs Townhouse Average in 80237
Price
Taxes
Year Built
Visits
In The Neighborhood
Reduced
Denver
$ 800,000
- Type
- Townhouse
- Size
- 3,128 SqFt
- Rooms
- 4 Beds + 3 Baths
 Serhant Colorado LLC #9992143
Reduced
Denver
$ 779,000
- Type
- Townhouse
- Size
- 3,434 SqFt
- Rooms
- 3 Beds + 3 Baths
eXp Realty, LLC #6508577
Water Views
Denver
$ 975,000
- Type
- Townhouse
- Size
- 4,582 SqFt
- Rooms
- 3 Beds + 3 Baths
Berkshire Hathaway Home Services, Rocky Mountain Realtors #9395374
Denver
$ 850,000
- Type
- Townhouse
- Size
- 3,644 SqFt
- Rooms
- 3 Beds + 3.5 Baths
Berkshire Hathaway Home Services, Rocky Mountain Realtors #7265653
Open House
Denver
$ 525,000
- Type
- Townhouse
- Size
- 2,246 SqFt
- Rooms
- 2 Beds + 3.5 Baths
Berkshire Hathaway Home Services, Rocky Mountain Realtors #6716524

