








Address
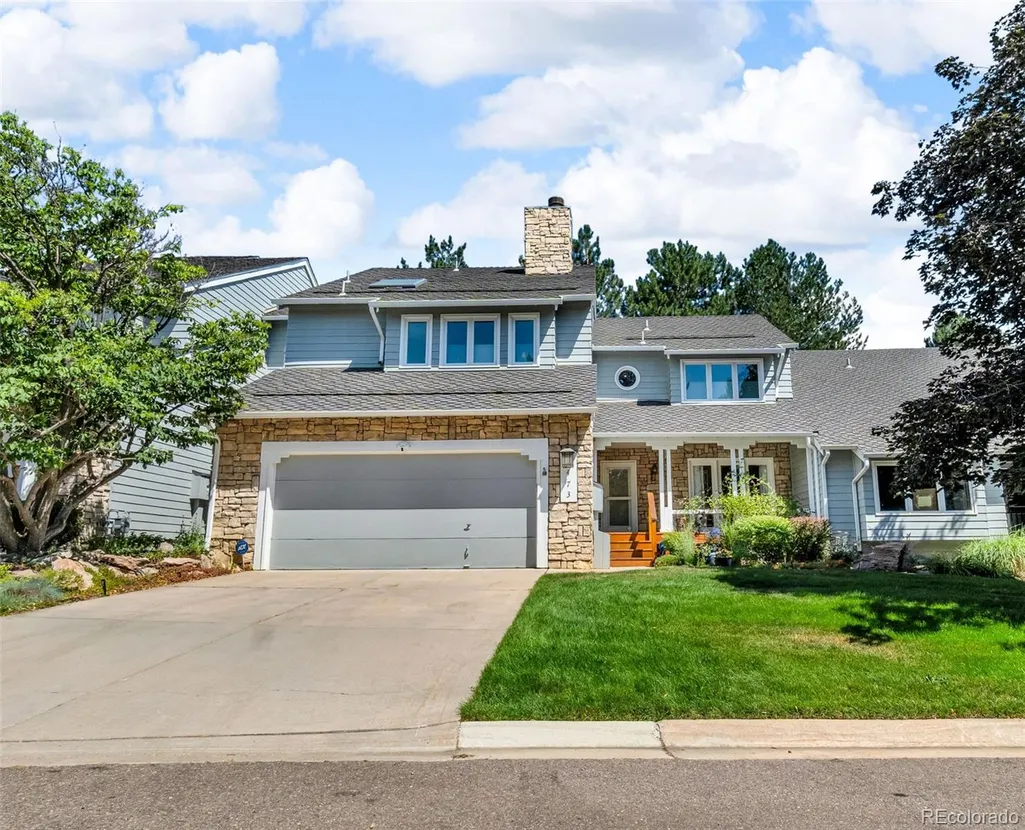
8505 E Temple Drive # 473, Denver, CO
Price
$ 795,000
Property Attributes
- MLS#6784840
- TypeTownhouse
- Listing Status Active
- CountyDENVER
- CityDenver
- NeighborhoodStoney Brook
- Zip80237
- StyleTownhouse
- Year Built1984
- Taxes$ 2912
- Price$ 795,000
- Bedrooms3
- Full Bathrooms3
- Half Bathrooms1
- Sqr Footage3531
- Lot Size0.06 Acres
Data Source:
REColorado (MTOMLS)
Property Description
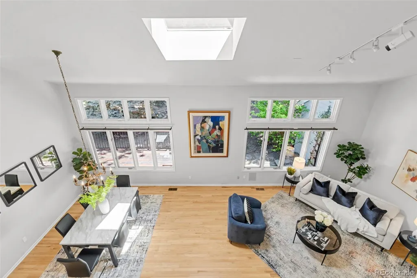
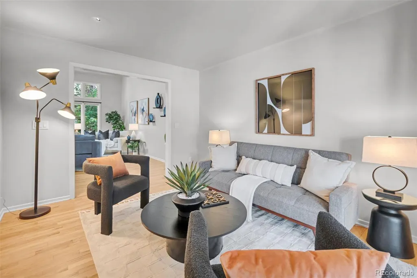
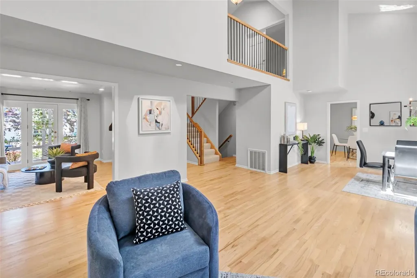
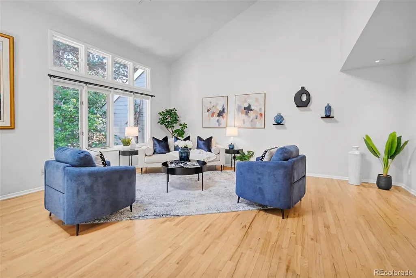
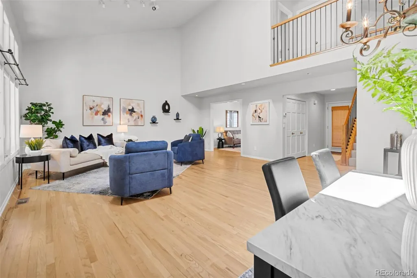
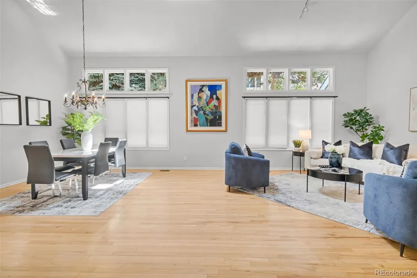
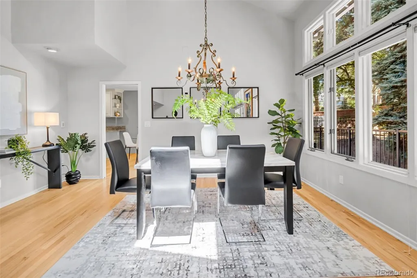
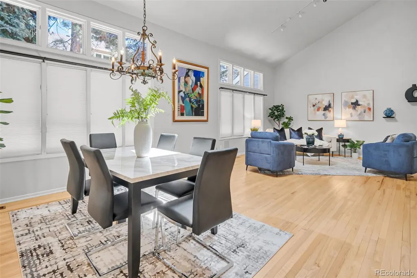
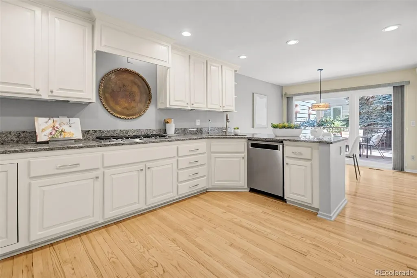
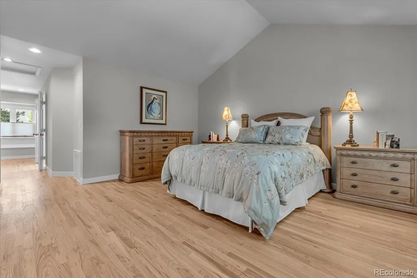
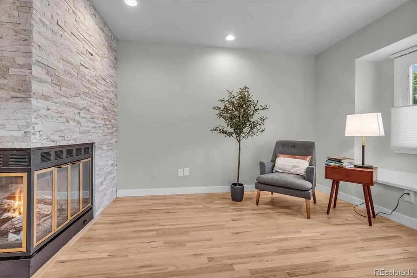
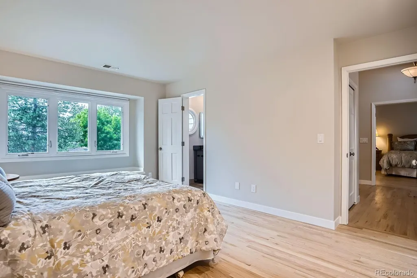
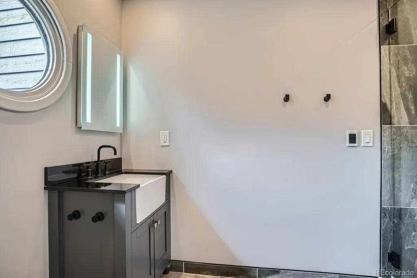
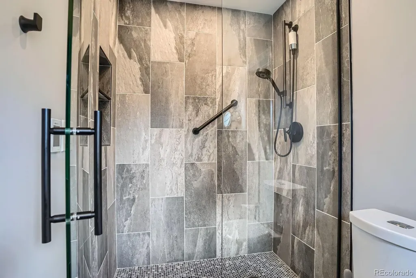
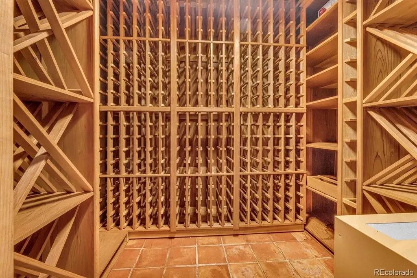
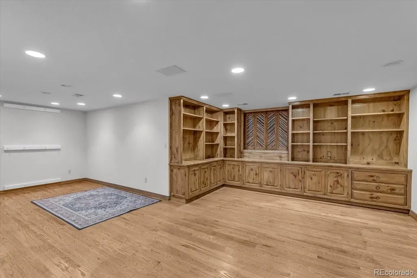
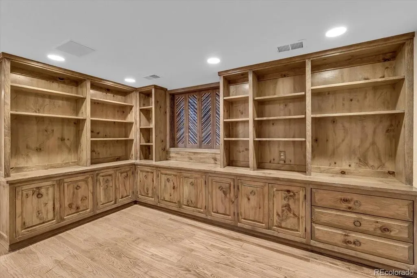
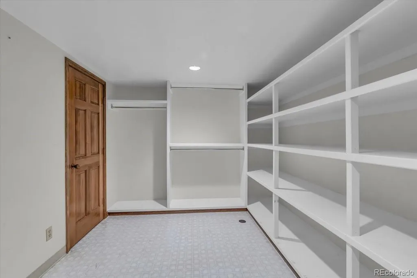
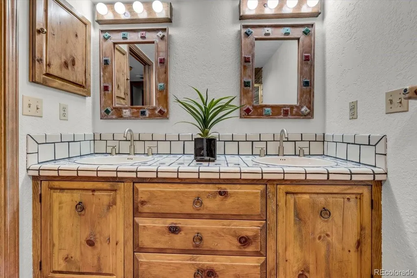
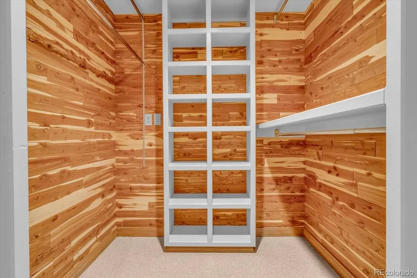
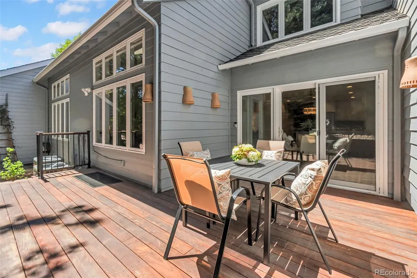
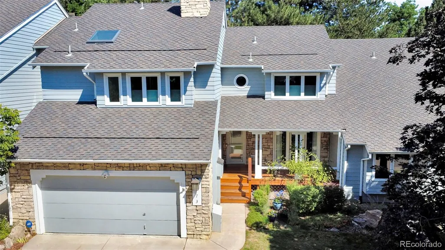
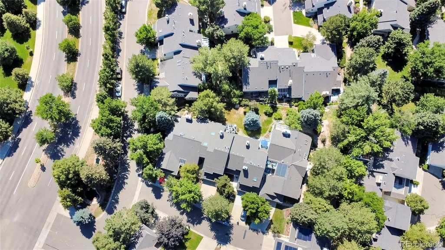
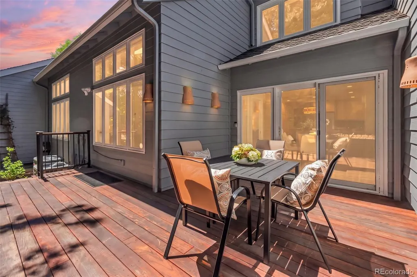
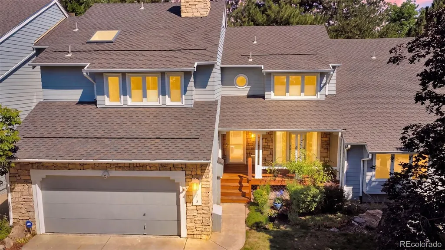
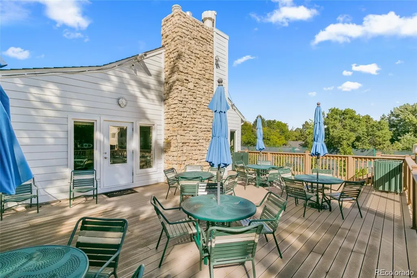
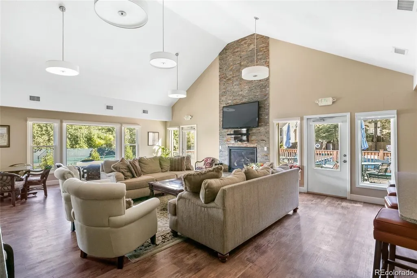
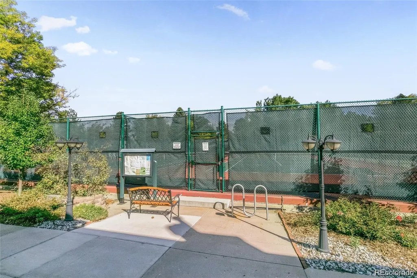
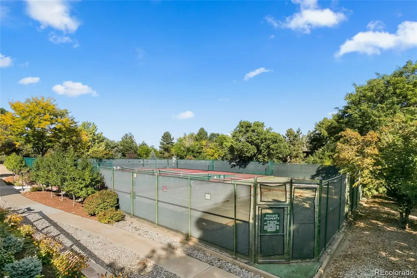
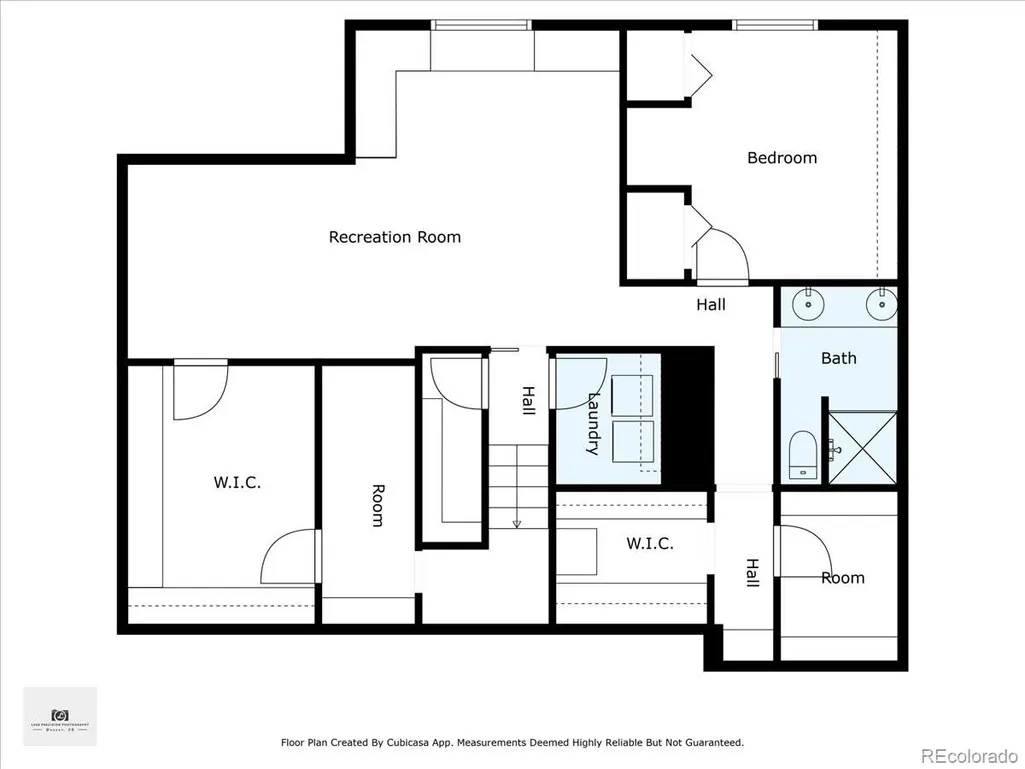
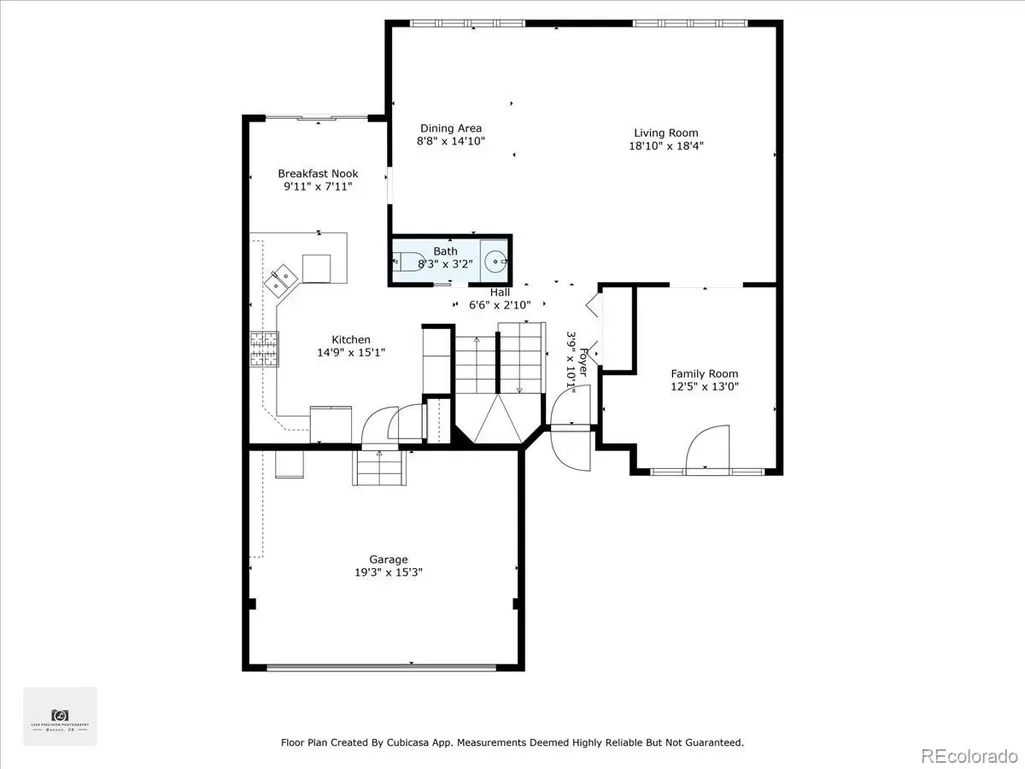
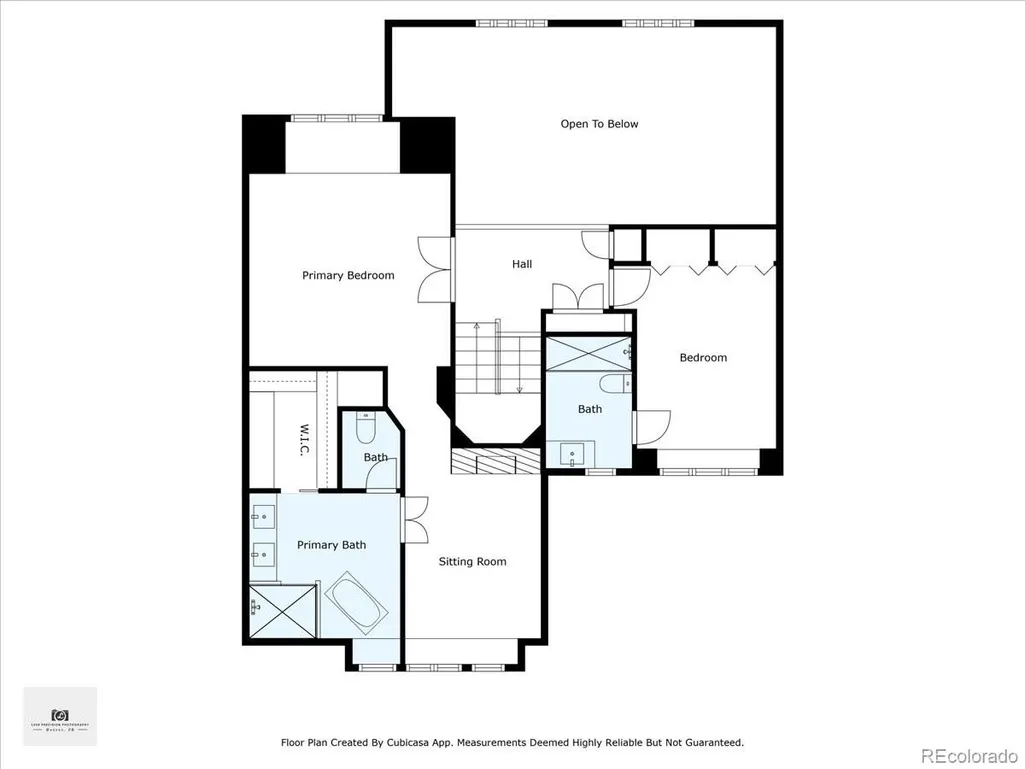
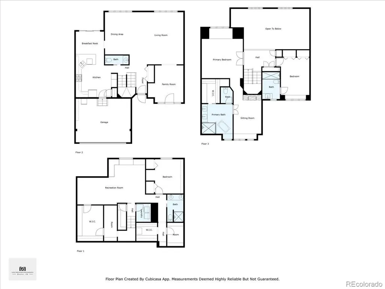
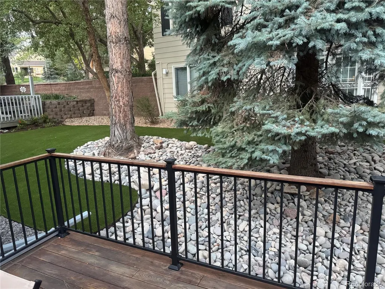
Seeking luxury, quiet, low-maintenance living with wonderful neighbors in the heart of DTC? Look no further. Nestled within Stoney Brook, one of the DTC’s most lush and private enclaves, this exceptional townhome offers tranquility, elegance, convenience, meticulous maintenance and thoughtful upgrades by quality craftsmen. Step inside to a dramatic living and dining area with soaring vaulted ceilings, skylight and hardwood floors. Option for gas fireplace. A versatile front room with outdoor access is ideal for a main-floor office, den or possible fourth bedroom. The beautifully appointed kitchen features granite countertops, stainless appliances, double ovens, gas cooktop and a sunny breakfast nook opening to the private, rebuilt and expanded Thermory Ash deck—perfect for entertaining or quiet evenings. Upstairs, the luxurious primary suite is a true retreat with vaulted ceilings, cozy sitting area with gas fireplace, stacked stone accent wall and a recently remodeled, serene spa-inspired bathroom with soaking tub, oversized shower, dual vanity, radiant flooring and remote-controlled skylight with timer and sensor. The second upstairs bedroom features double closets and a beautifully remodeled en-suite ¾ bath with lighted mirror and radiant flooring. The finished basement offers a large great room, built-ins, workout area, additional bedroom with egress window, ¾ bath and an impressive wine cellar, plus cedar closet, laundry and abundant storage. This home has been exceptionally maintained with newer upstairs windows, window treatments, sliding patio door, dual furnaces, water heater, stair railings, upstairs flooring, carpet and interior paint. Enjoy the rebuilt cedar front porch with solar shades or relax in the private back setting. Stoney Brook offers 54 acres with ponds, walking paths, tennis and pickleball courts, clubhouse and on-site management.
| Elementary School | Middle School | High School |
|---|---|---|
| Samuels Elementary School | Hamilton Middle School | Thomas Jefferson High School |
| Price History | |
|---|---|
| 5/1/2026 | Listed $819,000 |
| 8/14/2026 | 3$795,000 |
General Features
| Sewer | Public Sewer |
|---|---|
| Heating | Forced Air,Natural Gas |
| Cooling | Central Air |
| Utilities | Electricity Connected,Natural Gas Connected |
| Possession | Closing/DOD |
| Roof | Composition |
| Appliances | Cooktop,Dishwasher,Disposal,Double Oven,Dryer,Gas Water Heater,Refrigerator,Self Cleaning Oven,Washer |
| Zoning | R-X |
| HOA Fee | 765 |
| Garage Spaces | 2 |
| Association Fee Includes | Maintenance Grounds,Maintenance Structure,Sewer,Snow Removal,Trash,Water |
| Patio/Porch Features | Deck,Front Porch |
| Security Features | Carbon Monoxide Detector(s),Smoke Detector(s) |
| Construction Materials | Frame |
| Exclusions | Staging Furniture |
| Pets Allowed | Yes |
| Year Built | 1984 |
| Levels | Two |
| Unit Number | 473 |
| Property Subtype | Townhouse |
| Tax Year | 2024 |
| Ownership | Estate |
| Assoc Fee Paid Per | Monthly |
| County | Denver |
| Property Type | Residential |
| Association Amenities | Clubhouse,Fitness Center,On Site Management,Pool,Tennis Court(s) |
| HOA | Yes |
| Attached Garage | Yes |
| Subdivision Name | Stoney Brook |
| Facing Direction | West |
| Full Baths | 1 |
| Status | Active |
| Directions | Enter into Stoney Brook from E. Temple Dr. Immediately turn left. The property is on the first block on the right which is labeled Lost Creek Ct. |
| High School | Thomas Jefferson |
| City | Denver |
| Association Name | Stoney Brook HOA |
| Senior Community Y/N | No |
| High School District | Denver 1 |
| Lot Size Units | Square Feet |
| Lot Size Square Feet | 2651 |
| Listing Terms | 1031 Exchange,Cash,Conventional,FHA,Jumbo,VA Loan |
| Elementary School | Samuels |
| Tax Annual Amount | 2912 |
| Middle/Junior High School | Hamilton |
| Virtual Tour | https://www.listingsmagic.com/sps/tour-slider/index.php?property_ID=282316&ld_reg=Y |
| Structure Type | Townhouse |
| Standard Status | Active |
| Middle/Junior School District | Denver 1 |
| Elementary School District | Denver 1 |
Interior Features
| Interior Amenities | Built-in Features,Ceiling Fan(s),Eat-in Kitchen,Five Piece Bath,Granite Counters,High Ceilings,Open Floorplan,Pantry,Primary Suite,Smoke Free,Vaulted Ceiling(s),Walk-In Closet(s) |
|---|---|
| Basement | Finished,Full |
| Flooring | Carpet,Tile,Wood |
| Total Fireplaces | 1 |
| Fireplace Features | Primary Bedroom |
| Common Walls | 2+ Common Walls |
| Basement (Y/N) | Yes |
| Window Features | Double Pane Windows,Egress Windows,Skylight(s),Window Coverings |
| Above Grade Finished Area | 2306 |
| Half Baths | 1 |
| 3/4 Baths | 2 |
| Laundry Features | In Unit |
| Total Bedrooms | 3 |
| Below Grade Finished Area | 1225 |
| Main Level Bathrooms | 1 |
| Total Baths | 4 |
Exterior Features
| Parking Features | Concrete |
|---|---|
| Water Source | Public |
| Total Parking | 2 |
| Lot Size Area | 2651 |
| Foundation Details | Slab |
| Building Area Total | 3531 |
| Lot Size Acres | 0.06 |
Amenities
- Foreclosure
- Views
- Short Sale
- New Construction
- Adult 55+
- Lease To Own
- No HOA Fees
- Furnished
- Pets
- Primary On Main
- Air Conditioning
- Seller Finance
- Green
- Fixer Upper
- Horse
- Golf
- Fireplace
- Deck
- Garage
- Basement
- Pool
Property vs Townhouse Average in 80237
Price
Taxes
Year Built
Visits
In The Neighborhood
Denver
$ 799,900
- Type
- Townhouse
- Size
- 3,690 SqFt
- Rooms
- 3 Beds + 3.5 Baths
 Sterling Real Estate Group Inc #9816215
Reduced
Denver
$ 800,000
- Type
- Townhouse
- Size
- 3,128 SqFt
- Rooms
- 4 Beds + 3 Baths
Serhant Colorado LLC #9992143
Reduced
Denver
$ 779,000
- Type
- Townhouse
- Size
- 3,434 SqFt
- Rooms
- 3 Beds + 3 Baths
eXp Realty, LLC #6508577
Water Views
Denver
$ 975,000
- Type
- Townhouse
- Size
- 4,582 SqFt
- Rooms
- 3 Beds + 3 Baths
Berkshire Hathaway Home Services, Rocky Mountain Realtors #9395374
Denver
$ 850,000
- Type
- Townhouse
- Size
- 3,644 SqFt
- Rooms
- 3 Beds + 3.5 Baths
Berkshire Hathaway Home Services, Rocky Mountain Realtors #7265653

