
Views - No HOA Fees





Address
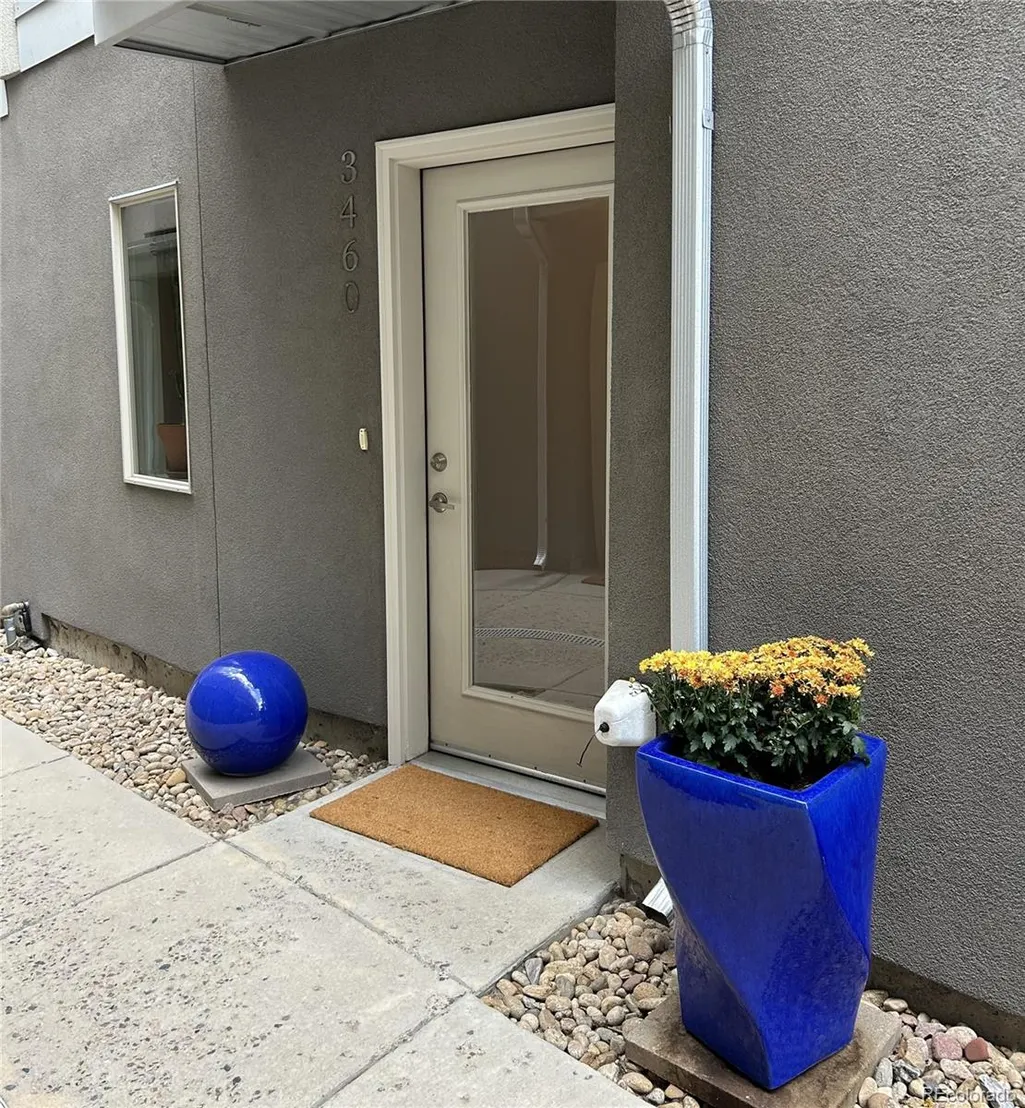
3460 W 17th Avenue, Denver, CO
Price
$ 619,000
Property Attributes
- MLS#9736442
- TypeTownhouse
- Listing Status Active
- CountyDENVER
- CityDenver
- NeighborhoodCheltenham Heights
- Zip80204
- StyleContemporary,Urban Contemporary
- Year Built2014
- Taxes$ 3492
- Price$ 619,000
- Bedrooms2
- Full Bathrooms2
- Half Bathrooms1
- Sqr Footage1355
- Lot Size0.03 Acres
Data Source:
REColorado (MTOMLS)
Property Description
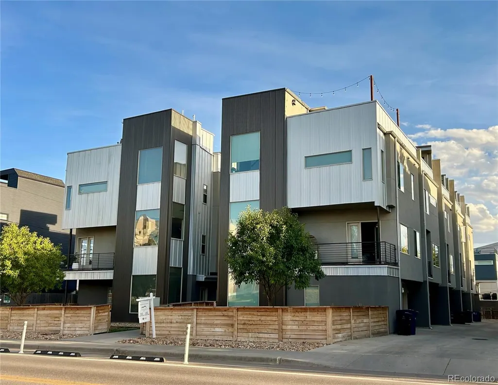
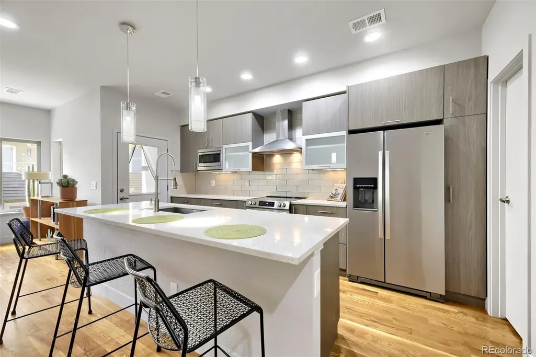
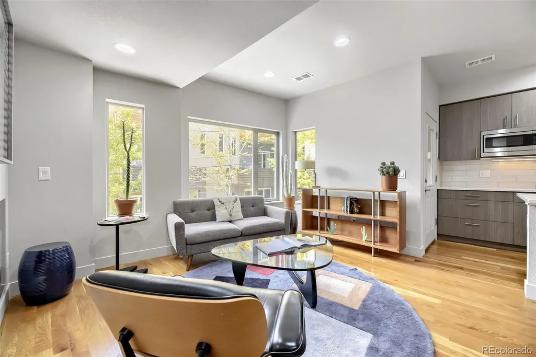
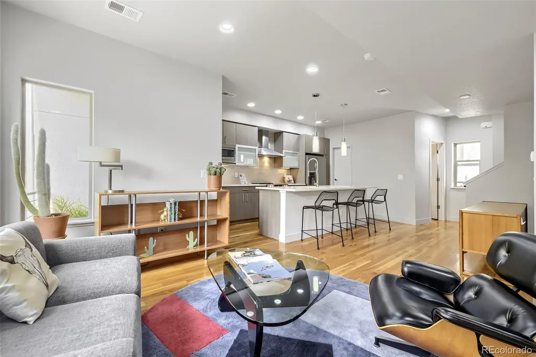
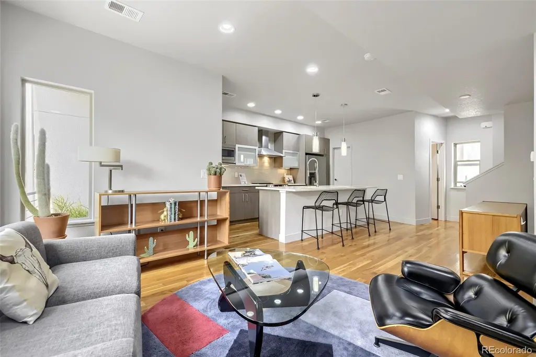
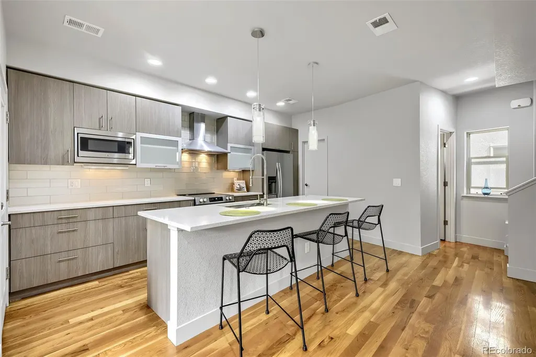
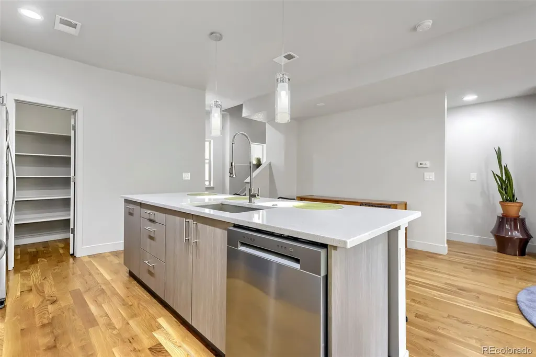
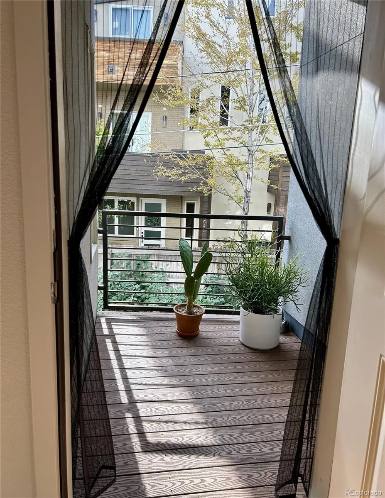
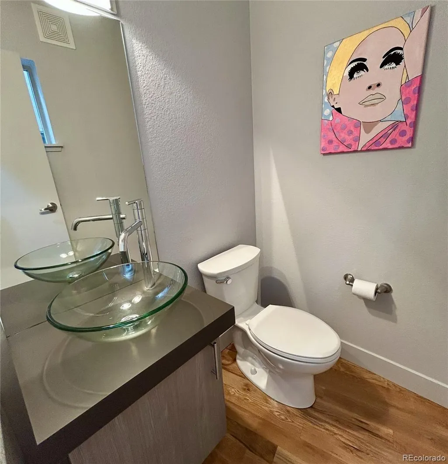
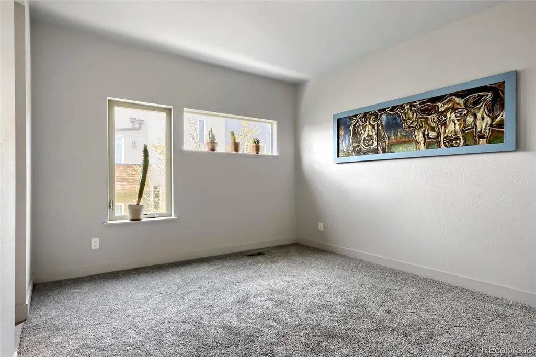
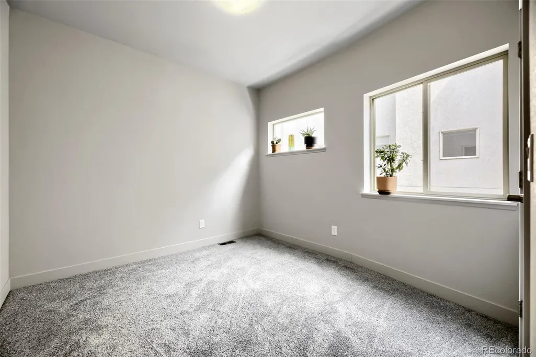
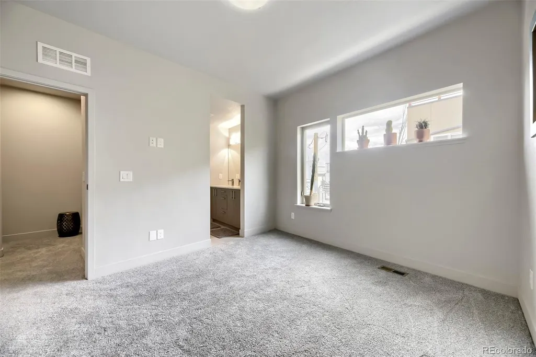
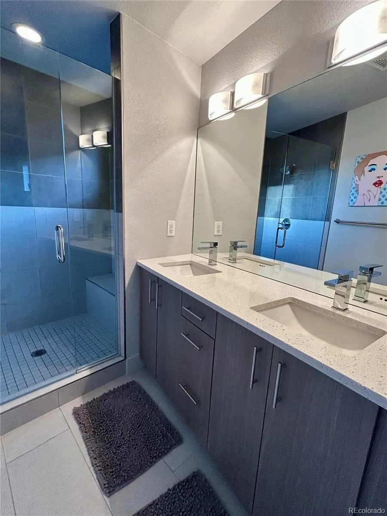
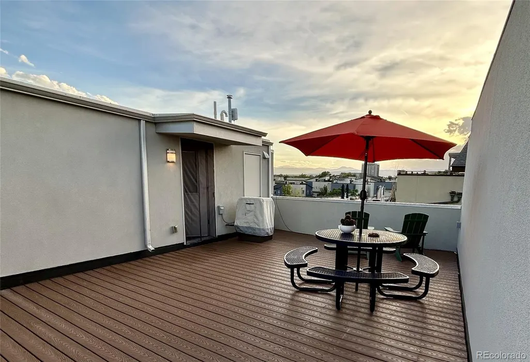
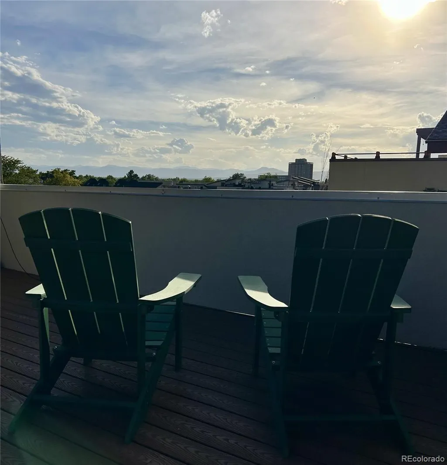
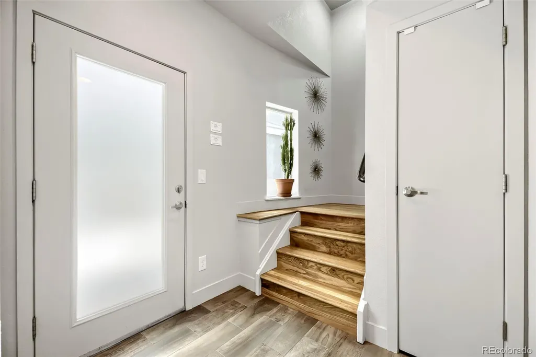
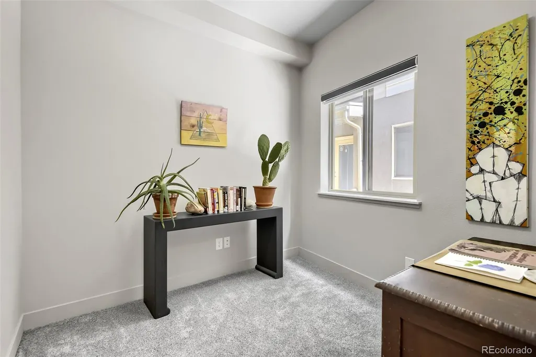
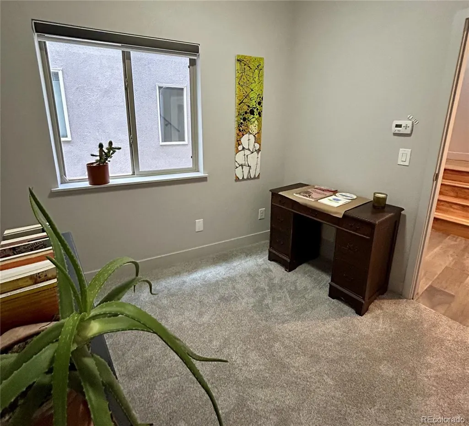
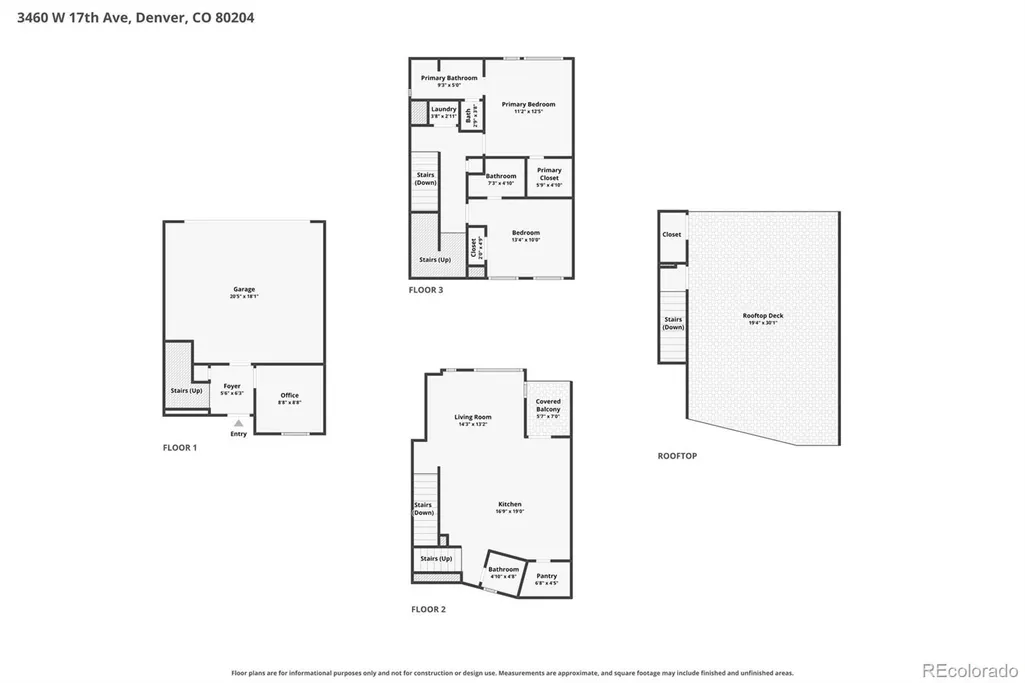
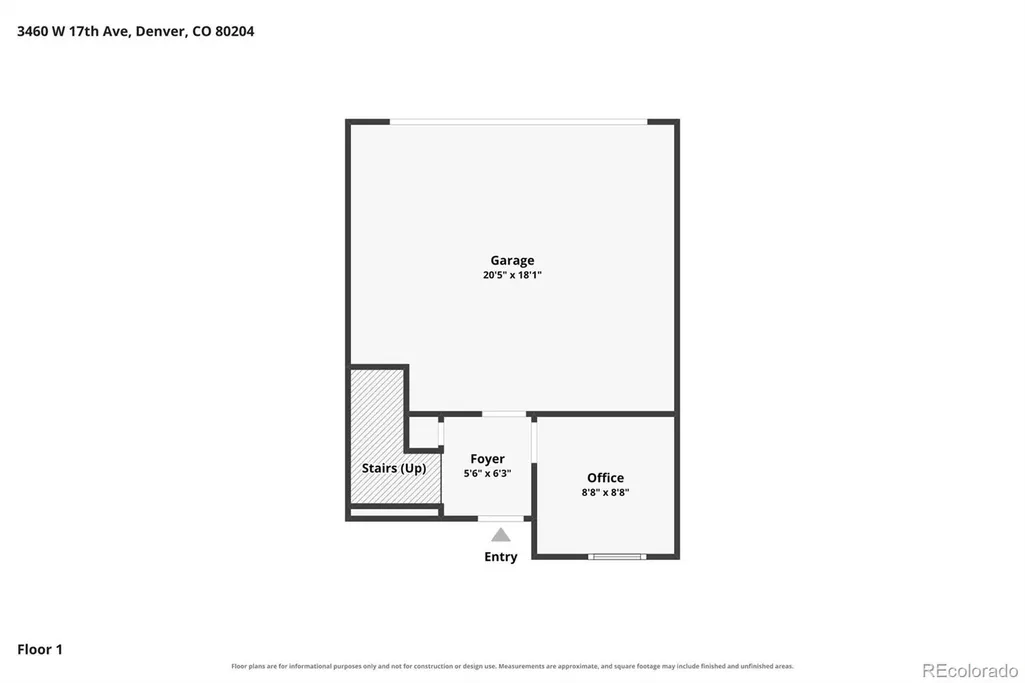
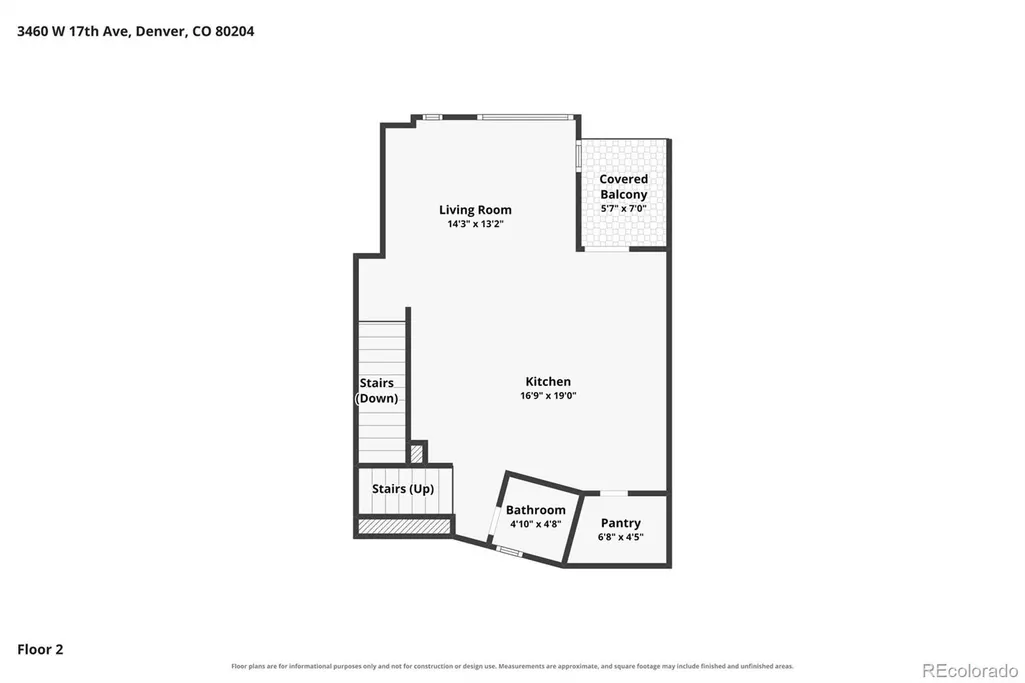
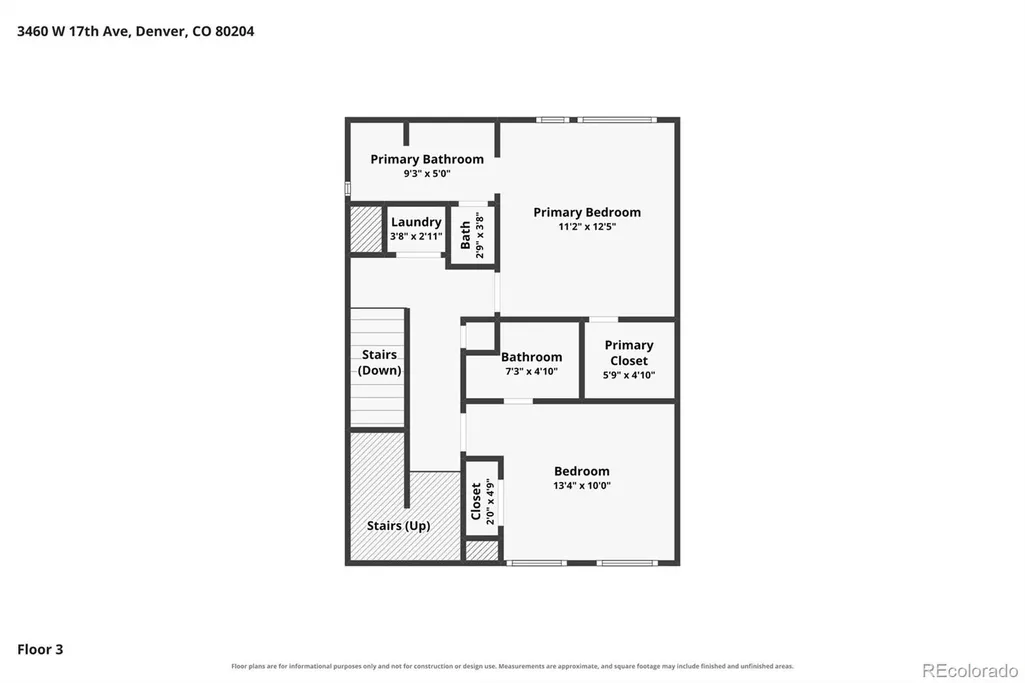
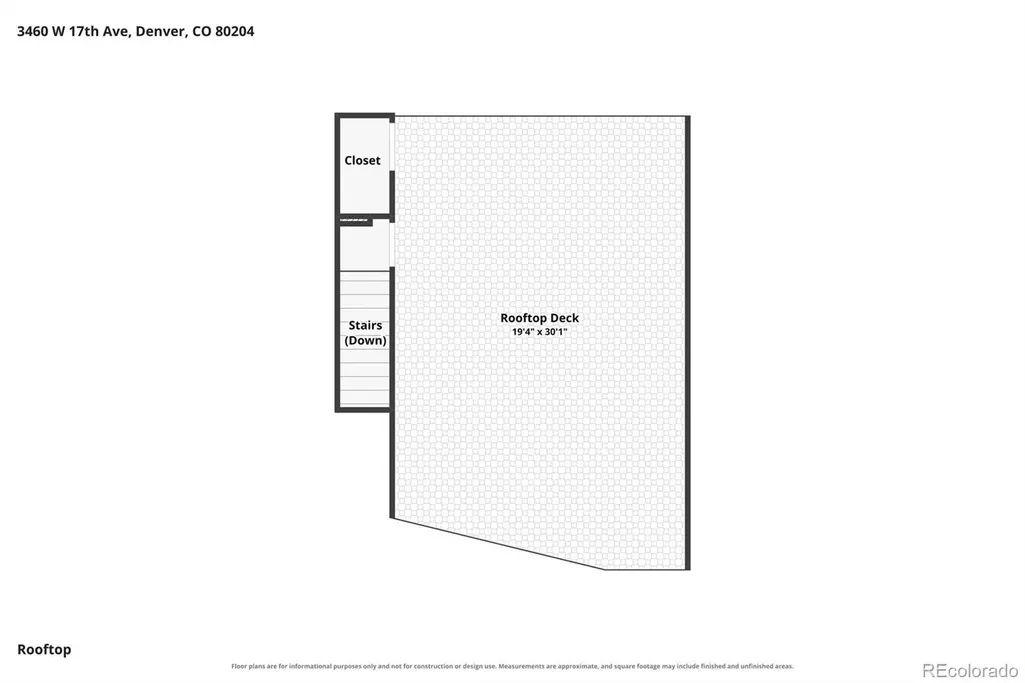
This Sloans Lake Townhome has it all and is truly move-in ready! On top of the amazing location, this spacious modern home features new paint inside and out, new carpet throughout, a large 2-car garage, a new stove, disposal, and dishwasher in 2025, new hot water tank in 2026, and a new roof and gutter system in 2024. This gorgeous modern townhome sits just two blocks from beautiful Sloans Lake. This area has a remarkable amount of amenities including sports, shopping, and restaurants nearby and offers an outdoor lifestyle near the center of the city that few neighboring homes can match. The large rooftop deck is hot-tub ready with both city and mountain views. Relax in the evening with plenty of room for entertaining, while taking in the west-facing sunsets all year round. The spacious two-car garage is yet another bonus that will make both life and storage easy. Just inside the garage, an entry-level flex space that suits a home office, gym, or guest bedroom. The home features a chef's kitchen with an oversized walk-in pantry. The kitchen has a large island perfect for dining and entertaining. Moving upstairs, two bedrooms match the stylish modernity of the rest of the home, both with ensuite bathrooms. Sunny Denver weather can thoroughly be enjoyed with sunset happy hours on the spacious rooftop deck. This easy, low-maintenance lock & leave Townhome offers everything you need and then some, while freeing up your weekends from yard work to lounge by the lake, all within one of the most sought after neighborhoods in Denver. The location leaves nothing to be desired, with easy highway access for a quick commute in any direction or the ability to be on your way westward toward the mountains almost immediately. No HOA is just another added benefit of this gorgeous Townhome that is defined by style, 2x bedrooms with en-suite bathrooms for privacy, amazing space, and lifestyle ease.
| Elementary School | Middle School | High School |
|---|---|---|
| Cheltenham Elementary School | Lake Middle School | North High School |
| Price History | |
|---|---|
| 9/12/2026 | Listed $619,000 |
General Features
| Sewer | Public Sewer |
|---|---|
| Heating | Forced Air,Natural Gas |
| Cooling | Central Air |
| Utilities | Electricity Connected,Natural Gas Connected |
| Possession | Negotiable |
| Roof | Composition,Membrane |
| Appliances | Dishwasher,Disposal,Dryer,Freezer,Microwave,Oven,Refrigerator,Washer |
| Zoning | G-MU-3 |
| Garage Spaces | 2 |
| Patio/Porch Features | Covered,Deck,Patio,Rooftop |
| Architectural Style | Contemporary,Urban Contemporary |
| Security Features | Carbon Monoxide Detector(s),Smoke Detector(s) |
| Construction Materials | Concrete,Stucco |
| Exclusions | Sellers personal property and staging furniture. |
| Pets Allowed | Cats OK,Dogs OK |
| Year Built | 2014 |
| Electric | 110V |
| View | City,Mountain(s) |
| Levels | Three Or More |
| Property Subtype | Townhouse |
| Tax Year | 2025 |
| Ownership | Individual |
| County | Denver |
| Property Type | Residential |
| HOA | No |
| Attached Garage | Yes |
| Subdivision Name | Cheltenham Heights |
| Facing Direction | East |
| Full Baths | 2 |
| Status | Active |
| High School | North |
| City | Denver |
| Entry Location | Corridor Access |
| Senior Community Y/N | No |
| High School District | Denver 1 |
| Lot Size Units | Square Feet |
| Lot Size Square Feet | 1093 |
| Listing Terms | Cash,Conventional,VA Loan |
| Elementary School | Cheltenham |
| Tax Annual Amount | 3492 |
| Home Warranty Y/N | No |
| Middle/Junior High School | Lake |
| Property Condition | Updated/Remodeled |
| Virtual Tour | https://www.zillow.com/view-imx/1cd97101-0d8c-4952-a16c-4c621f9aac88?setAttribution=mls&wl=true&initialViewType=pano |
| Structure Type | Townhouse |
| Standard Status | Active |
| Occupancy Type | Owner |
| Middle/Junior School District | Denver 1 |
| Elementary School District | Denver 1 |
Interior Features
| Interior Amenities | Eat-in Kitchen,High Ceilings,Kitchen Island,Open Floorplan,Pantry,Quartz Counters,Smoke Free,Solid Surface Counters |
|---|---|
| Flooring | Carpet,Tile,Wood |
| Furnished Y/N | Unfurnished |
| Total Fireplaces | 1 |
| Fireplace Features | Electric,Living Room |
| Common Walls | 2+ Common Walls |
| Basement (Y/N) | No |
| Window Features | Double Pane Windows |
| Above Grade Finished Area | 1355 |
| Half Baths | 1 |
| Laundry Features | In Unit |
| Total Bedrooms | 2 |
| Entry Level | 1 |
| Main Level Bathrooms | 1 |
| Total Baths | 3 |
Exterior Features
| Parking Features | Concrete,Insulated Garage,Lighted,Storage |
|---|---|
| Water Source | Public |
| Total Parking | 2 |
| Lot Size Area | 1093 |
| Foundation Details | Concrete Perimeter,Slab |
| Building Area Total | 1355 |
| Lot Size Acres | 0.03 |
Amenities
- Foreclosure
- Views
- Short Sale
- New Construction
- Adult 55+
- Lease To Own
- No HOA Fees
- Furnished
- Pets
- Primary On Main
- Air Conditioning
- Seller Finance
- Green
- Fixer Upper
- Horse
- Golf
- Fireplace
- Deck
- Garage
- Basement
- Pool
Property vs Townhouse Average in 80204
Price
Taxes
Year Built
Visits
In The Neighborhood
Just Listed
Denver
$ 555,000
- Type
- Townhouse
- Size
- 1,383 SqFt
- Rooms
- 2 Beds + 2.5 Baths
 milehimodern - Boulder #IR1069497
Views
Denver
$ 699,000
- Type
- Townhouse
- Size
- 1,641 SqFt
- Rooms
- 3 Beds + 3.5 Baths
Live West Realty #IR1067243
Reduced
Denver
$ 686,900
- Type
- Townhouse
- Size
- 1,452 SqFt
- Rooms
- 3 Beds + 2.5 Baths
RE/MAX Momentum Westminster #IR1066754
Reduced
Denver
$ 769,000
- Type
- Townhouse
- Size
- 1,712 SqFt
- Rooms
- 3 Beds + 2.5 Baths
Embark Realty Group #9700236
Reduced
Denver
$ 700,000
- Type
- Townhouse
- Size
- 1,729 SqFt
- Rooms
- 3 Beds + 2.5 Baths
Compass - Denver #4190439
Views
Denver
$ 720,000
- Type
- Townhouse
- Size
- 1,504 SqFt
- Rooms
- 2 Beds + 3 Baths
Coldwell Banker Realty-Boulder #IR1062237

