
Price Reduction - Views - No HOA Fees
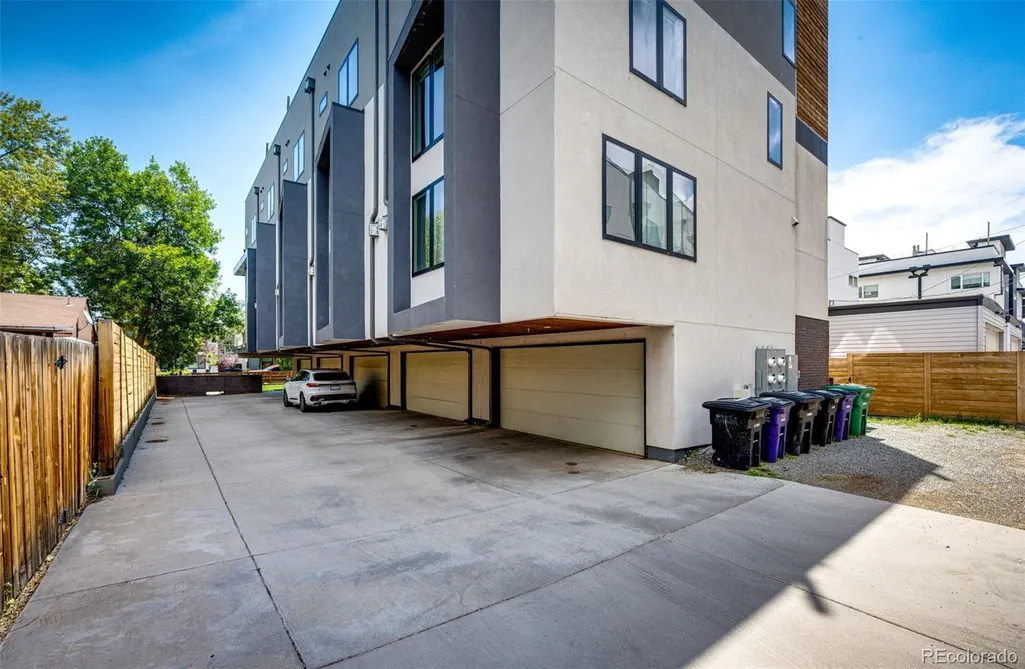
Address
1585 King Street, Denver, CO
Price
$ 769,000
Property Attributes
- MLS#9700236
- TypeTownhouse
- Listing Status Active
- CountyDENVER
- CityDenver
- NeighborhoodCheltenham Heights
- Zip80204
- StyleTownhouse
- Year Built2018
- Taxes$ 4181
- Price$ 769,000
- Bedrooms3
- Full Bathrooms2
- Half Bathrooms1
- Sqr Footage1712
Data Source:
REColorado (MTOMLS)
Property Description
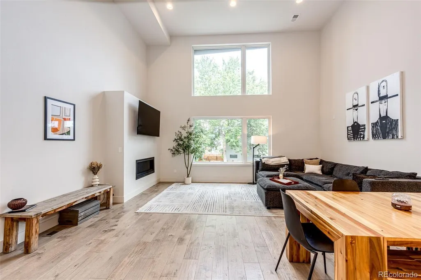
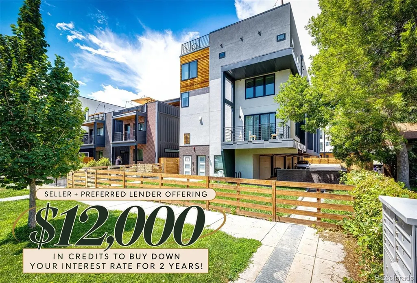
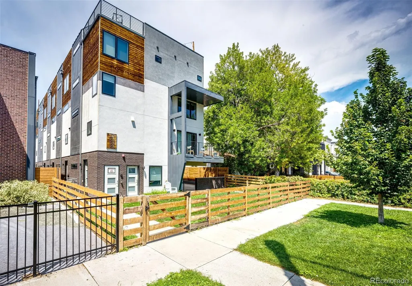
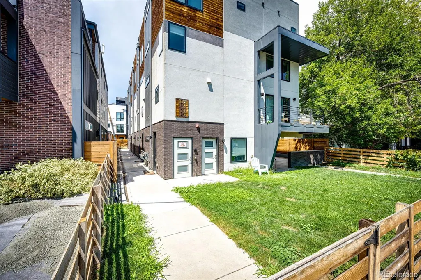
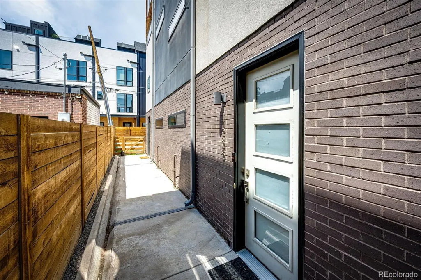
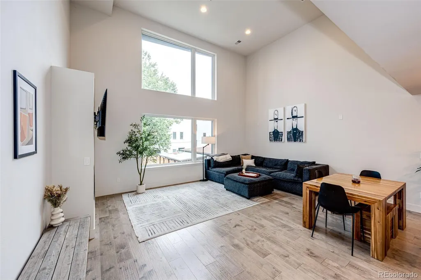
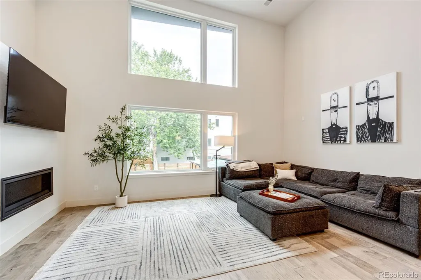
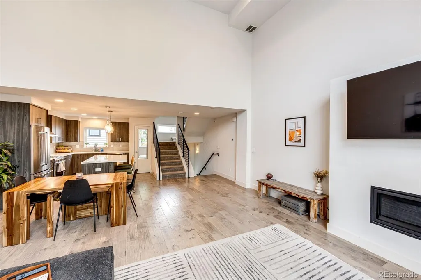
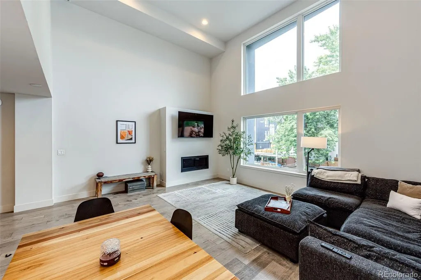
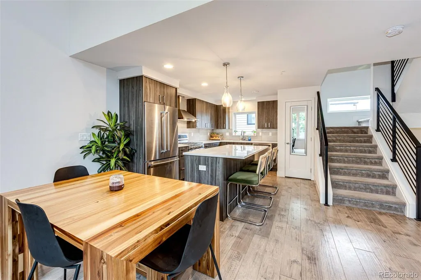
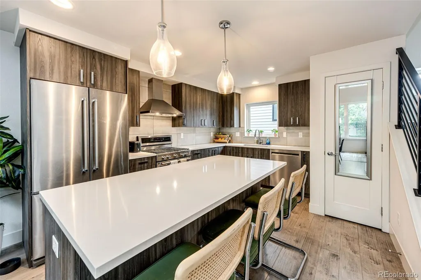
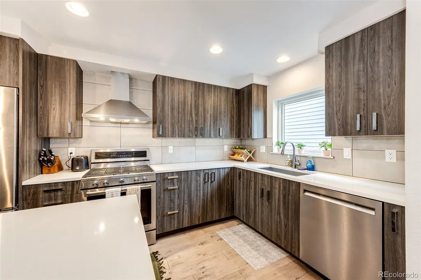
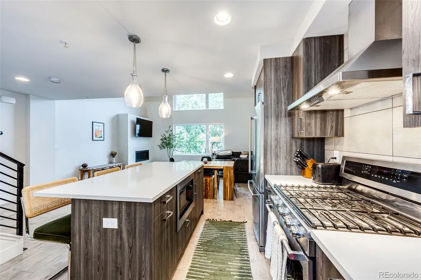
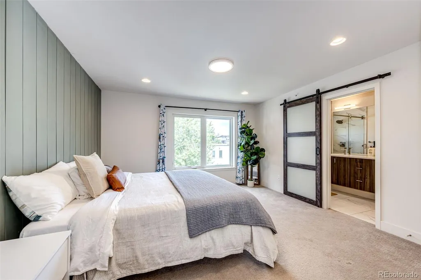
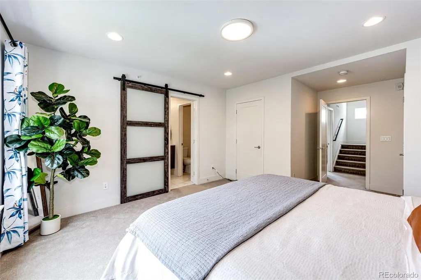
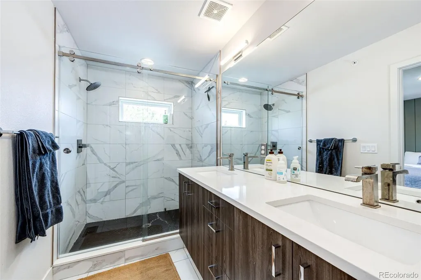
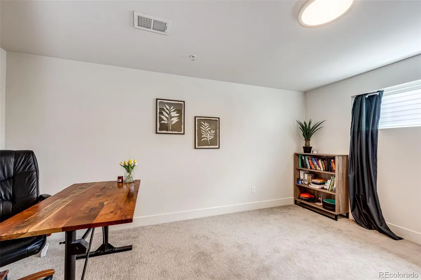
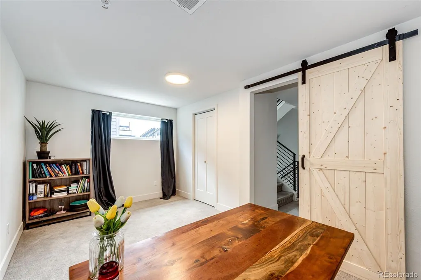
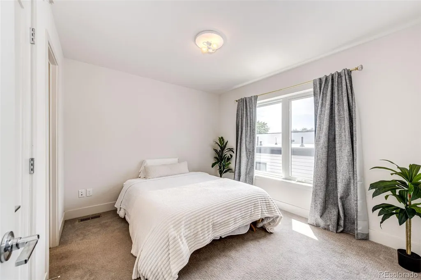
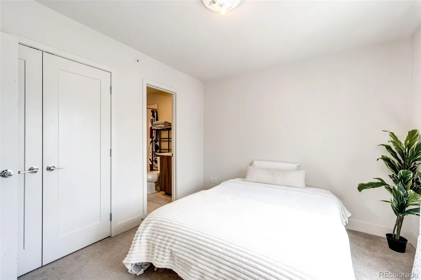
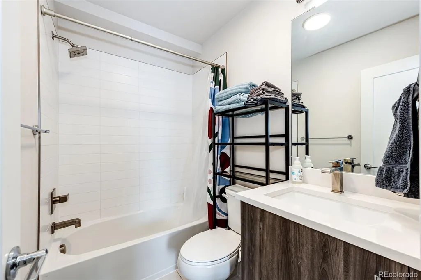
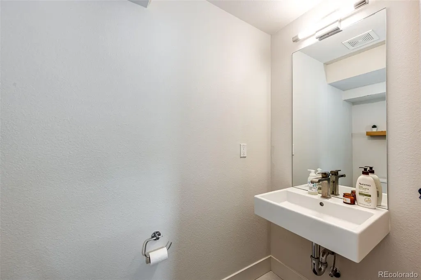
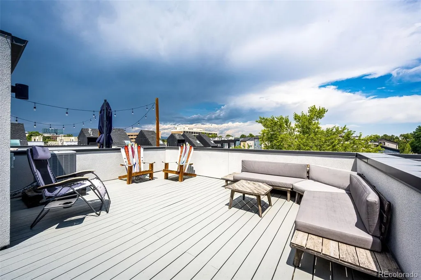
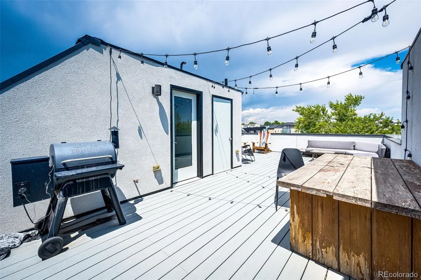
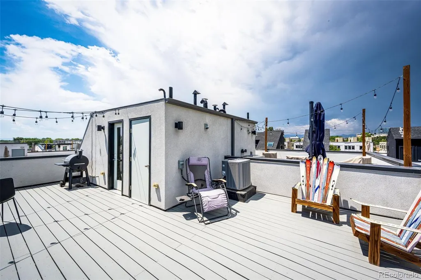
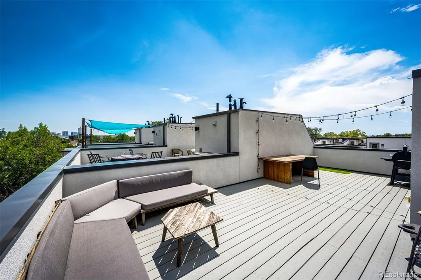
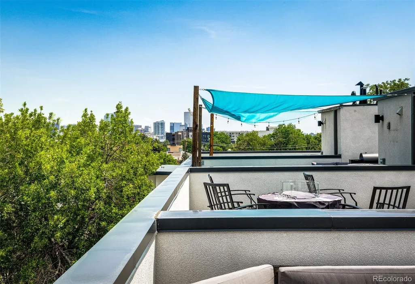
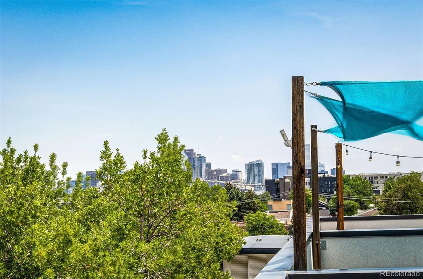
Discover exceptional value just steps from Sloan's Lake and Empower Field at this stunning, recently built townhome in one of Denver's most desirable neighborhoods. Seller + preferred lender offering $12,000 in credits to buy down your interest rate for 2 years!! Check out our video! https://www.youtube.com/shorts/XXAxbuNJdYg From the moment you walk in, you're welcomed by an open-concept layout designed for modern living. The beautifully appointed kitchen flows seamlessly into the dining and living spaces, where soaring 18-foot ceilings, dramatic floor-to-ceiling windows, and a sleek linear fireplace create a bright, inviting atmosphere. The kitchen features a large island, quartz counters, stainless appliances, and beautiful custom cabinetry. The thoughtfully redesigned second floor features a spacious private office that can also serve as a third bedroom, along with a convenient powder room. Retreat to the third-floor primary suite, filled with natural light and complete with a spa-inspired ensuite featuring an oversized walk-in shower and an expansive walk-in closet. A guest bedroom and full bath complete the level. The true showstopper? The rooftop deck. Enjoy panoramic views of downtown Denver, Empower Field, and the Rocky Mountains. Whether you're entertaining friends, watching the sunset, or sipping your morning coffee, this outdoor space offers endless possibilities. A 2-car garage, entry closet, and breezeway to kick off your shoes round out the functionality of this exceptional offering. The property has been well cared for and features fresh paint. A semi-private, fully fenced front yard is ideal for furry friends. No HOA! Enjoy a short walk to The Patio at Sloan's, Sloan's Lake, Empower Field at Mile High, and the countless bars, restaurants, coffee shops, and local boutiques that make this one of Denver's most sought-after neighborhoods. Opportunities like this don't come along often. Schedule your private showing today!
| Elementary School | Middle School | High School |
|---|---|---|
| Cheltenham Elementary School | Lake Middle School | North High School |
| Price History | |
|---|---|
| 8/5/2026 | Listed $779,000 |
| 9/4/2026 | 2$769,000 |
General Features
| Sewer | Public Sewer |
|---|---|
| Heating | Forced Air,Natural Gas |
| Cooling | Central Air |
| Possession | Closing/DOD |
| Roof | Rolled/Hot Mop |
| Appliances | Convection Oven,Dishwasher,Dryer,Microwave,Oven,Range,Range Hood,Refrigerator,Self Cleaning Oven,Washer |
| Zoning | G-MU-3 |
| Garage Spaces | 2 |
| Patio/Porch Features | Deck,Rooftop |
| Security Features | Carbon Monoxide Detector(s),Smoke Detector(s) |
| Construction Materials | Brick,Frame,Other,Stucco |
| Exclusions | Seller and Tenant Personal Property |
| Year Built | 2018 |
| Levels | Three Or More |
| Property Subtype | Townhouse |
| Tax Year | 2025 |
| Ownership | Individual |
| County | Denver |
| Property Type | Residential |
| HOA | No |
| Attached Garage | Yes |
| Subdivision Name | Cheltenham Heights |
| Full Baths | 1 |
| Status | Active |
| High School | North |
| City | Denver |
| Senior Community Y/N | No |
| High School District | Denver 1 |
| Listing Terms | Cash,Conventional,FHA,VA Loan |
| Elementary School | Cheltenham |
| Tax Annual Amount | 4181 |
| Middle/Junior High School | Lake |
| Structure Type | Townhouse |
| Standard Status | Active |
| Middle/Junior School District | Denver 1 |
| Elementary School District | Denver 1 |
Interior Features
| Interior Amenities | Five Piece Bath,Granite Counters,High Ceilings,High Speed Internet,Kitchen Island,Pantry,Primary Suite,Quartz Counters,Walk-In Closet(s) |
|---|---|
| Flooring | Tile,Wood |
| Total Fireplaces | 1 |
| Fireplace Features | Family Room |
| Common Walls | 2+ Common Walls |
| Basement (Y/N) | No |
| Window Features | Double Pane Windows |
| Above Grade Finished Area | 1712 |
| Half Baths | 1 |
| 3/4 Baths | 1 |
| Laundry Features | In Unit |
| Total Bedrooms | 3 |
| Total Baths | 3 |
Exterior Features
| Fencing | Partial |
|---|---|
| Total Parking | 2 |
| Building Area Total | 1712 |
| Road Surface Type | Alley Paved,Paved |
| Road Frontage Type | Public |
| Road Responsibility | Public Maintained Road |
Amenities
- Foreclosure
- Views
- Short Sale
- New Construction
- Adult 55+
- Lease To Own
- No HOA Fees
- Furnished
- Pets
- Primary On Main
- Air Conditioning
- Seller Finance
- Green
- Fixer Upper
- Horse
- Golf
- Fireplace
- Deck
- Garage
- Basement
- Pool
Property vs Townhouse Average in 80204
Price
Taxes
Year Built
Visits
In The Neighborhood
Just Listed
Denver
$ 555,000
- Type
- Townhouse
- Size
- 1,383 SqFt
- Rooms
- 2 Beds + 2.5 Baths
 milehimodern - Boulder #IR1069497
Views
Denver
$ 699,000
- Type
- Townhouse
- Size
- 1,641 SqFt
- Rooms
- 3 Beds + 3.5 Baths
Live West Realty #IR1067243
Reduced
Denver
$ 686,900
- Type
- Townhouse
- Size
- 1,452 SqFt
- Rooms
- 3 Beds + 2.5 Baths
RE/MAX Momentum Westminster #IR1066754
Reduced
Denver
$ 700,000
- Type
- Townhouse
- Size
- 1,729 SqFt
- Rooms
- 3 Beds + 2.5 Baths
Compass - Denver #4190439
Views
Denver
$ 720,000
- Type
- Townhouse
- Size
- 1,504 SqFt
- Rooms
- 2 Beds + 3 Baths
Coldwell Banker Realty-Boulder #IR1062237

