
Price Reduction - No HOA Fees



Address
3014 California Street, Denver, CO
Price
$ 426,000
Property Attributes
- MLS#9582849
- TypeTownhouse
- Listing Status Active
- CountyDENVER
- CityDenver
- NeighborhoodCurtis Park
- Zip80205
- StyleTownhouse
- Year Built1884
- Taxes$ 2710
- Price$ 426,000
- Bedrooms2
- Full Bathrooms1
- Half Bathrooms1
- Sqr Footage1066
- Lot Size0.04 Acres
Data Source:
REColorado (MTOMLS)
Property Description
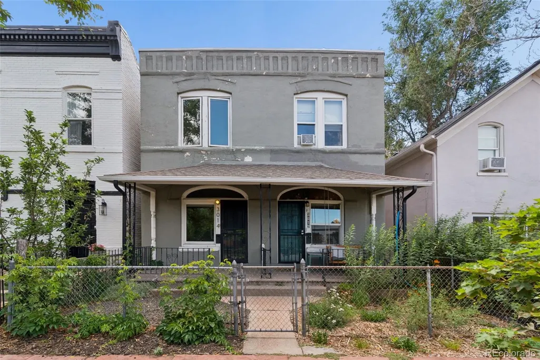
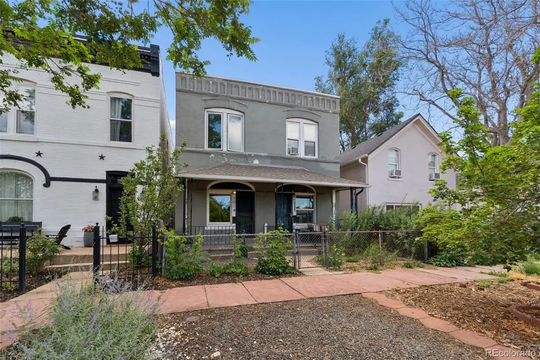
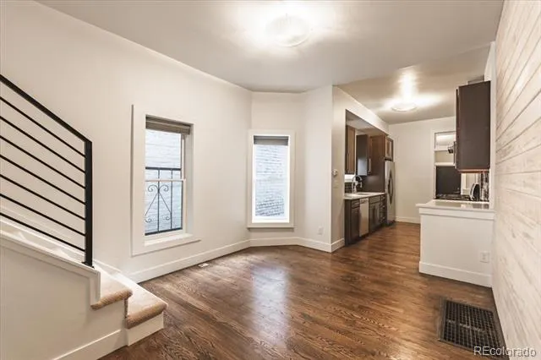
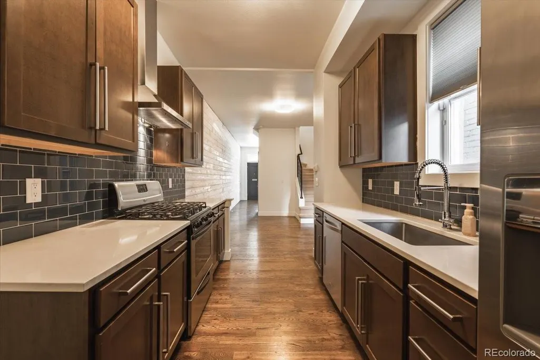
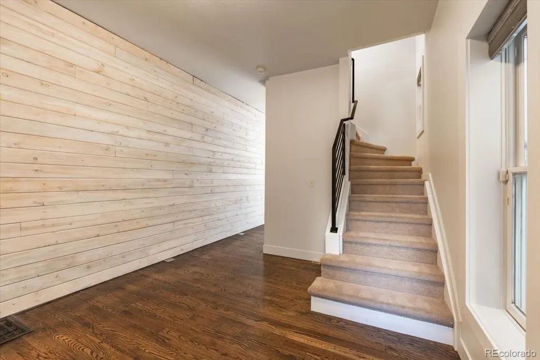
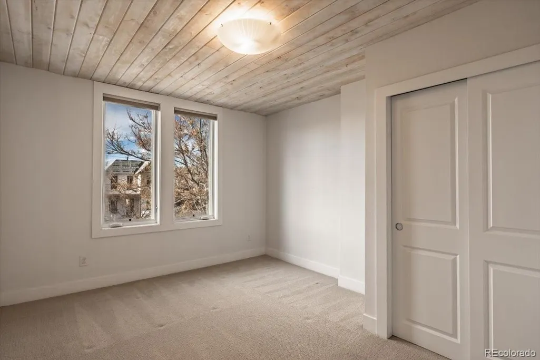
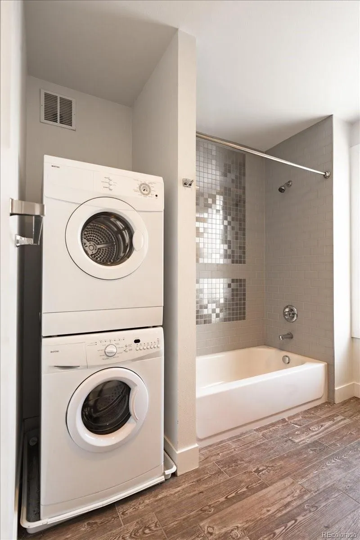
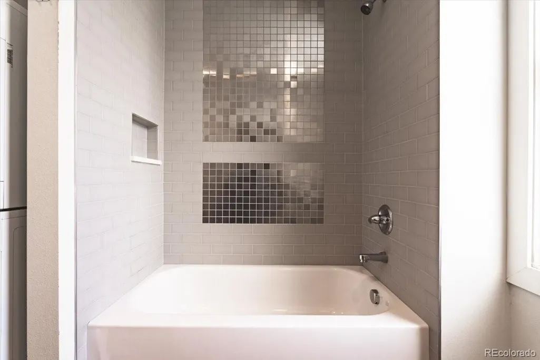
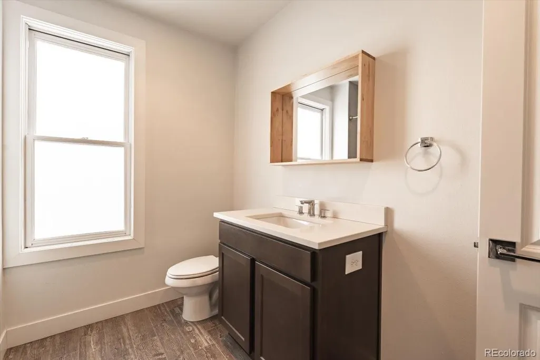
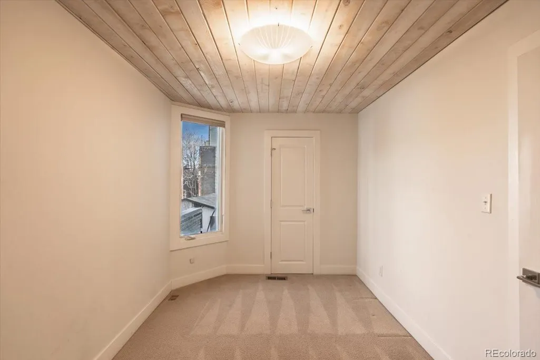
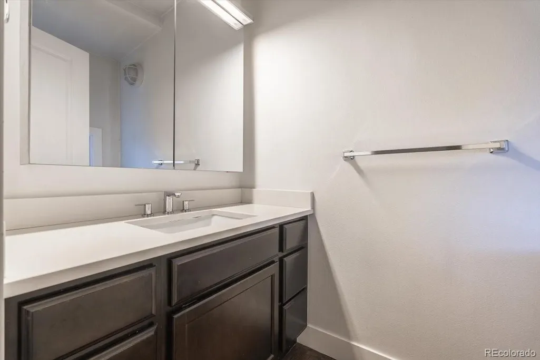
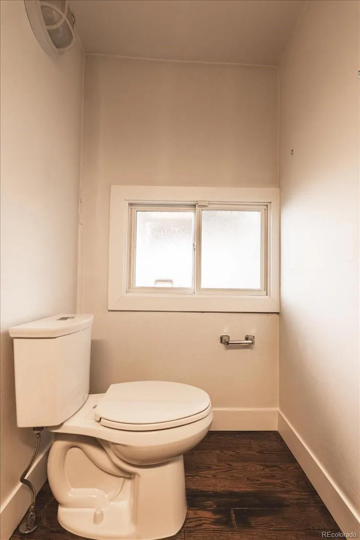
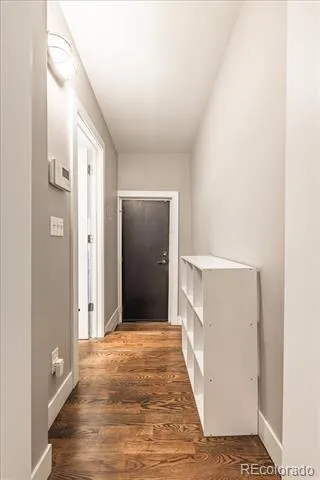
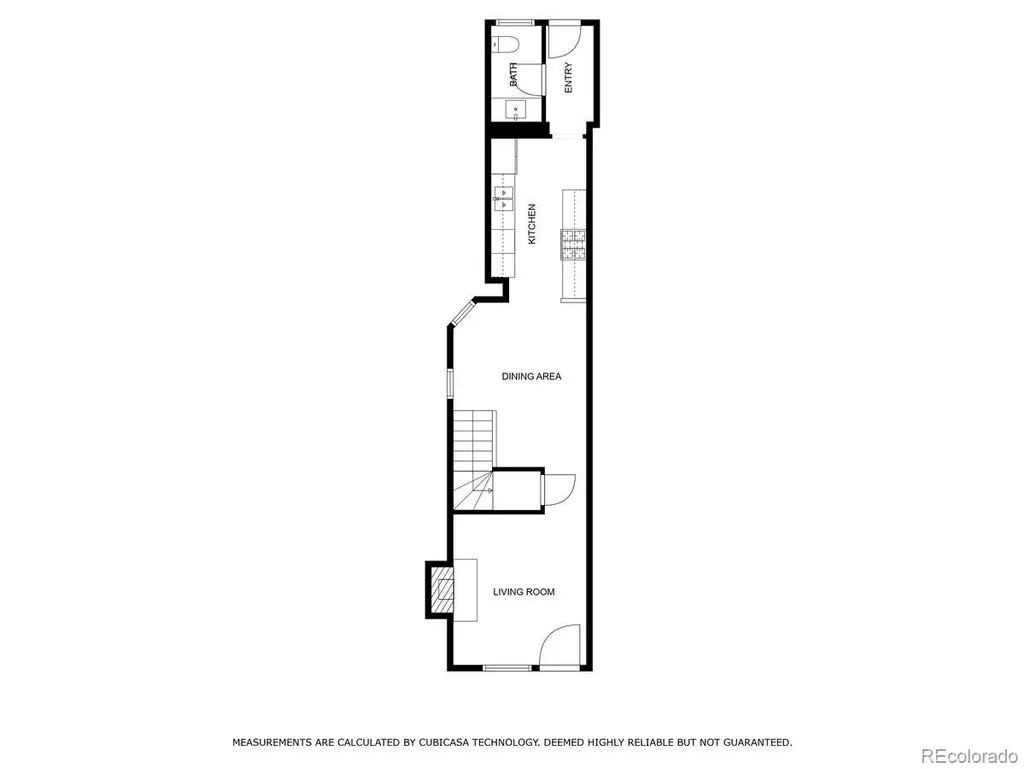
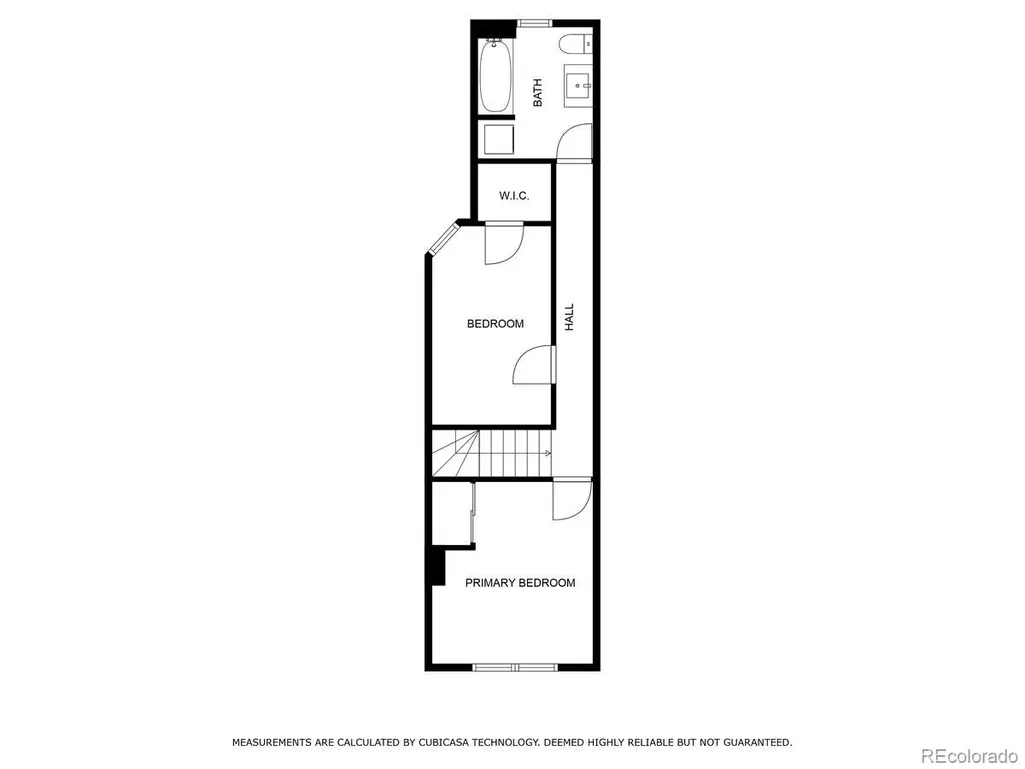
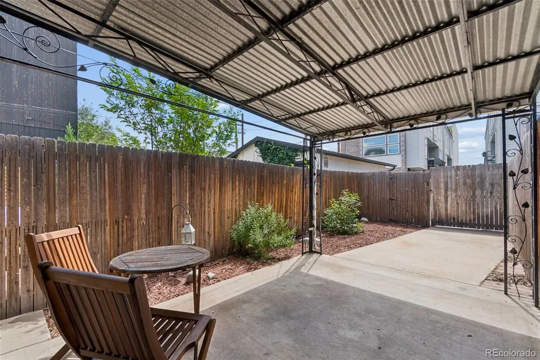
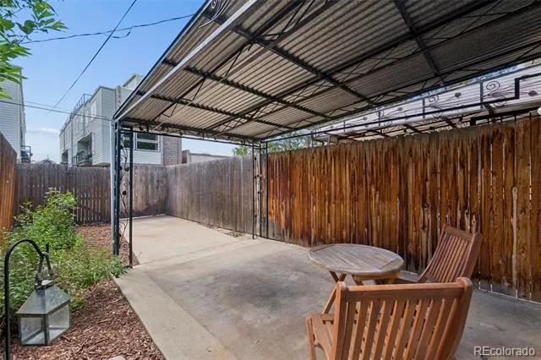
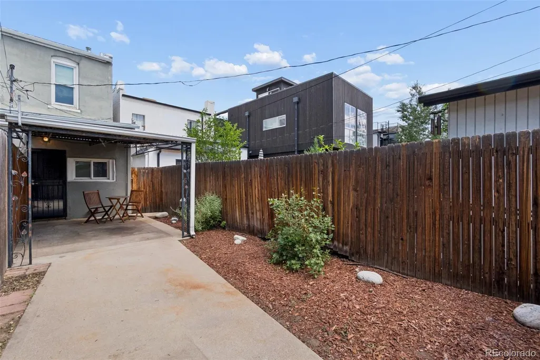
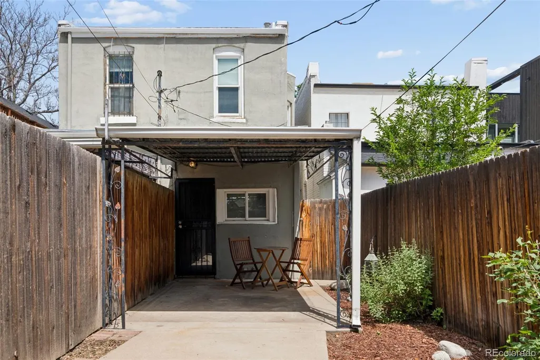
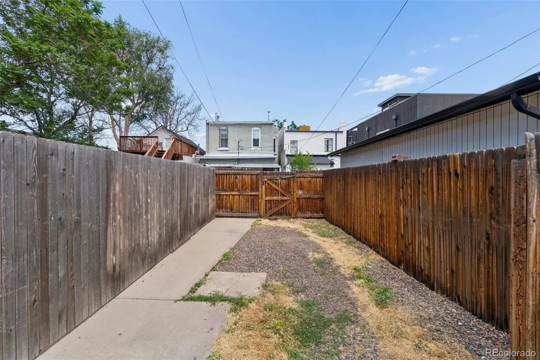
Welcome to this beautifully updated historic townhome in the heart of Denver's sought-after Curtis Park neighborhood. Originally built in 1884 and thoughtfully renovated, this 2-bedroom, 1.5-bath residence seamlessly blends timeless character with modern finishes. Inside, you'll find airy living spaces with tall ceilings, rich hardwood floors, and an original decorative fireplace that anchors the inviting living room. The open-concept main level flows into a beautifully appointed kitchen featuring quartz countertops, custom cabinetry, stainless steel appliances, a gas range, subway tile backsplash, and ample space for dining and entertaining. Upstairs, two spacious bedrooms share a full bathroom, with a convenient powder room located on the main floor. An unfinished crawlspace provides valuable storage space as well. Step outside to enjoy your private, fully fenced backyard with a covered patio, ideal for relaxing, entertaining, or giving pets room to play. A dedicated off-street parking space adds everyday convenience. Located just minutes from RiNo, Downtown, Uptown, and the vibrant restaurants, breweries, coffee shops, and entertainment that define central Denver, this home offers exceptional walkability with easy access to Curtis Park, the light rail, and commuter routes. This move-in-ready property delivers historic charm and modern comfort in one of Denver's most desirable neighborhoods.
| Elementary School | Middle School | High School |
|---|---|---|
| Gilpin Elementary School | Bruce Randolph Middle School | Manual High School |
| Price History | |
|---|---|
| 7/10/2026 | Listed $485,000 |
| 7/29/2026 | 4$469,900 |
| 8/10/2026 | 5$449,900 |
| 8/21/2026 | 3$439,900 |
| 9/4/2026 | 4$426,000 |
General Features
| Sewer | Public Sewer |
|---|---|
| Heating | Forced Air |
| Cooling | Air Conditioning-Room |
| Possession | Immediate |
| Roof | Membrane |
| Appliances | Dishwasher,Dryer,Oven,Range,Range Hood,Refrigerator,Washer |
| Zoning | U-RH-2.5 |
| Patio/Porch Features | Covered,Front Porch |
| Construction Materials | Brick,Frame |
| Exclusions | Seller's personal property |
| Year Built | 1884 |
| Levels | Two |
| Property Subtype | Townhouse |
| Tax Year | 2025 |
| Ownership | Individual |
| County | Denver |
| Property Type | Residential |
| HOA | No |
| Attached Garage | No |
| Subdivision Name | Curtis Park |
| Full Baths | 1 |
| Status | Active |
| High School | Manual |
| City | Denver |
| Senior Community Y/N | No |
| High School District | Denver 1 |
| Lot Size Units | Square Feet |
| Lot Size Square Feet | 1578 |
| Listing Terms | 1031 Exchange,Cash,Conventional |
| Elementary School | Gilpin |
| Tax Annual Amount | 2710 |
| Middle/Junior High School | Bruce Randolph |
| Structure Type | Townhouse |
| Standard Status | Active |
| Middle/Junior School District | Denver 1 |
| Elementary School District | Denver 1 |
Interior Features
| Interior Amenities | Open Floorplan,Smoke Free |
|---|---|
| Flooring | Carpet,Wood |
| Common Walls | End Unit,1 Common Wall |
| Basement (Y/N) | No |
| Window Features | Window Treatments |
| Above Grade Finished Area | 1066 |
| Half Baths | 1 |
| Total Bedrooms | 2 |
| Main Level Bathrooms | 1 |
| Total Baths | 2 |
Exterior Features
| Exterior Amenities | Private Yard |
|---|---|
| Fencing | Full |
| Lot Features | Near Public Transit |
| Water Source | Public |
| Total Parking | 1 |
| Lot Size Area | 1578 |
| Building Area Total | 1066 |
| Lot Size Acres | 0.04 |
| Road Surface Type | Paved |
| Road Frontage Type | Public |
| Road Responsibility | Public Maintained Road |
Amenities
- Foreclosure
- Views
- Short Sale
- New Construction
- Adult 55+
- Lease To Own
- No HOA Fees
- Furnished
- Pets
- Primary On Main
- Air Conditioning
- Seller Finance
- Green
- Fixer Upper
- Horse
- Golf
- Fireplace
- Deck
- Garage
- Basement
- Pool
Property vs Townhouse Average in 80205
Price
Taxes
Year Built
Visits
In The Neighborhood
Open House
Denver
$ 317,988
- Type
- Townhouse
- Size
- 1,120 SqFt
- Rooms
- 3 Beds + 2 Baths
 Jade Real Estate #6201337
Views
Denver
$ 649,000
- Type
- Townhouse
- Size
- 1,926 SqFt
- Rooms
- 3 Beds + 3.5 Baths
Compass - Denver #5245260
Views
Denver
$ 950,000
- Type
- Townhouse
- Size
- 2,874 SqFt
- Rooms
- 3 Beds + 3.5 Baths
Compass - Denver #8442375
Denver
$ 435,000
- Type
- Townhouse
- Size
- 1,226 SqFt
- Rooms
- 2 Beds + 1 Baths
RE/MAX Alliance - Olde Town #7401679
Open House
Denver
$ 575,000
- Type
- Townhouse
- Size
- 1,394 SqFt
- Rooms
- 2 Beds + 2.5 Baths
Kentwood Real Estate City Properties #4919609

