
Price Reduction - Views - No HOA Fees - Eco Friendly





Address
3314 Curtis Street, Denver, CO
Price
$ 530,000
Property Attributes
- MLS#5892554
- TypeTownhouse
- Listing Status Active
- CountyDENVER
- CityDenver
- NeighborhoodCurtis Park
- Zip80205
- StyleTownhouse
- Year Built2021
- Taxes$ 3033
- Price$ 530,000
- Bedrooms2
- Full Bathrooms2
- Half Bathrooms0
- Sqr Footage981
Data Source:
REColorado (MTOMLS)
Property Description
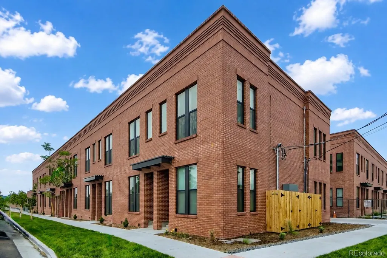
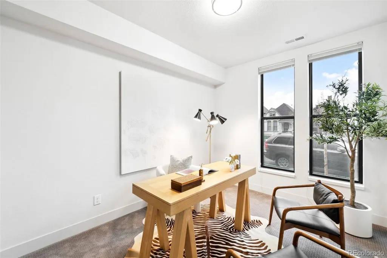
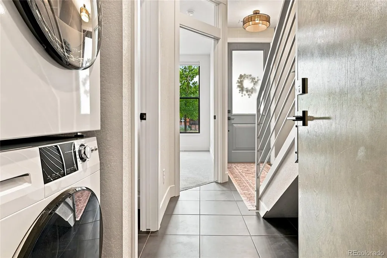
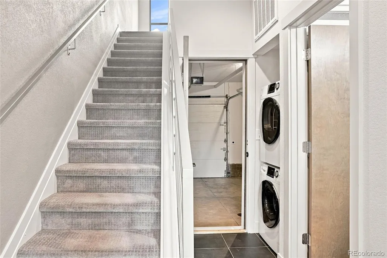
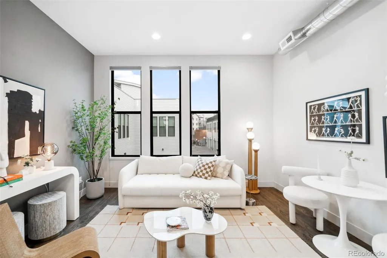
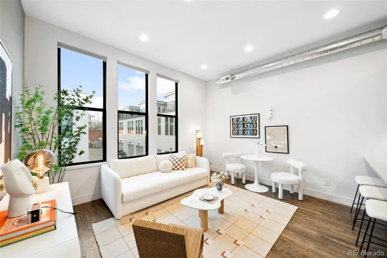
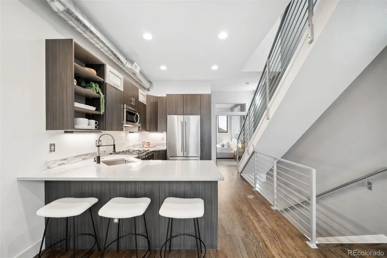
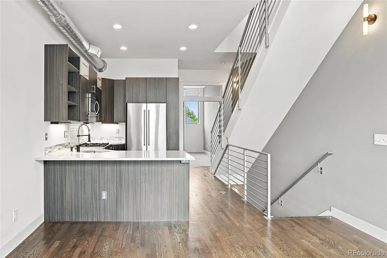
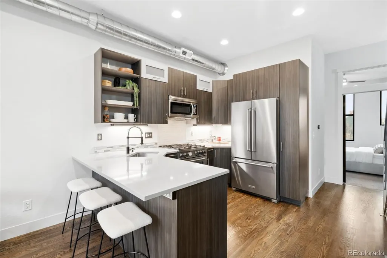
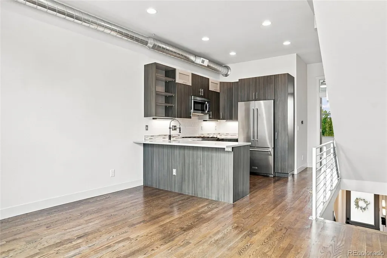
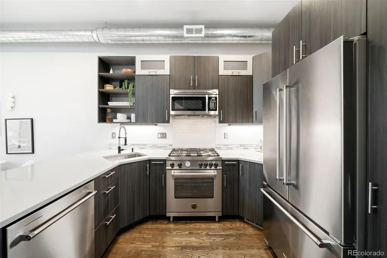
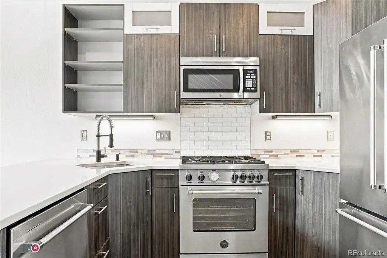
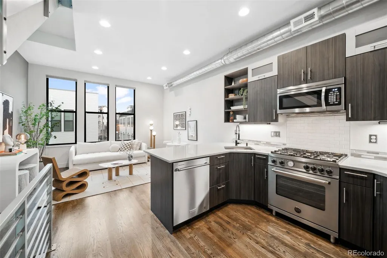
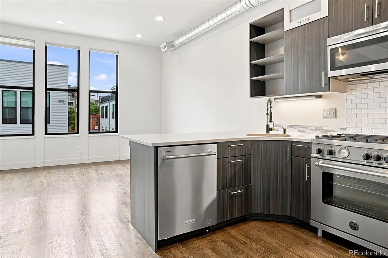
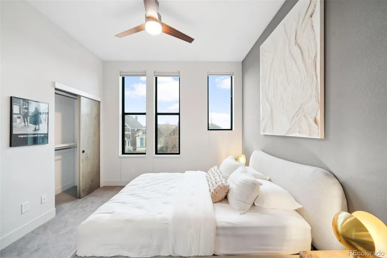
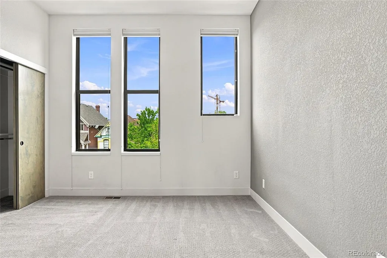
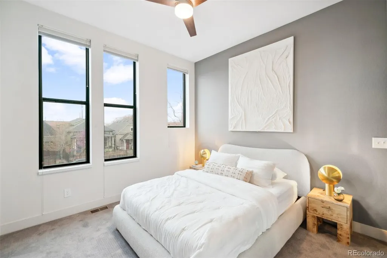
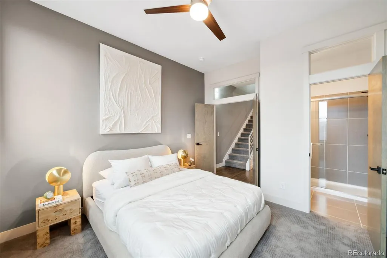
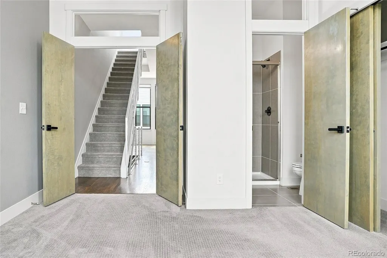
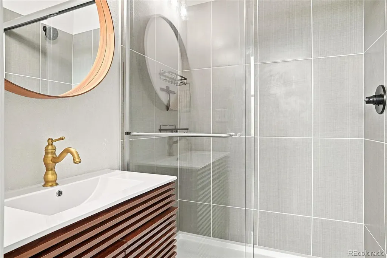
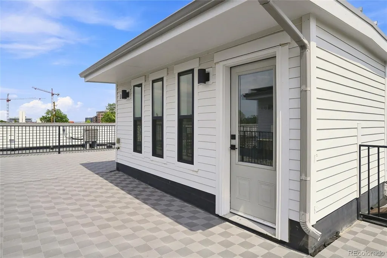
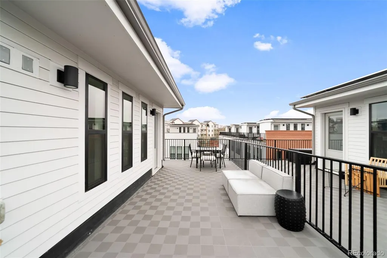
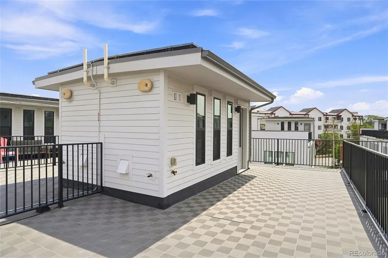
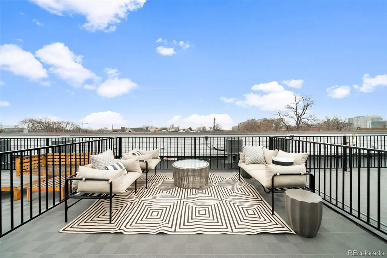
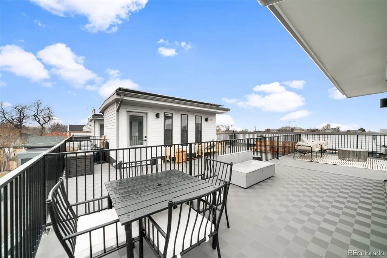
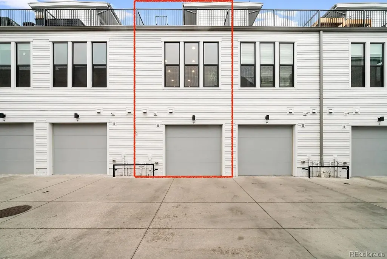
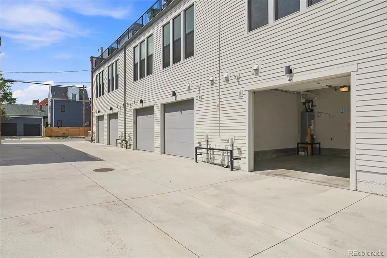
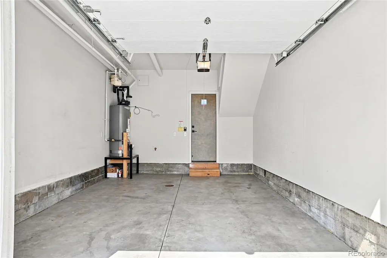
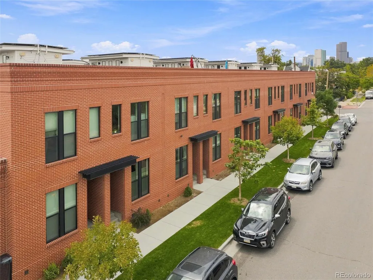
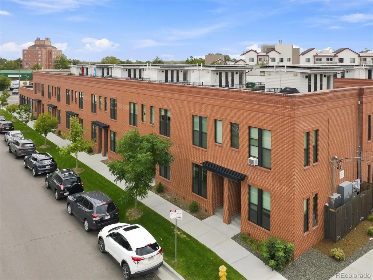
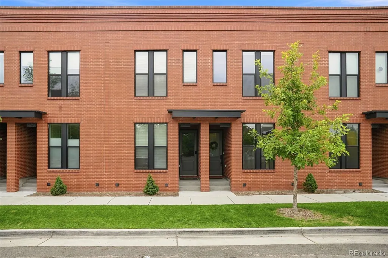
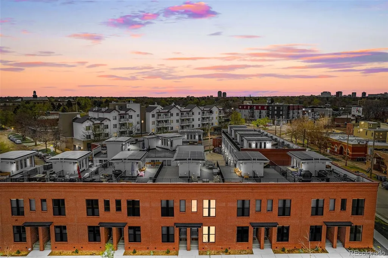
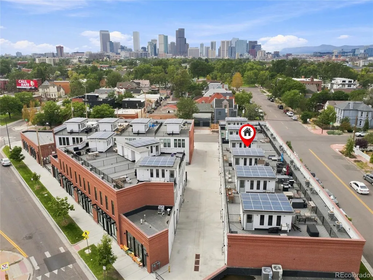
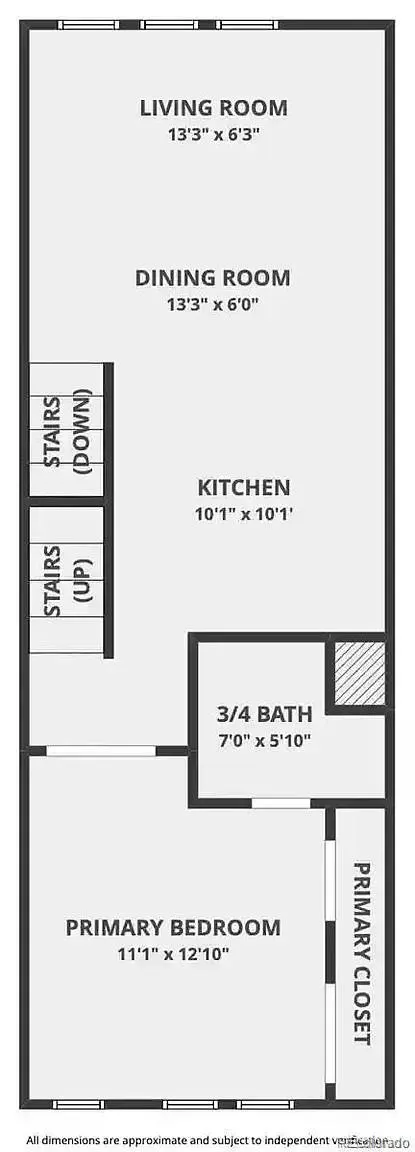
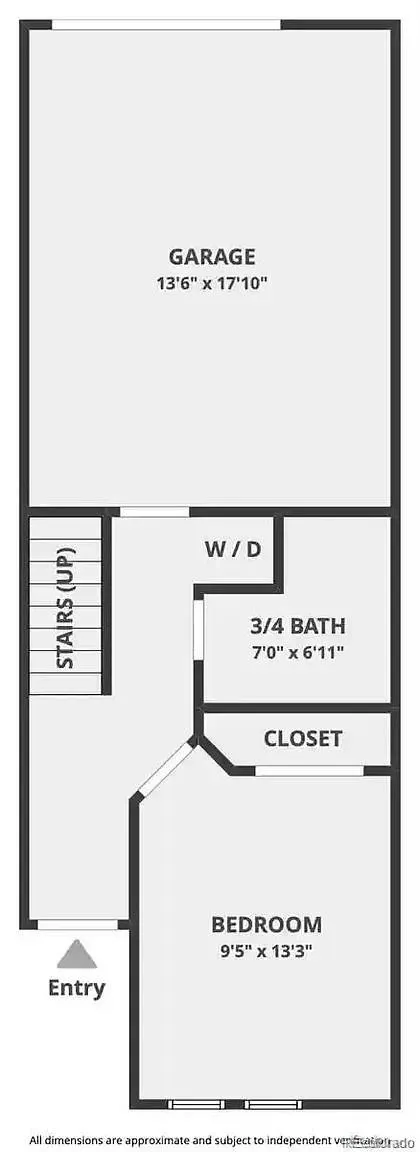
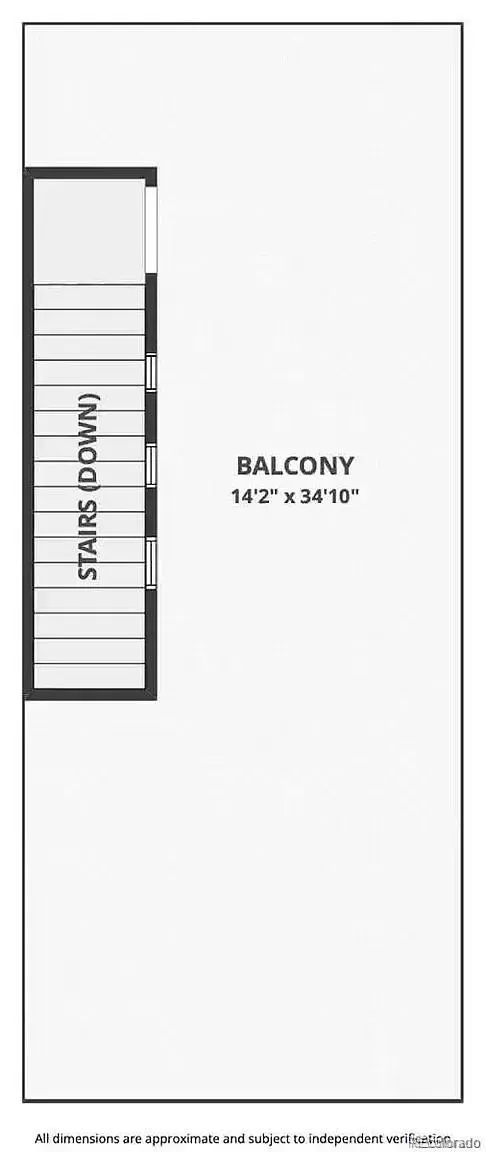
NO HOA and OWNED SOLAR PANELS! Amazing value in the heart of Denver! This newer-construction, all-brick townhome combines quality finishes, low ownership expenses and an incredibly walkable location. Ideally situated near historic Curtis Park, RiNo and the Larimer Corridor, you’re just blocks from some of Denver’s favorite restaurants, coffee shops, bars, breweries, gyms and entertainment. Built in 2022, this stylish 2-bedroom, 2-bath home features a smart split-level layout that provides added privacy between bedrooms. The bright, open living space has an urban loft feel with soaring 10’ ceilings, exposed ductwork, dual-pane windows, custom insulated cellular shades and beautiful real oak flooring and doors. The gourmet kitchen flows seamlessly into the living area, creating an inviting space for everyday living and entertaining. One of the home’s standout features is the expansive private rooftop deck with panoramic views of both the Rocky Mountains and Denver skyline—the perfect setting for entertaining, relaxing or taking in Colorado sunsets. The rooftop deck also offers electrical and gas connection for added convenience. An attached oversized 1.5-car garage provides valuable extra room for bikes, gear and storage, plus EV-charger capability and a smart garage door opener. In-unit washer and dryer add even more convenience. Newer construction, energy-efficient features, quality brick construction, an oversized attached garage and exceptional access to everything Denver has to offer, this townhome delivers a rare combination of lifestyle, location and value. *Photos are staged; unit will come UNFURNISHED.*
| Elementary School | Middle School | High School |
|---|---|---|
| Gilpin Elementary School | DSST: Byers Middle School | Manual High School |
| Price History | |
|---|---|
| 8/12/2026 | Listed $565,000 |
| 9/22/2026 | 7$530,000 |
General Features
| Sewer | Public Sewer |
|---|---|
| Heating | Active Solar,Forced Air |
| Cooling | Central Air |
| Utilities | Cable Available,Electricity Connected,Natural Gas Connected |
| Roof | Membrane |
| Appliances | Dishwasher,Disposal,Dryer,Microwave,Oven,Refrigerator,Washer |
| Garage Spaces | 1 |
| Patio/Porch Features | Deck,Rooftop |
| Security Features | Carbon Monoxide Detector(s),Smoke Detector(s) |
| Construction Materials | Brick,Frame |
| Exclusions | Seller's personal property. |
| Year Built | 2021 |
| View | City,Mountain(s) |
| Levels | Two |
| Property Subtype | Townhouse |
| Tax Year | 2025 |
| Ownership | Corporation/Trust |
| County | Denver |
| Property Type | Residential |
| HOA | No |
| Attached Garage | Yes |
| Subdivision Name | Curtis Park |
| Status | Active |
| Directions | Use Google maps |
| High School | Manual |
| City | Denver |
| Entry Location | Exterior Access |
| Senior Community Y/N | No |
| High School District | Denver 1 |
| Listing Terms | Cash,Conventional,FHA,VA Loan |
| Elementary School | Gilpin |
| Tax Annual Amount | 3033 |
| Middle/Junior High School | DSST: Byers Middle School |
| Virtual Tour | https://www.zillow.com/view-imx/5820d95a-9ec8-4c85-a2f2-3ebe842e013b?setAttribution=mls&wl=true&initialViewType=pano |
| Structure Type | Townhouse |
| Standard Status | Active |
| Occupancy Type | Owner |
| Middle/Junior School District | Denver 1 |
| Elementary School District | Denver 1 |
Interior Features
| Interior Amenities | Built-in Features,Ceiling Fan(s),Eat-in Kitchen,High Ceilings,Open Floorplan,Primary Suite,Quartz Counters,Smart Thermostat |
|---|---|
| Flooring | Wood |
| Furnished Y/N | Unfurnished |
| Common Walls | 2+ Common Walls |
| Basement (Y/N) | No |
| Window Features | Double Pane Windows |
| Above Grade Finished Area | 981 |
| 3/4 Baths | 2 |
| Laundry Features | In Unit |
| Total Bedrooms | 2 |
| Entry Level | 1 |
| Main Level Bedrooms | 1 |
| Main Level Bathrooms | 1 |
| Total Baths | 2 |
Exterior Features
| Parking Features | Concrete,Oversized,Smart Garage Door |
|---|---|
| Water Source | Public |
| Total Parking | 1 |
| Building Area Total | 981 |
Amenities
- Foreclosure
- Views
- Short Sale
- New Construction
- Adult 55+
- Lease To Own
- No HOA Fees
- Furnished
- Pets
- Primary On Main
- Air Conditioning
- Seller Finance
- Green
- Fixer Upper
- Horse
- Golf
- Fireplace
- Deck
- Garage
- Basement
- Pool
Property vs Townhouse Average in 80205
Price
Taxes
Year Built
Visits
In The Neighborhood
Open House
Denver
$ 317,988
- Type
- Townhouse
- Size
- 1,120 SqFt
- Rooms
- 3 Beds + 2 Baths
 Jade Real Estate #6201337
Views
Denver
$ 649,000
- Type
- Townhouse
- Size
- 1,926 SqFt
- Rooms
- 3 Beds + 3.5 Baths
Compass - Denver #5245260
Views
Denver
$ 950,000
- Type
- Townhouse
- Size
- 2,874 SqFt
- Rooms
- 3 Beds + 3.5 Baths
Compass - Denver #8442375
Denver
$ 435,000
- Type
- Townhouse
- Size
- 1,226 SqFt
- Rooms
- 2 Beds + 1 Baths
RE/MAX Alliance - Olde Town #7401679
Open House
Denver
$ 575,000
- Type
- Townhouse
- Size
- 1,394 SqFt
- Rooms
- 2 Beds + 2.5 Baths
Kentwood Real Estate City Properties #4919609

