
Views


Address
1610 S Arbutus Place, Denver, CO
Price
$ 675,000
Property Attributes
- MLS#9437899
- TypeSingle Family
- Listing Status Pending
- CountyJEFFERSON
- CityDenver
- NeighborhoodGreen Mountain
- Zip80228
- StyleTraditional
- Year Built1972
- Taxes$ 3746
- Price$ 675,000
- Bedrooms2
- Full Bathrooms3
- Half Bathrooms0
- Sqr Footage2905
- Lot Size0.24 Acres
Data Source:
REColorado (MTOMLS)
Property Description
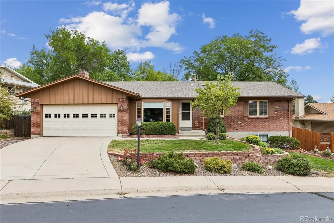
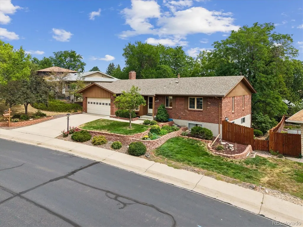
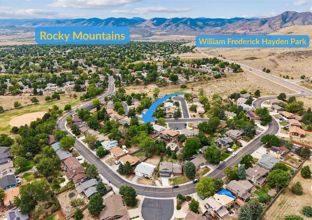
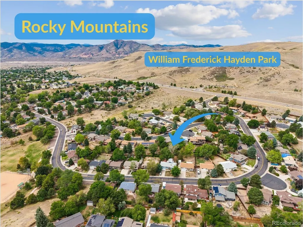
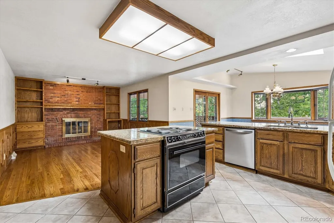
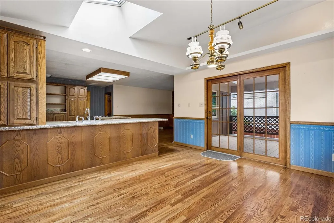
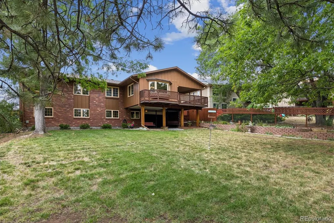
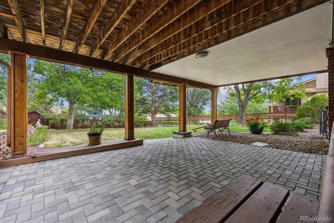
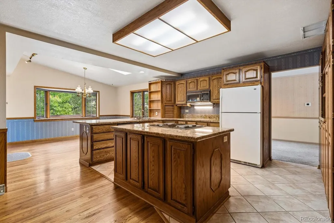
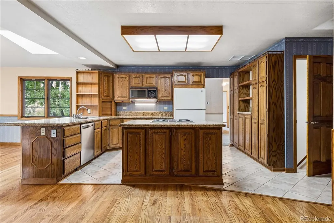
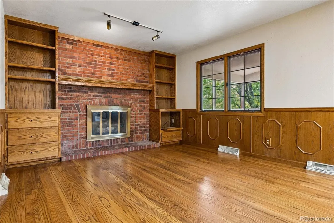
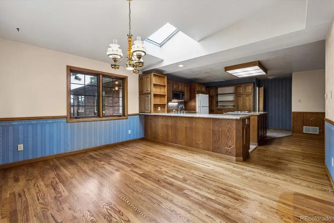
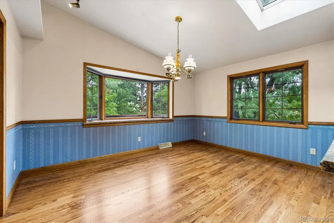
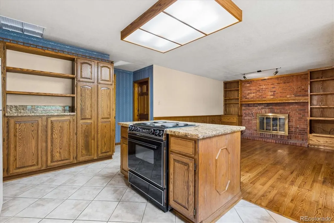
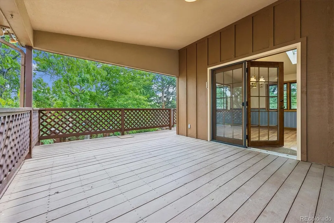
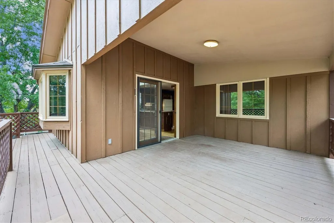
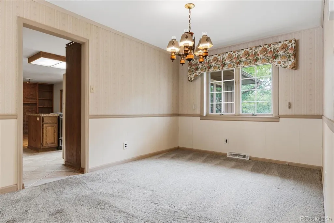
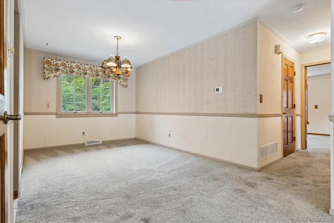
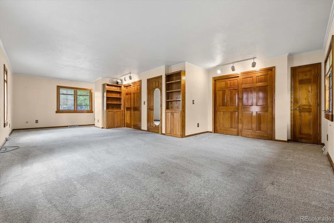
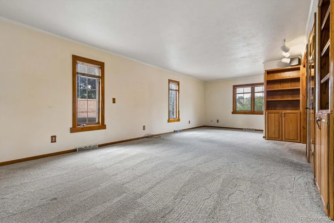
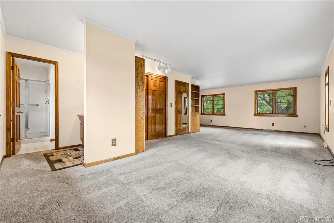
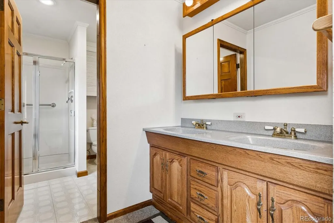
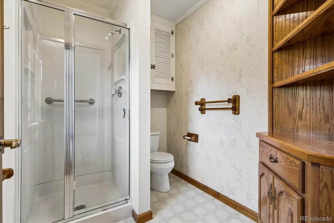
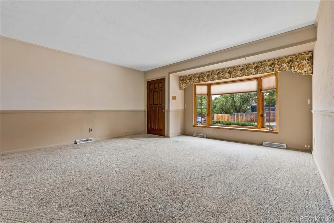
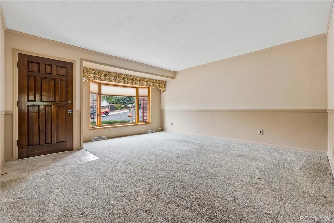
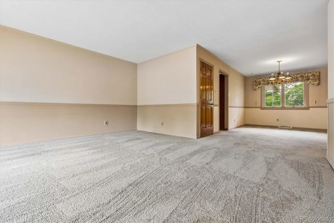
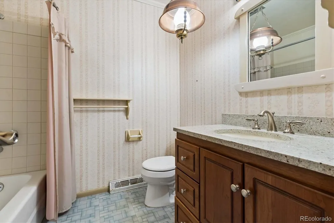
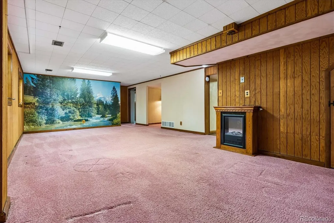
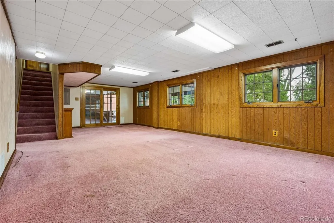
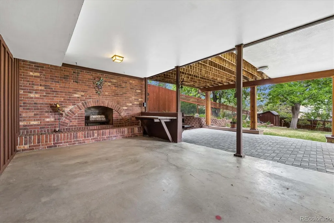
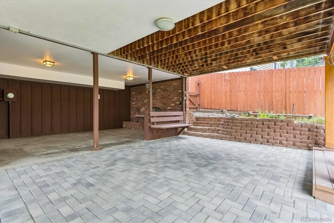
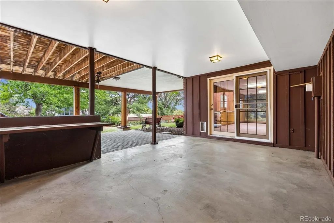
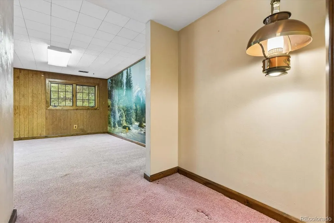
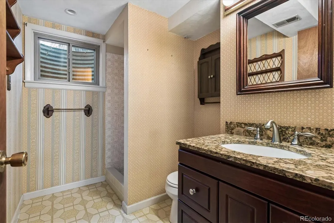
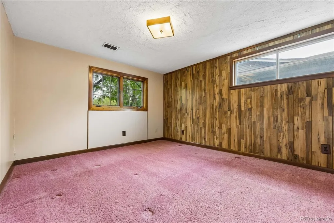
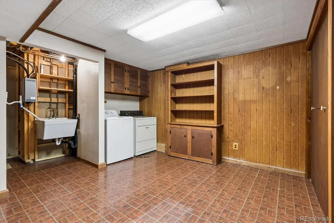
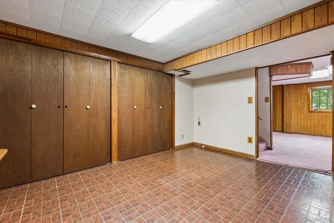
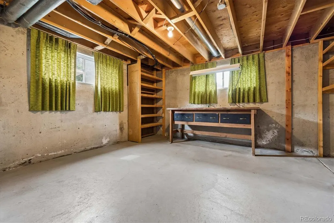
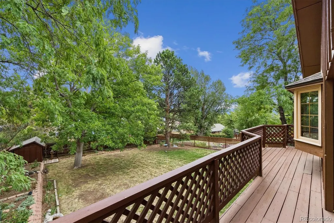
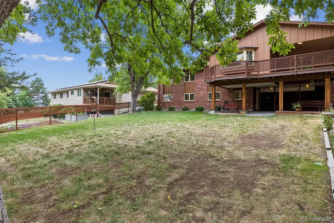
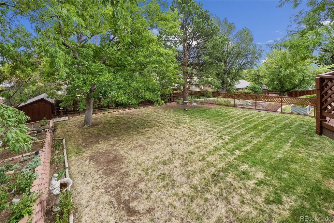
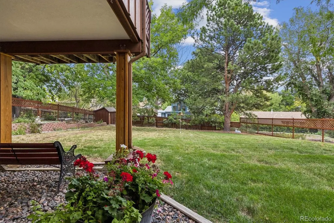
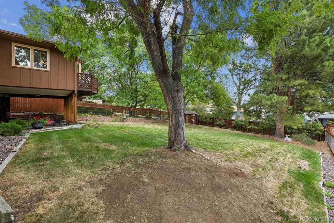
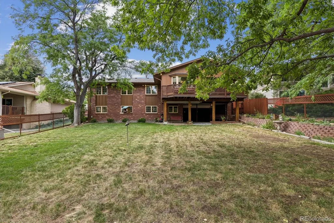
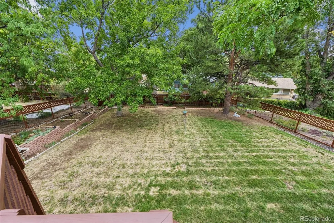
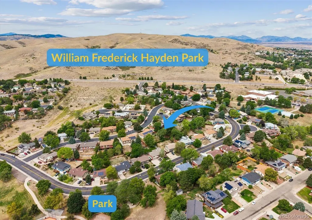
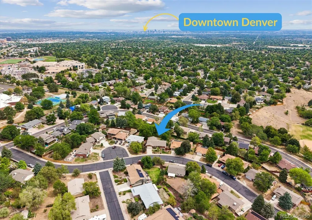
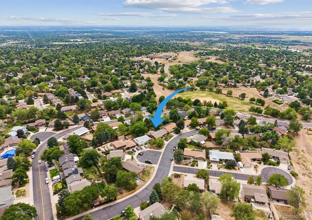
Tucked into Lakewood's coveted Green Mountain neighborhood, this brick ranch-style home with attached 2-car garage and finished walkout basement offers single-level living, exceptional outdoor space, and true versatility — a rare combination. The main level offers a generous primary suite — in a layout that can easily flex back to 2 or 3 bedrooms — plus a living room and space made for entertaining. The open kitchen features granite counters, center island with under-island cabinets, and a wall of storage/pantry cabinets. A formal dining room and a large, skylight-lit eat-in area with pristine hardwood and room for a table of 8+ open through sliding doors to the covered balcony. The adjoining sitting room shares the hardwood, with a gas log fireplace and built-in shelving. A second main-level bath also has granite counters. Outdoor living truly shines here. The covered balcony off the kitchen overlooks the lush backyard and the covered patio below. Downstairs, the walkout basement opens directly to its own covered patio and out to the large backyard — plenty of room for gardening, sports, and more — plus a wood-burning fireplace, exposed wood-beam ceiling, and a third bath with granite counters. It all sits on a generous 10,411-square-foot lot with mature trees and a fenced, park-like yard. What sets this home apart: meticulous ownership, with detailed records for major home components, including a 2023 HVAC system and 2017 roof, plus permits, and the home's 1988 addition plans — real confidence for a buyer ready to update the cosmetics. Green Mountain is one of Lakewood, Colorado's defining landmarks, anchored by William F. Hayden Park's 2,400 acres of open space and 17+ miles of trails — from the 6.4-mile Green Mountain Loop to the steep 1.4-mile Hayden Trail. The summit offers 360-degree views from the Denver skyline to the Front Range. For outdoor-minded Denver Metro buyers, it's minutes to I-70 for the mountains and just as close to downtown Denver.
| Elementary School | Middle School | High School |
|---|---|---|
| Hutchinson Elementary School | Dunstan Middle School | Green Mountain High School |
| Price History | |
|---|---|
| 9/3/2026 | Listed $675,000 |
General Features
| Sewer | Public Sewer |
|---|---|
| Heating | Forced Air,Natural Gas |
| Cooling | Central Air |
| Utilities | Electricity Connected,Natural Gas Connected |
| Possession | Closing/DOD |
| Roof | Composition |
| Appliances | Dishwasher,Disposal,Dryer,Gas Water Heater,Humidifier,Microwave,Oven,Range,Refrigerator,Washer |
| Garage Spaces | 2 |
| Patio/Porch Features | Covered,Deck,Patio |
| Architectural Style | Traditional |
| Security Features | Carbon Monoxide Detector(s) |
| Construction Materials | Brick |
| Exclusions | None |
| Year Built | 1972 |
| Electric | 110V |
| Levels | One |
| Property Subtype | Single Family Residence |
| Tax Year | 2025 |
| Ownership | Individual |
| County | Jefferson |
| Property Type | Residential |
| HOA | No |
| Attached Garage | Yes |
| Contingency | None Known |
| Subdivision Name | Green Mountain |
| Full Baths | 1 |
| Status | Pending |
| Directions | From Alameda take a left onto Florida |
| High School | Green Mountain |
| City | Denver |
| Entry Location | Ground |
| Senior Community Y/N | No |
| High School District | Jefferson County R-1 |
| Lot Size Units | Square Feet |
| Lot Size Square Feet | 10411 |
| Listing Terms | Cash,Conventional,FHA,VA Loan |
| Elementary School | Hutchinson |
| Tax Annual Amount | 3746 |
| Middle/Junior High School | Dunstan |
| Virtual Tour | https://listings.mediamaxphotography.com/1610-S-Arbutus-Pl |
| Structure Type | House |
| Standard Status | Active Under Contract |
| Middle/Junior School District | Jefferson County R-1 |
| Elementary School District | Jefferson County R-1 |
Interior Features
| Interior Amenities | Eat-in Kitchen,Granite Counters,Kitchen Island,Primary Suite |
|---|---|
| Basement | Finished,Walk-Out Access |
| Flooring | Carpet,Laminate,Tile,Wood |
| Total Fireplaces | 2 |
| Fireplace Features | Gas Log,Kitchen,Outside,Wood Burning |
| Basement (Y/N) | Yes |
| Window Features | Double Pane Windows,Skylight(s) |
| Above Grade Finished Area | 1696 |
| 3/4 Baths | 2 |
| Laundry Features | Sink,In Unit |
| Total Bedrooms | 2 |
| Below Grade Finished Area | 907 |
| Entry Level | 1 |
| Main Level Bedrooms | 1 |
| Main Level Bathrooms | 2 |
| Total Baths | 3 |
Exterior Features
| Exterior Amenities | Balcony,Garden,Private Yard |
|---|---|
| Fencing | Full |
| Parking Features | Concrete |
| Lot Features | Foothills,Landscaped,Sprinklers In Front,Sprinklers In Rear |
| Water Source | Public |
| Total Parking | 2 |
| Lot Size Area | 10411 |
| Foundation Details | Slab |
| Building Area Total | 2905 |
| Lot Size Acres | 0.24 |
| Road Surface Type | Paved |
| Road Responsibility | Public Maintained Road |
Amenities
- Foreclosure
- Views
- Short Sale
- New Construction
- Adult 55+
- Lease To Own
- No HOA Fees
- Furnished
- Primary On Main
- Air Conditioning
- Seller Finance
- Green
- Fixer Upper
- Horse
- Golf
- Fireplace
- Deck
- Garage
- Basement
- Pool
Property vs Single Family Average in 80228
Price
Taxes
Year Built
Visits
In The Neighborhood
Just Listed
Lakewood
$ 875,000
- Type
- Single Family
- Size
- 3,478 SqFt
- Rooms
- 5 Beds + 3 Baths
 MB Reynebeau & CO #9452542
Lakewood
$ 715,000
- Type
- Single Family
- Size
- 2,308 SqFt
- Rooms
- 5 Beds + 3 Baths
Key Team Real Estate Corp. #9725212
Views
Denver
$ 949,900
- Type
- Single Family
- Size
- 3,304 SqFt
- Rooms
- 4 Beds + 3.5 Baths
Orchard Brokerage LLC #4405105
Views
Lakewood
$ 769,000
- Type
- Single Family
- Size
- 2,586 SqFt
- Rooms
- 4 Beds + 3.5 Baths
RE/MAX Professionals #8186688
Views
Denver
$ 1,290,000
- Type
- Single Family
- Size
- 3,717 SqFt
- Rooms
- 4 Beds + 2.5 Baths
JPAR Modern Real Estate #2299871
Denver
$ 725,000
- Type
- Single Family
- Size
- 2,690 SqFt
- Rooms
- 5 Beds + 3 Baths
Your Castle Real Estate Inc #9114897
Denver
$ 650,000
- Type
- Single Family
- Size
- 2,320 SqFt
- Rooms
- 4 Beds + 3 Baths
Camber Realty, LTD #1761420
Reduced
Lakewood
$ 724,999
- Type
- Single Family
- Size
- 1,918 SqFt
- Rooms
- 4 Beds + 3 Baths
PAK Home Realty #3580312
Views
Denver
$ 950,000
- Type
- Single Family
- Size
- 3,958 SqFt
- Rooms
- 5 Beds + 4 Baths
Keller Williams DTC #7055369
Reduced
Lakewood
$ 600,000
- Type
- Single Family
- Size
- 1,964 SqFt
- Rooms
- 3 Beds + 3 Baths
RE/MAX Professionals #6452499

