
Open House Sat, Sep 26th 10:00 AM - 11:00 AM - Views
Address
590 S Coors Court, Denver, CO
Price
$ 949,900
Property Attributes
- MLS#4405105
- TypeSingle Family
- Listing Status Active
- CountyJEFFERSON
- CityDenver
- NeighborhoodGreen Mountain
- Zip80228
- StyleMountain Contemporary
- Year Built1982
- Taxes$ 4275
- Price$ 949,900
- Bedrooms4
- Full Bathrooms3
- Half Bathrooms1
- Sqr Footage3304
- Lot Size0.29 Acres
Data Source:
REColorado (MTOMLS)
Property Description
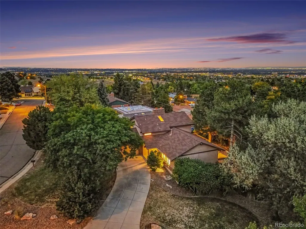
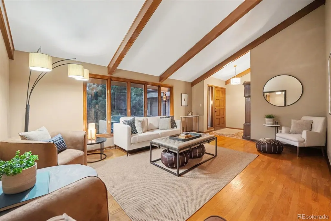
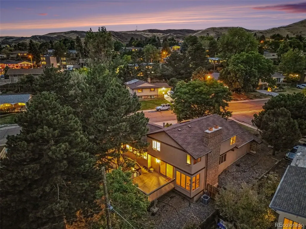
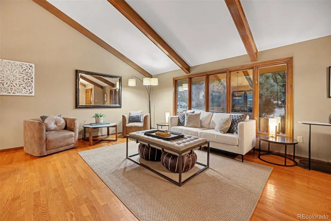
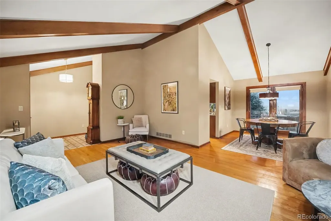
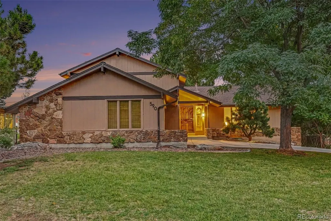
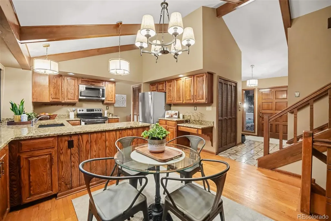
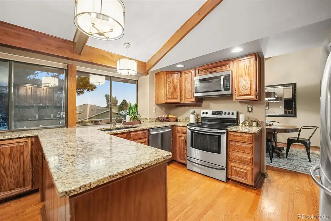
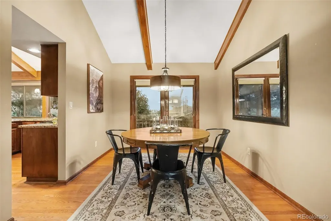
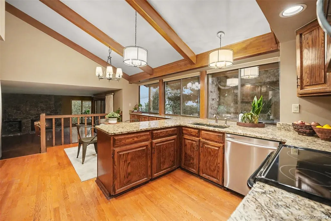
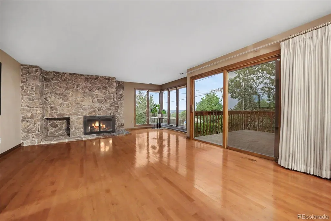
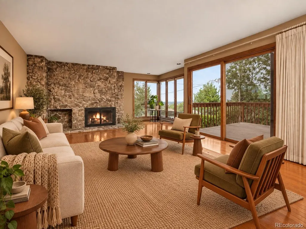
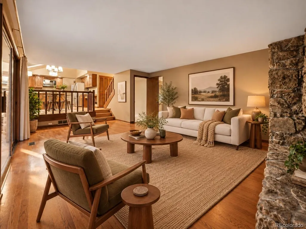
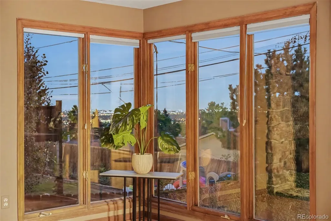
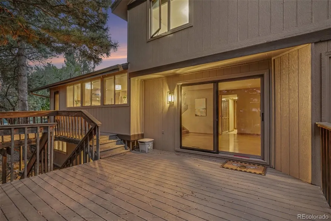
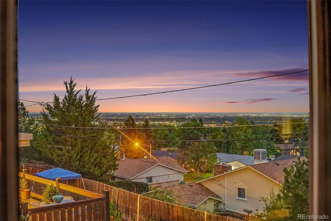
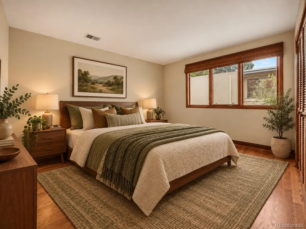
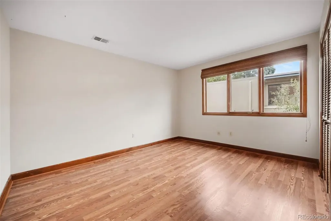
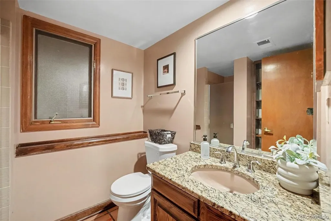
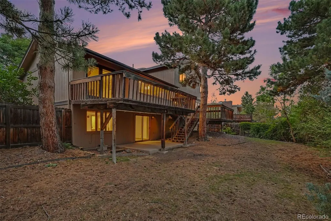
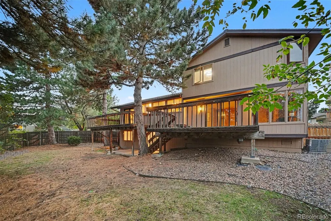
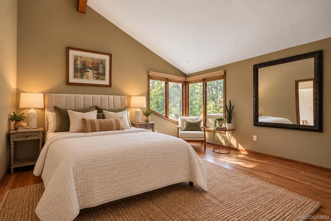
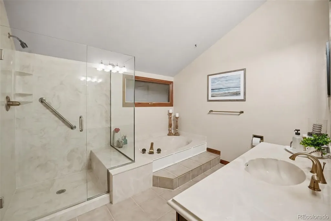
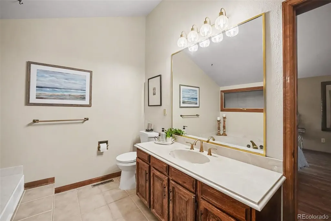
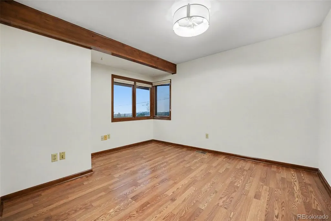
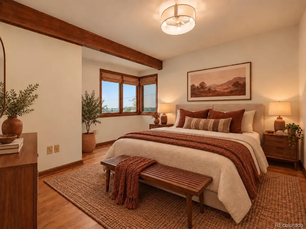
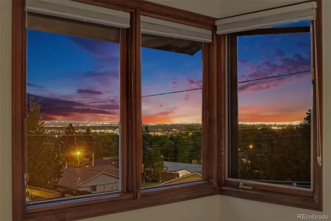
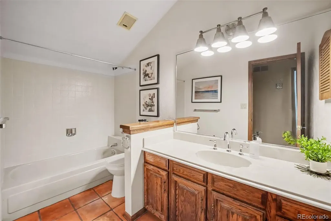
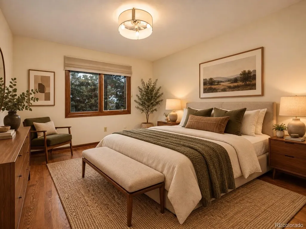
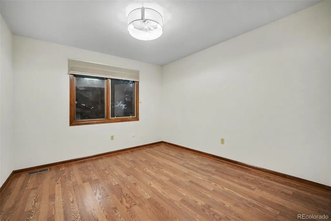
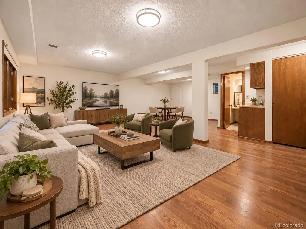
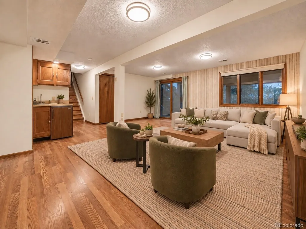
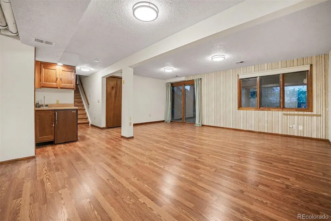
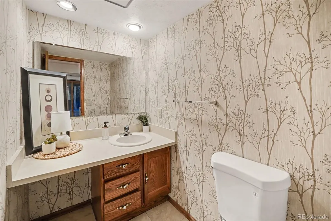
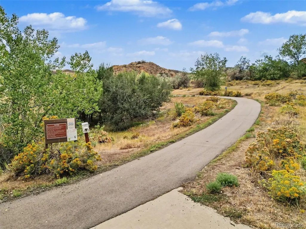
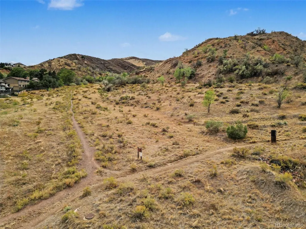
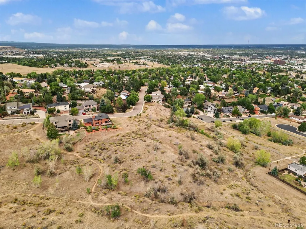
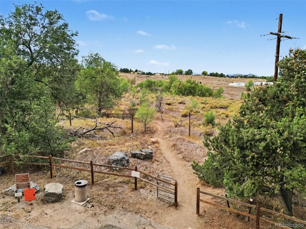
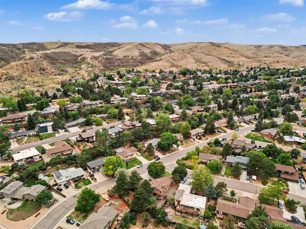
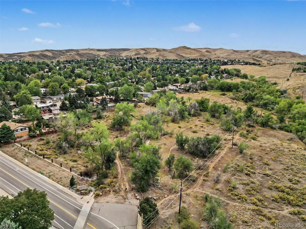
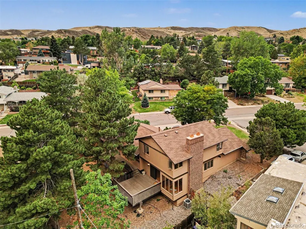
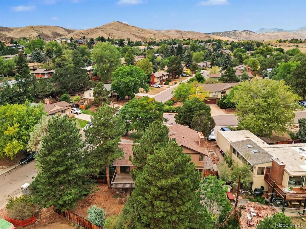
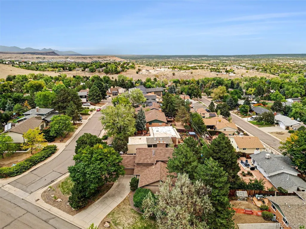
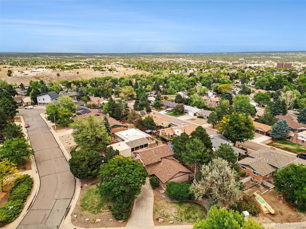
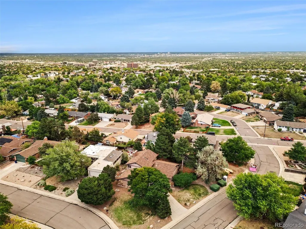
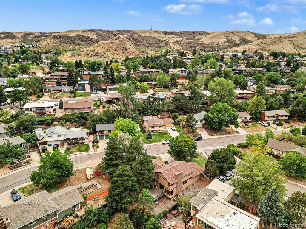
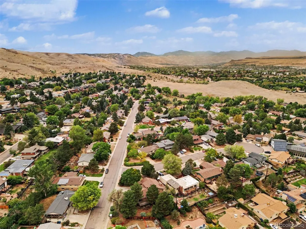
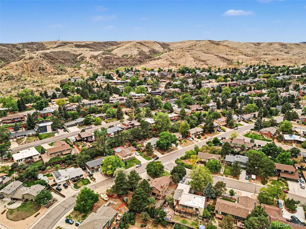
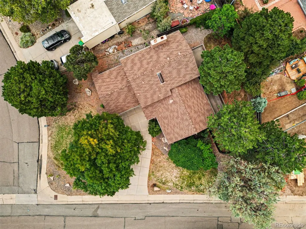
True Colorado living awaits in this stunning custom home on a large, elevated corner lot with mountain access and city views in coveted Green Mountain! Set among mature evergreen trees, an all stone and wood siding exterior welcomes you home, with a long driveway leading to the attached two-car garage. Step inside to soaring vaulted ceilings with exposed wood beams and wood-framed windows that showcase gorgeous views of Denver city lights and established landscaping. This original owner gem has been lovingly updated and meticulously maintained since it was custom built by Celebrity Homes in 1982. The gorgeous property features a newer roof, new high efficiency Furnace and a new Air Conditioner, new premium Pergo flooring througout the upper level and basement and newer light fixtures throughout but still maintains all of its original character and charm. The open family room features a dramatic floor-to-ceiling stone gas burning fireplace and flows into the dining area, kitchen, and breakfast nook, with upgraded lighting throughout and stainless steel appliances in the kitchen. A 3/4 bathroom with a walk-in shower and convenient guest bedroom complete the main level. Upstairs, the primary bedroom offers soaring ceilings and an enormous walk in closet along with an ensuite 5 piece bath with tile flooring, a soaker tub, and a separate walk-in shower. Two additional bedrooms and a large hall bath round out the upper level. The partially finished basement adds incredible living space with a large recreation room, wet bar, walk-out access to the backyard, a half bathroom, a utility room, and a wonderful bonus unfinished storage room. Enjoy the large back deck for outdoor entertaining and direct access to scenic trails. Don't miss this exceptional mountain contemporary retreat in the best neighborhood around — schedule your showing today! Discounted rate options and no lender fee future refinancing may be available for qualified buyers of this home.
| Elementary School | Middle School | High School |
|---|---|---|
| Foothills Elementary School | Dunstan Middle School | Green Mountain High School |
| Price History | |
|---|---|
| 9/22/2026 | Listed $949,900 |
General Features
| Sewer | Public Sewer |
|---|---|
| Heating | Forced Air |
| Cooling | Air Conditioning-Room,Central Air |
| Utilities | Cable Available,Electricity Connected,Natural Gas Connected,Phone Available |
| Possession | Immediate |
| Roof | Composition,Wood |
| Appliances | Dishwasher,Disposal,Microwave,Range,Refrigerator |
| Garage Spaces | 2 |
| Patio/Porch Features | Covered,Deck |
| Architectural Style | Mountain Contemporary |
| Construction Materials | Frame,Stone,Wood Siding |
| Exclusions | Seller's Personal Property,Staging Items |
| Year Built | 1982 |
| View | Mountain(s) |
| Levels | Multi/Split |
| Property Subtype | Single Family Residence |
| Tax Year | 2025 |
| Current Use | Live/Work |
| Ownership | Corporation/Trust |
| County | Jefferson |
| Property Type | Residential |
| HOA | No |
| Attached Garage | Yes |
| Subdivision Name | Green Mountain |
| Full Baths | 2 |
| Status | Active |
| Directions | Please use GPS. |
| High School | Green Mountain |
| City | Denver |
| Senior Community Y/N | No |
| High School District | Jefferson County R-1 |
| Lot Size Units | Square Feet |
| Lot Size Square Feet | 12545 |
| Listing Terms | Cash,Conventional,FHA,VA Loan |
| Elementary School | Foothills |
| Tax Annual Amount | 4275 |
| Middle/Junior High School | Dunstan |
| Property Condition | Updated/Remodeled |
| Virtual Tour | https://www.zillow.com/view-imx/714a6674-9c7b-49d1-8843-564c969c47e7?setAttribution=mls&wl=true&initialViewType=pano |
| Structure Type | House |
| Standard Status | Active |
| Middle/Junior School District | Jefferson County R-1 |
| Elementary School District | Jefferson County R-1 |
Interior Features
| Interior Amenities | Breakfast Bar,Built-in Features,Entrance Foyer,High Ceilings,Open Floorplan,Primary Suite,Vaulted Ceiling(s),Walk-In Closet(s),Wet Bar |
|---|---|
| Basement | Bath/Stubbed,Finished,Interior Entry,Walk-Out Access |
| Flooring | Laminate,Tile,Wood |
| Furnished Y/N | Unfurnished |
| Total Fireplaces | 1 |
| Fireplace Features | Family Room,Gas |
| Basement (Y/N) | Yes |
| Window Features | Skylight(s),Window Coverings |
| Above Grade Finished Area | 2538 |
| Half Baths | 1 |
| 3/4 Baths | 1 |
| Laundry Features | In Unit |
| Total Bedrooms | 4 |
| Below Grade Finished Area | 766 |
| Main Level Bedrooms | 1 |
| Main Level Bathrooms | 1 |
| Total Baths | 4 |
Exterior Features
| Exterior Amenities | Lighting,Private Yard,Rain Gutters |
|---|---|
| Vegetation | Grassed,Mixed,Pine |
| Lot Features | Corner Lot,Many Trees,Mountainous,Sloped |
| Water Source | Public |
| Total Parking | 2 |
| Lot Size Area | 12545 |
| Foundation Details | Slab |
| Building Area Total | 3304 |
| Lot Size Acres | 0.29 |
| Road Surface Type | Paved |
| Road Frontage Type | Public |
| Road Responsibility | Public Maintained Road |
Amenities
- Foreclosure
- Views
- Short Sale
- New Construction
- Adult 55+
- Lease To Own
- No HOA Fees
- Furnished
- Primary On Main
- Air Conditioning
- Seller Finance
- Green
- Fixer Upper
- Horse
- Golf
- Fireplace
- Deck
- Garage
- Basement
- Pool
Property vs Single Family Average in 80228
Price
Taxes
Year Built
Visits
In The Neighborhood
Just Listed
Lakewood
$ 715,000
- Type
- Single Family
- Size
- 2,308 SqFt
- Rooms
- 5 Beds + 3 Baths
 Key Team Real Estate Corp. #9725212
Just Listed
Lakewood
$ 769,000
- Type
- Single Family
- Size
- 2,586 SqFt
- Rooms
- 4 Beds + 3.5 Baths
RE/MAX Professionals #8186688
Open House
Denver
$ 625,000
- Type
- Single Family
- Size
- 2,403 SqFt
- Rooms
- 4 Beds + 3 Baths
RE/MAX Alliance #9354333
Views
Denver
$ 1,290,000
- Type
- Single Family
- Size
- 3,717 SqFt
- Rooms
- 4 Beds + 2.5 Baths
JPAR Modern Real Estate #2299871
Denver
$ 725,000
- Type
- Single Family
- Size
- 2,690 SqFt
- Rooms
- 5 Beds + 3 Baths
Your Castle Real Estate Inc #9114897
Denver
$ 650,000
- Type
- Single Family
- Size
- 2,320 SqFt
- Rooms
- 4 Beds + 3 Baths
Camber Realty, LTD #1761420
Viewed
Lakewood
$ 724,999
- Type
- Single Family
- Size
- 1,918 SqFt
- Rooms
- 4 Beds + 3 Baths
PAK Home Realty #3580312
Views
Denver
$ 950,000
- Type
- Single Family
- Size
- 3,958 SqFt
- Rooms
- 5 Beds + 4 Baths
Keller Williams DTC #7055369
Reduced
Lakewood
$ 600,000
- Type
- Single Family
- Size
- 1,964 SqFt
- Rooms
- 3 Beds + 3 Baths
RE/MAX Professionals #6452499

