
Views


Address
593 Ridgeside Drive, Golden, CO
Price
$ 899,900
Property Attributes
- MLS#9289236
- TypeCondos
- Listing Status Active
- CountyJEFFERSON
- CityGolden
- NeighborhoodChimney Creek
- Zip80401
- StyleContemporary
- Year Built2002
- Taxes$ 6338
- Price$ 899,900
- Bedrooms2
- Full Bathrooms3
- Half Bathrooms1
- Sqr Footage3938
- Lot Size0.05 Acres
Data Source:
REColorado (MTOMLS)
Property Description
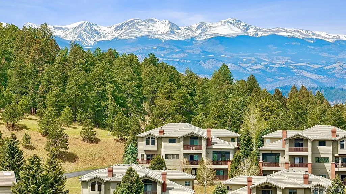
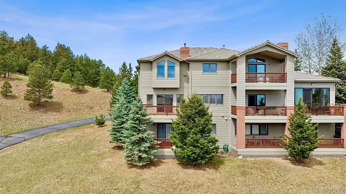
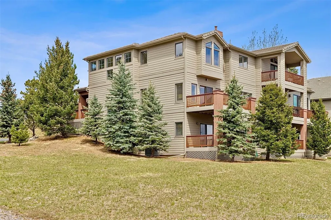
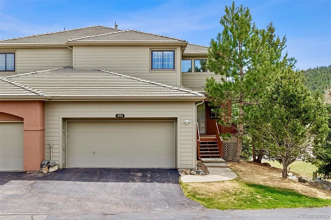
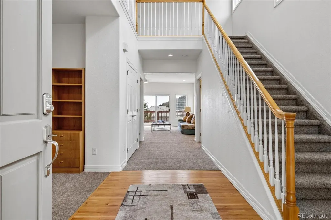
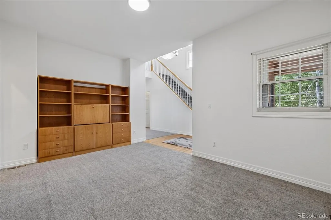
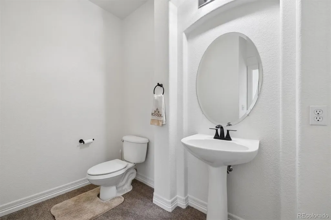
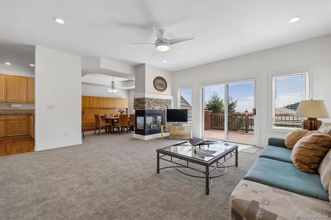
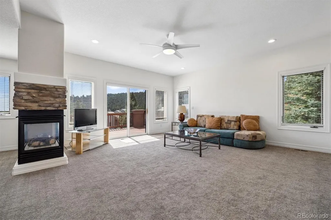
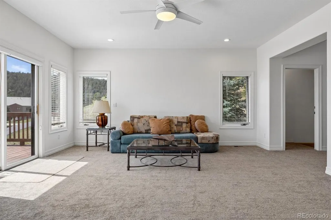
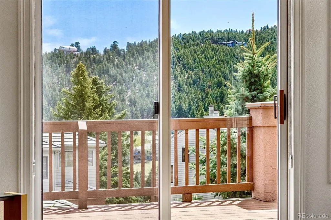
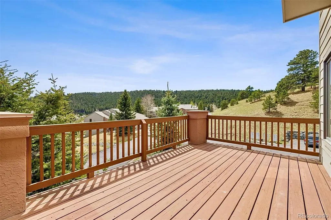
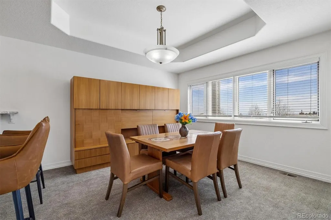
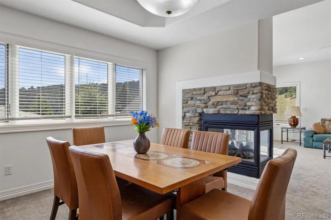
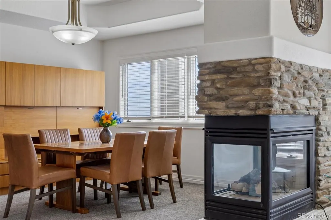
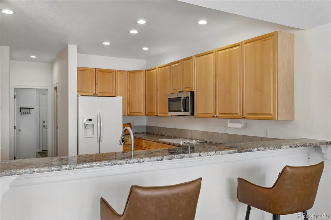
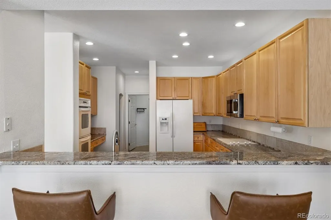
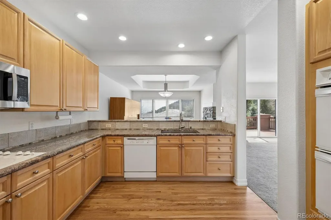
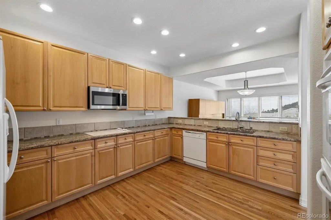
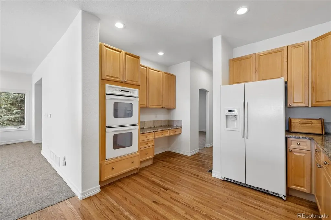
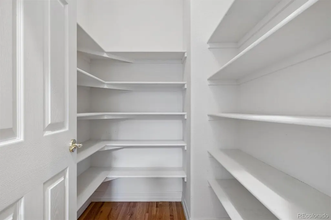
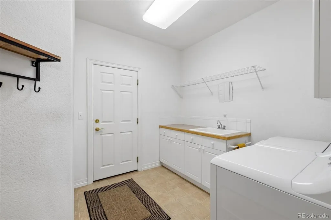
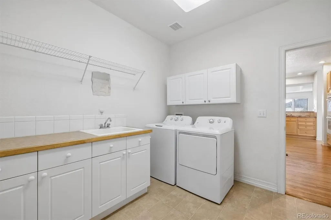
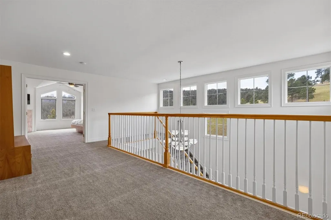
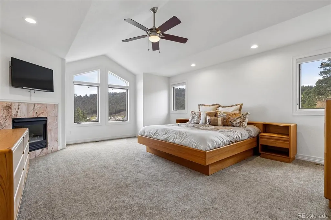
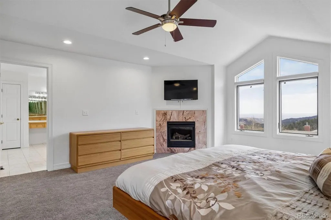
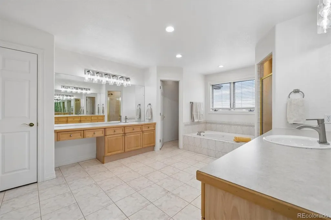
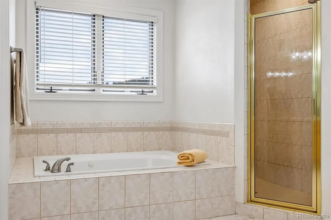
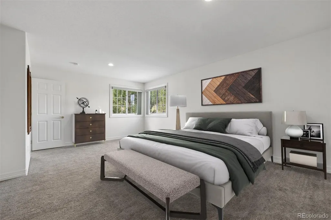
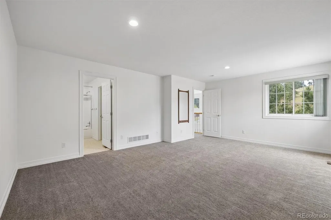
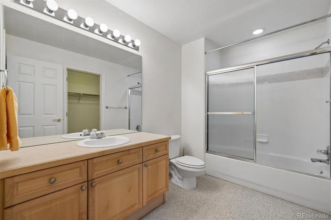
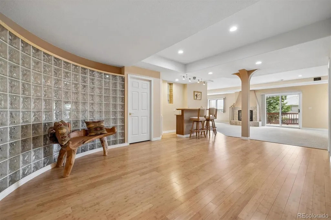
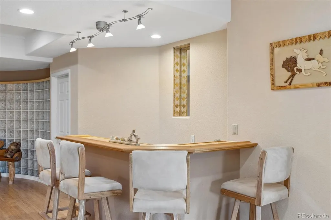
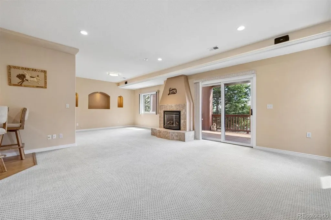
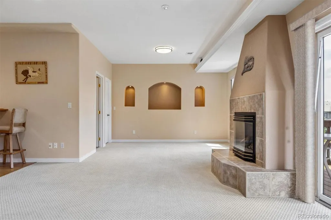
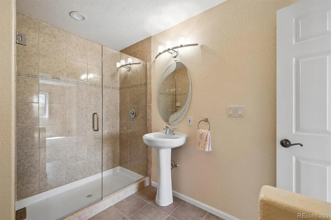
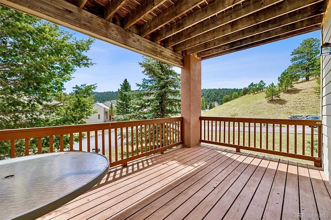
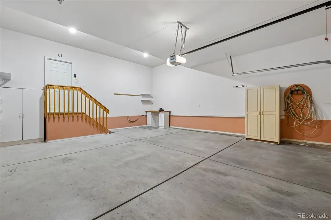
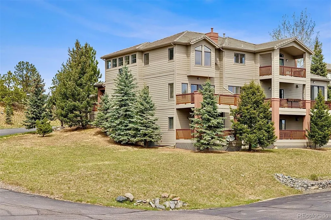
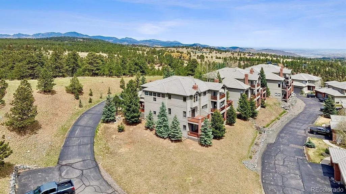
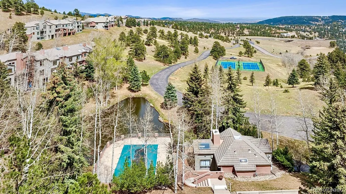
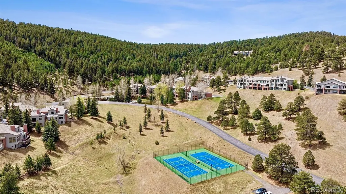
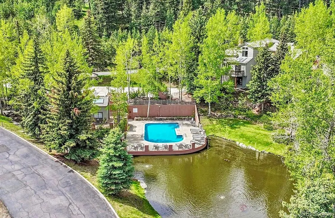
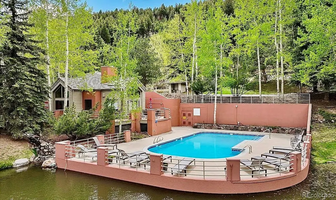
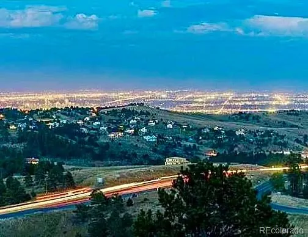
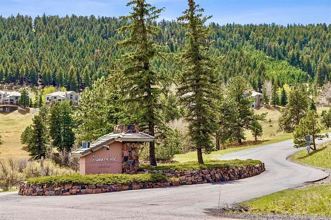
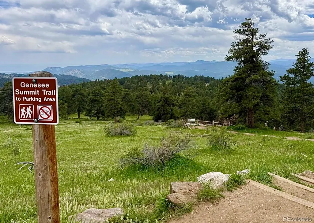
Seller is open to contributing towards buyer closing cost or a rate buydown! Immaculate & Well-Maintained 1-Owner 2-Bedroom 3.5-Bathroom Paired-Home in the Premier Foothills Community of Chimney Creek. This property has an Open-Floorplan with Tons of Natural Sunlight shining through the many South facing windows. Although attached by one wall, this Spacious Home (3,938 Total SqFt) lives like a detached single family home due to the Expansive Open Space to the South. The Main-floor Living space features High Ceilings, New Carpet, Fresh Paint & Solid Hardwood flooring. The Large Kitchen has plenty of Granite Countertops, Cabinetry, Breakfast Bar. & Huge Panty. The Double-Sided Gas Fireplace can be viewed from the Kitchen, Dining & Living Room. Head upstairs for the Primary Retreat featuring a Spacious Bedroom showcasing another Gas Fireplace, Open tiled Bathroom with Double/Split Vanities, Separate Shower, Garden Tub & Massive Walk-In Closet. The Secondary Ensuite Bedroom could be considered as a Second Primary Suite with its attached Full Bathroom & Walk-In Closet. The Den/Office Space on the Main Level is suitable for those that Work From Home. The Full Walk-Out Basement could be used as a Mother-In-Law or Guest Retreat featuring another Gas Fireplace, Wet Bar, 3/4 Bath, Covered Deck & plenty of Living space including Storage. Enjoy Fresh Outdoor Air on the Two Private Decks with Foothills & City Views. In addition to the 2-Car Attached oversized Garage, there's plenty of Visitor Parking just South of the property. Newer Furnace. The neighborhood Clubhouse, Pool & Tennis/Pickleball Courts are within a Short Walk. The Genesee area is Ideally located for those that Love the Mountain Lifestyle while being relatively close to City Amenities. A few of the Local Favorite spots are conveniently located just around the corner; including Buffalo Moon Cafe, Guido's Pizza, Genesee Pub & BBQ, The Chart House. Miles of nearby Hiking & MTB Trails. Easy Commute to everywhere!
| Elementary School | Middle School | High School |
|---|---|---|
| Ralston Elementary School | Bell Middle School | Golden High School |
| Price History | |
|---|---|
| 4/23/2026 | Listed $939,900 |
| 7/22/2026 | 5$899,900 |
General Features
| Sewer | Public Sewer |
|---|---|
| Heating | Forced Air |
| Cooling | Central Air |
| Utilities | Cable Available |
| Possession | Negotiable |
| Roof | Shingle |
| Appliances | Cooktop,Dishwasher,Disposal,Double Oven,Dryer,Microwave,Range Hood,Refrigerator,Washer |
| Zoning | P-D |
| HOA Fee | 545 |
| Garage Spaces | 2 |
| Association Fee Includes | Maintenance Grounds,Maintenance Structure,Recycling,Snow Removal,Trash |
| Patio/Porch Features | Covered,Deck,Front Porch |
| Architectural Style | Contemporary |
| Pool Features | Outdoor Pool |
| Security Features | Carbon Monoxide Detector(s),Smoke Detector(s),Video Doorbell |
| Construction Materials | Frame,Wood Siding |
| Exclusions | Sellers personal property |
| Pets Allowed | Cats OK,Dogs OK |
| Year Built | 2002 |
| Levels | Two |
| Property Subtype | Condominium |
| Tax Year | 2024 |
| Ownership | Individual |
| Building Name | Chimney Creek |
| Assoc Fee Paid Per | Monthly |
| County | Jefferson |
| Property Type | Residential |
| Association Amenities | Clubhouse,Pool,Tennis Court(s) |
| HOA | Yes |
| Attached Garage | Yes |
| Subdivision Name | Chimney Creek |
| Full Baths | 2 |
| Status | Active |
| High School | Golden |
| City | Golden |
| Association Name | Chimney Creek II |
| Entry Location | Ground |
| Senior Community Y/N | No |
| High School District | Jefferson County R-1 |
| Lot Size Units | Square Feet |
| Lot Size Square Feet | 2174 |
| Listing Terms | Cash,Conventional,VA Loan |
| Elementary School | Ralston |
| Tax Annual Amount | 6338 |
| Middle/Junior High School | Bell |
| Structure Type | Townhouse |
| Standard Status | Active |
| Occupancy Type | Owner |
| Middle/Junior School District | Jefferson County R-1 |
| Elementary School District | Jefferson County R-1 |
Interior Features
| Interior Amenities | Ceiling Fan(s),Five Piece Bath,Granite Counters,High Ceilings,Open Floorplan,Pantry,Primary Suite,Vaulted Ceiling(s),Walk-In Closet(s),Wet Bar |
|---|---|
| Basement | Finished |
| Flooring | Carpet,Tile,Wood |
| Total Fireplaces | 3 |
| Fireplace Features | Basement,Dining Room,Gas,Living Room,Primary Bedroom |
| Common Walls | End Unit |
| Basement (Y/N) | Yes |
| Window Features | Double Pane Windows,Window Coverings |
| Above Grade Finished Area | 2644 |
| Half Baths | 1 |
| 3/4 Baths | 1 |
| Laundry Features | Sink,In Unit |
| Total Bedrooms | 2 |
| Below Grade Finished Area | 1294 |
| Entry Level | 1 |
| Main Level Bathrooms | 1 |
| Total Baths | 4 |
Exterior Features
| Exterior Amenities | Rain Gutters,Tennis Court(s) |
|---|---|
| Parking Features | Concrete |
| Lot Features | Foothills,Landscaped |
| Water Source | Public |
| Total Parking | 2 |
| Lot Size Area | 2174 |
| Building Area Total | 3938 |
| Lot Size Acres | 0.05 |
Amenities
- Foreclosure
- Views
- Short Sale
- New Construction
- Adult 55+
- Lease To Own
- No HOA Fees
- Furnished
- Pets
- Primary On Main
- Air Conditioning
- Seller Finance
- Green
- Fixer Upper
- Horse
- Golf
- Fireplace
- Deck
- Garage
- Basement
- Pool
Property vs Condos Average in 80401
Price
Taxes
Year Built
Visits
In The Neighborhood
Waterfront
Golden
$ 775,000
- Type
- Condos
- Size
- 1,949 SqFt
- Rooms
- 3 Beds + 3.5 Baths
 Compass - Denver #6378803
Viewed
Golden
$ 819,900
- Type
- Condos
- Size
- 2,787 SqFt
- Rooms
- 2 Beds + 2.5 Baths
D R Real Estate Inc. #2053183

