
Waterfront



Address
667 Trailside Drive, Golden, CO
Price
$ 819,900
Property Attributes
- MLS#2053183
- TypeCondos
- Listing Status Active
- CountyJEFFERSON
- CityGolden
- NeighborhoodChimney Creek
- Zip80401
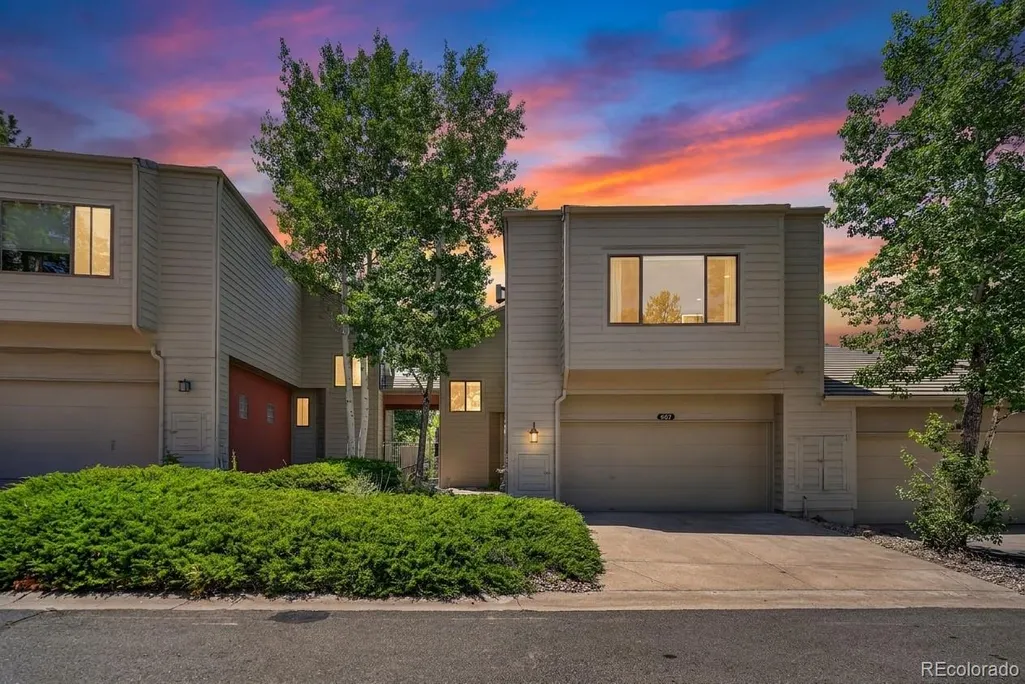
- StyleMountain Contemporary
- Year Built1998
- Taxes$ 5139
- Price$ 819,900
- Bedrooms2
- Full Bathrooms2
- Half Bathrooms1
- Sqr Footage2787
Data Source:
REColorado (MTOMLS)
Property Description
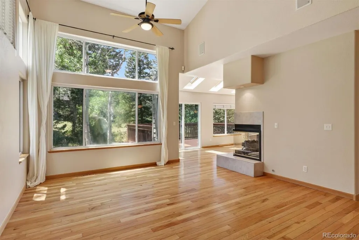
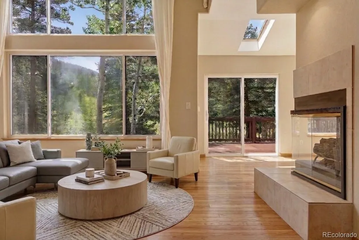
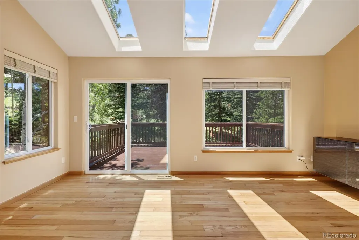
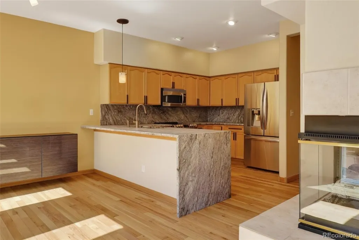
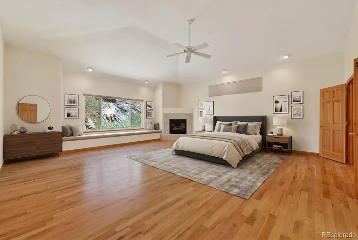
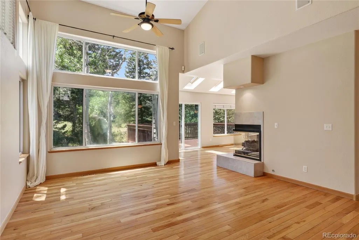
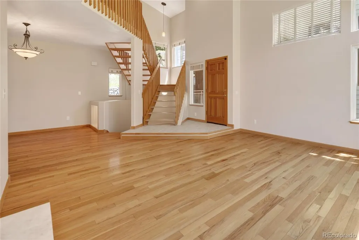
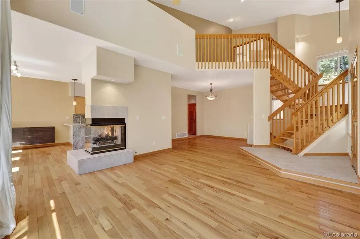
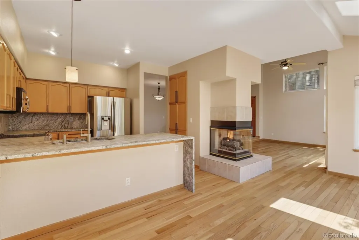
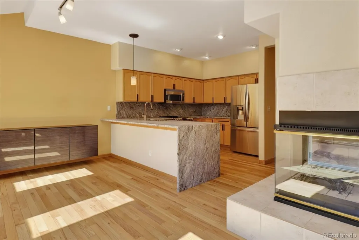
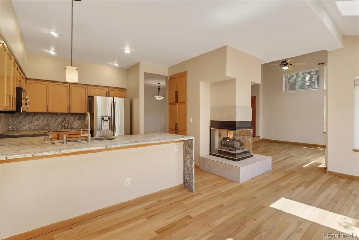
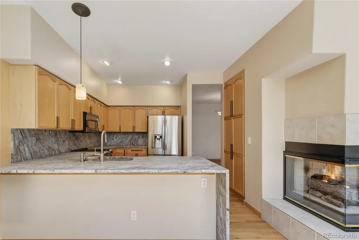
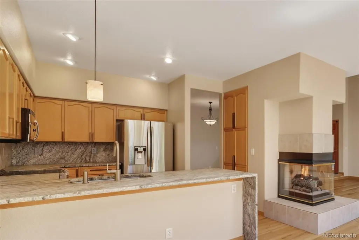
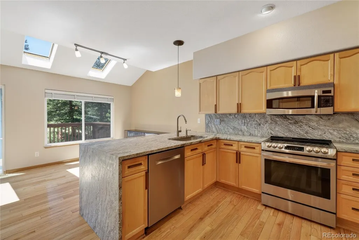
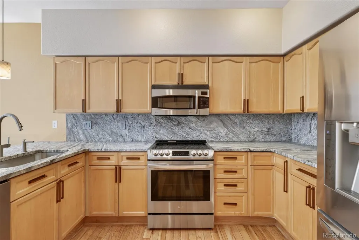
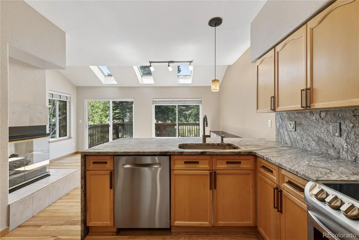
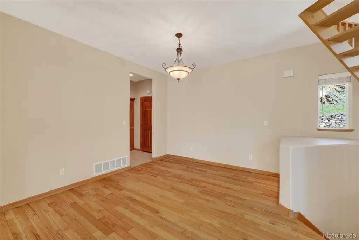
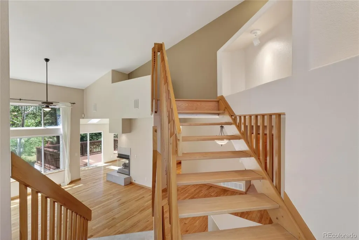
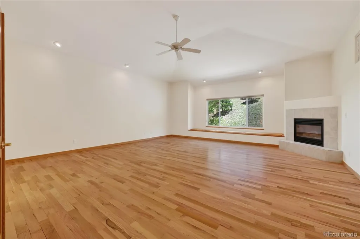
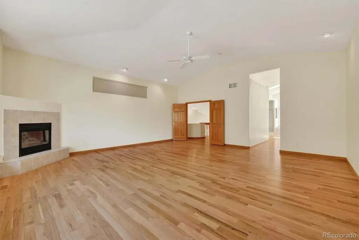
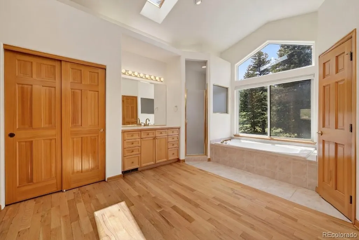
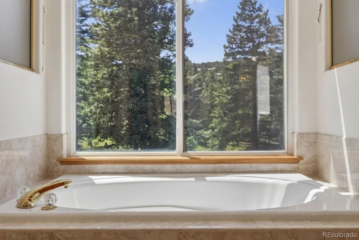
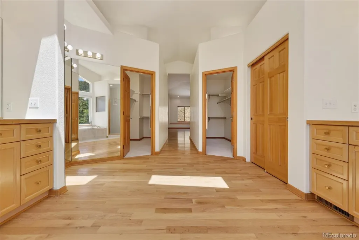
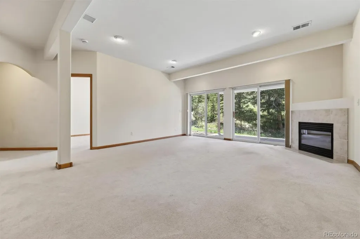
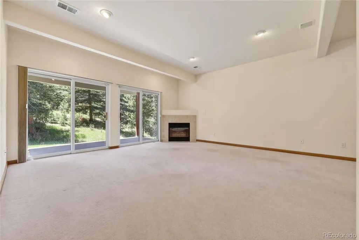
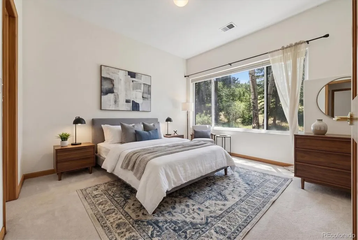
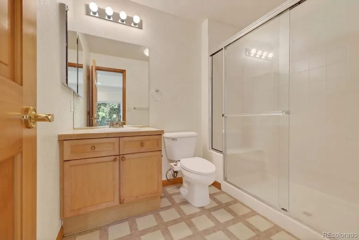
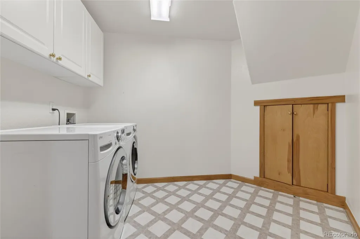
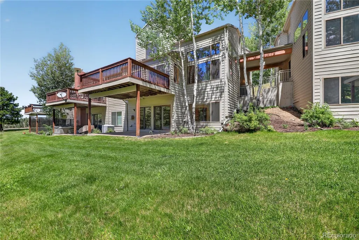
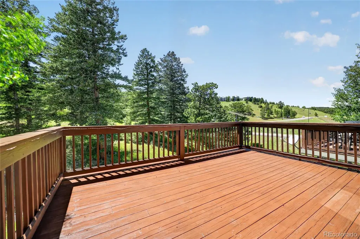
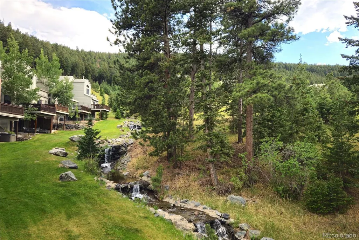
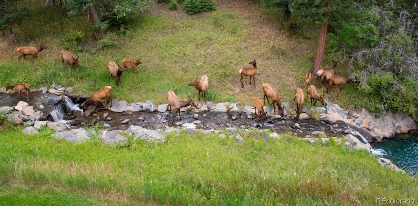
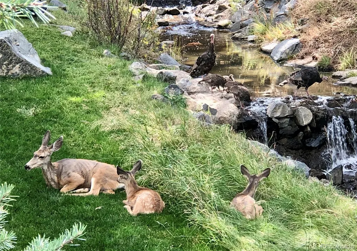
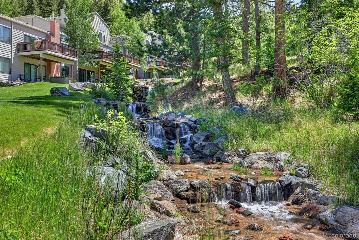
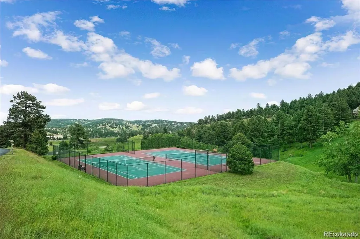
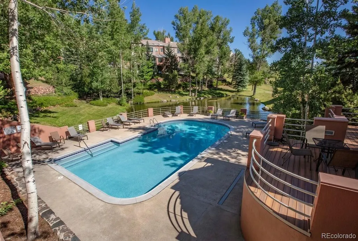
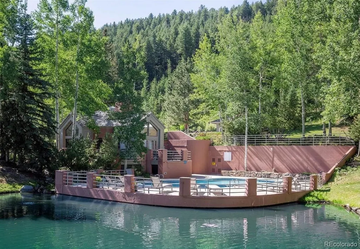
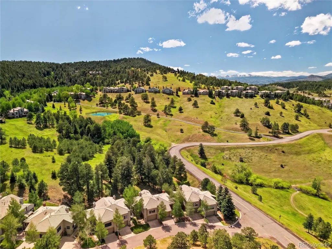
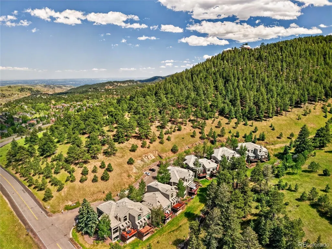
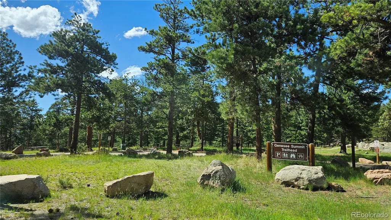
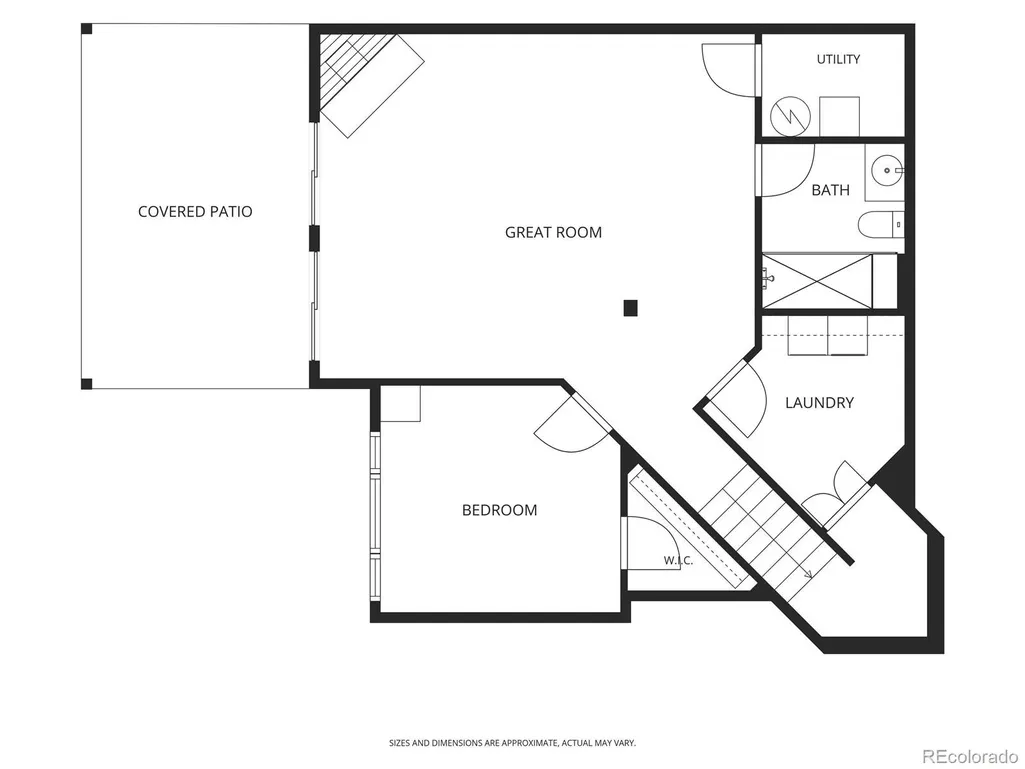
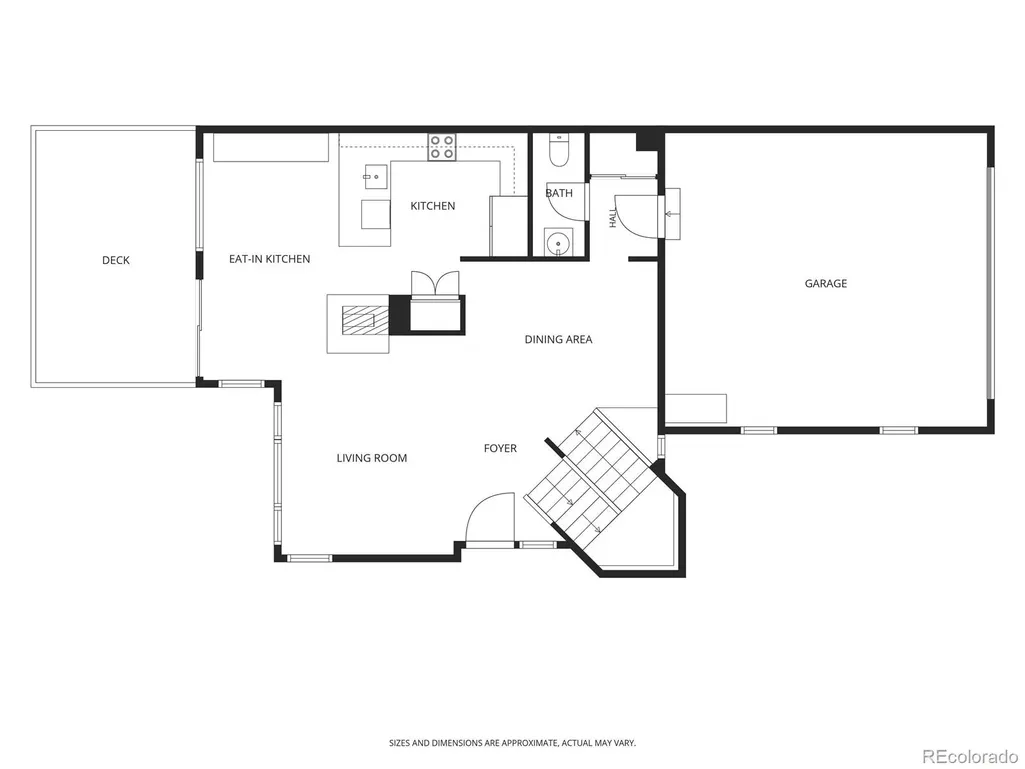
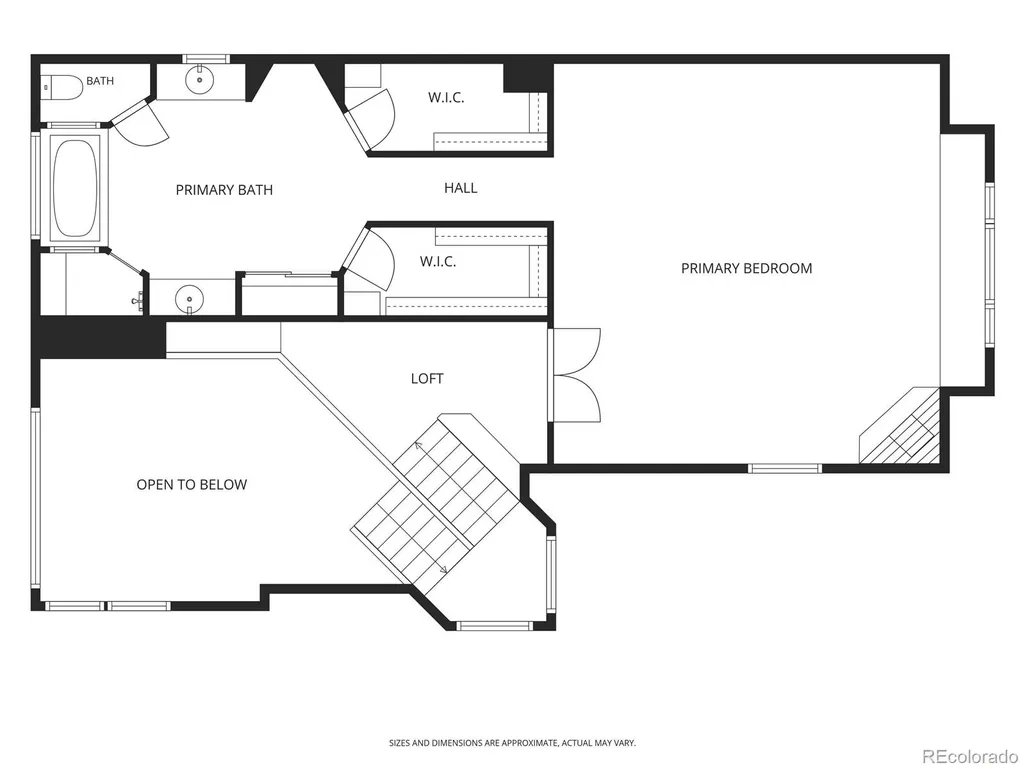
This serene foothills retreat is surrounded by mature trees, wildlife, and the creek for which the community is named. Enter the front door to vaulted ceilings and a dramatic wall of windows bringing the forested landscape inside. The kitchen’s satin-finish granite—full-height backsplash, counters, and waterfall edge—echoes the granite boulders dotting the landscape. The dining area opens to the creek-side deck, ideal for outdoor entertaining, a potted garden, and watching wildlife wander below. Up the open staircase to the top floor, double doors open to an expansive 1,000+ sq-ft primary retreat with vaulted ceilings, a fireplace, and cedar-lined window seating under the large picture windows. The voluminous ensuite includes a soaking tub set into the creek-side view through double-height picture windows, a large shower with seating, two vanities, two walk-in closets, a large linen closet, and three full-length mirrors. The ground level offers a large flexible living space with two sets of sliding doors to the patio on the grassy hillside that borders the creek. This level also includes the secondary bedroom, the home’s third gas fireplace, a full bath, and the laundry room. The home is equipped with Starlink high-speed internet and a level-two EV charging station. Community amenities include a private clubhouse, pool, tennis and pickleball courts, and hiking trails.
| Elementary School | Middle School | High School |
|---|---|---|
| Ralston Elementary School | Bell Middle School | Golden High School |
| Price History | |
|---|---|
| 6/13/2026 | Listed $839,900 |
| 8/6/2026 | 3$819,900 |
General Features
| Sewer | Public Sewer |
|---|---|
| Heating | Forced Air,Natural Gas |
| Cooling | Central Air |
| Utilities | Cable Available,Electricity Connected,Natural Gas Connected,Phone Available |
| Possession | Closing/DOD |
| Roof | Concrete |
| Appliances | Dishwasher,Disposal,Dryer,Gas Water Heater,Microwave,Oven,Range,Refrigerator,Self Cleaning Oven,Washer,Water Purifier |
| Zoning | P-D |
| HOA Fee | 545 |
| Garage Spaces | 2 |
| Association Fee Includes | Reserves,Insurance,Maintenance Grounds,Maintenance Structure,Snow Removal,Trash |
| Patio/Porch Features | Covered,Deck,Patio |
| Architectural Style | Mountain Contemporary |
| Security Features | Carbon Monoxide Detector(s),Smoke Detector(s) |
| Construction Materials | Cedar,Frame,Stucco,Wood Siding |
| Exclusions | Seller's Personal Property |
| Pets Allowed | Yes |
| Year Built | 1998 |
| Electric | 110V,220 Volts,Single Phase |
| View | Mountain(s) |
| Levels | Three Or More |
| Property Subtype | Condominium |
| Tax Year | 2025 |
| Ownership | Individual |
| Waterfront Features | Pond,Stream |
| Assoc Fee Paid Per | Monthly |
| County | Jefferson |
| Property Type | Residential |
| Association Amenities | Clubhouse,Gated,Pond Seasonal,Pool,Tennis Court(s) |
| HOA | Yes |
| Attached Garage | Yes |
| Energy Efficient | Appliances,Thermostat |
| Subdivision Name | Chimney Creek |
| Facing Direction | East |
| Full Baths | 1 |
| Status | Active |
| Directions | Take I-70 West to Exit 254 for Genesee Park,then turn left to cross south over the highway and take an immediate left onto Genesee Trail Road. Follow Genesee Trail Road east parallel to the highway f |
| High School | Golden |
| City | Golden |
| Association Name | Chimney Creek II |
| Entry Location | Exterior Access |
| Senior Community Y/N | No |
| High School District | Jefferson County R-1 |
| Listing Terms | Cash,Conventional,FHA,VA Loan |
| Elementary School | Ralston |
| Tax Annual Amount | 5139 |
| Home Warranty Y/N | No |
| Middle/Junior High School | Bell |
| Property Condition | Updated/Remodeled |
| Virtual Tour | https://order.sotanda.com/667-Trailside |
| Structure Type | Townhouse |
| Standard Status | Active |
| Middle/Junior School District | Jefferson County R-1 |
| Elementary School District | Jefferson County R-1 |
Interior Features
| Interior Amenities | Built-in Features,Ceiling Fan(s),Eat-in Kitchen,Entrance Foyer,Five Piece Bath,Granite Counters,High Ceilings,High Speed Internet,Pantry,Primary Suite,Smart Thermostat,Smoke Free,Sound System,Vaulted |
|---|---|
| Basement | Crawl Space,Finished,Full,Walk-Out Access |
| Flooring | Carpet,Tile,Wood |
| Furnished Y/N | Unfurnished |
| Total Fireplaces | 3 |
| Fireplace Features | Basement,Family Room,Gas,Kitchen,Living Room,Primary Bedroom |
| Common Walls | End Unit,1 Common Wall |
| Basement (Y/N) | Yes |
| Window Features | Double Pane Windows,Skylight(s),Window Coverings |
| Above Grade Finished Area | 1919 |
| Half Baths | 1 |
| 3/4 Baths | 1 |
| Laundry Features | In Unit |
| Total Bedrooms | 2 |
| Below Grade Finished Area | 868 |
| Entry Level | 1 |
| Main Level Bathrooms | 1 |
| Total Baths | 3 |
Exterior Features
| Exterior Amenities | Rain Gutters,Water Feature |
|---|---|
| Fencing | None |
| Parking Features | Concrete,Dry Walled,Electric Vehicle Charging Station(s) |
| Lot Features | Cul-De-Sac,Landscaped,Open Space |
| Water Source | Public |
| Total Parking | 2 |
| Foundation Details | Concrete Perimeter |
| Building Area Total | 2787 |
| Road Surface Type | Paved |
| Road Frontage Type | Public |
Amenities
- Foreclosure
- Views
- Short Sale
- New Construction
- Adult 55+
- Lease To Own
- No HOA Fees
- Furnished
- Pets
- Primary On Main
- Air Conditioning
- Seller Finance
- Green
- Fixer Upper
- Horse
- Golf
- Fireplace
- Deck
- Garage
- Basement
- Pool
Property vs Condos Average in 80401
Price
Taxes
Year Built
Visits
In The Neighborhood
Waterfront
Golden
$ 775,000
- Type
- Condos
- Size
- 1,949 SqFt
- Rooms
- 3 Beds + 3.5 Baths
 Compass - Denver #6378803
Reduced
Golden
$ 969,900
- Type
- Condos
- Size
- 3,938 SqFt
- Rooms
- 2 Beds + 2.5 Baths
Heronema Homes, LLC #7376924

