
New Construction






Address
3343 W 87th Place, Westminster, CO
Price
$ 529,900
Property Attributes
- MLS#9202208
- TypeTownhouse
- Listing Status Active
- CountyADAMS
- CityWestminster
- NeighborhoodUplands
- Zip80031
- StyleContemporary
- Year Built2025
- Taxes$ 6000
- Price$ 529,900
- Bedrooms3
- Full Bathrooms3
- Half Bathrooms0
- Sqr Footage1597
- Lot Size0.03 Acres
Data Source:
REColorado (MTOMLS)
Property Description
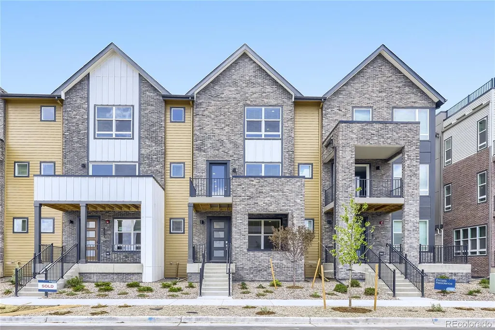
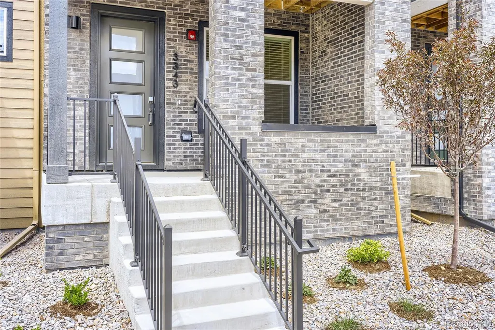
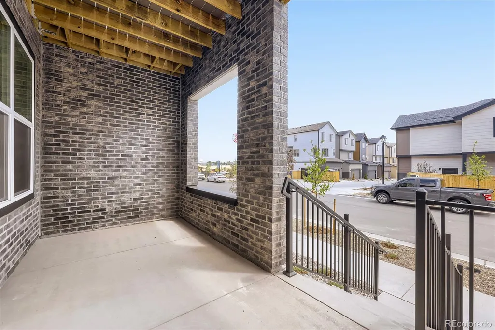
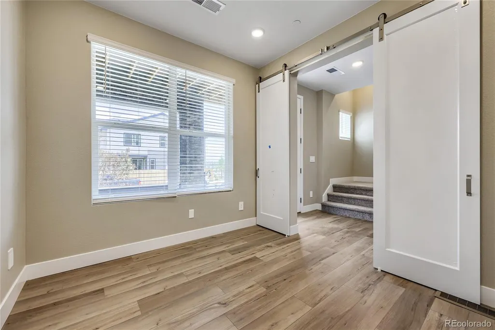
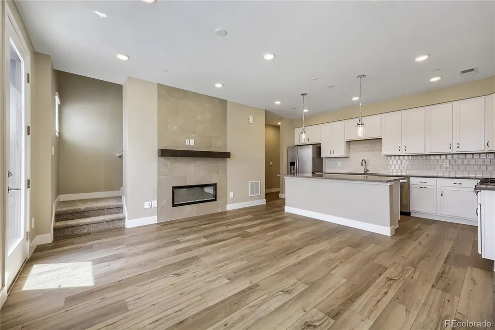
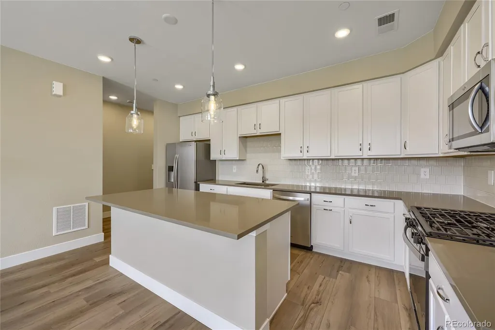
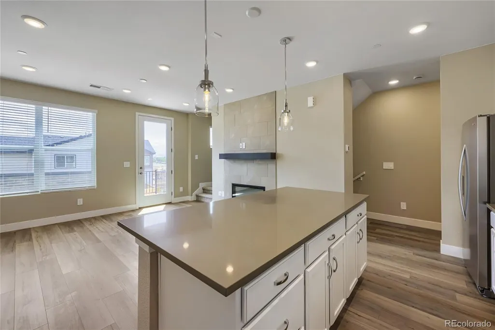
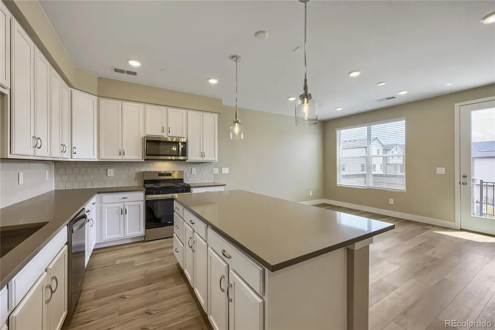
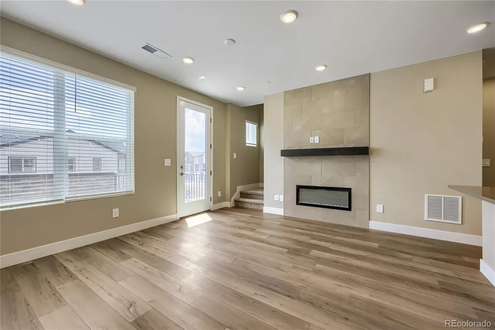
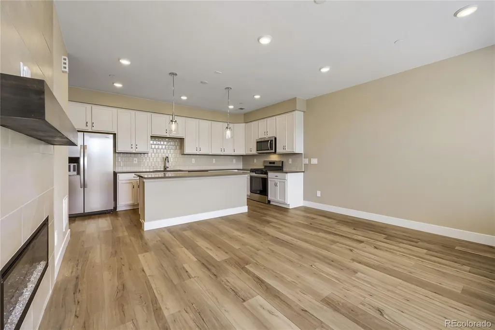
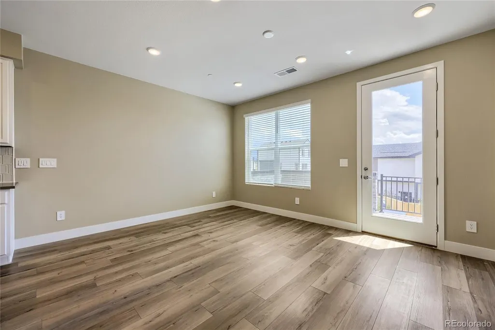
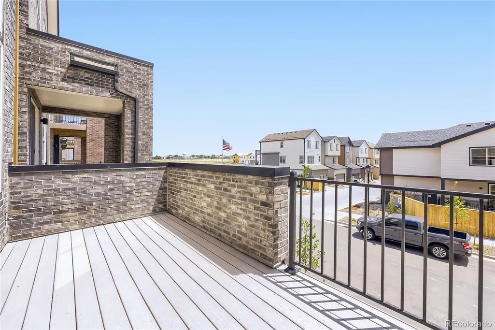
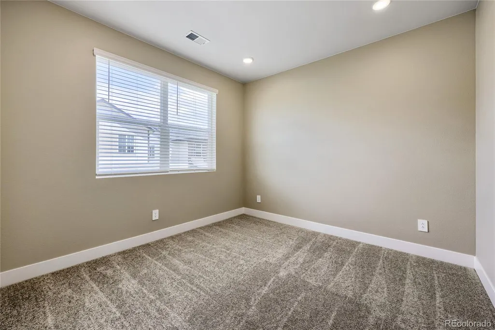
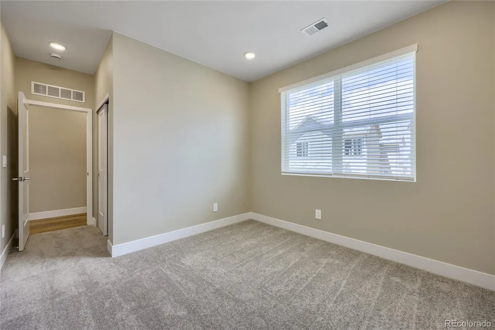
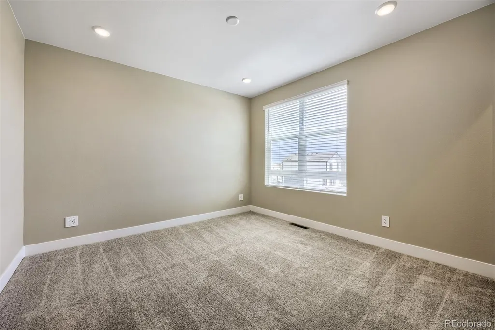
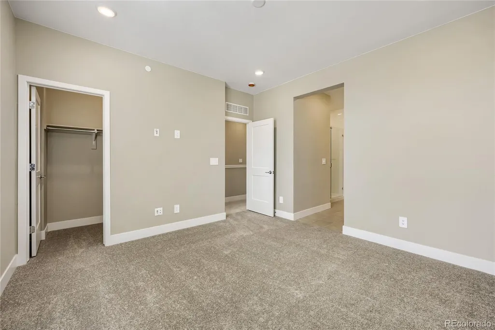
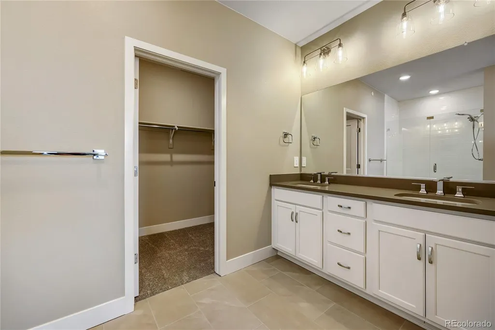
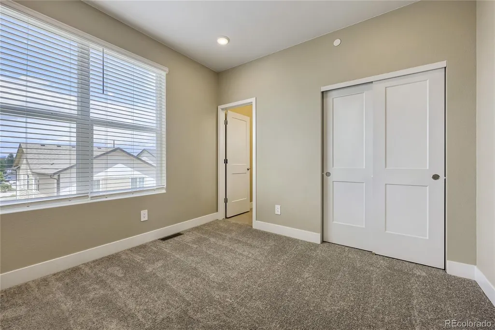
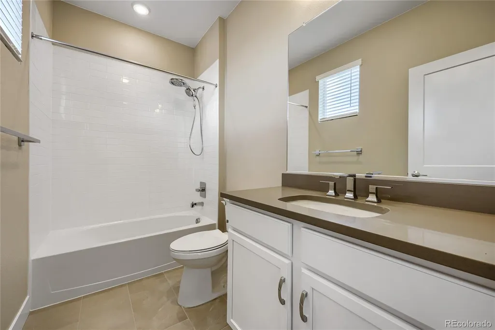
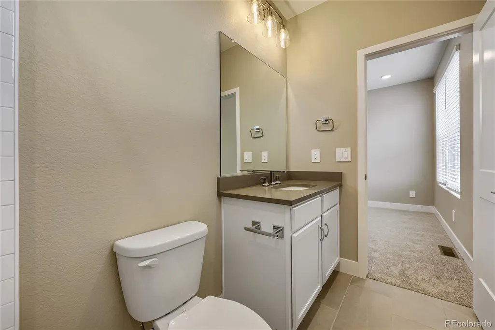
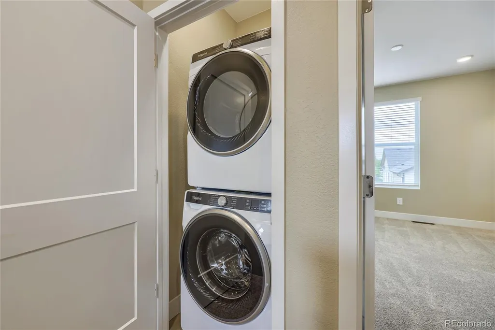
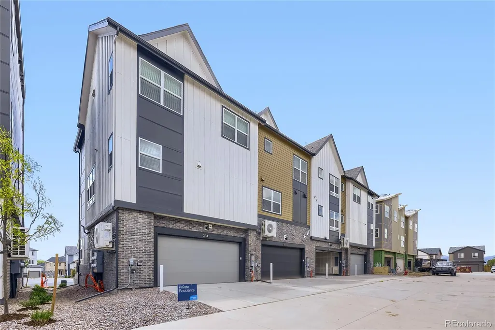
The perfect townhome does exist! Welcome to this brand-new, three-story townhome by Brookfield Residential, ideally located in the brand-new sought-after Uplands community. Featuring three spacious bedrooms, each with its own private en suite bathroom, this home offers unmatched flexibility for today’s lifestyles and is ready for move-in NOW—just in time to enjoy Summer. Start your day on the large covered front porch, then step inside to a thoughtfully designed main level with a private study featuring barn doors, perfect for working from home, a home gym, or a quiet retreat. The second floor showcases a bright and open living space with a private bedroom and bath, a generous eat-in kitchen, and direct access to an expansive outdoor deck—ideal for entertaining or relaxing outdoors. The third floor is designed for ultimate privacy and convenience, offering two dual primary suites, each with its own private bathroom, along with an upper-level laundry. This smart layout is perfectly suited for roommates, multi-generational living, or the ultimate house-hack opportunity. Don’t miss your chance to own this exceptional new townhome!
| Elementary School | Middle School | High School |
|---|---|---|
| Flynn Elementary School | Shaw Heights Middle School | Westminster High School |
| Price History | |
|---|---|
| 1/10/2026 | Listed $590,505 |
| 3/6/2026 | 9$539,900 |
| 6/26/2026 | 2$529,900 |
General Features
| Sewer | Public Sewer |
|---|---|
| Heating | Forced Air,Natural Gas |
| Cooling | Central Air |
| Utilities | Cable Available,Electricity Connected,Natural Gas Connected,Phone Available |
| Possession | Closing/DOD |
| Roof | Shingle |
| Appliances | Dishwasher,Disposal,Dryer,Microwave,Oven,Range,Refrigerator,Sump Pump,Tankless Water Heater,Washer |
| HOA Fee | 150 |
| Garage Spaces | 2 |
| Association Fee Includes | Maintenance Grounds,Recycling,Snow Removal,Trash |
| Patio/Porch Features | Deck,Patio |
| Architectural Style | Contemporary |
| Security Features | Carbon Monoxide Detector(s),Radon Detector,Smoke Detector(s),Video Doorbell |
| Construction Materials | Frame,Stone |
| Exclusions | None |
| Pets Allowed | Cats OK,Dogs OK |
| Year Built | 2025 |
| Electric | 110V,220 Volts |
| Levels | Three Or More |
| Property Subtype | Townhouse |
| Tax Year | 2025 |
| Ownership | Builder |
| Assoc Fee Paid Per | Monthly |
| County | Adams |
| Property Type | Residential |
| Association Amenities | Clubhouse,Park,Playground,Trail(s) |
| HOA | Yes |
| Attached Garage | Yes |
| Energy Efficient | Construction,HVAC,Insulation,Lighting,Thermostat,Water Heater,Windows |
| Subdivision Name | Uplands |
| Facing Direction | South |
| Full Baths | 2 |
| Status | Active |
| Directions | I-25 to exit 217Z to merge onto US-36 West toward Boulder. Exit onto US-287 N Federal Blvd. Continue north on Federal Blvd to West 88th Avenue and turn left. Turn left onto Irving Street,then run lef |
| High School | Westminster |
| City | Westminster |
| Association Name | The Uplands Residential Community Association |
| Entry Location | Exterior Access |
| Senior Community Y/N | No |
| High School District | Westminster Public Schools |
| Number Of Units Total | 4 |
| Lot Size Units | Square Feet |
| Lot Size Square Feet | 1344 |
| Listing Terms | Cash,Conventional,FHA,VA Loan |
| Elementary School | Flynn |
| Tax Annual Amount | 6000 |
| Home Warranty Y/N | Yes |
| Middle/Junior High School | Shaw Heights |
| Property Condition | New Construction |
| Virtual Tour | https://my.matterport.com/show/?m=eY7qweESpZ1 |
| Structure Type | Townhouse |
| Builder Name | Brookfield Residential |
| Standard Status | Active |
| Middle/Junior School District | Westminster Public Schools |
| Elementary School District | Westminster Public Schools |
Interior Features
| Interior Amenities | High Ceilings,Kitchen Island,Open Floorplan,Pantry,Primary Suite,Quartz Counters,Smart Thermostat,Walk-In Closet(s),Wired for Data |
|---|---|
| Basement | Crawl Space,Sump Pump |
| Flooring | Carpet,Tile,Vinyl |
| Total Fireplaces | 1 |
| Fireplace Features | Electric |
| Common Walls | 2+ Common Walls |
| Basement (Y/N) | No |
| Window Features | Double Pane Windows,Window Coverings |
| Above Grade Finished Area | 1597 |
| 3/4 Baths | 1 |
| Laundry Features | Laundry Closet |
| Total Bedrooms | 3 |
| Entry Level | 1 |
| Total Baths | 3 |
Exterior Features
| Exterior Amenities | Rain Gutters |
|---|---|
| Parking Features | 220 Volts,Concrete,Smart Garage Door |
| Lot Features | Landscaped,Master Planned,Sprinklers In Front |
| Water Source | Public |
| Total Parking | 2 |
| Lot Size Area | 1344 |
| Foundation Details | Slab |
| Building Area Total | 1597 |
| Lot Size Acres | 0.03 |
| Road Surface Type | Paved |
| Road Frontage Type | Public |
| Builder Model | Contour 3 |
| Road Responsibility | Public Maintained Road |
Amenities
- Foreclosure
- Views
- Short Sale
- New Construction
- Adult 55+
- Lease To Own
- No HOA Fees
- Furnished
- Pets
- Primary On Main
- Air Conditioning
- Seller Finance
- Green
- Fixer Upper
- Horse
- Golf
- Fireplace
- Deck
- Garage
- Basement
- Pool
Property vs Townhouse Average in 80031
Price
Taxes
Year Built
Visits
In The Neighborhood
Open House
Westminster
$ 549,990
- Type
- Townhouse
- Size
- 1,507 SqFt
- Rooms
- 3 Beds + 2.5 Baths
 DFH Colorado Realty LLC #4582020
Open House
Westminster
$ 524,990
- Type
- Townhouse
- Size
- 1,406 SqFt
- Rooms
- 3 Beds + 2.5 Baths
DFH Colorado Realty LLC #4719128
Open House
Westminster
$ 474,990
- Type
- Townhouse
- Size
- 1,406 SqFt
- Rooms
- 3 Beds + 2.5 Baths
DFH Colorado Realty LLC #8107393
Open House
Westminster
$ 449,990
- Type
- Townhouse
- Size
- 1,406 SqFt
- Rooms
- 3 Beds + 2.5 Baths
DFH Colorado Realty LLC #1966789
Reduced
Westminster
$ 524,990
- Type
- Townhouse
- Size
- 1,614 SqFt
- Rooms
- 3 Beds + 2.5 Baths
DFH Colorado Realty LLC #2463029

