
New Construction - Eco Friendly
Address
8797 Irving Street, Westminster, CO
Price
$ 574,900
Property Attributes
- MLS#2507525
- TypeTownhouse
- Listing Status Active
- CountyADAMS
- CityWestminster
- NeighborhoodUplands
- Zip80031
- StyleContemporary
- Year Built2026
- Taxes$ 6000
- Price$ 574,900
- Bedrooms3
- Full Bathrooms2
- Half Bathrooms1
- Sqr Footage1914
- Lot Size0.04 Acres
Data Source:
REColorado (MTOMLS)
Property Description
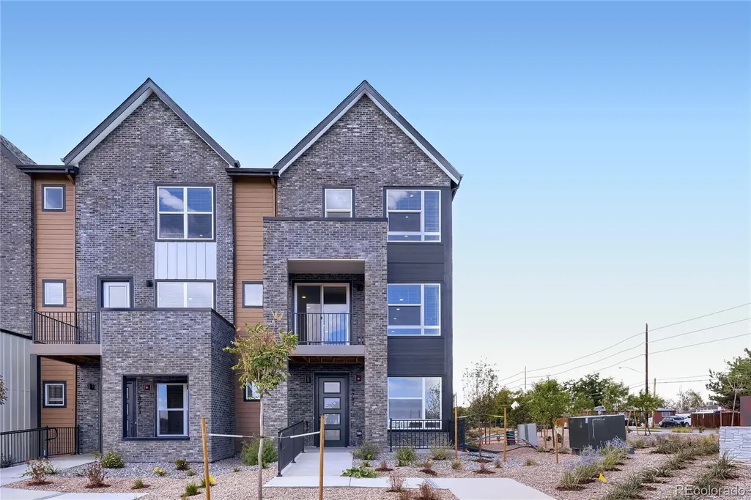
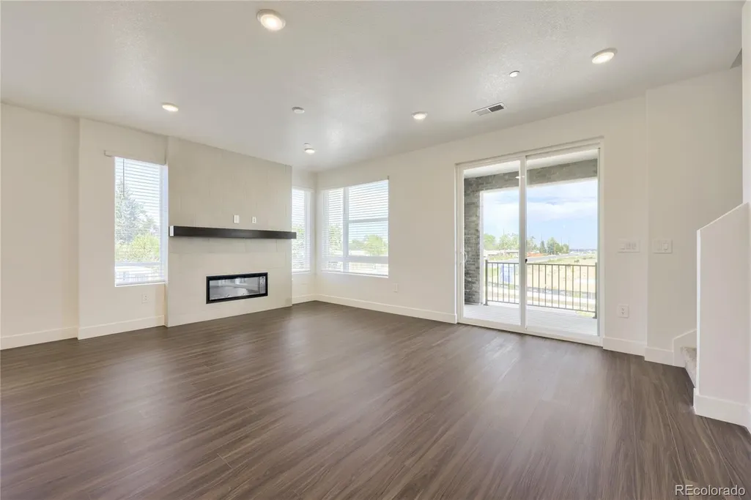
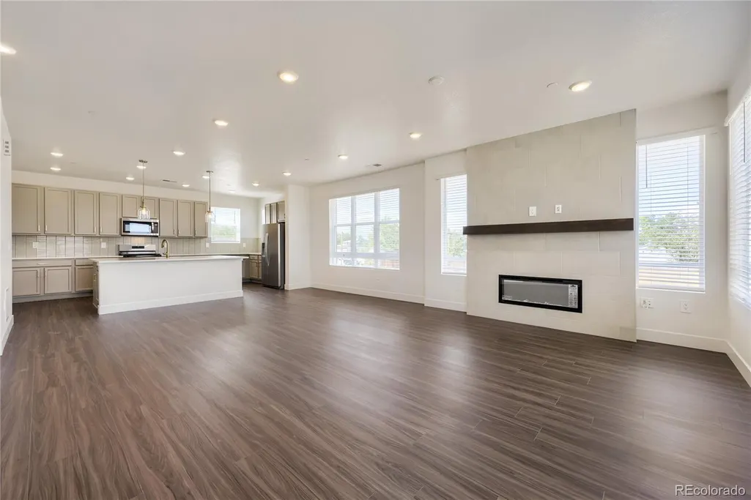
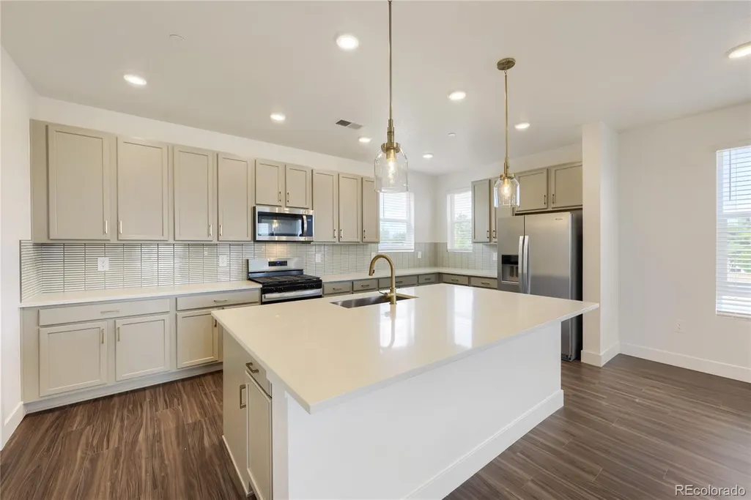
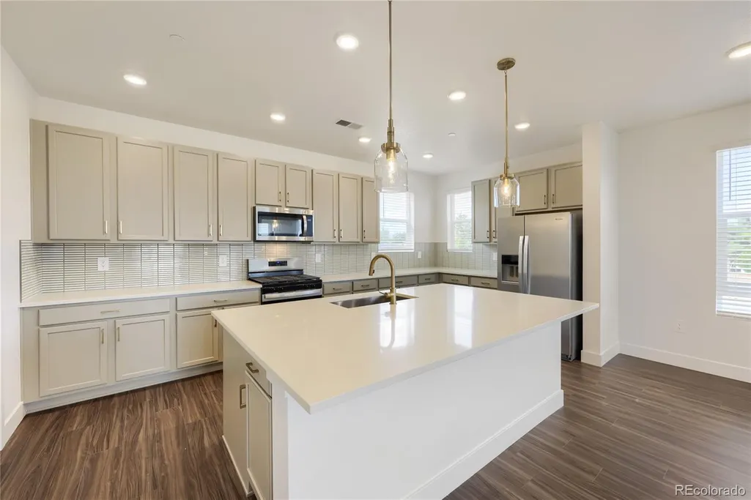
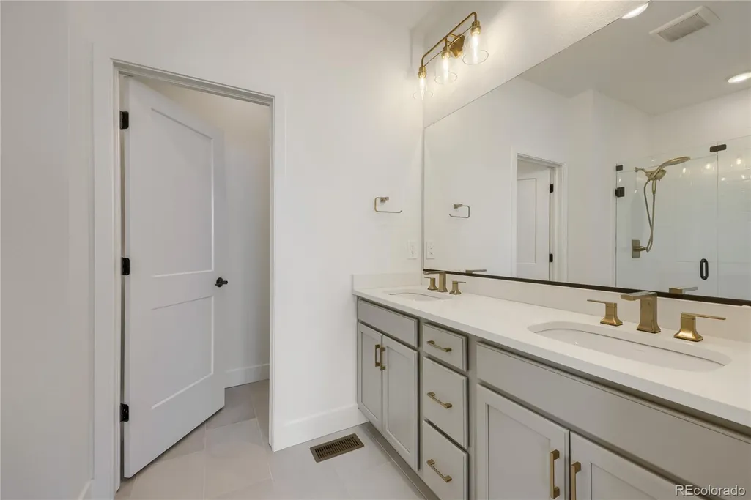
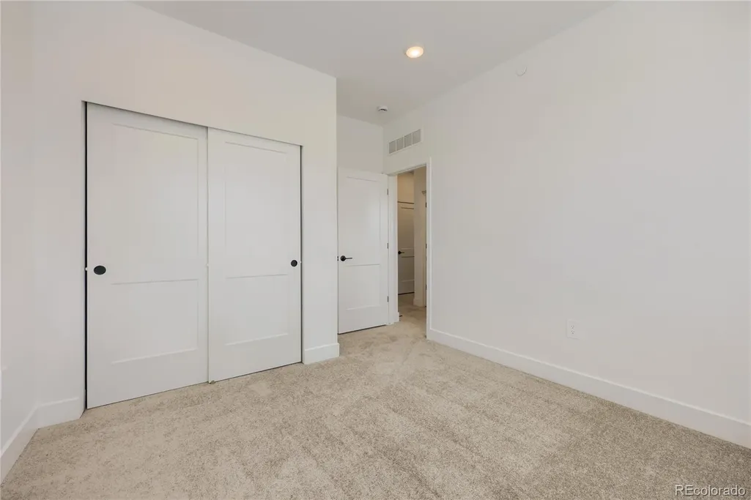
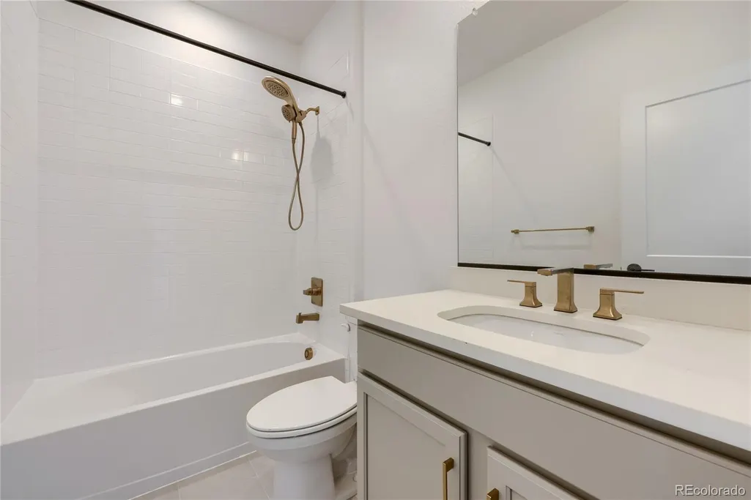
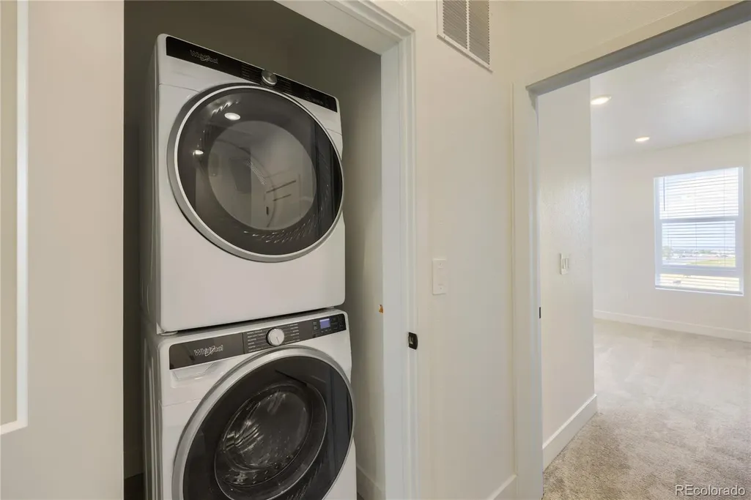
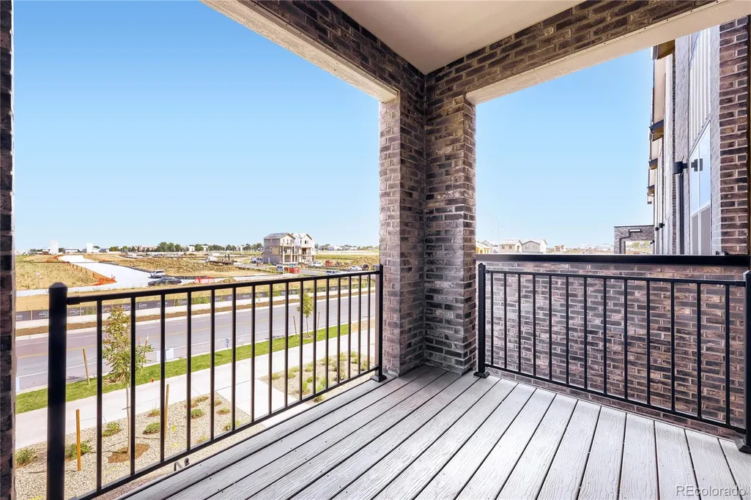
With its blend of modern amenities and convenient location, this home offers a comfortable and stylish living experience with minimal maintenance – more time for the things you enjoy or the perfect investment! This three-story Townhome offers 3 bedrooms, 2.5 bathrooms, large office, large balcony off living space. The open-concept layout with high ceilings creates a spacious feel, and the kitchen with its large island and quartz countertops is sure to be a focal point for gatherings. The inclusion of energy-efficient features like the high-efficiency furnace and tankless water heater is not only environmentally friendly but also helps save on utility costs. And with its proximity to major highways like I-76, Boulder Turnpike, and I-25, as well as being just 8 miles from Downtown Denver, it offers both accessibility and the charm of suburban living. Overall, this Contour Townhome presents a compelling opportunity for anyone seeking a blend of comfort, convenience, and modern living in a vibrant community surrounded by nature and urban amenities. Stop by to tour the model home of this exact plan today! **Photos & virtual tour are a model home, actual colors and selections may vary - optional Rooftop deck shown in Virtual tour not on this home**
| Elementary School | Middle School | High School |
|---|---|---|
| Flynn Elementary School | Shaw Heights Middle School | Westminster High School |
| Price History | |
|---|---|
| 4/18/2026 | Listed $583,192 |
| 8/20/2026 | 2$574,900 |
General Features
| Sewer | Public Sewer |
|---|---|
| Heating | Electric,Forced Air |
| Cooling | Central Air |
| Utilities | Cable Available,Electricity Connected,Natural Gas Connected,Phone Available |
| Roof | Shingle |
| Appliances | Dishwasher,Disposal,Dryer,Microwave,Oven,Range,Refrigerator,Washer |
| HOA Fee | 170 |
| Garage Spaces | 2 |
| Association Fee Includes | Maintenance Grounds,Recycling,Snow Removal,Trash |
| Patio/Porch Features | Deck,Patio |
| Architectural Style | Contemporary |
| Security Features | Carbon Monoxide Detector(s),Smoke Detector(s),Video Doorbell |
| Construction Materials | Cement Siding,Frame,Stone |
| Exclusions | None |
| Pets Allowed | Cats OK,Dogs OK |
| Year Built | 2026 |
| Electric | 110V,220 Volts |
| Levels | Three Or More |
| Property Subtype | Townhouse |
| Tax Year | 2025 |
| Ownership | Builder |
| Assoc Fee Paid Per | Monthly |
| County | Adams |
| Property Type | Residential |
| Association Amenities | Clubhouse,Park,Playground,Pool |
| HOA | Yes |
| Attached Garage | Yes |
| Energy Efficient | Construction,HVAC,Insulation,Lighting,Thermostat,Water Heater,Windows |
| Subdivision Name | Uplands |
| Facing Direction | East |
| Full Baths | 2 |
| Status | Active |
| Directions | I-25 to exit 217Z to merge onto US-36 West toward Boulder. Exit onto US-287 N Federal Blvd. Continue north on Federal Blvd to West 88th Avenue and turn left. Turn left onto Irving Street,then run lef |
| High School | Westminster |
| City | Westminster |
| Association Name | The Uplands Residential Community Association |
| Entry Location | Ground |
| Senior Community Y/N | No |
| High School District | Westminster Public Schools |
| Number Of Units Total | 6 |
| Lot Size Units | Square Feet |
| Lot Size Square Feet | 1806 |
| Listing Terms | Cash,Conventional,VA Loan |
| Elementary School | Flynn |
| Tax Annual Amount | 6000 |
| Home Warranty Y/N | Yes |
| Middle/Junior High School | Shaw Heights |
| Property Condition | Model,New Construction |
| Virtual Tour | https://my.matterport.com/show/?m=5XCDP5gvMAf |
| Structure Type | Townhouse |
| Builder Name | Brookfield Residential |
| Standard Status | Active |
| Middle/Junior School District | Westminster Public Schools |
| Elementary School District | Westminster Public Schools |
Interior Features
| Interior Amenities | High Ceilings,Kitchen Island,Open Floorplan,Pantry,Primary Suite,Quartz Counters,Smart Thermostat,Walk-In Closet(s),Wired for Data |
|---|---|
| Basement | Crawl Space |
| Flooring | Carpet,Tile,Vinyl |
| Total Fireplaces | 1 |
| Fireplace Features | Electric,Living Room |
| Common Walls | 1 Common Wall |
| Basement (Y/N) | No |
| Window Features | Double Pane Windows |
| Above Grade Finished Area | 1914 |
| Half Baths | 1 |
| Laundry Features | Laundry Closet |
| Total Bedrooms | 3 |
| Main Level Bathrooms | 1 |
| Total Baths | 3 |
Exterior Features
| Exterior Amenities | Rain Gutters |
|---|---|
| Parking Features | 220 Volts,Concrete |
| Lot Features | Landscaped,Master Planned,Sprinklers In Front |
| Total Parking | 2 |
| Lot Size Area | 1806 |
| Foundation Details | Slab |
| Building Area Total | 1914 |
| Lot Size Acres | 0.04 |
| Builder Model | Contour 2 |
Amenities
- Foreclosure
- Views
- Short Sale
- New Construction
- Adult 55+
- Lease To Own
- No HOA Fees
- Furnished
- Pets
- Primary On Main
- Air Conditioning
- Seller Finance
- Green
- Fixer Upper
- Horse
- Golf
- Fireplace
- Deck
- Garage
- Basement
- Pool
Property vs Townhouse Average in 80031
Price
Taxes
Year Built
Visits
In The Neighborhood
Open House
Westminster
$ 549,990
- Type
- Townhouse
- Size
- 1,507 SqFt
- Rooms
- 3 Beds + 2.5 Baths
 DFH Colorado Realty LLC #4582020
Open House
Westminster
$ 524,990
- Type
- Townhouse
- Size
- 1,406 SqFt
- Rooms
- 3 Beds + 2.5 Baths
DFH Colorado Realty LLC #4719128
Open House
Westminster
$ 474,990
- Type
- Townhouse
- Size
- 1,406 SqFt
- Rooms
- 3 Beds + 2.5 Baths
DFH Colorado Realty LLC #8107393
Open House
Westminster
$ 449,990
- Type
- Townhouse
- Size
- 1,406 SqFt
- Rooms
- 3 Beds + 2.5 Baths
DFH Colorado Realty LLC #1966789
Reduced
Westminster
$ 524,990
- Type
- Townhouse
- Size
- 1,614 SqFt
- Rooms
- 3 Beds + 2.5 Baths
DFH Colorado Realty LLC #2463029

