
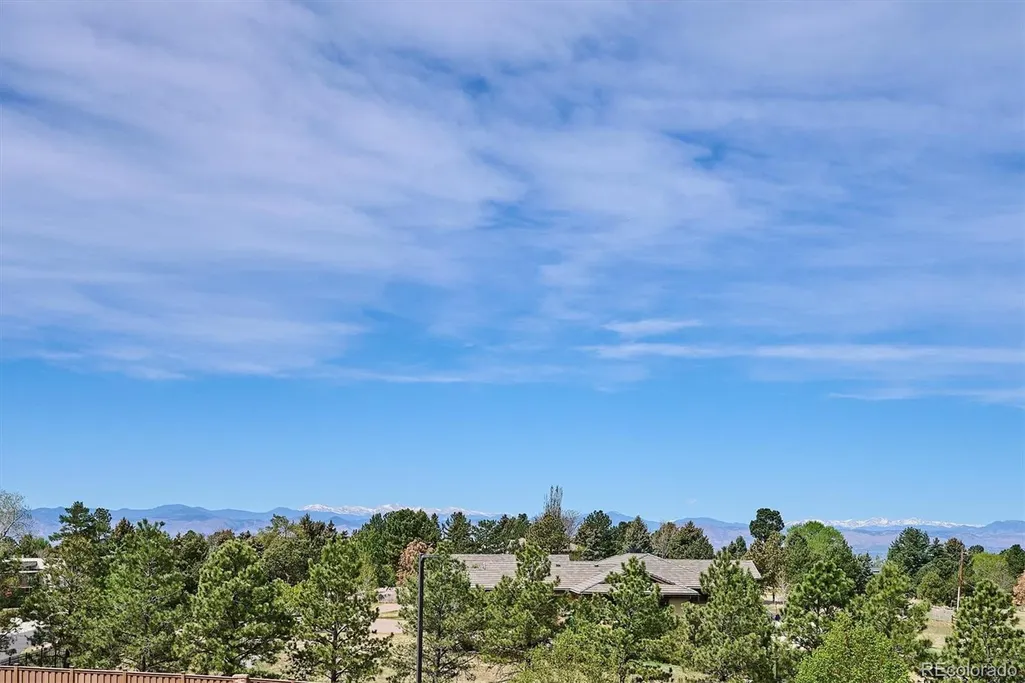
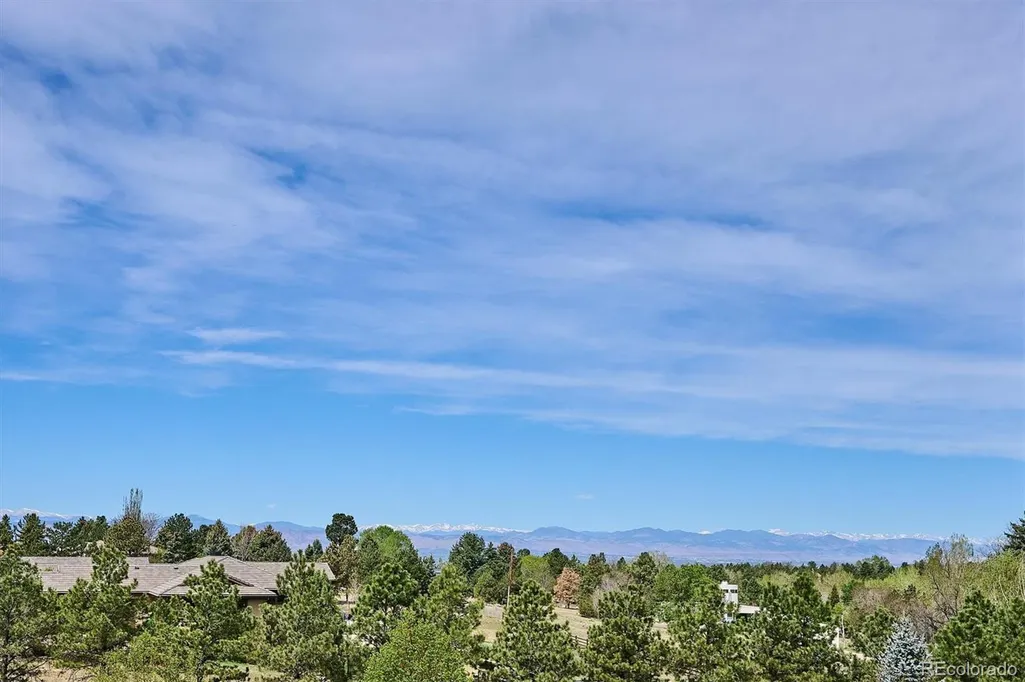
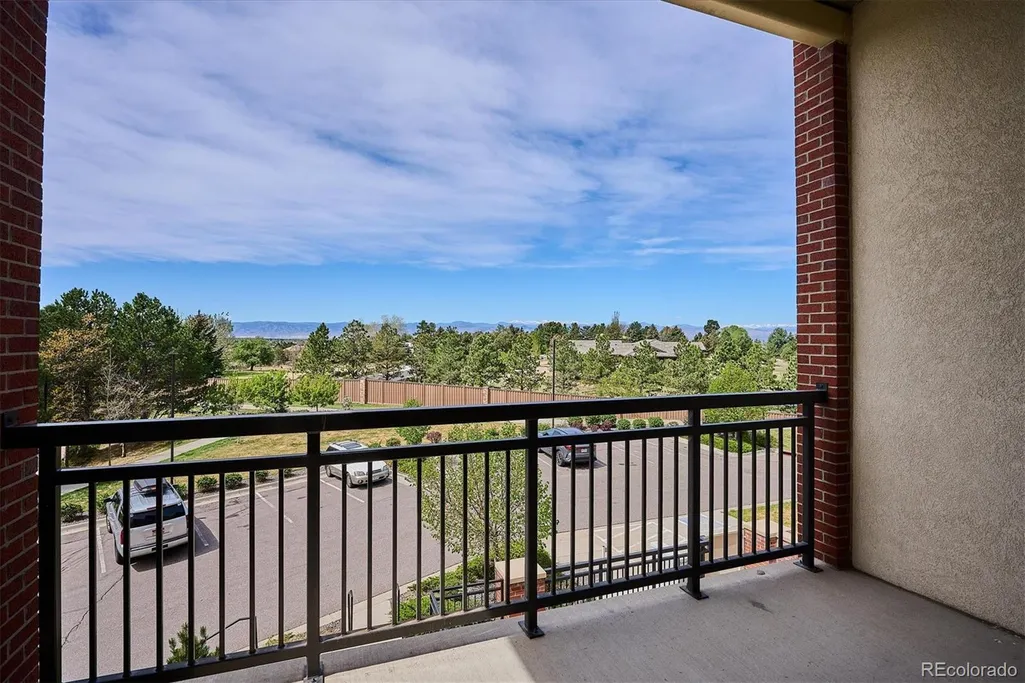
Views

Address
4885 S Monaco Street # 207, Denver, CO
Price
$ 525,000
Property Attributes
- MLS#9100680
- TypeCondos
- Listing Status Active
- CountyDENVER
- CityDenver
- NeighborhoodVillarosso
- Zip80237
- StyleContemporary
- Year Built2017
- Taxes$ 3910
- Price$ 525,000
- Bedrooms2
- Full Bathrooms2
- Half Bathrooms0
- Sqr Footage1361
Data Source:
REColorado (MTOMLS)
Property Description
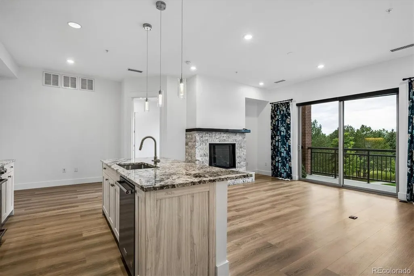
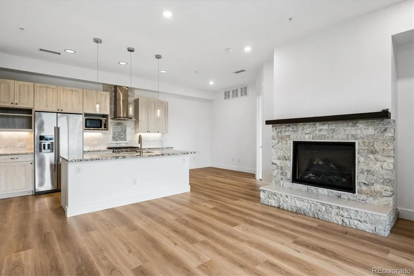
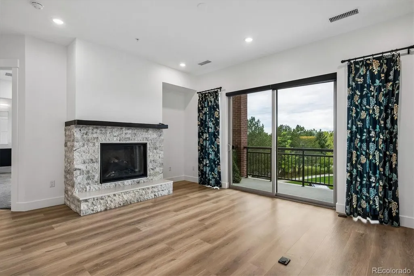
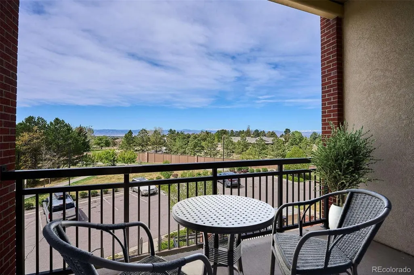
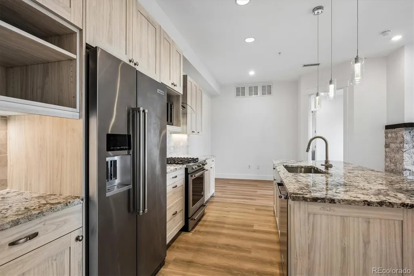
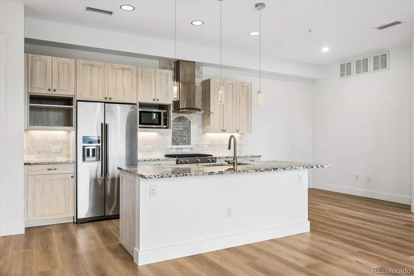
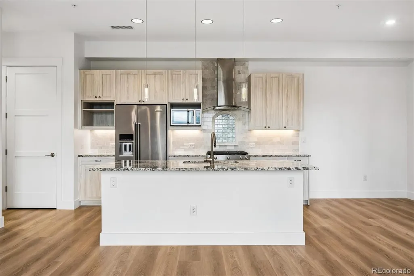
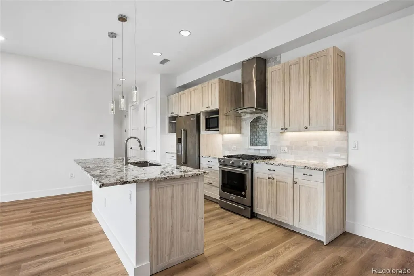
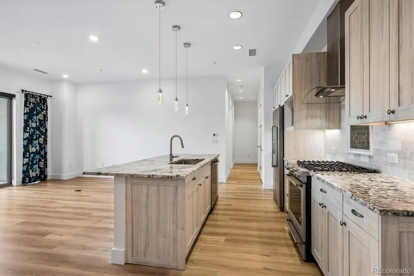
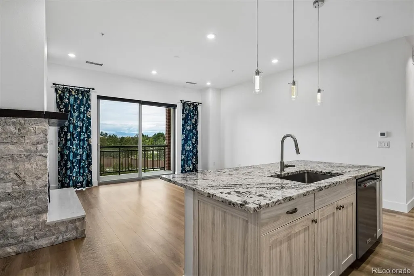
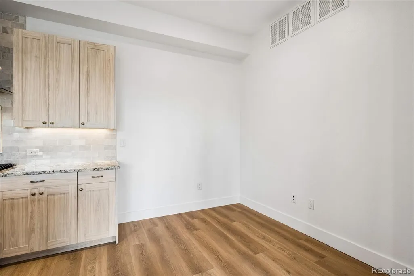
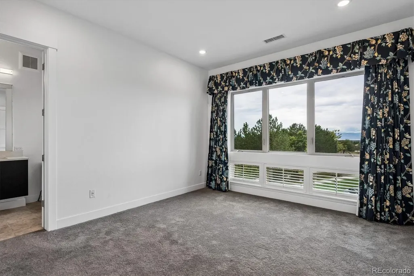
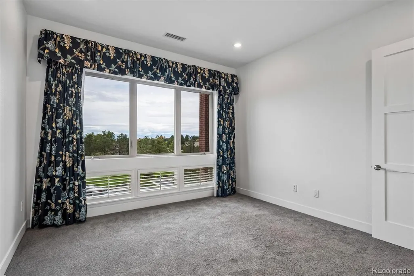
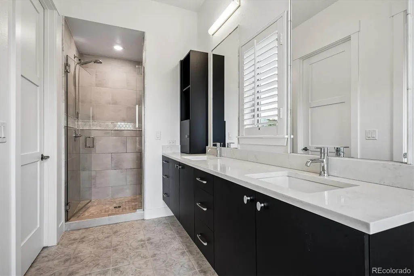
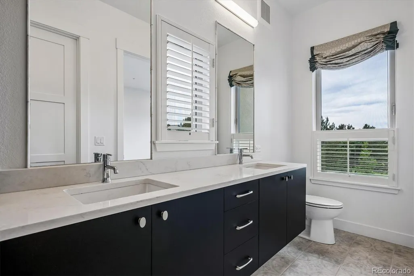
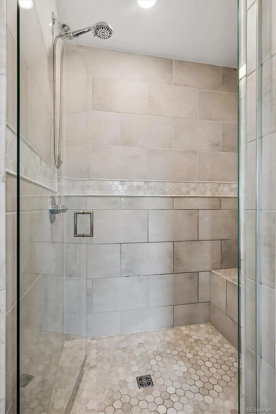
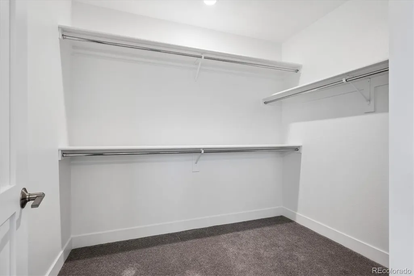
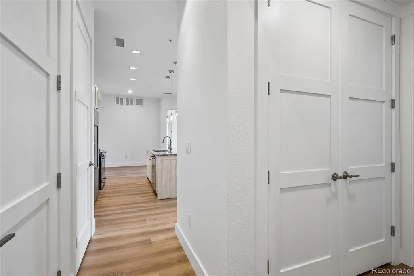
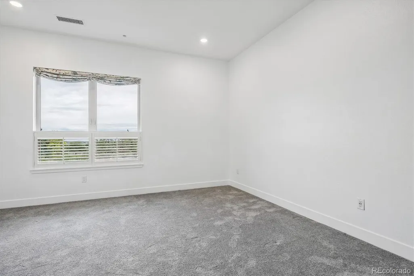
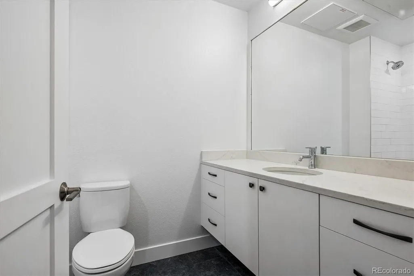
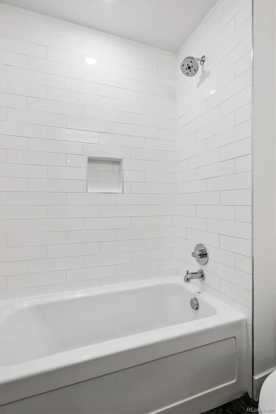
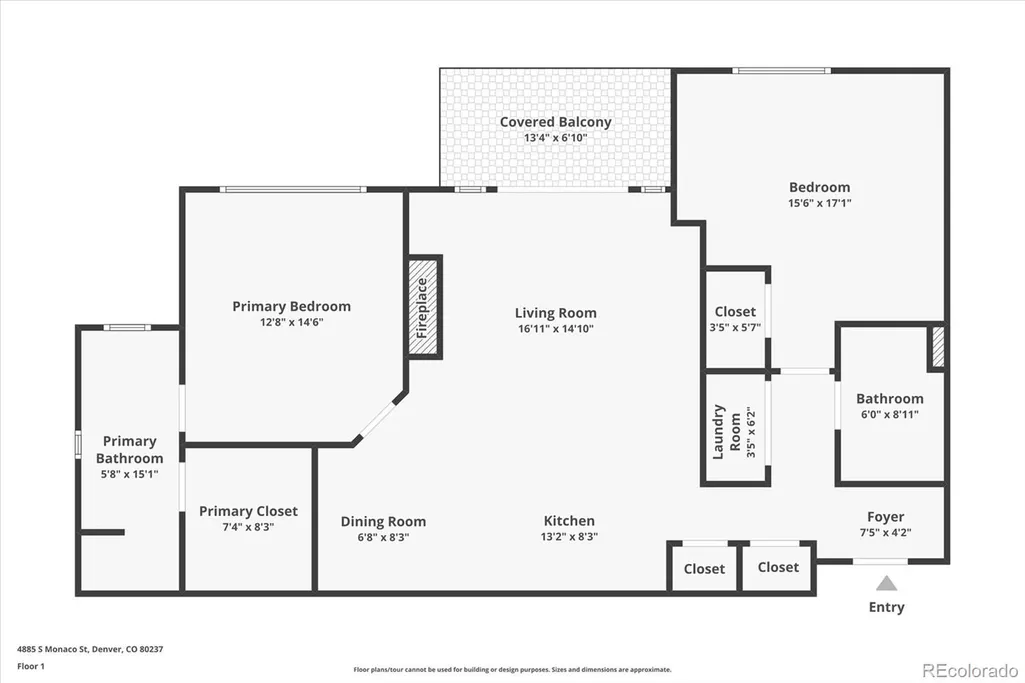
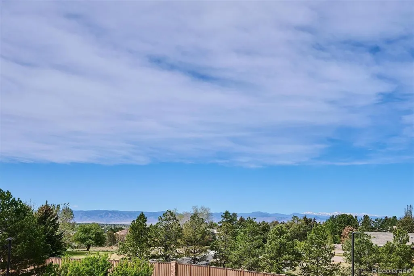
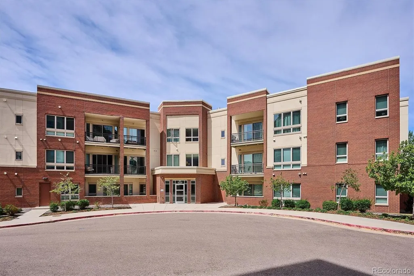
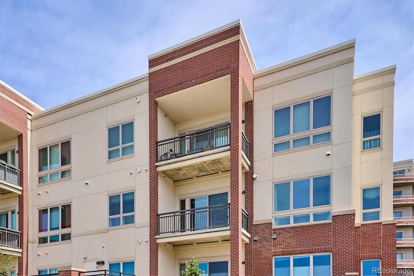
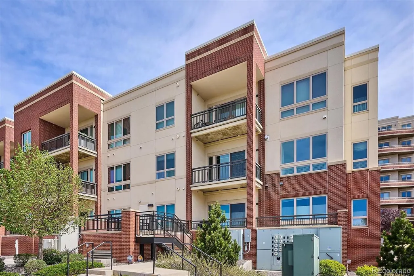
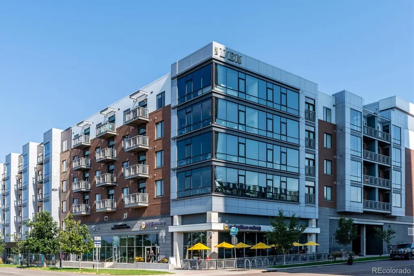
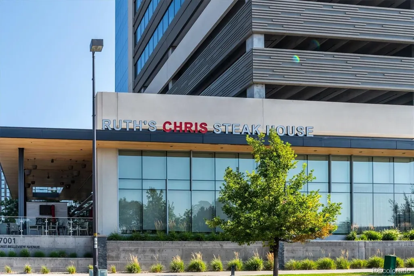
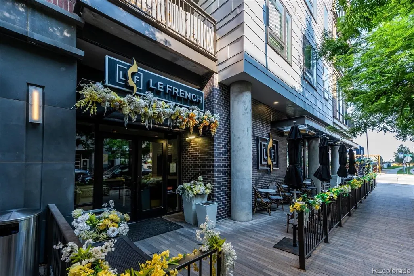
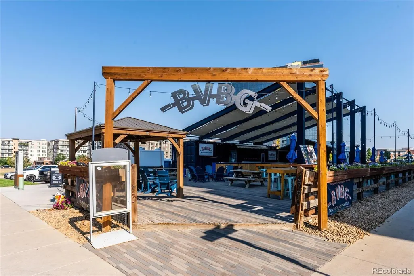
Did you say Views, Views and more Views! Enjoy magnificent mountain and greenbelt views that will truly take your breath away. This residence has been completely renovated and features custom cabinetry, slab granite countertops, new LVP flooring and new interior paint and is ready for you to move into now, nothing to do here. The open great room plan opens to the dining area and kitchen and makes every day living and entertaining easy. The great room includes a gas fireplace plus access to the balcony where you can enjoy unsurpassed mountain views overlooking Cherry Hills and Greenwood Village. The kitchen is a chef's dream with European-style cabinetry, a large center island, and custom tile backsplash. The primary suite includes a spacious bedroom, a luxurious bath with an oversized shower and dual vanities, and a generous walk-in closet. A second bedroom with an adjacent bath gives plenty of privacy for guests or is perfect for a quiet den. In-residence laundry is a convenience, along with direct elevator access to the parking level and your two indoor parking spaces. The Flats at Villa Rosso is a limited edition of residences in an exclusive building in the heart of where everything is happening in the DTC. This location surrounds you with parks, walking/biking paths, and dog parks, and you are across the street from Belleview Station, and its array of shops and restaurants, and you are within an easy walk to the Belleview light rail station. The close proximity to I-25 makes getting anywhere in Denver an easy commute. Don’t miss this opportunity to make this move-in residence your new home, being offered at an exceptional price.
| Elementary School | Middle School | High School |
|---|---|---|
| Southmoor Elementary School | Hamilton Middle School | Thomas Jefferson High School |
| Price History | |
|---|---|
| 9/24/2026 | Listed $525,000 |
General Features
| Sewer | Public Sewer |
|---|---|
| Heating | Forced Air,Natural Gas |
| Cooling | Central Air |
| Utilities | Cable Available,Electricity Connected,Natural Gas Connected |
| Possession | Negotiable |
| Roof | Membrane |
| Appliances | Dishwasher,Disposal,Gas Water Heater,Microwave,Oven,Range,Refrigerator,Self Cleaning Oven |
| Zoning | B-4 |
| HOA Fee | 580 |
| Garage Spaces | 2 |
| Association Fee Includes | Reserves,Insurance,Irrigation,Maintenance Grounds,Maintenance Structure,Sewer,Snow Removal,Trash,Water |
| Patio/Porch Features | Covered |
| Architectural Style | Contemporary |
| Security Features | Carbon Monoxide Detector(s),Radon Detector,Secured Garage/Parking,Security Entrance,Smoke Detector(s) |
| Construction Materials | Brick,Frame |
| Exclusions | Sellers personal belongings |
| Year Built | 2017 |
| View | Mountain(s) |
| Levels | One |
| Unit Number | 207 |
| Property Subtype | Condominium |
| Tax Year | 2025 |
| Ownership | Individual |
| Assoc Fee Paid Per | Monthly |
| County | Denver |
| Property Type | Residential |
| Association Amenities | Elevator(s) |
| HOA | Yes |
| Attached Garage | No |
| Subdivision Name | Villarosso |
| Facing Direction | West |
| Full Baths | 1 |
| Status | Active |
| High School | Thomas Jefferson |
| City | Denver |
| Association Name | Flats at Villarosso HOA Hammersmith |
| Entry Location | Corridor Access |
| Senior Community Y/N | No |
| High School District | Denver 1 |
| Listing Terms | Cash,Conventional |
| Elementary School | Southmoor |
| Tax Annual Amount | 3910 |
| Middle/Junior High School | Hamilton |
| Virtual Tour | https://www.listingsmagic.com/sps/tour-slider/index.php?property_ID=286256&ld_reg=Y |
| Structure Type | Mid Rise (4-7) |
| Standard Status | Active |
| Middle/Junior School District | Denver 1 |
| Elementary School District | Denver 1 |
Interior Features
| Interior Amenities | Entrance Foyer,No Stairs,Open Floorplan,Primary Suite,Smoke Free,Walk-In Closet(s) |
|---|---|
| Flooring | Carpet,Laminate,Tile |
| Total Fireplaces | 1 |
| Fireplace Features | Gas |
| Common Walls | 1 Common Wall |
| Basement (Y/N) | No |
| Window Features | Double Pane Windows,Window Coverings |
| Above Grade Finished Area | 1361 |
| 3/4 Baths | 1 |
| Laundry Features | In Unit |
| Total Bedrooms | 2 |
| Entry Level | 2 |
| Main Level Bedrooms | 2 |
| Main Level Bathrooms | 2 |
| Total Baths | 2 |
Exterior Features
| Exterior Amenities | Balcony,Elevator |
|---|---|
| Parking Features | Underground |
| Lot Features | Greenbelt,Landscaped,Near Public Transit,Sprinklers In Front,Sprinklers In Rear |
| Water Source | Public |
| Total Parking | 2 |
| Building Area Total | 1361 |
| Road Surface Type | Paved |
| Road Frontage Type | Public |
| Road Responsibility | Public Maintained Road |
Amenities
- Foreclosure
- Views
- Short Sale
- New Construction
- Adult 55+
- Lease To Own
- No HOA Fees
- Furnished
- Pets
- Primary On Main
- Air Conditioning
- Seller Finance
- Green
- Fixer Upper
- Horse
- Golf
- Fireplace
- Deck
- Garage
- Basement
- Pool
Property vs Condos Average in 80237
Price
Taxes
Year Built


