
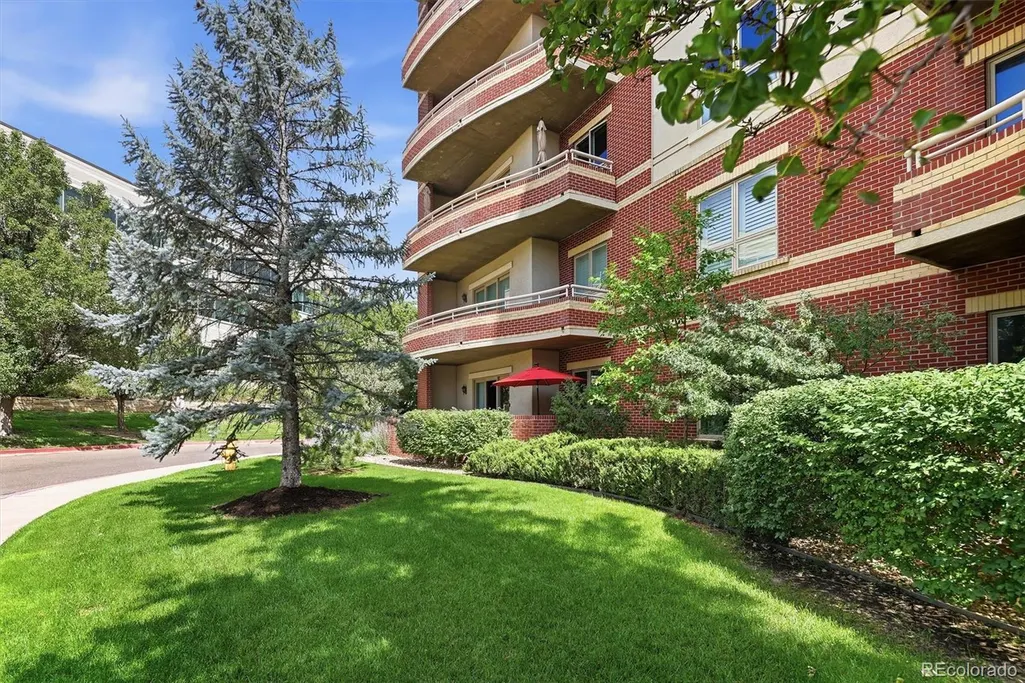
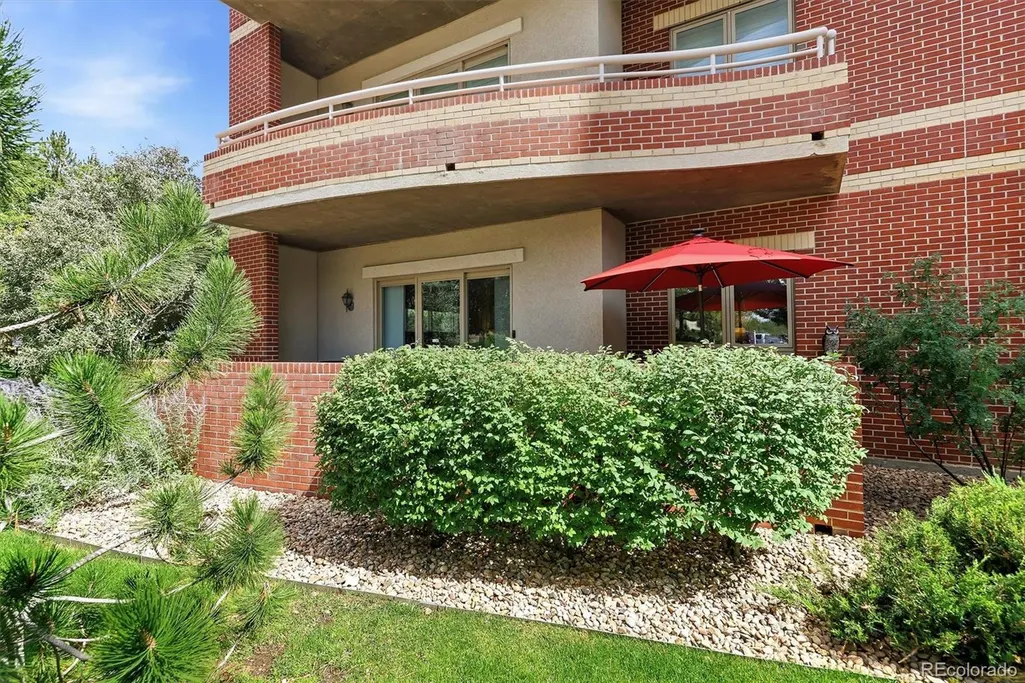
Address
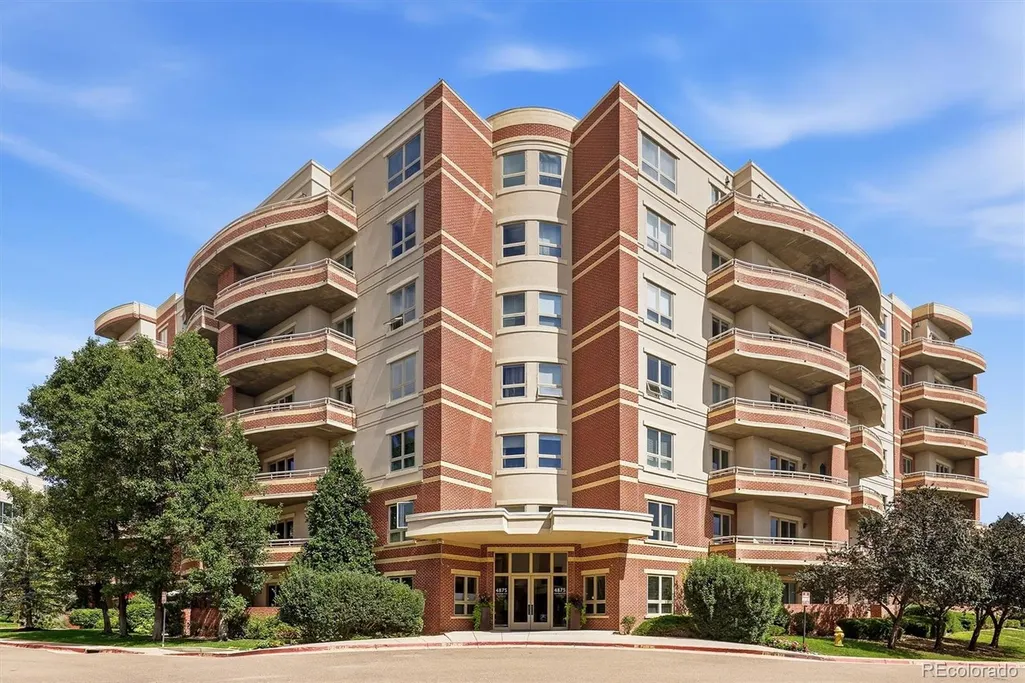
4875 S Monaco Street # 108, Denver, CO
Price
$ 639,000
Property Attributes
- MLS#3216580
- TypeCondos
- Listing Status Active
- CountyDENVER
- CityDenver
- NeighborhoodVillaRosso
- Zip80237
- StyleUrban Contemporary
- Year Built1999
- Taxes$ 4031
- Price$ 639,000
- Bedrooms2
- Full Bathrooms2
- Half Bathrooms0
- Sqr Footage1632
Data Source:
REColorado (MTOMLS)
Property Description
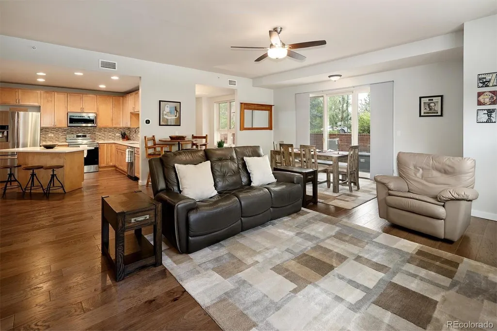
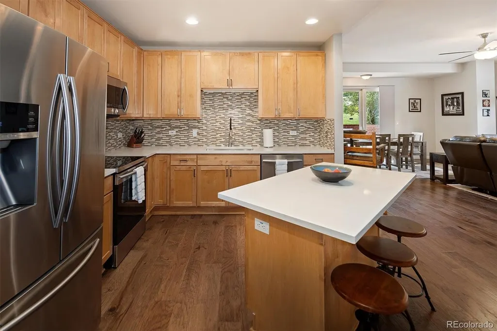
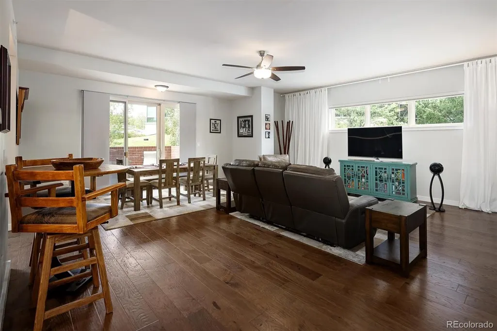
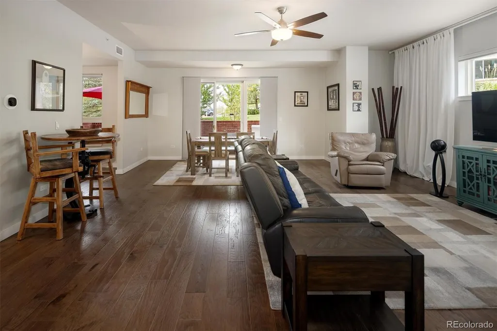
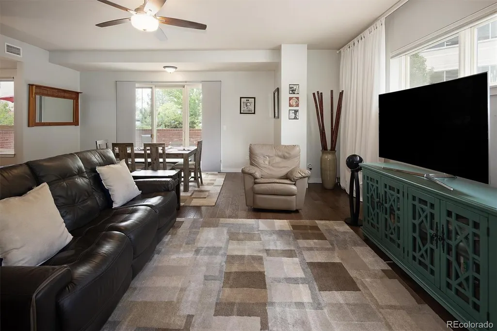
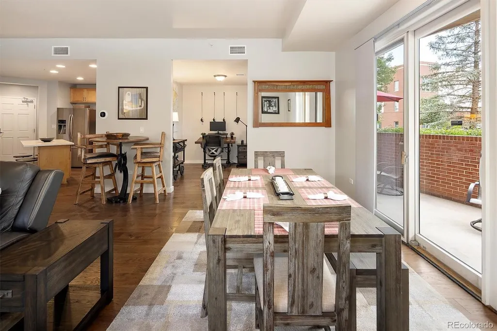
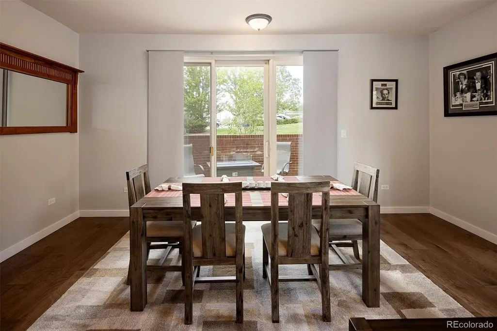
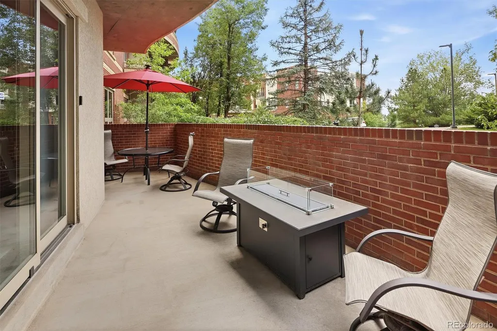
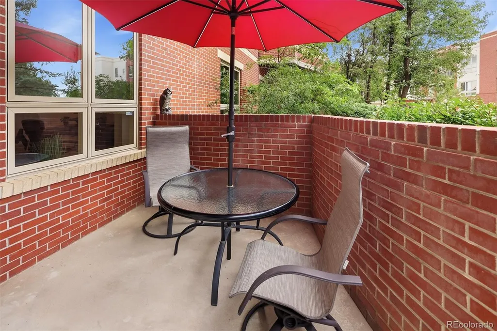
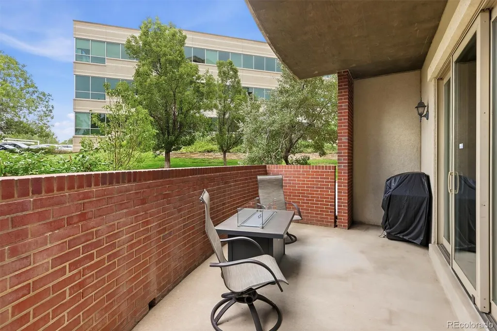
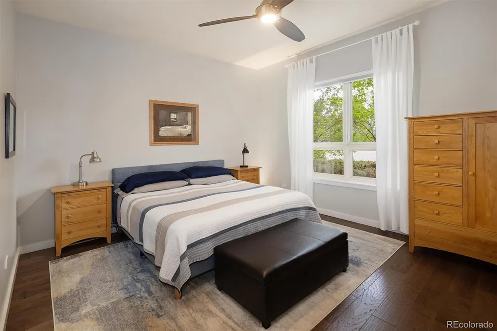
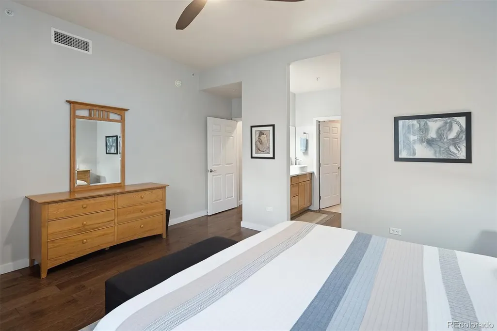
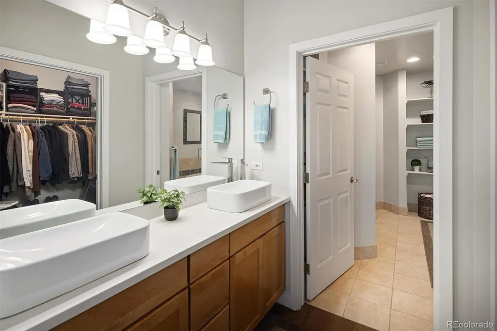
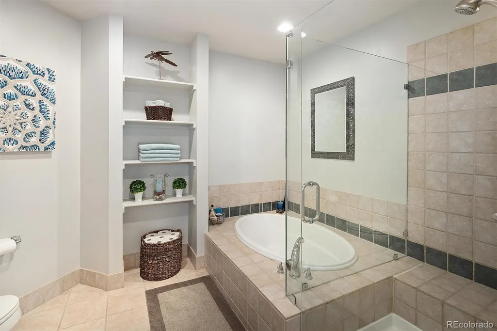
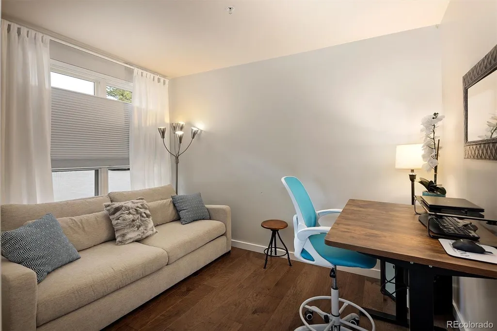
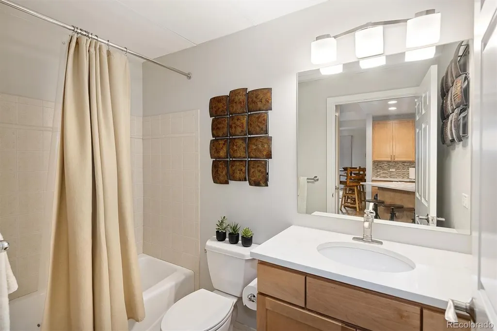
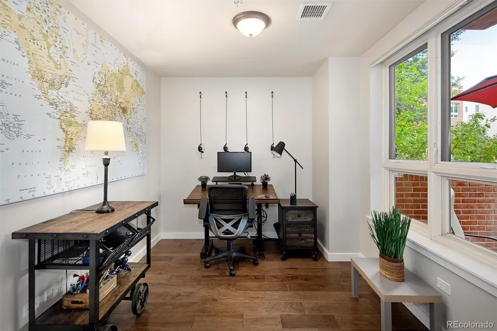
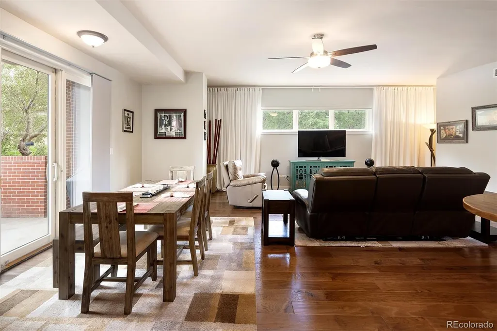
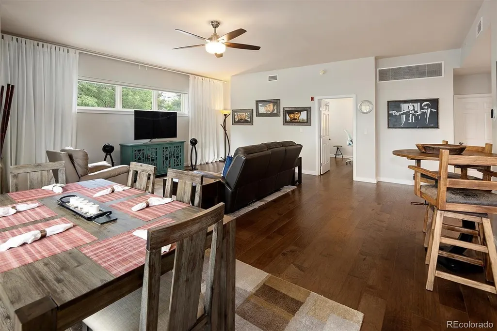
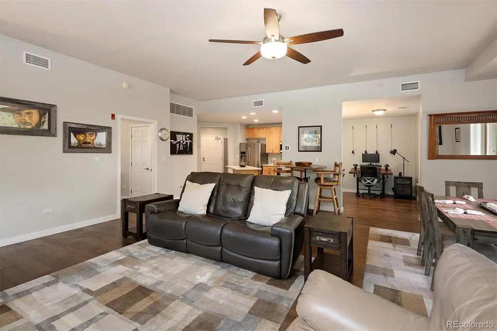
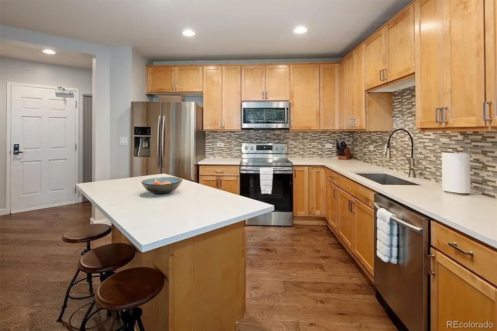
Welcome to the VillaRosso Residences at DTC West in a secluded, end-unit, condo offering the ultimate in effortless, low-maintenance, lock-and-leave living. It's ideally situated at the North end of the Denver Tech Center on the High Line Canal Trail. Sitting just west of Belleview Station, it’s walking distance to the Belleview light rail station, tons of cool restaurants, coffee shops, a beer garden, a dog park, exercise/yoga studios, and a weekend farmer’s market. This condo is ideal for on-the-go professionals, frequent travelers, and anyone that values an easy, lock-and-leave lifestyle. At the same time this cozy, peaceful, end-unit is a perfect sanctuary for a home body or retiree that enjoys their quiet privacy. Inside, the open floor plan combines comfort, functionality, and convenience with a large living and dining area that flows naturally into the kitchen. Everyone will feel welcome under high ceilings and an airy atmosphere that opens to a spacious outdoor patio for a peaceful morning coffee, evening barbecue, or relaxing with friends. The primary suite is tucked-away from the main living space, past the dedicated laundry, and features an oversized five-piece bathroom and walk-in closet. At the opposite end of the condo, the secondary bedroom sits near a full bathroom, creating an ideal arrangement for guests, family, or a home office. Adjacent to the dining area, a bonus room offers endless possibilities, serving beautifully as an executive office, private hobby studio, or guest room. Just one floor down, take the elevator or stairs to an underground parking garage. The unit offers two deeded spaces and a private lockable storage unit with 40 square feet of space and lots of height to store your bikes, skis, and all the extras. Come experience Unit 108 at VillaRosso for a compelling combination of convenience, privacy, flexibility, comfort, and location.
| Elementary School | Middle School | High School |
|---|---|---|
| Southmoor Elementary School | Hamilton Middle School | Thomas Jefferson High School |
| Price History | |
|---|---|
| 8/28/2026 | Listed $639,000 |
General Features
| Sewer | Public Sewer |
|---|---|
| Heating | Forced Air,Heat Pump |
| Cooling | Central Air |
| Utilities | Cable Available,Electricity Connected,Natural Gas Connected |
| Possession | Negotiable |
| Roof | Other |
| Appliances | Cooktop,Dishwasher,Disposal,Dryer,Microwave,Oven,Refrigerator,Washer |
| Zoning | B-4 |
| HOA Fee | 600.78 |
| Garage Spaces | 2 |
| Association Fee Includes | Gas,Maintenance Grounds,Maintenance Structure,Recycling,Road Maintenance,Security,Sewer,Snow Removal,Trash,Water |
| Patio/Porch Features | Covered |
| Architectural Style | Urban Contemporary |
| Security Features | Carbon Monoxide Detector(s),Secured Garage/Parking,Smoke Detector(s) |
| Construction Materials | Brick,Concrete,Stucco |
| Exclusions | Sellers personal property. |
| Year Built | 1999 |
| Levels | One |
| Unit Number | 108 |
| Property Subtype | Condominium |
| Tax Year | 2025 |
| Ownership | Individual |
| Assoc Fee Paid Per | Monthly |
| County | Denver |
| Property Type | Residential |
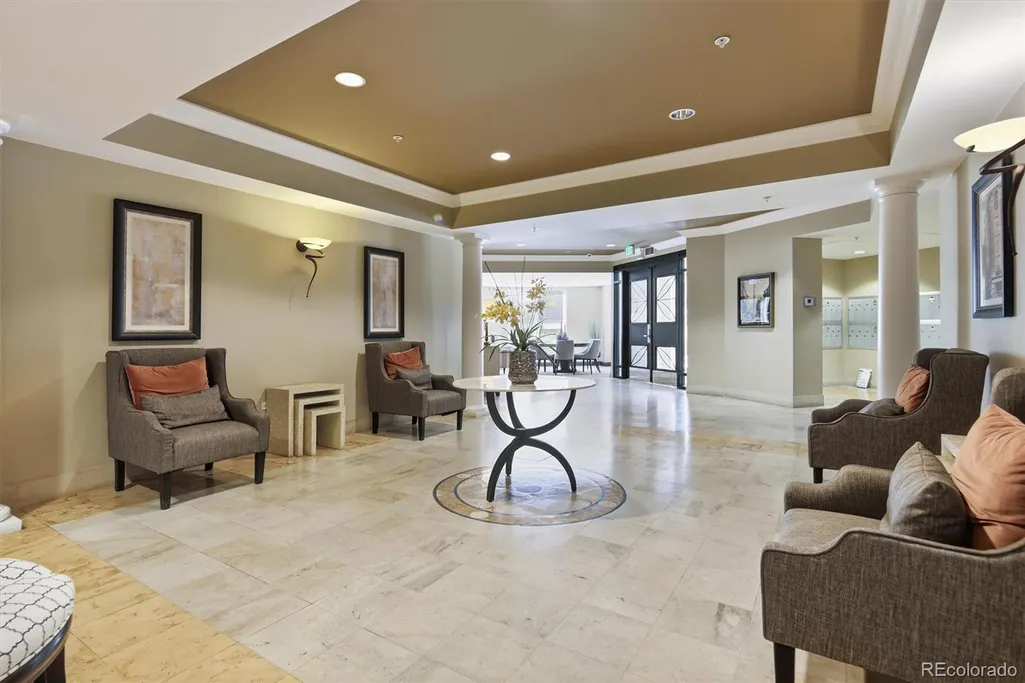
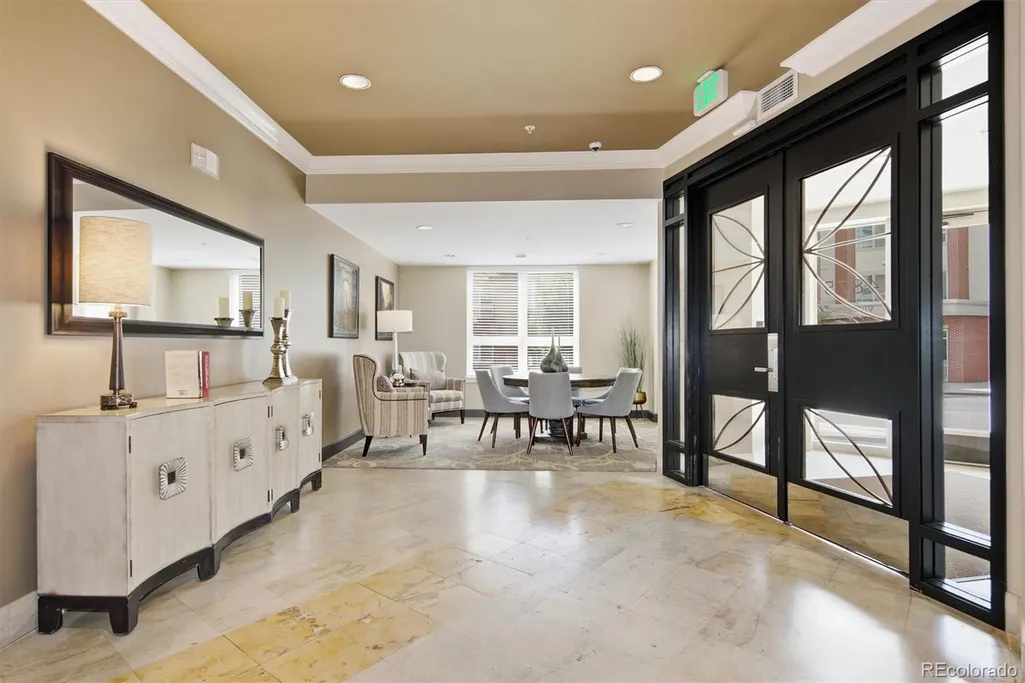
| Association Amenities | Bike Storage,Elevator(s),On Site Management,Parking,Security,Storage |
| HOA | Yes |
| Attached Garage | No |
| Subdivision Name | VillaRosso |
| Full Baths | 2 |
| Status | Active |
| High School | Thomas Jefferson |
| City | Denver |
| Association Name | VillaRosso Residences |
| Entry Location | Ground |
| Senior Community Y/N | No |
| High School District | Denver 1 |
| Number Of Units Total | 65 |
| Listing Terms | 1031 Exchange,Cash,Conventional,VA Loan |
| Elementary School | Southmoor |
| Tax Annual Amount | 4031 |
| Middle/Junior High School | Hamilton |
| Structure Type | Mid Rise (4-7) |
| Standard Status | Active |
| Occupancy Type | Owner |
| Middle/Junior School District | Denver 1 |
| Elementary School District | Denver 1 |
Interior Features
| Interior Amenities | Ceiling Fan(s),Eat-in Kitchen,Five Piece Bath,High Ceilings,Kitchen Island,No Stairs,Open Floorplan,Primary Suite,Quartz Counters,Smart Thermostat,Walk-In Closet(s) |
|---|---|
| Flooring | Laminate,Tile |
| Common Walls | End Unit,Something Above |
| Basement (Y/N) | No |
| Window Features | Double Pane Windows,Window Coverings,Window Treatments |
| Above Grade Finished Area | 1632 |
| Laundry Features | In Unit |
| Total Bedrooms | 2 |
| Entry Level | 1 |
| Main Level Bedrooms | 2 |
| Main Level Bathrooms | 2 |
| Total Baths | 2 |
Exterior Features
| Exterior Amenities | Balcony,Gas Valve |
|---|---|
| Parking Features | Concrete,Electric Vehicle Charging Station(s),Exterior Access Door,Heated Garage,Smart Garage Door,Storage,Underground |
| Water Source | Public |
| Total Parking | 2 |
| Building Area Total | 1632 |
| Road Surface Type | Paved |
Amenities
- Foreclosure
- Views
- Short Sale
- New Construction
- Adult 55+
- Lease To Own
- No HOA Fees
- Furnished
- Pets
- Primary On Main
- Air Conditioning
- Seller Finance
- Green
- Fixer Upper
- Horse
- Golf
- Fireplace
- Deck
- Garage
- Basement
- Pool
Property vs Condos Average in 80237
Price
Taxes
Year Built
Visits
In The Neighborhood
Just Listed
Denver
$ 525,000
- Type
- Condos
- Size
- 1,361 SqFt
- Rooms
- 2 Beds + 2 Baths
 RE/MAX Professionals #9100680

