
Open House Sat, Sep 26th 2:00 PM - 4:00 PM - Price Reduction - Golf Course




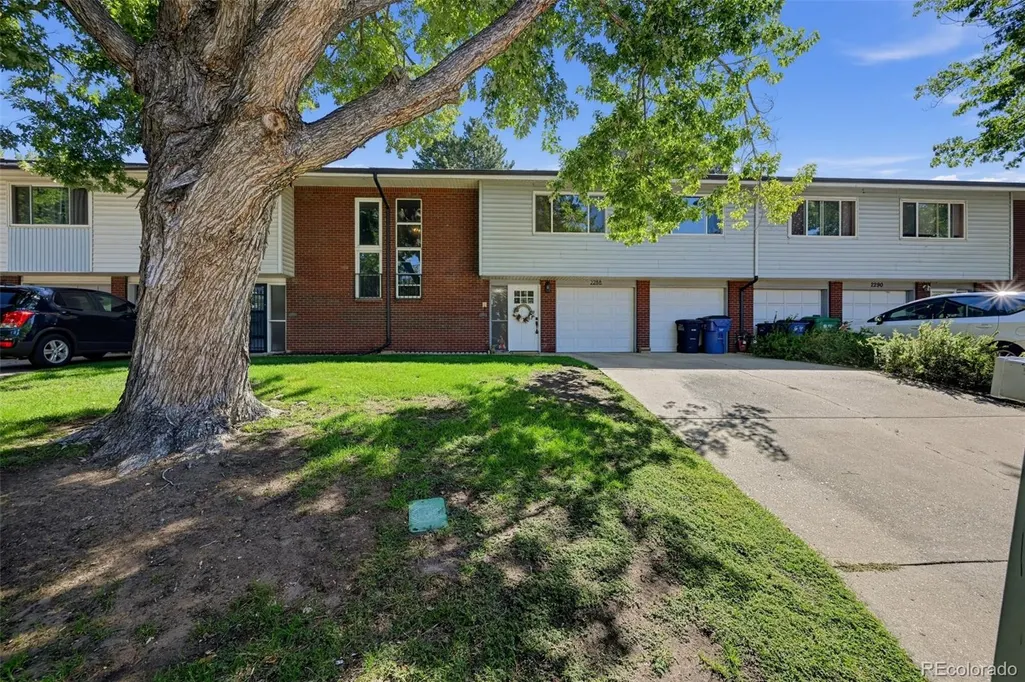
Address
2288 S Sherman Street, Denver, CO
Price
$ 560,000
Property Attributes
- MLS#9062158
- TypeCondos
- Listing Status Active
- CountyDENVER
- CityDenver
- NeighborhoodRosedale
- Zip80210
- StyleTownhouse
- Year Built1963
- Taxes$ 3186
- Price$ 560,000
- Bedrooms3
- Full Bathrooms3
- Half Bathrooms0
- Sqr Footage1842
Data Source:
REColorado (MTOMLS)
Property Description
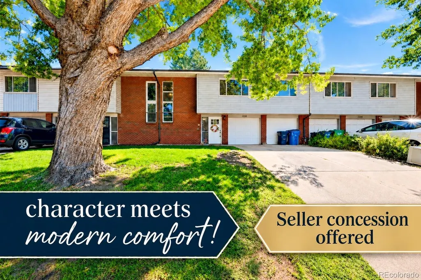
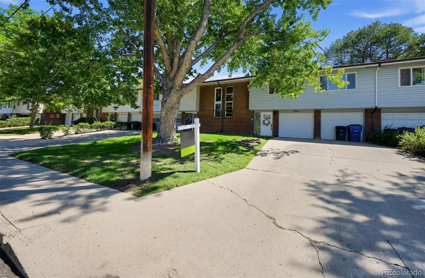
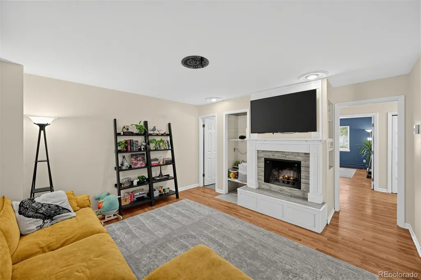
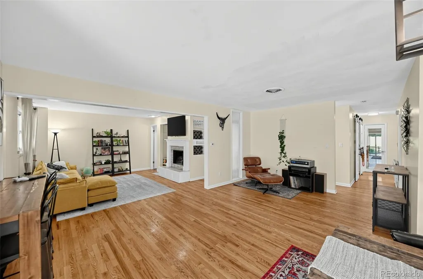
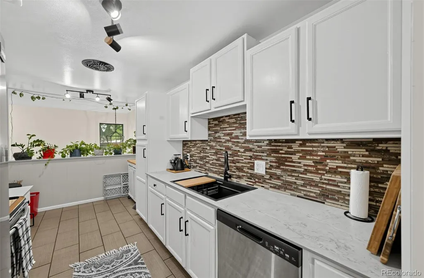
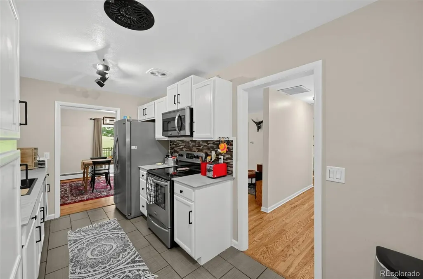
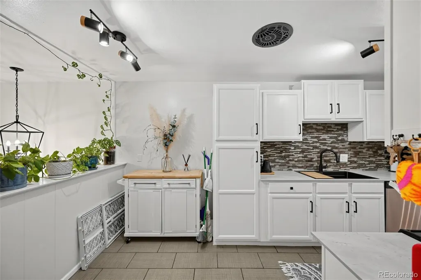
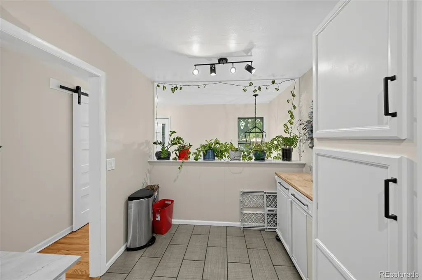
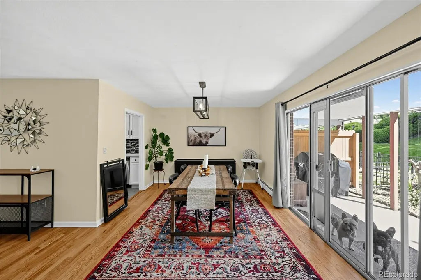
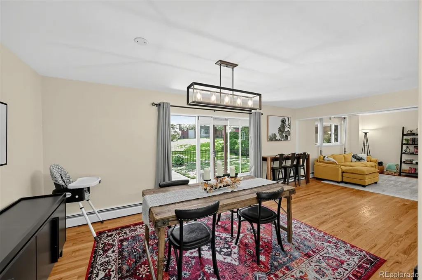
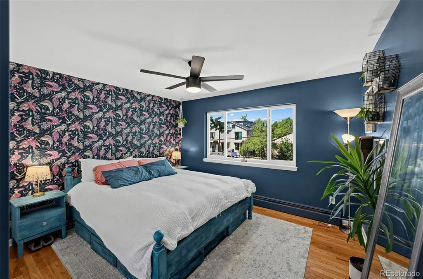
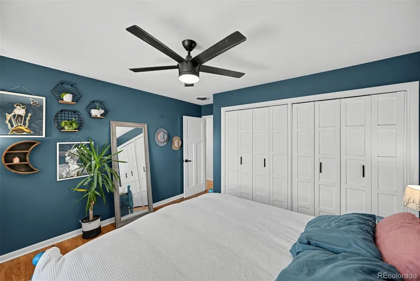
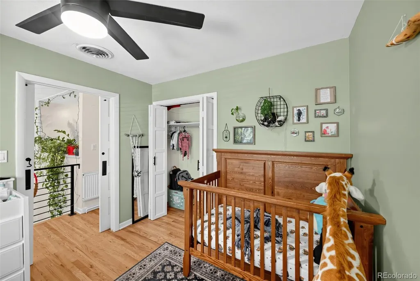
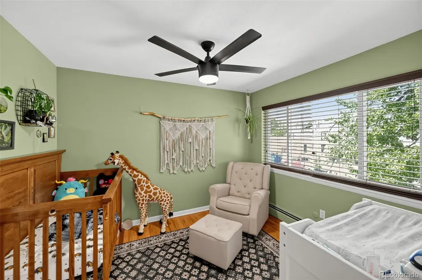
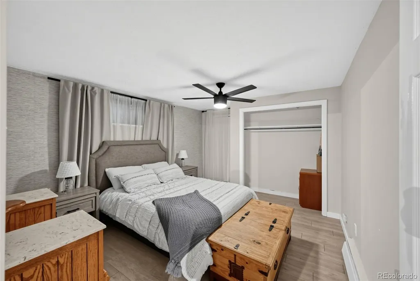
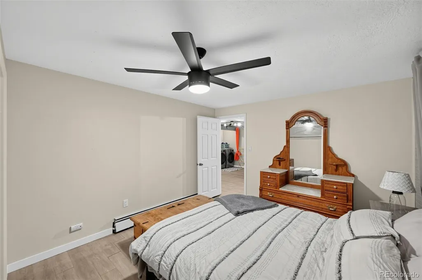
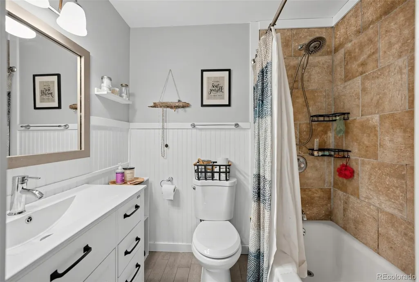
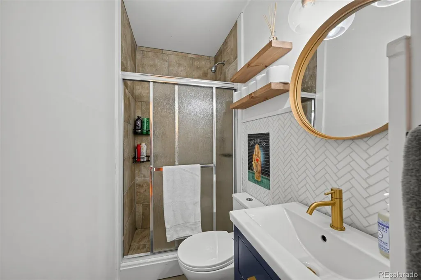
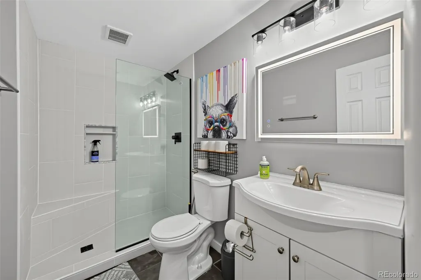
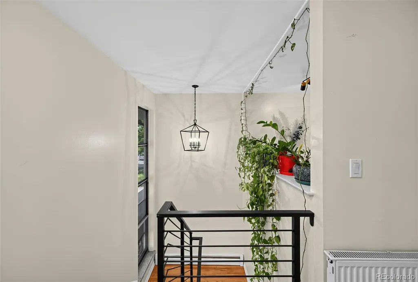
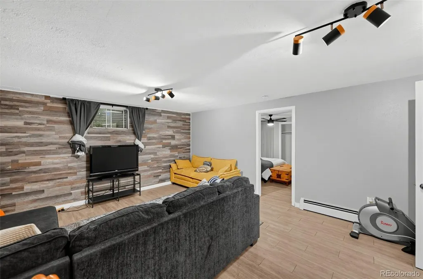
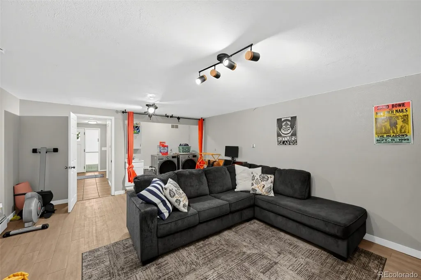
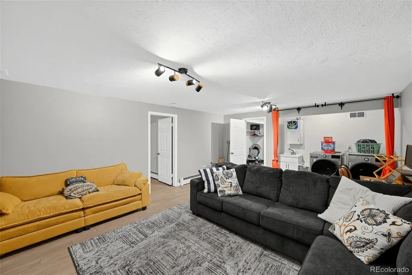
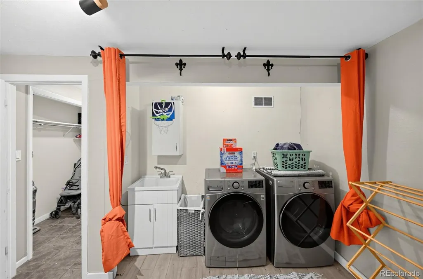
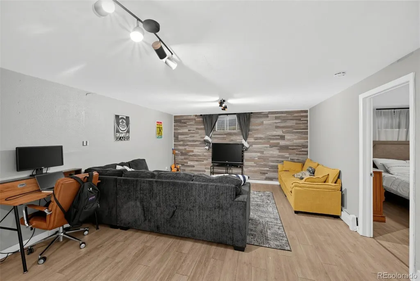
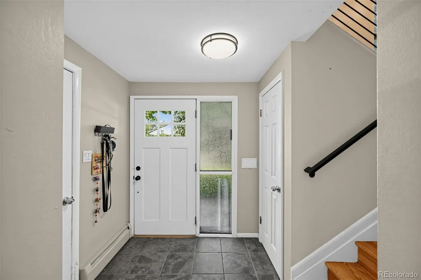
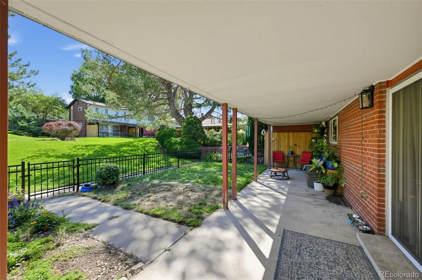
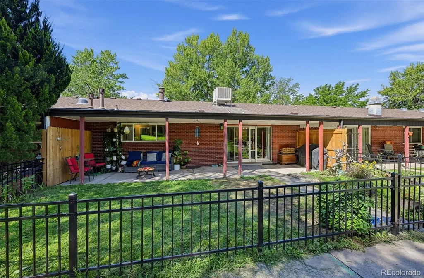
Welcome to this Rosedale gem, where timeless character meets modern comfort! Enjoy the 10K seller CONCESSION we are offering. This inviting 3-bedroom, 3-bathroom home is filled with natural light and offers a warm, welcoming atmosphere from the moment you step inside. Beautiful hardwood floors flow throughout the main level, complementing the cozy living room with a wood-burning fireplace—perfect for relaxing evenings or gathering with friends. The adjacent dining area features a stylish modern chandelier and provides an ideal setting for entertaining. The updated kitchen shines with crisp white cabinetry, gleaming European-inspired high-performance "Thinscape" countertops, and a stylish tile backsplash, creating a bright and inviting space that is as functional as it is beautiful. Downstairs, the finished basement expands the living space with a spacious bedroom, full bathroom, and flexible recreation room—ideal for guests, a home office, media room, or additional living space. Step outside and enjoy your own private retreat on the covered patio, perfect for morning coffee, outdoor dining, or relaxing with friends. A heated garage adds year-round convenience, while the included washer and dryer make everyday living even easier. Enjoy the upcoming bike/pedestrian bridge being installed over Santa Fe at W Jewell Ave, just north of the Evans Light rail Station less than a mile away from the property which will connect directly to the platte river trail and overland golf course. Ideally situated in the highly desirable Rosedale neighborhood, this home puts you close to South Broadway’s shops and restaurants, the University of Denver, charming South Pearl Street, and Harvard Gulch Park & Recreation Center. With classic character, thoughtful updates, versatile finished basement space, and an exceptional location, this Rosedale treasure offers the perfect blend of comfort and convenience. Don't miss your opportunity to make it yours!
| Elementary School | Middle School | High School |
|---|---|---|
| Asbury Elementary School | Grant Middle School | South High School |
| Price History | |
|---|---|
| 9/3/2026 | Listed $570,000 |
| 9/22/2026 | 2$560,000 |
General Features
| Sewer | Public Sewer |
|---|---|
| Heating | Baseboard,Hot Water,Radiant |
| Cooling | Evaporative Cooling |
| Utilities | Electricity Connected,Internet Access (Wired),Natural Gas Connected,Phone Available |
| Possession | Closing/DOD |
| Roof | Composition |
| Appliances | Dishwasher,Dryer,Microwave,Oven,Refrigerator,Washer |
| Zoning | E-TH-2.5 |
| HOA Fee | 418.76 |
| Garage Spaces | 2 |
| Association Fee Includes | Insurance,Maintenance Grounds,Maintenance Structure,Recycling,Sewer,Snow Removal,Trash,Water |
| Patio/Porch Features | Covered,Patio |
| Security Features | Carbon Monoxide Detector(s),Smoke Detector(s) |
| Construction Materials | Brick,Vinyl Siding |
| Exclusions | Owner Personal Property |
| Year Built | 1963 |
| Levels | Two |
| Property Subtype | Condominium |
| Tax Year | 2025 |
| Ownership | Individual |
| Assoc Fee Paid Per | Monthly |
| County | Denver |
| Property Type | Residential |
| Association Amenities | Park,Pool |
| HOA | Yes |
| Attached Garage | Yes |
| Subdivision Name | Rosedale |
| Full Baths | 1 |
| Status | Active |
| High School | South |
| City | Denver |
| Association Name | The Management Trust |
| Senior Community Y/N | No |
| High School District | Denver 1 |
| Listing Terms | Cash,Conventional,FHA,VA Loan |
| Elementary School | Asbury |
| Tax Annual Amount | 3186 |
| Middle/Junior High School | Grant |
| Property Condition | Updated/Remodeled |
| Virtual Tour | https://vimeo.com/1223684901?fl=pl&fe=sh |
| Structure Type | Townhouse |
| Standard Status | Active |
| Occupancy Type | Owner |
| Middle/Junior School District | Denver 1 |
| Elementary School District | Denver 1 |
Interior Features
| Interior Amenities | Ceiling Fan(s),Open Floorplan,Primary Suite,Solid Surface Counters |
|---|---|
| Flooring | Tile,Wood |
| Total Fireplaces | 1 |
| Fireplace Features | Living Room |
| Common Walls | 2+ Common Walls |
| Basement (Y/N) | No |
| Above Grade Finished Area | 1842 |
| 3/4 Baths | 2 |
| Laundry Features | In Unit |
| Total Bedrooms | 3 |
| Entry Level | 1 |
| Main Level Bedrooms | 1 |
| Main Level Bathrooms | 1 |
| Total Baths | 3 |
Exterior Features
| Exterior Amenities | Private Yard |
|---|---|
| Fencing | Full |
| Water Source | Public |
| Total Parking | 4 |
| Building Area Total | 1842 |
Amenities
- Foreclosure
- Views
- Short Sale
- New Construction
- Adult 55+
- Lease To Own
- No HOA Fees
- Furnished
- Pets
- Primary On Main
- Air Conditioning
- Seller Finance
- Green
- Fixer Upper
- Horse
- Golf
- Fireplace
- Deck
- Garage
- Basement
- Pool
Property vs Condos Average in 80210
Price
Taxes
Year Built
Visits


