
Views - New Construction - No HOA Fees - Eco Friendly
Address
347 W Warren Avenue, Denver, CO
Price
$ 459,000
Property Attributes
- MLS#7678472
- TypeCondos
- Listing Status Active
- CountyDENVER
- CityDenver
- NeighborhoodRosedale
- Zip80223
- StyleContemporary
- Year Built2026
- Taxes$ 2400
- Price$ 459,000
- Bedrooms0
- Full Bathrooms1
- Half Bathrooms0
- Sqr Footage913
- Lot Size0.02 Acres
Data Source:
REColorado (MTOMLS)
Property Description
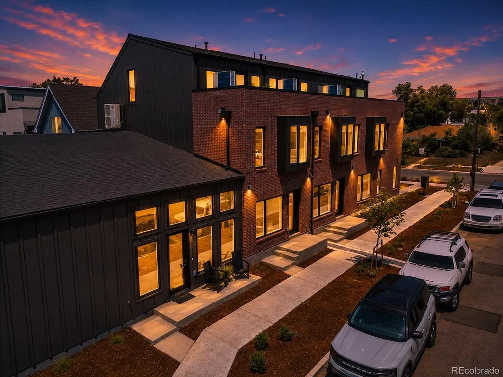
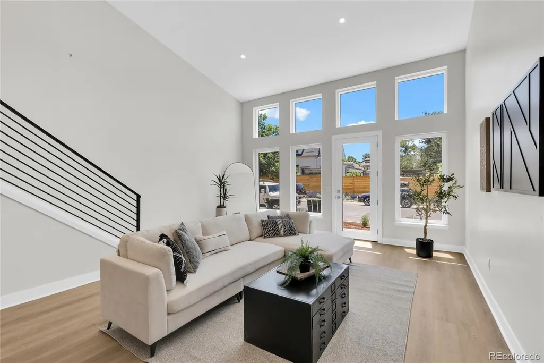
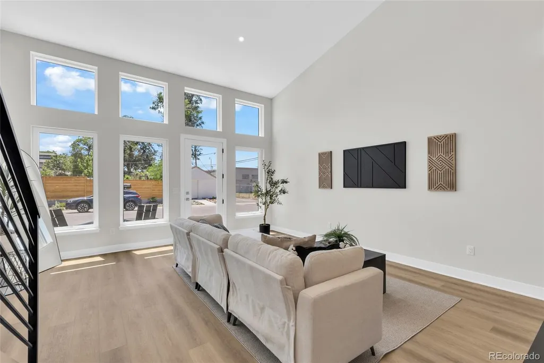
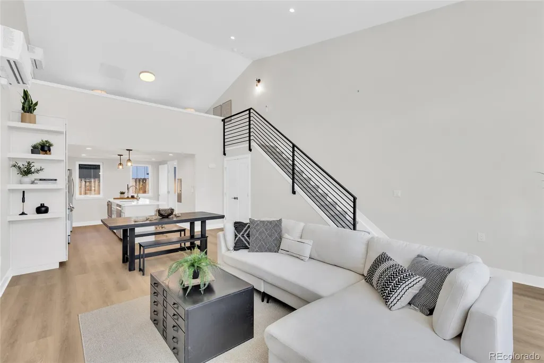
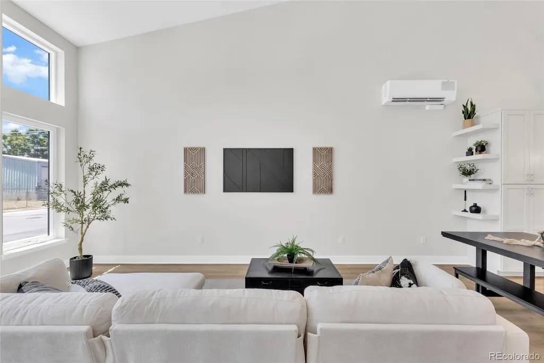
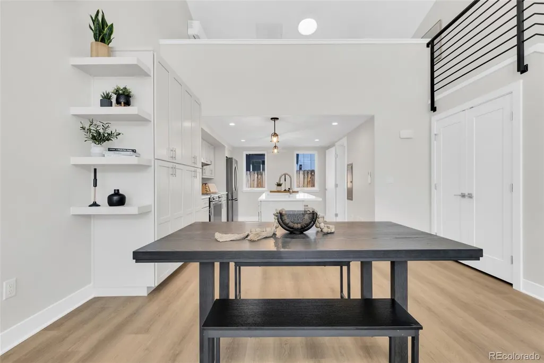
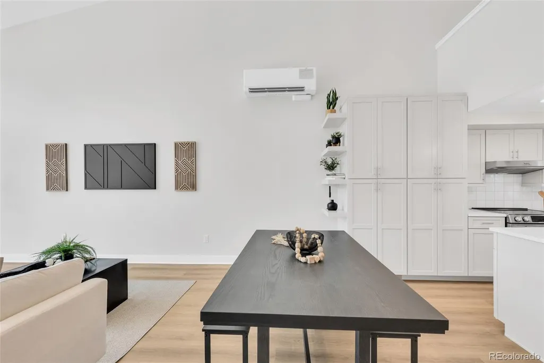
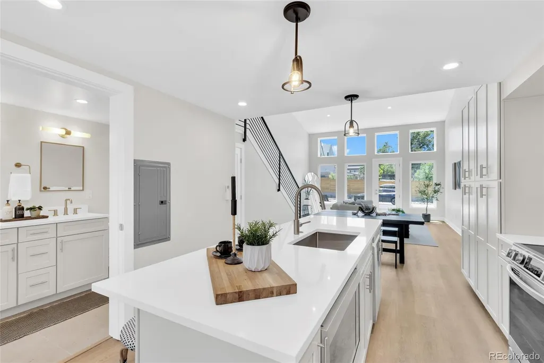
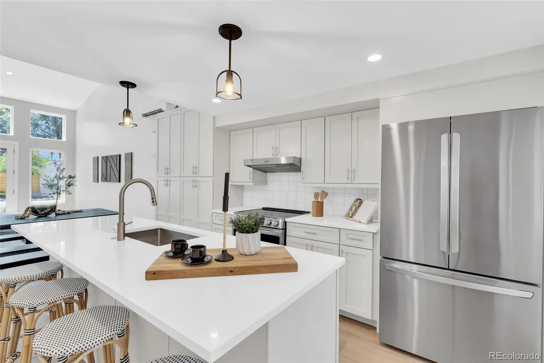
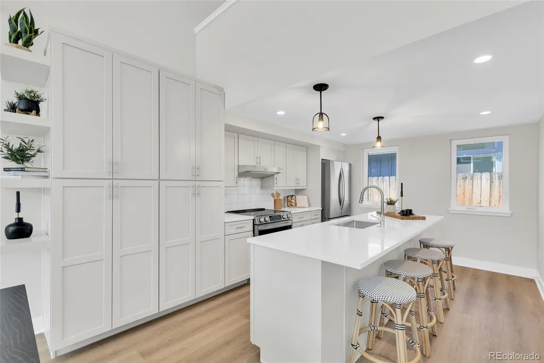
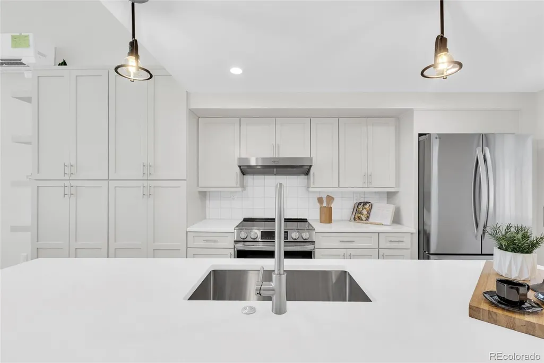
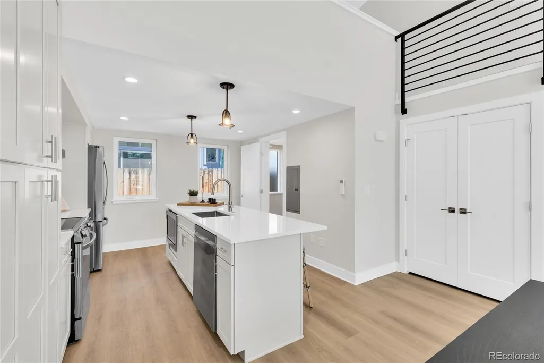
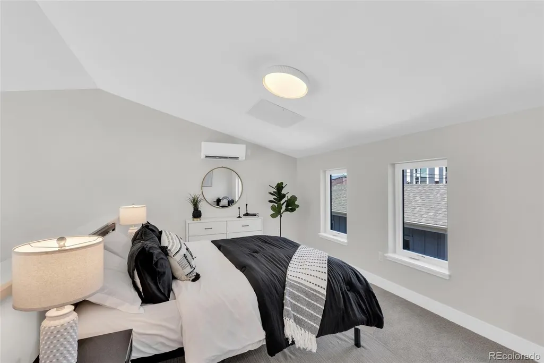
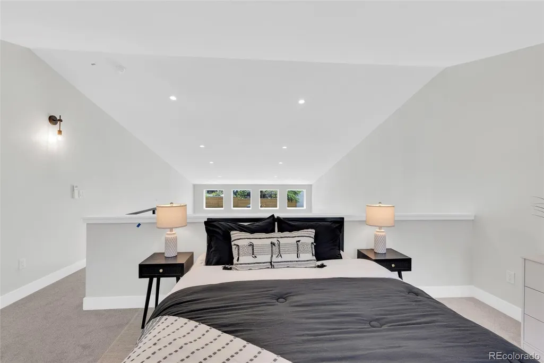
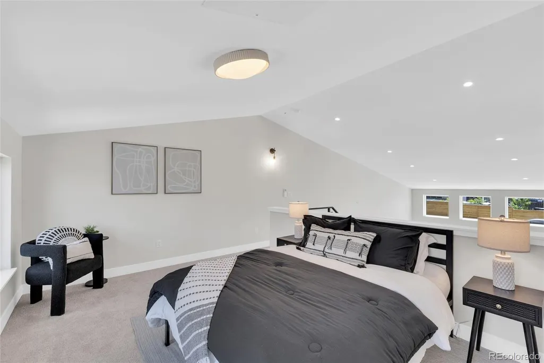
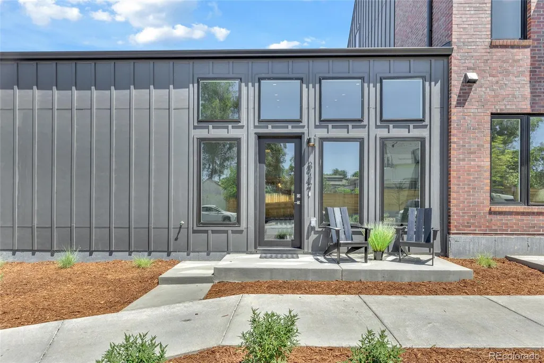
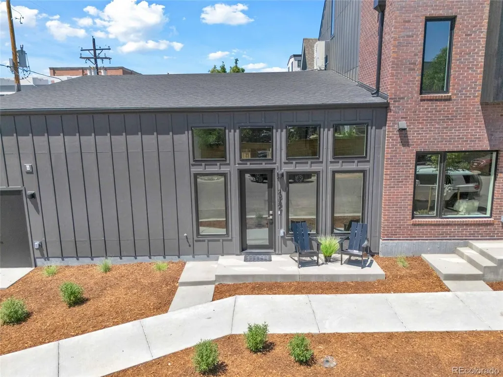
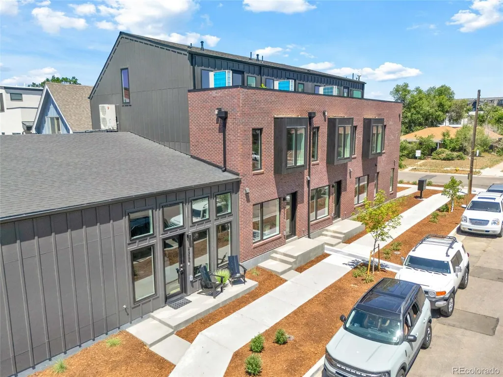
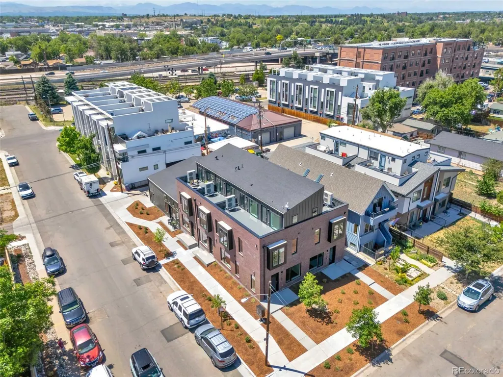
*Take advantage of exceptional rate opportunities with a 1% lender concession on the loan amount with TopFlight Home Loans* Boutique Studio Residence — 1 of 5 — South Broadway, Denver Experience modern city living in this newly built studio residence, part of an intimate five-home development in Denver's rapidly evolving South Broadway neighborhood. Designed with both style and efficiency in mind, this home offers a bright, open living space with contemporary finishes and quality construction throughout. Key Features: Studio layout, brand-new construction New mechanical systems, appliances, plumbing, and electrical throughout Energy-efficient systems for low-maintenance ownership Advanced heating and cooling systems Smart home technology Solar-ready infrastructure Brick and steel exterior accents, expansive windows One of only 5 homes in the development Prime South Broadway Location: Situated near the intersection of South Broadway and Evans, this home puts you steps from some of Denver's most popular restaurants, coffee shops, breweries, and entertainment destinations. Nearby light rail access offers quick connections to Downtown Denver, Baker, Platt Park, Washington Park, and the Santa Fe Arts District. This South Broadway pocket is also home to Santa Fe Yards, future site of the Denver Summit FC stadium — a 14,500-seat, purpose-built venue for Denver's new NWSL women's soccer team. The 14-acre redevelopment will include a 3.5-acre park and new dining and retail, all connected to the Broadway Station light rail stop, with the stadium slated to open in 2028. Buying here now means getting in on one of Denver's most exciting growth corridors before that transformation is complete. Whether you're a first-time buyer, investor, or looking for a stylish city pied-à-terre, this rare boutique studio offering presents an exceptional opportunity to own brand-new construction in one of Denver's most in-demand emerging neighborhoods.
| Elementary School | Middle School | High School |
|---|---|---|
| Asbury Elementary School | Grant Middle School | South High School |
| Price History | |
|---|---|
| 6/17/2026 | Listed $485,000 |
| 7/29/2026 | 3$475,000 |
| 8/20/2026 | 4$459,000 |
General Features
| Sewer | Public Sewer |
|---|---|
| Heating | Electric |
| Cooling | Central Air |
| Utilities | Cable Available,Electricity Connected,Phone Available |
| Possession | Closing/DOD,Immediate,Negotiable |
| Roof | Membrane |
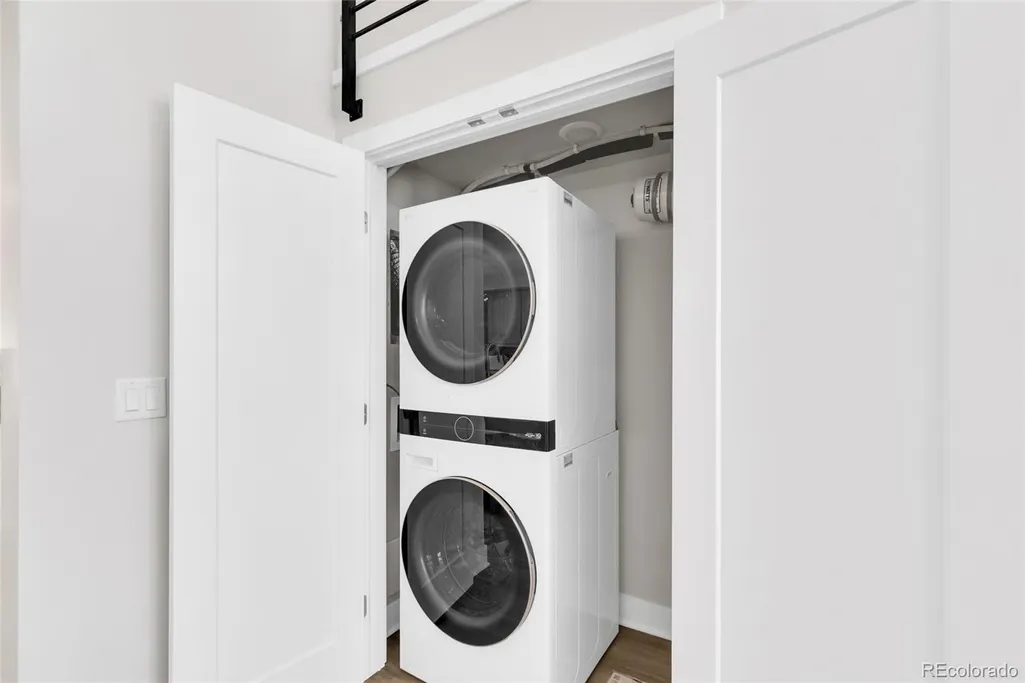
| Appliances | Dishwasher,Dryer,Electric Water Heater,Oven,Range,Refrigerator,Washer |
| Zoning | Res |
| Patio/Porch Features | Front Porch |
| Architectural Style | Contemporary |
| Security Features | Carbon Monoxide Detector(s) |
| Construction Materials | Brick,Frame |
| Exclusions | Staging Items |
| Pets Allowed | Cats OK,Dogs OK |
| Year Built | 2026 |
| View | City,Mountain(s) |
| Levels | Two |
| Property Subtype | Condominium |
| Tax Year | 2026 |
| Ownership | Corporation/Trust |
| Building Name | Cherokee Townhomes |
| County | Denver |
| Property Type | Residential |
| HOA | No |
| Attached Garage | No |
| Energy Efficient | Appliances,Thermostat |
| Subdivision Name | Rosedale |
| Facing Direction | South |
| Status | Active |
| Directions | From South Broadway and Evans,head south to Warren,Turn west on Warren and drive 5-7 blocks to property |
| High School | South |
| City | Denver |
| Entry Location | Exterior Access |
| Senior Community Y/N | No |
| High School District | Denver 1 |
| Lot Size Units | Square Feet |
| Lot Size Square Feet | 778 |
| Listing Terms | Cash,Conventional,FHA,Other,VA Loan |
| Elementary School | Asbury |
| Tax Annual Amount | 2400 |
| Middle/Junior High School | Grant |
| Property Condition | New Construction |
| Virtual Tour | https://www.zillow.com/view-imx/b3ba5708-8d50-446b-861e-82877dc038e3?setAttribution=mls&wl=true&initialViewType=pano |
| Structure Type | Low Rise (1-3) |
| Standard Status | Active |
| Middle/Junior School District | Denver 1 |
| Elementary School District | Denver 1 |
Interior Features
| Interior Amenities | Breakfast Bar,Eat-in Kitchen,High Ceilings,Kitchen Island,Quartz Counters |
|---|---|
| Flooring | Carpet,Tile,Vinyl |
| Common Walls | End Unit |
| Basement (Y/N) | No |
| Window Features | Double Pane Windows |
| Above Grade Finished Area | 913 |
| 3/4 Baths | 1 |
| Laundry Features | In Unit,Laundry Closet |
| Entry Level | 1 |
| Main Level Bathrooms | 1 |
| Total Baths | 1 |
Exterior Features
| Exterior Amenities | Balcony,Lighting |
|---|---|
| Fencing | None |
| Water Source | Public |
| Lot Size Area | 778 |
| Foundation Details | Concrete Perimeter |
| Building Area Total | 913 |
| Lot Size Acres | 0.02 |
| Road Surface Type | Paved |
| Road Frontage Type | Public |
| Road Responsibility | Public Maintained Road |
Amenities
- Foreclosure
- Views
- Short Sale
- New Construction
- Adult 55+
- Lease To Own
- No HOA Fees
- Furnished
- Pets
- Primary On Main
- Air Conditioning
- Seller Finance
- Green
- Fixer Upper
- Horse
- Golf
- Fireplace
- Deck
- Garage
- Basement
- Pool
Property vs Condos Average in 80223
Price
Taxes
Year Built
Visits
In The Neighborhood
Open House
Denver
$ 560,000
- Type
- Condos
- Size
- 1,842 SqFt
- Rooms
- 3 Beds + 3 Baths
 Trelora Realty, Inc. #9062158

