
Views










Address
2325 Walnut Street # 4, Denver, CO
Price
$ 749,000
Property Attributes
- MLS#9057721
- TypeCondos
- Listing Status Active
- CountyDENVER
- CityDenver
- NeighborhoodLoDo
- Zip80205
- StyleContemporary
- Year Built2006
- Taxes$ 3937
- Price$ 749,000
- Bedrooms2
- Full Bathrooms2
- Half Bathrooms1
- Sqr Footage1577
Data Source:
REColorado (MTOMLS)
Property Description
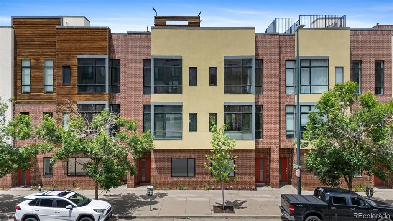
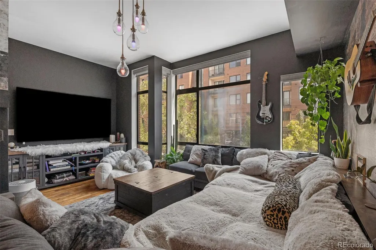
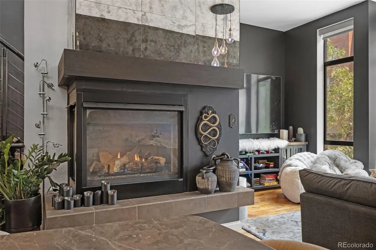
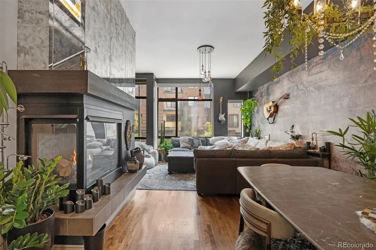
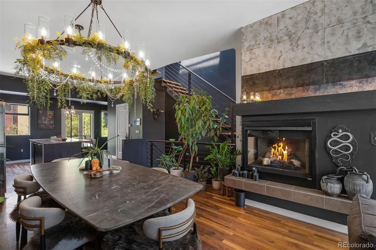
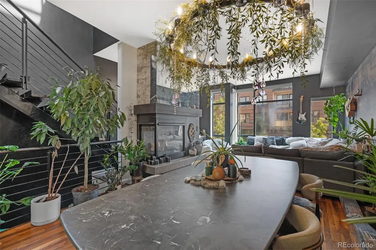
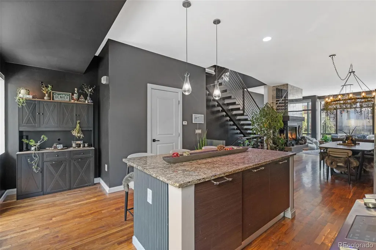
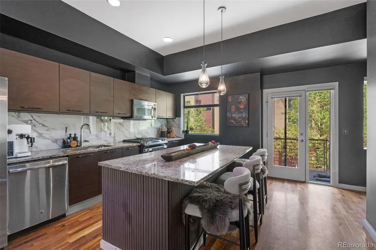
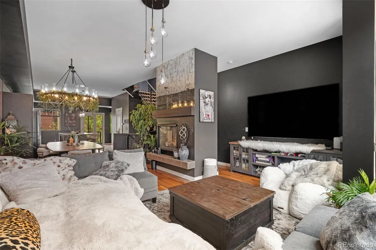
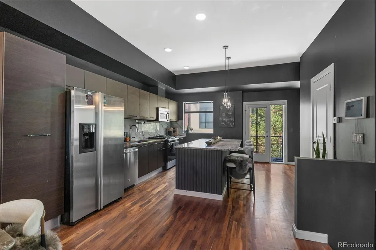
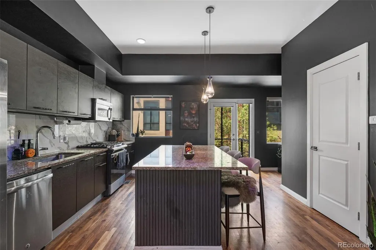
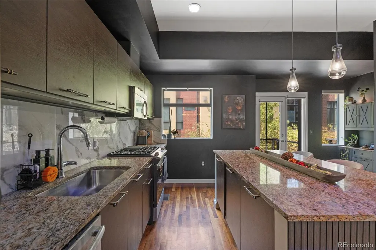
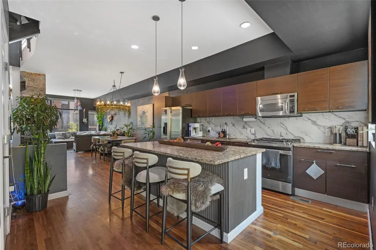
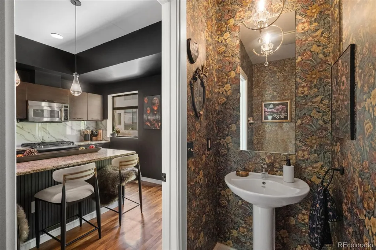
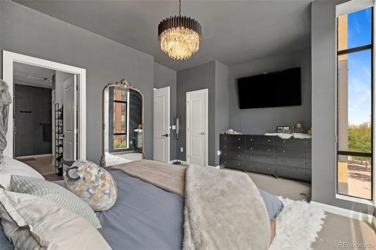
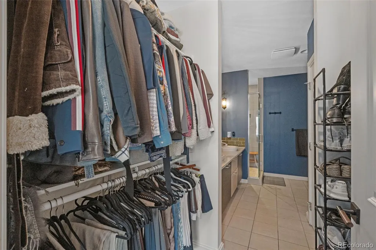
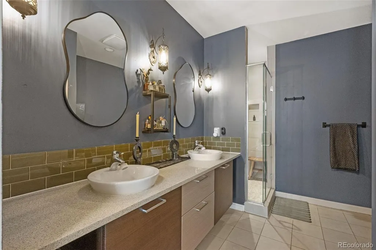
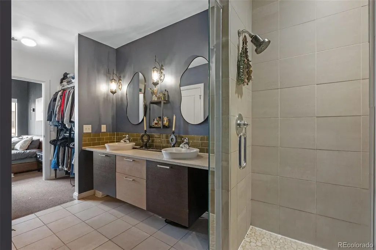
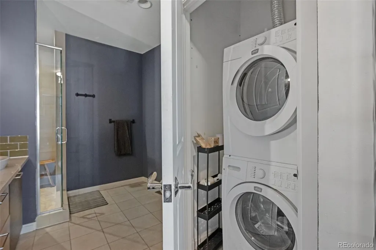
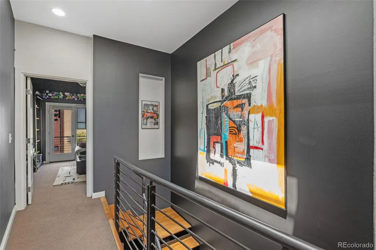
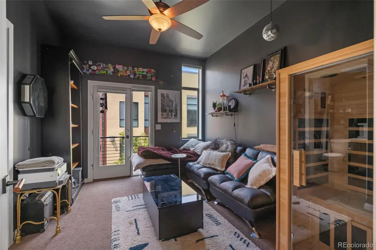
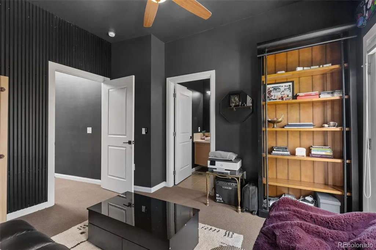
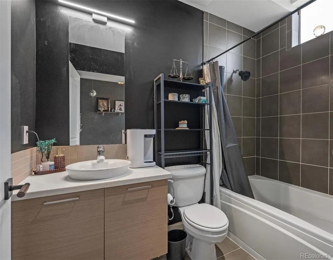
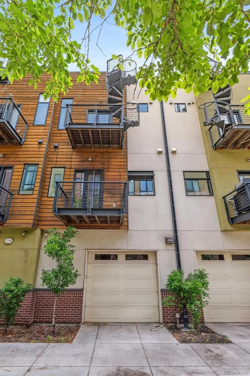
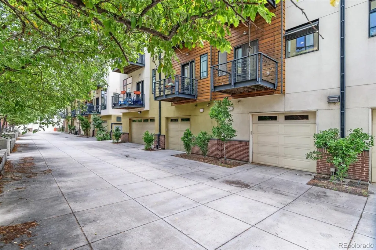
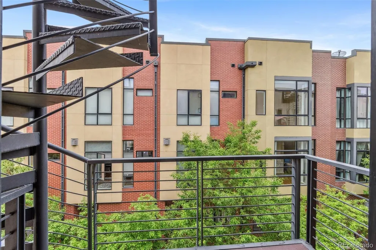
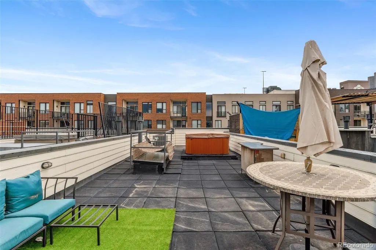
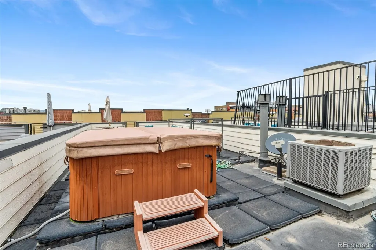
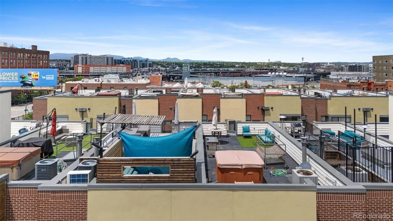
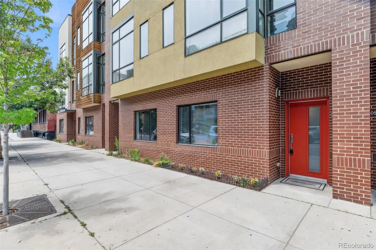
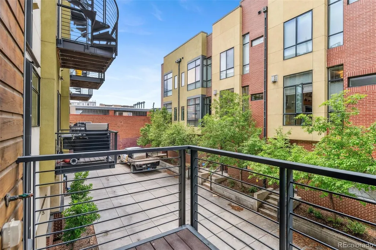
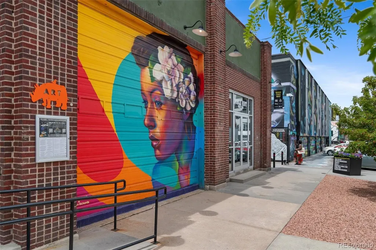
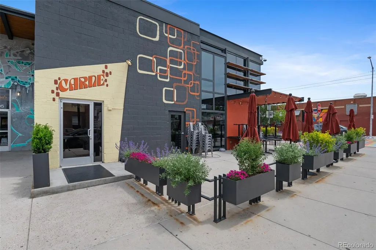
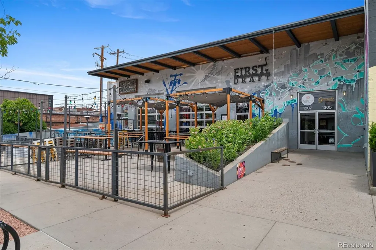
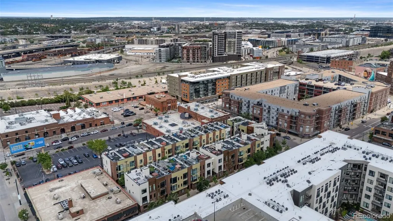
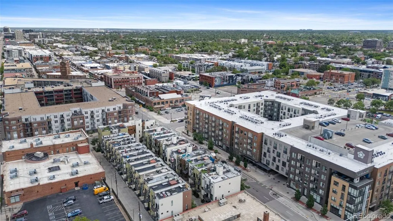
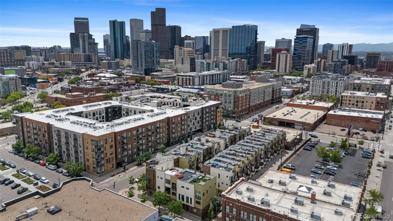
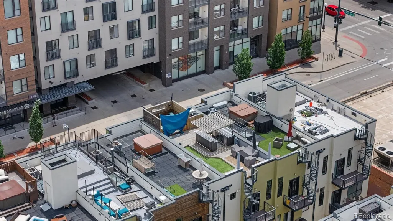
Experience elevated urban living and an exceptional investment opportunity in Denver’s Ballpark District, just moments from Coors Field and RiNo. Currently tenant-occupied with a lease in place through March 31, 2027, this striking three-story townhome offers immediate rental income with the opportunity to own in one of Denver’s most dynamic urban neighborhoods. Featuring 2 bedrooms, 2.5 baths, an oversized tandem 2 CAR GARAGE and private rooftop retreat, the home pairs sophisticated design with incredible city, Coors Field and Rocky Mountain views. Recent updates include fresh interior paint throughout, a new kitchen backsplash, updated statement light fixtures and automatic interior blinds on the floor-to-ceiling windows on the main and upper levels. The open-concept main level features warm hardwood floors, dramatic architecture, an open staircase, expansive windows and a multi-sided gas fireplace. The spacious kitchen offers granite countertops, stainless steel appliances, abundant cabinetry and an oversized island, with a private balcony and powder bath completing the level. Upstairs are two private bedroom suites plus conveniently located laundry. The primary features generous closet space and an en-suite bath with dual vanities and walk-in shower; the second bedroom also offers its own en-suite bath. Then there’s the rooftop. Your private retreat features panoramic city and mountain views, a hot tub and an incredible vantage point for Coors Field fireworks. With dining, breweries, galleries and entertainment nearby, this is a rare opportunity to own your next home or an income-producing property in the heart of Denver.
| Elementary School | Middle School | High School |
|---|---|---|
| Gilpin Elementary School | Mcauliffe Manual Middle School | East High School |
| Price History | |
|---|---|
| 8/8/2026 | Listed $749,000 |
General Features
| Sewer | Community Sewer |
|---|---|
| Heating | Forced Air |
| Cooling | Central Air |
| Utilities | Cable Available,Electricity Available,Electricity Connected,Internet Access (Wired),Natural Gas Available,Natural Gas Connected,Phone Available,Phone Connected |
| Possession | Closing/DOD,Immediate |
| Roof | Membrane |
| Appliances | Dishwasher,Disposal,Dryer,Gas Water Heater,Microwave,Oven,Range,Refrigerator,Washer |
| Zoning | R-MU-30 |
| HOA Fee | 407.26 |
| Garage Spaces | 2 |
| Association Fee Includes | Reserves,Maintenance Grounds,Maintenance Structure,Sewer,Snow Removal,Trash,Water |
| Patio/Porch Features | Deck,Rooftop |
| Architectural Style | Contemporary |
| Security Features | Carbon Monoxide Detector(s),Secured Garage/Parking,Smoke Detector(s) |
| Construction Materials | Brick,Frame,Stucco |
| Exclusions | Tenant/Sellers personal property,including but not limited to,furniture,clothing,artwork,toys,tools,personal effects. |
| Pets Allowed | Cats OK,Dogs OK |
| Year Built | 2006 |
| Electric | 110V,220 Volts |
| View | City,Mountain(s) |
| Levels | Three Or More |
| Unit Number | 4 |
| Property Subtype | Condominium |
| Tax Year | 2024 |
| Ownership | Individual |
| Building Name | 24 Walnut |
| Assoc Fee Paid Per | Monthly |
| County | Denver |
| Property Type | Residential |
| HOA | Yes |
| Attached Garage | Yes |
| Subdivision Name | LoDo |
| Facing Direction | East |
| Full Baths | 1 |
| Status | Active |
| Directions | From I-25 exit Park Ave W and go East. Turn Left on Market St. Market turns into Walnut at the next light (Park Ave) unit is on the left (East) side of Walnut. Unit faces Walnut and you can street |
| High School | East |
| City | Denver |
| Association Name | Sopra Communities |
| Entry Location | Ground |
| Senior Community Y/N | No |
| High School District | Denver 1 |
| Listing Terms | 1031 Exchange,Cash,Conventional,FHA,VA Loan |
| Elementary School | Gilpin |
| Tax Annual Amount | 3937 |
| Home Warranty Y/N | No |
| Middle/Junior High School | Mcauliffe Manual |
| Ok to Lease | 12 Months |
| Structure Type | Townhouse |
| Standard Status | Active |
| Occupancy Type | Tenant |
| Middle/Junior School District | Denver 1 |
| Elementary School District | Denver 1 |
| Leasehold Rent $/Mo | 3100 |
Interior Features
| Interior Amenities | Ceiling Fan(s),Eat-in Kitchen,Entrance Foyer,Granite Counters,High Ceilings,High Speed Internet,Kitchen Island,Open Floorplan,Pantry,Primary Suite,Hot Tub,Vaulted Ceiling(s),Walk-In Closet(s) |
|---|---|
| Flooring | Carpet,Tile,Wood |
| Furnished Y/N | Unfurnished |
| Total Fireplaces | 1 |
| Fireplace Features | Family Room |
| Common Walls | 2+ Common Walls |
| Basement (Y/N) | No |
| Window Features | Double Pane Windows,Window Treatments |
| Above Grade Finished Area | 1577 |
| Half Baths | 1 |
| 3/4 Baths | 1 |
| Laundry Features | In Unit |
| Total Bedrooms | 2 |
| Entry Level | 1 |
| Main Level Bathrooms | 1 |
| Total Baths | 3 |
Exterior Features
| Exterior Amenities | Balcony,Lighting,Rain Gutters,Spa/Hot Tub |
|---|---|
| Parking Features | Dry Walled,Floor Coating,Insulated Garage,Lighted,Tandem |
| Water Source | Public |
| Total Parking | 2 |
| Foundation Details | Slab |
| Building Area Total | 1577 |
| Road Surface Type | Alley Paved |
| Road Frontage Type | Public |
| Road Responsibility | Public Maintained Road |
Amenities
- Foreclosure
- Views
- Short Sale
- New Construction
- Adult 55+
- Lease To Own
- No HOA Fees
- Furnished
- Pets
- Primary On Main
- Air Conditioning
- Seller Finance
- Green
- Fixer Upper
- Horse
- Golf
- Fireplace
- Deck
- Garage
- Basement
- Pool
Property vs Condos Average in 80205
Price
Taxes
Year Built
Visits
In The Neighborhood
Just Listed
Denver
$ 675,000
- Type
- Condos
- Size
- 1,722 SqFt
- Rooms
- 1 Beds + 1 Baths
 Urban Realty LLC #8460109
Just Listed
Denver
$ 590,000
- Type
- Condos
- Size
- 904 SqFt
- Rooms
- 0 Beds + 1 Baths
LIV Sotheby's International Realty #4755213
Waterfront
Denver
$ 475,000
- Type
- Condos
- Size
- 1,180 SqFt
- Rooms
- 1 Beds + 1 Baths
REMAX Advantage #3756362
Foreclosure
Denver
$ 749,900
- Type
- Condos
- Size
- 1,532 SqFt
- Rooms
- 2 Beds + 2 Baths
Public Realty Company #7522627
Views
Denver
$ 1,150,000
- Type
- Condos
- Size
- 1,642 SqFt
- Rooms
- 2 Beds + 2 Baths
LIV Sotheby's International Realty #9380648
Views
Denver
$ 1,550,000
- Type
- Condos
- Size
- 2,435 SqFt
- Rooms
- 2 Beds + 2.5 Baths
LIV Sotheby's International Realty #4008540
Views
Denver
$ 425,000
- Type
- Condos
- Size
- 1,068 SqFt
- Rooms
- 1 Beds + 1 Baths
Real Broker, LLC DBA Real #5842783
Views
Denver
$ 2,390,000
- Type
- Condos
- Size
- 1,988 SqFt
- Rooms
- 2 Beds + 2.5 Baths
Compass - Denver #5381064
Views
Denver
$ 1,200,000
- Type
- Condos
- Size
- 3,067 SqFt
- Rooms
- 1 Beds + 1 Baths
Antonoff & Co. Brokerage, Inc. #2916559

