
Views




Address
1616 14th Street # 2f, Denver, CO
Price
$ 675,000
Property Attributes
- MLS#8460109
- TypeCondos
- Listing Status Active
- CountyDENVER
- CityDenver
- NeighborhoodLoDo
- Zip80202
- StyleLoft
- Year Built1907
- Taxes$ 4185
- Price$ 675,000
- Bedrooms1
- Full Bathrooms1
- Half Bathrooms0
- Sqr Footage1722
Data Source:
REColorado (MTOMLS)
Property Description
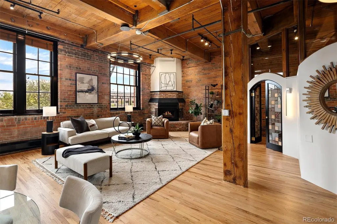
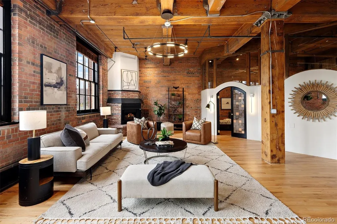
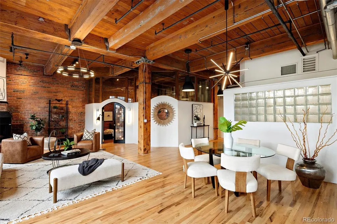
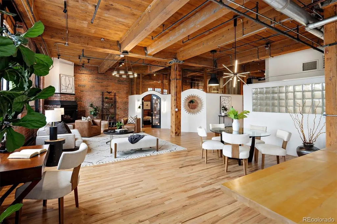
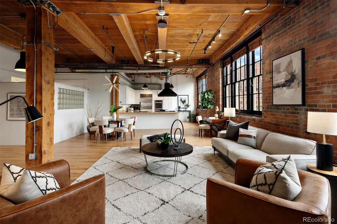
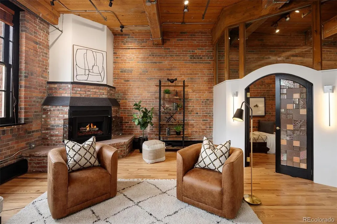
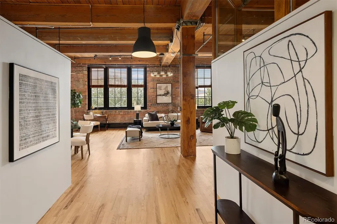
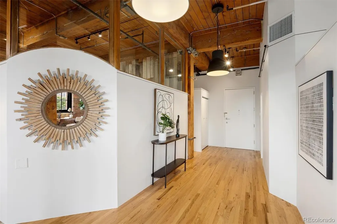
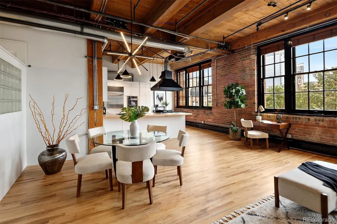
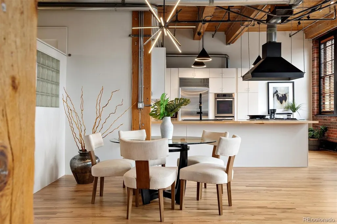
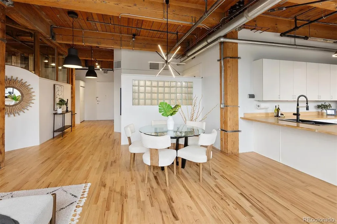
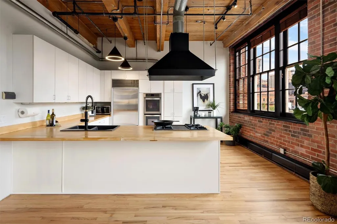
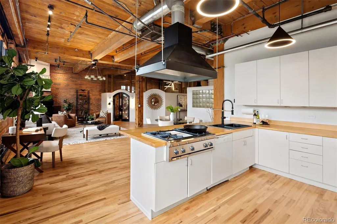
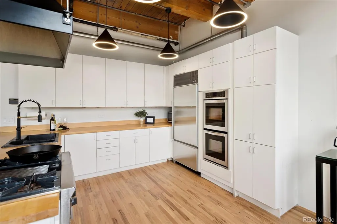
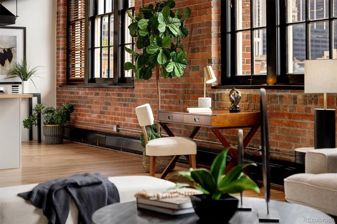
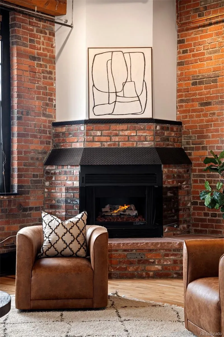
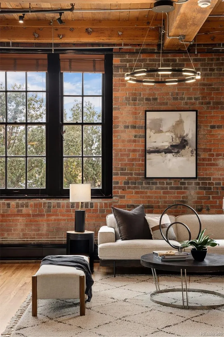
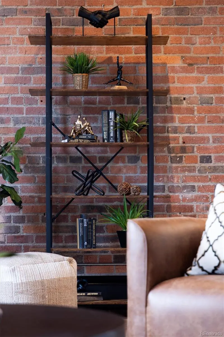
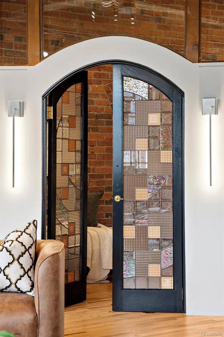
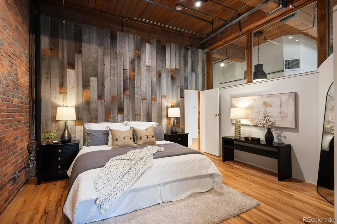
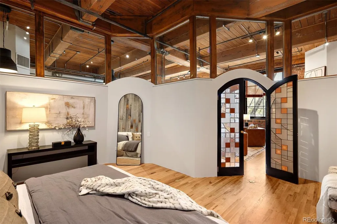
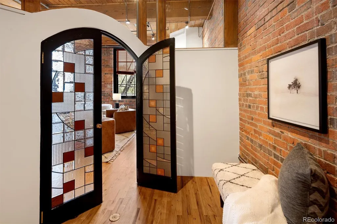
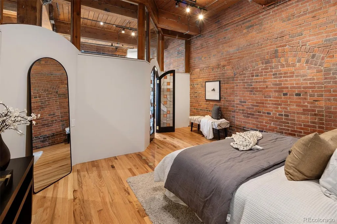
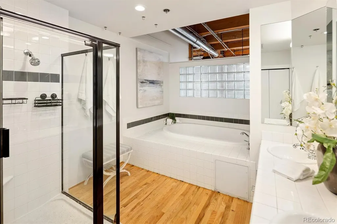
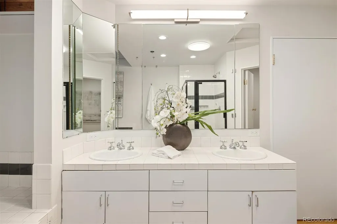
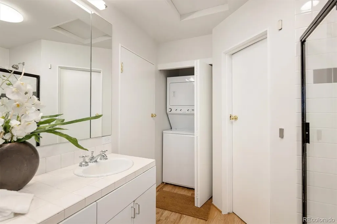
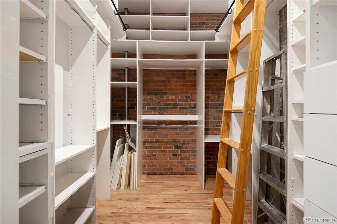
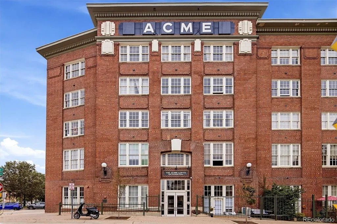
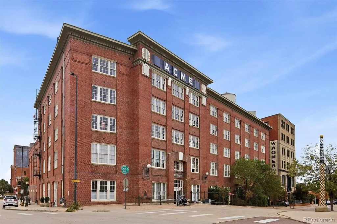
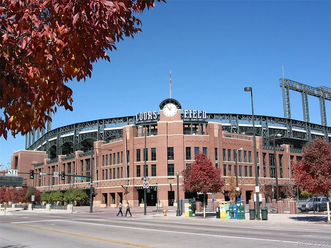
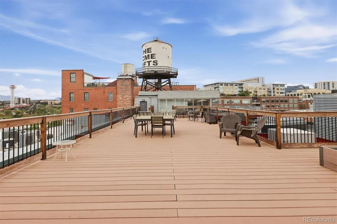
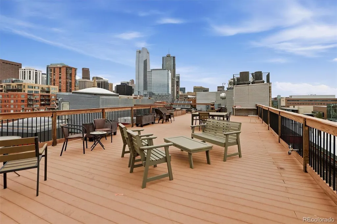
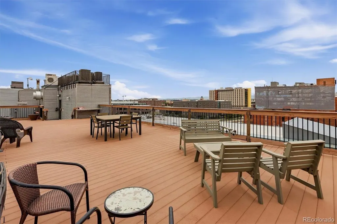
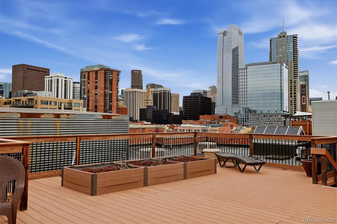
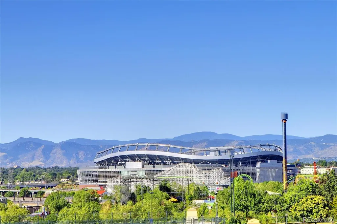
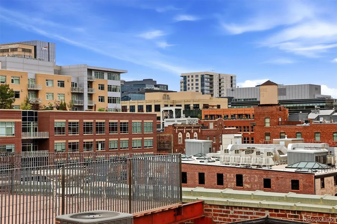
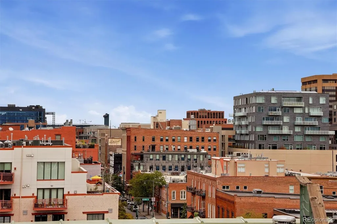
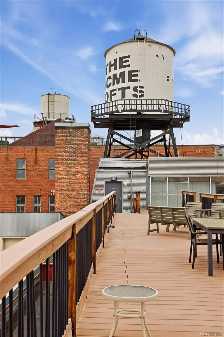
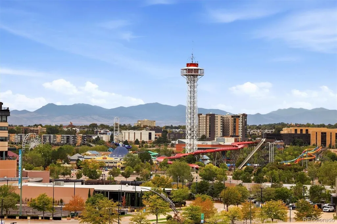
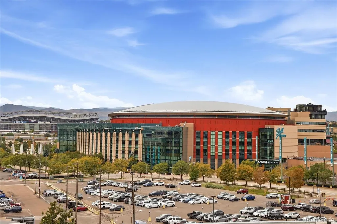
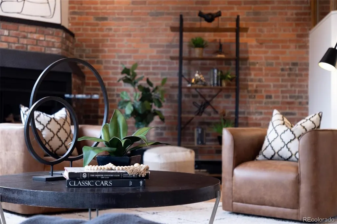
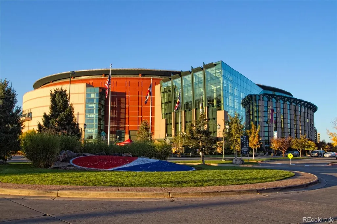
Stunning 1-bed, 1-bath loft at the desirable Acme Loft. This loft is bright and feels absolutely palatial and inviting. This voluminous design, framed by 12ft ceilings and large windows, features exposed brick and timber beams, hardwood floors, and lots of natural light throughout the spacious and open floor plan. Acme Loft has so much architectural character, including an exterior iron fire escape staircase right off the living room. The living room exudes warmth and welcomes you with a corner fireplace with metal accent and brick surround for those cozy winter nights. Designer lighting throughout creates the perfect mood for entertaining or unwinding. Fresh new paint throughout and refinished hardwood floors. A large gourmet kitchen featuring butcher block countertops, a Thermador gas cooktop, a Sub-Zero refrigerator, and double ovens. A large eat-up kitchen island makes this kitchen the perfect place to entertain family and friends. Perfectly situated next to the kitchen is a large dining area with a designer chandelier. The open-concept kitchen flows directly into the living and dining area, creating one cohesive living space for optimal functionality. Spacious private bedroom with driftwood and brick accent walls and a large walk-in closet. Large five-piece bathroom with soaker tub and private toilet with bidet. Tandem underground reserved parking space and a storage bin included. Soak in the city and mountain views from the shared rooftop deck. Experience the excitement of Union Station and LoDo. Walk to Larimer Square, Coor’s Field, Ball Arena, and Denver’s best restaurants and entertainment venues. This is what living the best lifestyle in downtown Denver is all about.
| Elementary School | Middle School | High School |
|---|---|---|
| Greenlee Elementary School | Kepner Middle School | West High School |
| Price History | |
|---|---|
| 9/28/2026 | Listed $675,000 |
General Features
| Sewer | Public Sewer |
|---|---|
| Heating | Baseboard |
| Cooling | Central Air |
| Utilities | Cable Available,Electricity Connected,Internet Access (Wired),Natural Gas Connected |
| Possession | Negotiable |
| Roof | Unknown |
| Appliances | Cooktop,Dishwasher,Disposal,Double Oven,Dryer,Refrigerator,Washer |
| Zoning | D-LD |
| HOA Fee | 773 |
| Association Fee Includes | Reserves,Insurance,Maintenance Grounds,Maintenance Structure,Recycling,Sewer,Snow Removal,Trash,Water |
| Patio/Porch Features | Deck |
| Architectural Style | Loft |
| Security Features | Carbon Monoxide Detector(s),Smoke Detector(s) |
| Construction Materials | Brick |
| Exclusions | Seller's personal belongings and staging items. |
| Year Built | 1907 |
| View | City |
| Levels | One |
| Unit Number | 2F |
| Property Subtype | Condominium |
| Tax Year | 2025 |
| Ownership | Individual |
| Building Name | ACME LOFTS |
| Assoc Fee Paid Per | Monthly |
| County | Denver |
| Property Type | Residential |
| Association Amenities | Elevator(s) |
| HOA | Yes |
| Attached Garage | No |
| Subdivision Name | LoDo |
| Facing Direction | South |
| Full Baths | 1 |
| Status | Active |
| Directions | Take Speer Blvd to Wazee St. |
| High School | West |
| City | Denver |
| Association Name | ACME Management Company |
| Senior Community Y/N | No |
| High School District | Denver 1 |
| Listing Terms | Cash,Conventional |
| Elementary School | Greenlee |
| Tax Annual Amount | 4185 |
| Middle/Junior High School | Kepner |
| Property Condition | Updated/Remodeled |
| Virtual Tour | https://www.zillow.com/view-imx/cd213be1-8c22-4038-a443-b29d8592748b?setAttribution=mls&wl=true&initialViewType=pano |
| Structure Type | Mid Rise (4-7) |
| Standard Status | Active |
| Middle/Junior School District | Denver 1 |
| Elementary School District | Denver 1 |
Interior Features
| Interior Amenities | Eat-in Kitchen,Five Piece Bath,Kitchen Island,Open Floorplan,Walk-In Closet(s) |
|---|---|
| Flooring | Wood |
| Total Fireplaces | 1 |
| Fireplace Features | Gas,Living Room |
| Common Walls | 1 Common Wall |
| Basement (Y/N) | No |
| Window Features | Window Coverings |
| Above Grade Finished Area | 1722 |
| Laundry Features | In Unit |
| Total Bedrooms | 1 |
| Entry Level | 2 |
| Main Level Bedrooms | 1 |
| Main Level Bathrooms | 1 |
| Total Baths | 1 |
Exterior Features
| Parking Features | Tandem |
|---|---|
| Water Source | Public |
| Total Parking | 2 |
| Building Area Total | 1722 |
Amenities
- Foreclosure
- Views
- Short Sale
- New Construction
- Adult 55+
- Lease To Own
- No HOA Fees
- Furnished
- Pets
- Primary On Main
- Air Conditioning
- Seller Finance
- Green
- Fixer Upper
- Horse
- Golf
- Fireplace
- Deck
- Garage
- Basement
- Pool
Property vs Condos Average in 80202
Price
Taxes
Year Built
In The Neighborhood
Just Listed
Denver
$ 590,000
- Type
- Condos
- Size
- 904 SqFt
- Rooms
- 0 Beds + 1 Baths
 LIV Sotheby's International Realty #4755213
Waterfront
Denver
$ 475,000
- Type
- Condos
- Size
- 1,180 SqFt
- Rooms
- 1 Beds + 1 Baths
REMAX Advantage #3756362
Foreclosure
Denver
$ 749,900
- Type
- Condos
- Size
- 1,532 SqFt
- Rooms
- 2 Beds + 2 Baths
Public Realty Company #7522627
Views
Denver
$ 1,150,000
- Type
- Condos
- Size
- 1,642 SqFt
- Rooms
- 2 Beds + 2 Baths
LIV Sotheby's International Realty #9380648
Views
Denver
$ 1,550,000
- Type
- Condos
- Size
- 2,435 SqFt
- Rooms
- 2 Beds + 2.5 Baths
LIV Sotheby's International Realty #4008540
Views
Denver
$ 425,000
- Type
- Condos
- Size
- 1,068 SqFt
- Rooms
- 1 Beds + 1 Baths
Real Broker, LLC DBA Real #5842783
Views
Denver
$ 2,390,000
- Type
- Condos
- Size
- 1,988 SqFt
- Rooms
- 2 Beds + 2.5 Baths
Compass - Denver #5381064
Views
Denver
$ 1,200,000
- Type
- Condos
- Size
- 3,067 SqFt
- Rooms
- 1 Beds + 1 Baths
Antonoff & Co. Brokerage, Inc. #2916559

