
Waterfront - No HOA Fees











Address
3101 W 47th Avenue # 15, Denver, CO
Price
$ 649,000
Property Attributes
- MLS#9040179
- TypeTownhouse
- Listing Status Active
- CountyDENVER
- CityDenver
- NeighborhoodBerkeley
- Zip80211
- StyleContemporary,Urban Contemporary
- Year Built2021
- Taxes$ 4063
- Price$ 649,000
- Bedrooms2
- Full Bathrooms2
- Half Bathrooms1
- Sqr Footage1498
- Lot Size0.02 Acres
Data Source:
REColorado (MTOMLS)
Property Description
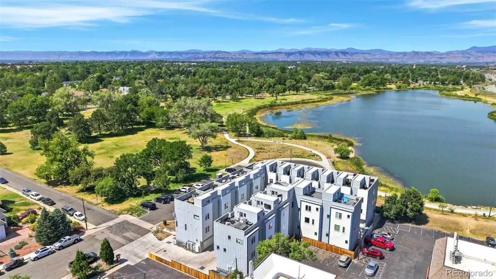
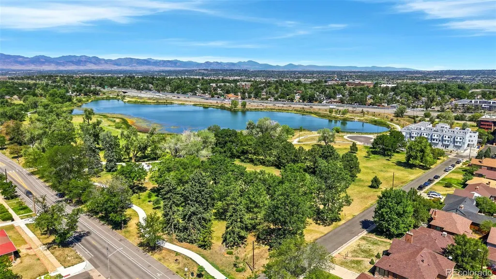
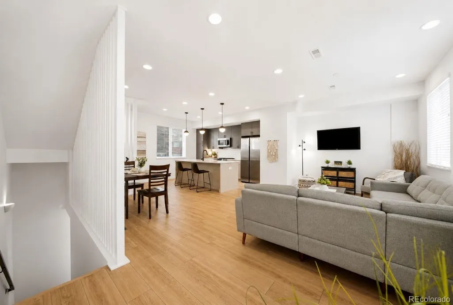
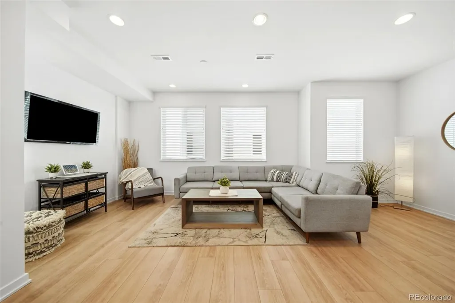
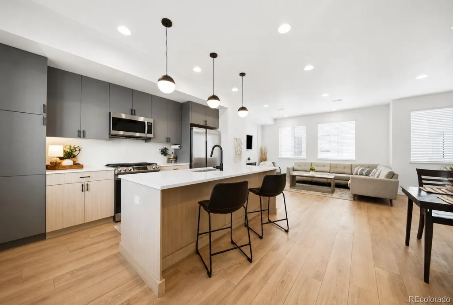
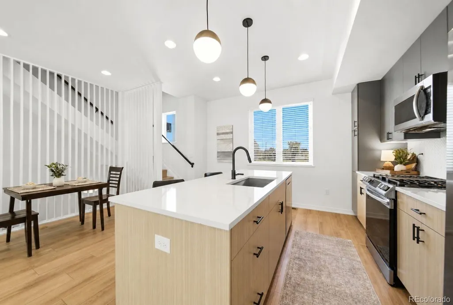
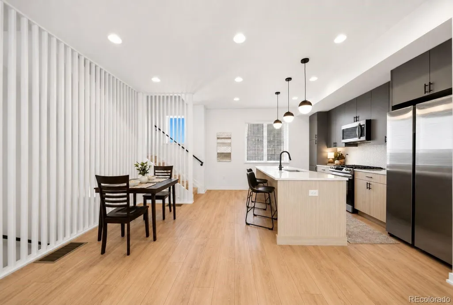
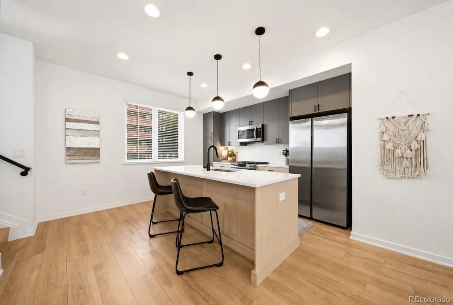
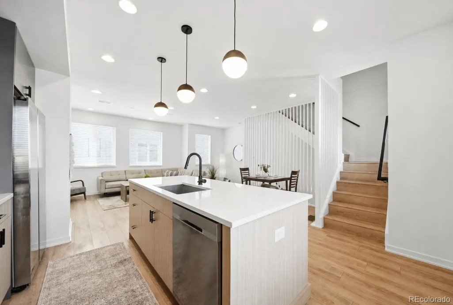
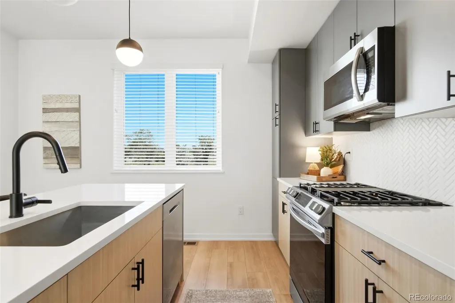
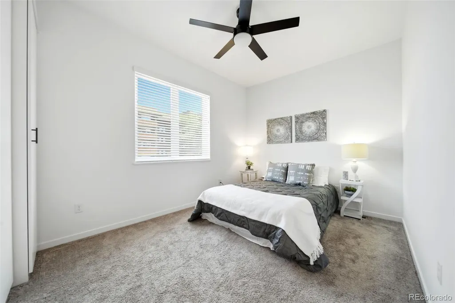
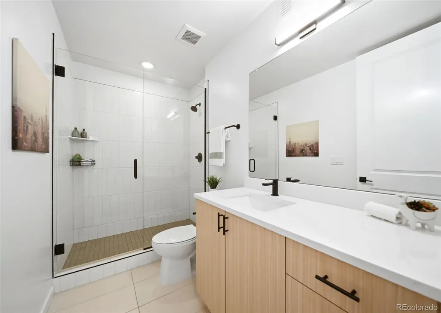
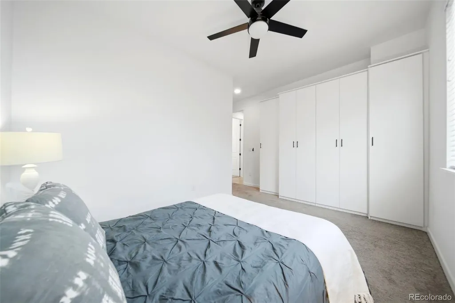
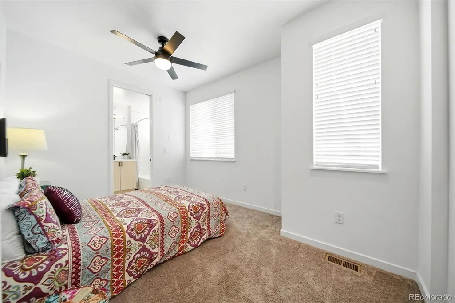
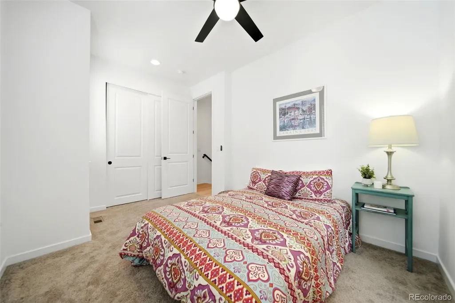
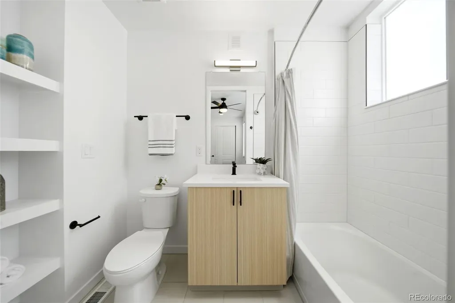
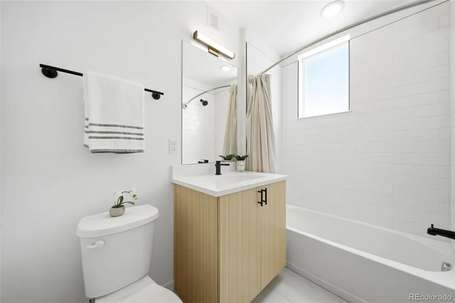
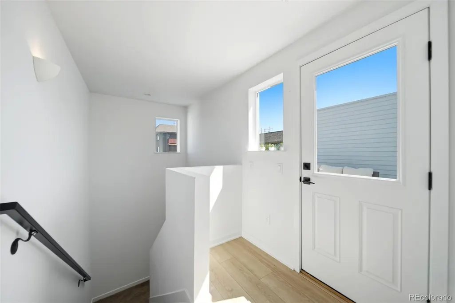
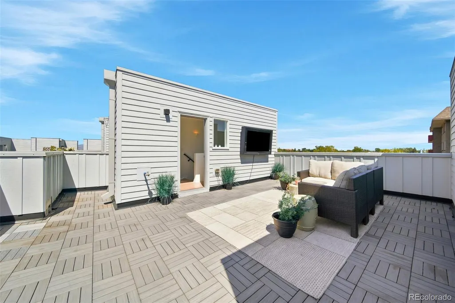
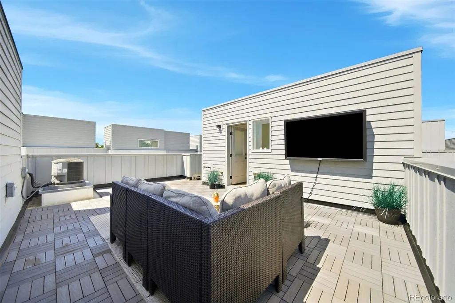
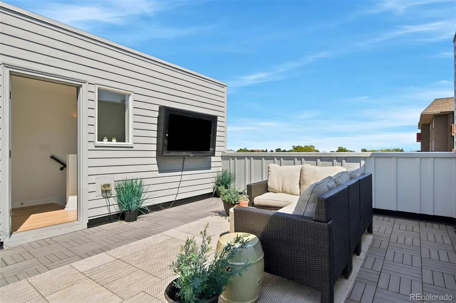
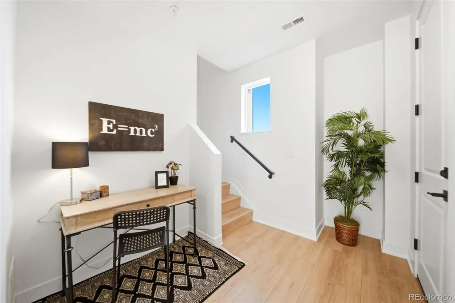
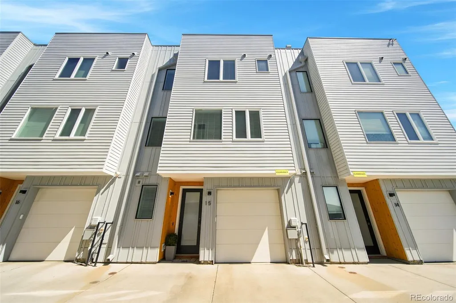
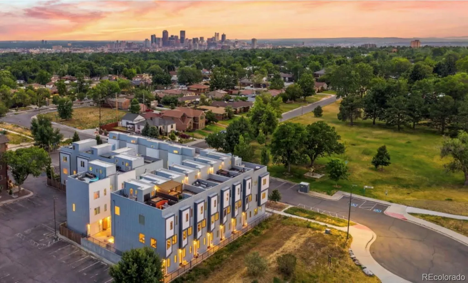
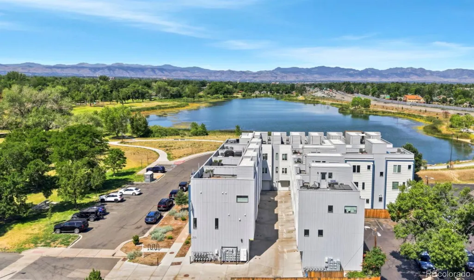
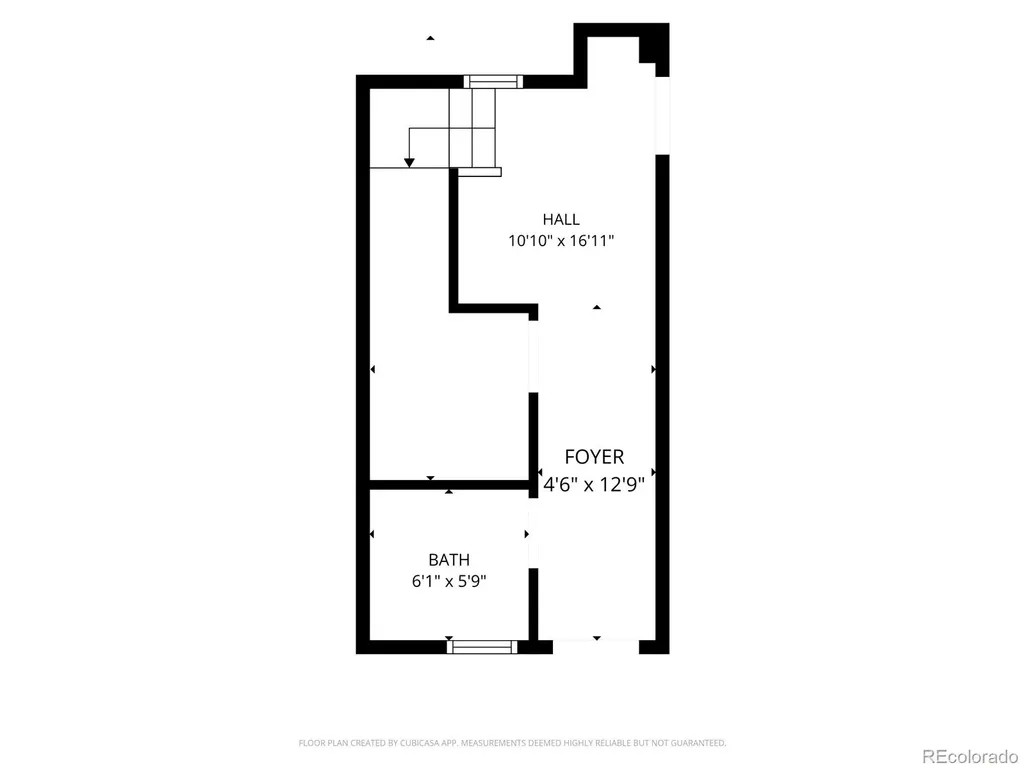
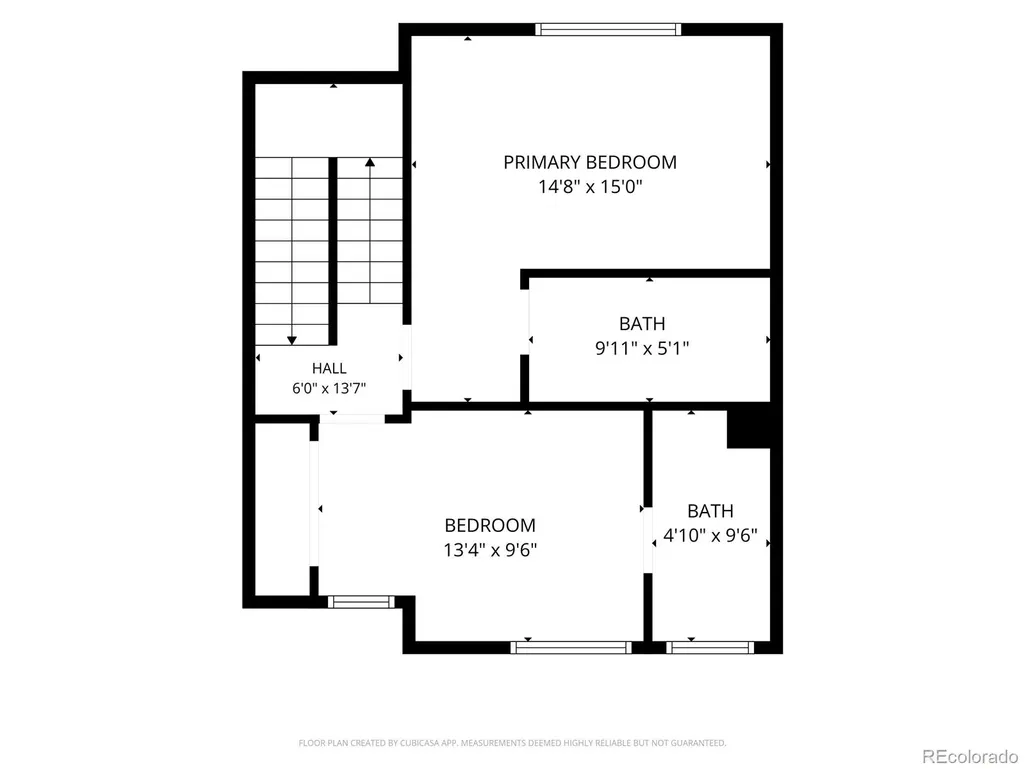
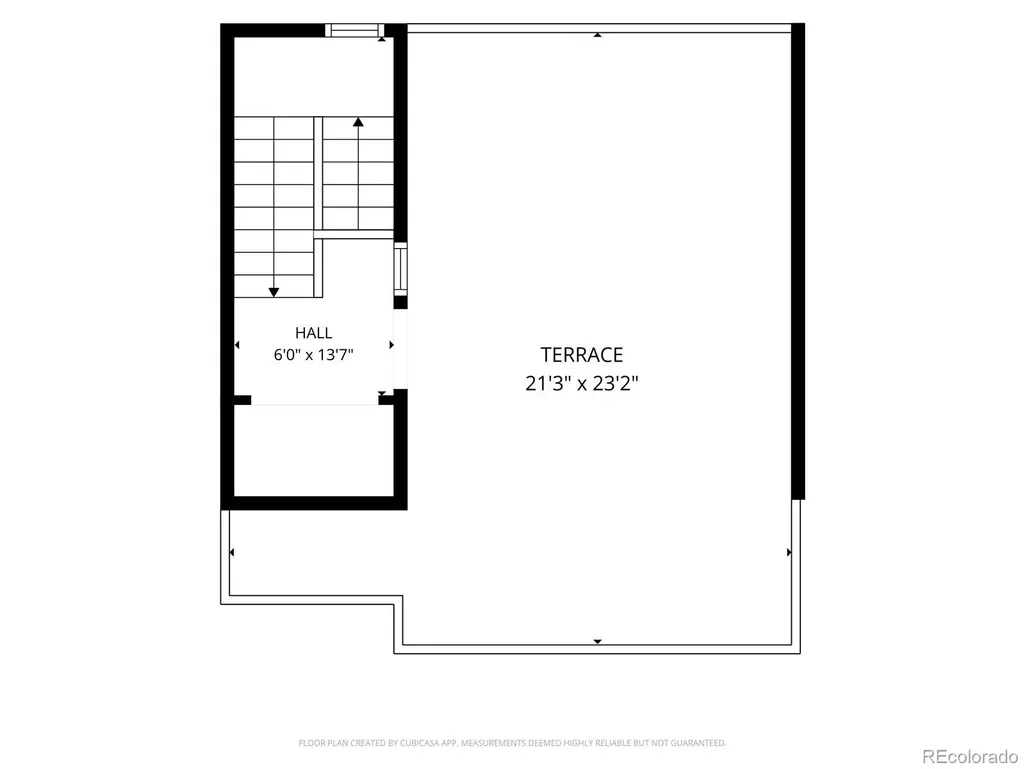
BUILT IN 2022 & OFFERED BELOW WHAT THE CURRENT OWNERS PAID, this contemporary townhome presents an exceptional opportunity to enjoy modern living in one of northwest Denver's most connected neighborhoods. Combining stylish finishes, low-maintenance living & outstanding value, this home delivers the lifestyle today's buyers are looking for. Immediately adjacent to the community, Rocky Mountain Lake Park provides an incredible everyday amenity with its scenic one-mile loop trail, tennis courts, fishing, paddleboarding & open green space. You're also just minutes from the restaurants, breweries, coffee shops & boutiques that make Berkeley & nearby Sunnyside so popular, while the Highlands & downtown Denver are just beyond. The quick access to I-70 means Golden is less than 15 minutes away & makes weekend escapes to the mountains remarkably convenient. One of the home's standout features is the private rooftop deck—the perfect place to relax or entertain. The included outdoor big-screen TV is protected by a temperature-controlled enclosure so it can remain outside year-round, making game days & movie nights effortless. The deck is both engineered & pre-wired for a hot tub, allowing you to create your own rooftop retreat while enjoying Front Range views to the northwest & views of the Denver skyline to the southeast. Inside, the bright, open floor plan is designed for everyday living & entertaining. The spacious living & dining areas flow seamlessly into the kitchen, featuring quartz countertops, abundant cabinetry & generous prep space. Upstairs, both bedrooms offer private en-suite bathrooms. The primary suite includes generous wardrobes for the ultimate in organization & a spacious bath with an oversized shower. No traditional HOA here! Instead, the Party Wall Agreement keeps monthly expenses to approximately $100/month, covering water, trash, snow removal & common maintenance—providing low-maintenance ownership without the cost of a typical HOA. More home, less cost.
| Elementary School | Middle School | High School |
|---|---|---|
| Trevista at Horace Mann Elementary School | Skinner Middle School | North High School |
| Price History | |
|---|---|
| 7/18/2026 | Listed $659,000 |
| 8/19/2026 | 2$649,000 |
General Features
| Sewer | Public Sewer |
|---|---|
| Heating | Forced Air,Natural Gas |
| Cooling | Central Air |
| Possession | Closing/DOD |
| Roof | Membrane |
| Appliances | Dishwasher,Disposal,Dryer,Gas Water Heater,Microwave,Oven,Refrigerator,Self Cleaning Oven,Washer |
| Garage Spaces | 1 |
| Patio/Porch Features | Rooftop |
| Architectural Style | Contemporary,Urban Contemporary |
| Security Features | Carbon Monoxide Detector(s),Secured Garage/Parking,Smoke Detector(s),Video Doorbell |
| Construction Materials | Cement Siding,Concrete,Frame,Steel Siding |
| Exclusions | Staging items |
| Year Built | 2021 |
| Electric | Phase 3 |
| Levels | Three Or More |
| Unit Number | 15 |
| Property Subtype | Townhouse |
| Tax Year | 2025 |
| Ownership | Individual |
| Waterfront Features | Lake Front |
| Building Name | Rocky Mountain Lake Townhomes |
| County | Denver |
| Property Type | Residential |
| HOA | No |
| Attached Garage | Yes |
| Energy Efficient | Appliances,Thermostat,Water Heater,Windows |
| Subdivision Name | Berkeley |
| Facing Direction | South |
| Full Baths | 1 |
| Status | Active |
| Directions | From I-70,take the Lowell Boulevard exit and head south to West 47th Avenue. |
| High School | North |
| City | Denver |
| Entry Location | Ground |
| Senior Community Y/N | No |
| High School District | Denver 1 |
| Lot Size Units | Square Feet |
| Lot Size Square Feet | 821 |
| Listing Terms | 1031 Exchange,Cash,Conventional,FHA,VA Loan |
| Elementary School | Trevista at Horace Mann |
| Tax Annual Amount | 4063 |
| Middle/Junior High School | Skinner |
| Structure Type | Townhouse |
| Standard Status | Active |
| Middle/Junior School District | Denver 1 |
| Elementary School District | Denver 1 |
Interior Features
| Interior Amenities | Ceiling Fan(s),Eat-in Kitchen,Entrance Foyer,High Speed Internet,Kitchen Island,Open Floorplan,Primary Suite,Quartz Counters,Smart Thermostat,Smoke Free |
|---|---|
| Flooring | Carpet,Laminate,Tile |
| Common Walls | 2+ Common Walls |
| Basement (Y/N) | No |
| Window Features | Double Pane Windows,Window Coverings |
| Above Grade Finished Area | 1498 |
| Half Baths | 1 |
| 3/4 Baths | 1 |
| Total Bedrooms | 2 |
| Entry Level | 1 |
| Main Level Bathrooms | 1 |
| Total Baths | 3 |
Exterior Features
| Exterior Amenities | Gas Valve,Rain Gutters |
|---|---|
| Parking Features | Concrete,Dry Walled,Lighted |
| Lot Features | Near Public Transit,Open Space |
| Water Source | Public |
| Total Parking | 1 |
| Lot Size Area | 821 |
| Building Area Total | 1498 |
| Lot Size Acres | 0.02 |
| Road Surface Type | Paved |
| Road Frontage Type | Public |
| Road Responsibility | Public Maintained Road |
Amenities
- Foreclosure
- Views
- Short Sale
- New Construction
- Adult 55+
- Lease To Own
- No HOA Fees
- Furnished
- Pets
- Primary On Main
- Air Conditioning
- Seller Finance
- Green
- Fixer Upper
- Horse
- Golf
- Fireplace
- Deck
- Garage
- Basement
- Pool
Property vs Townhouse Average in 80211
Price
Taxes
Year Built
Visits
In The Neighborhood
No HOA Fees
Denver
$ 450,000
- Type
- Townhouse
- Size
- 918 SqFt
- Rooms
- 2 Beds + 1 Baths
 Milehiproperty #6414120
No HOA Fees
Denver
$ 500,000
- Type
- Townhouse
- Size
- 1,120 SqFt
- Rooms
- 3 Beds + 1 Baths
Milehiproperty #5479494
Views
Denver
$ 1,495,000
- Type
- Townhouse
- Size
- 3,956 SqFt
- Rooms
- 4 Beds + 4 Baths
Realty One Group Platinum Elite Colorado #3962128
Views
Denver
$ 525,000
- Type
- Townhouse
- Size
- 958 SqFt
- Rooms
- 1 Beds + 1 Baths
milehimodern - Boulder #IR1068391
Views
Denver
$ 650,000
- Type
- Townhouse
- Size
- 1,832 SqFt
- Rooms
- 2 Beds + 2.5 Baths
Orchard Brokerage LLC #5777300
Reduced
Denver
$ 734,595
- Type
- Townhouse
- Size
- 1,503 SqFt
- Rooms
- 2 Beds + 2.5 Baths
Great Place Real Estate Inc #4357749
Reduced
Denver
$ 585,000
- Type
- Townhouse
- Size
- 1,832 SqFt
- Rooms
- 2 Beds + 2.5 Baths
West and Main Homes Inc #6389117
Reduced
Denver
$ 349,000
- Type
- Townhouse
- Size
- 896 SqFt
- Rooms
- 2 Beds + 1.5 Baths
Keller Williams Advantage Realty LLC #8479415

